Property Types We Roof in Tracy, CA
Commercial Roofing Tracy
Review commercial roofing needs by building use in Tracy, with roof-zone findings, access planning, and scopes suited to each property's operation.

Review commercial roofing needs by building use in Tracy, with roof-zone findings, access planning, and scopes suited to each property's operation.
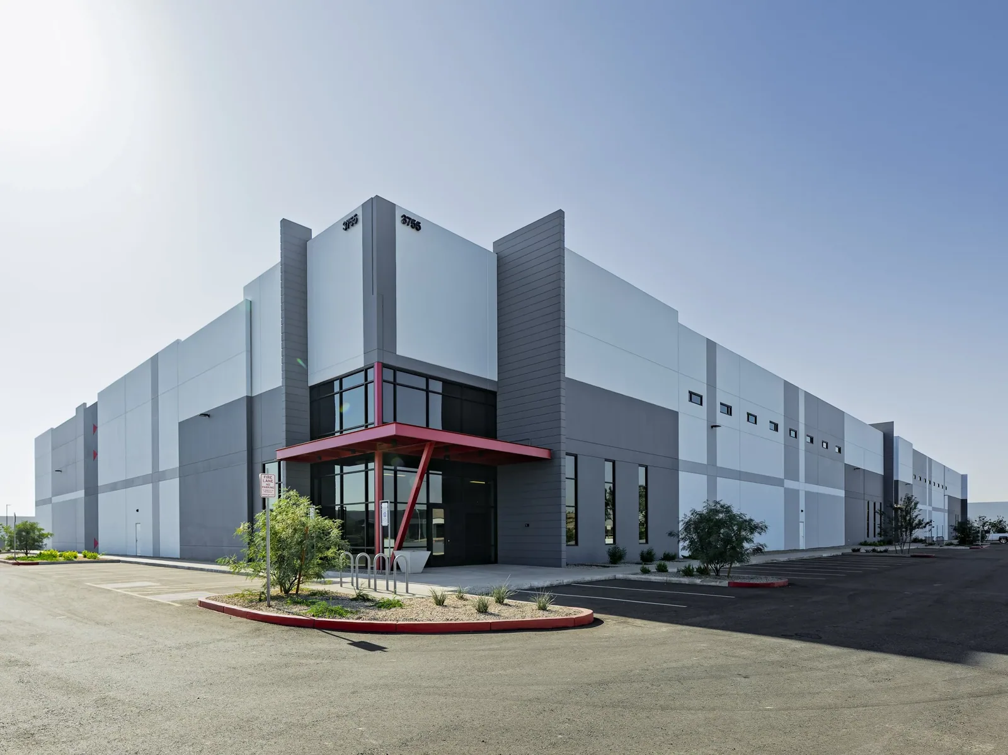
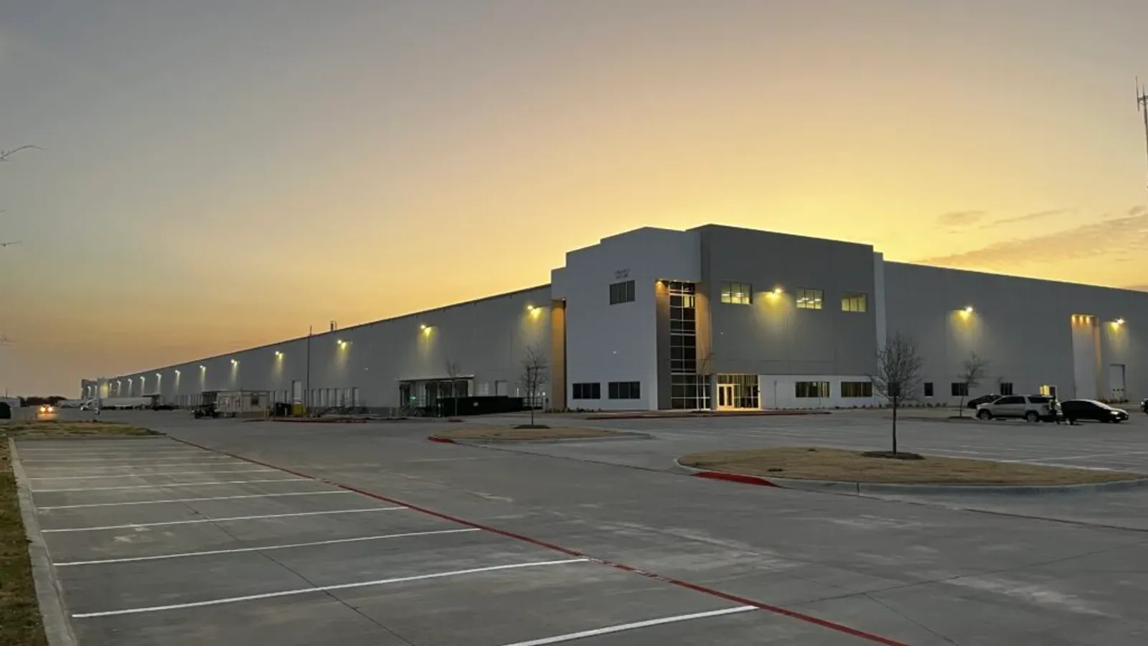
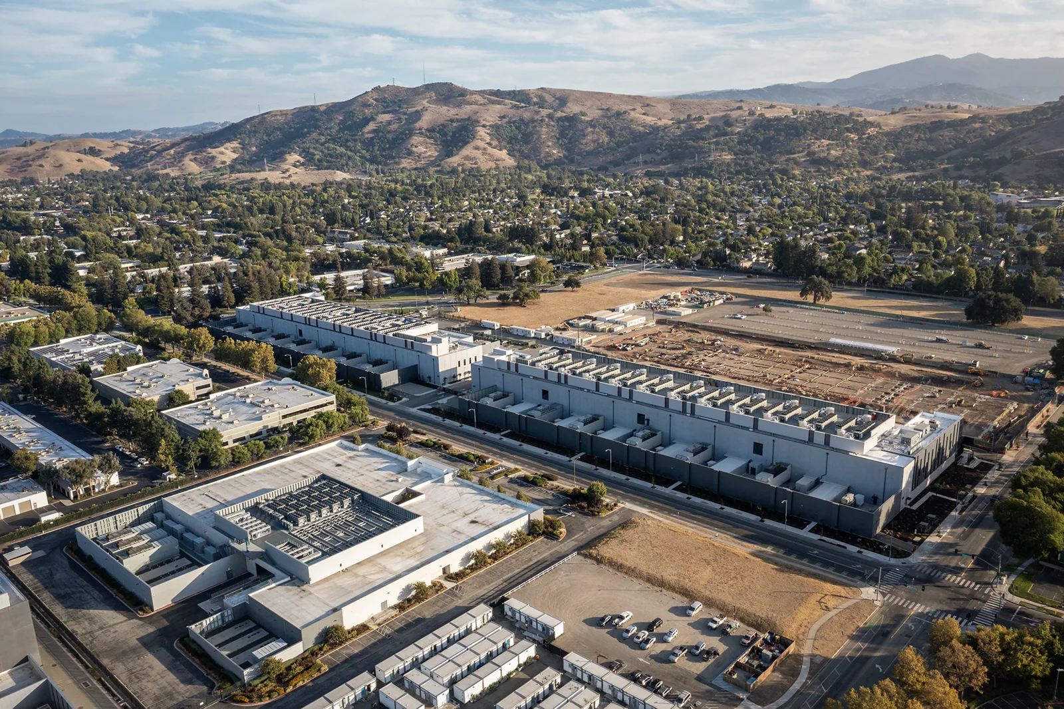
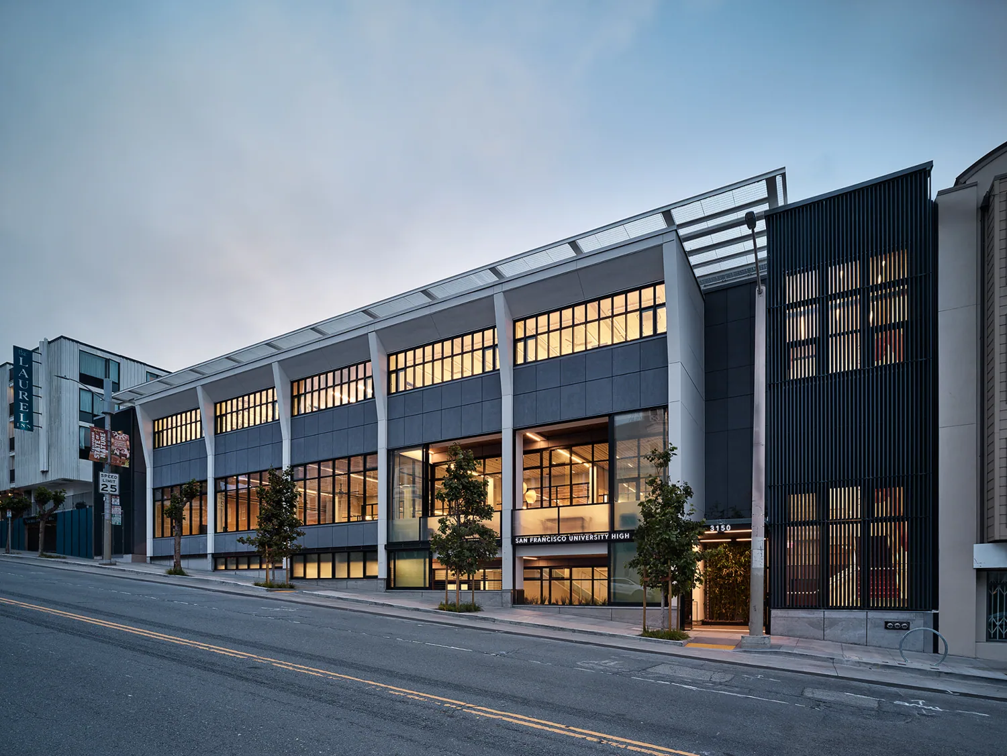
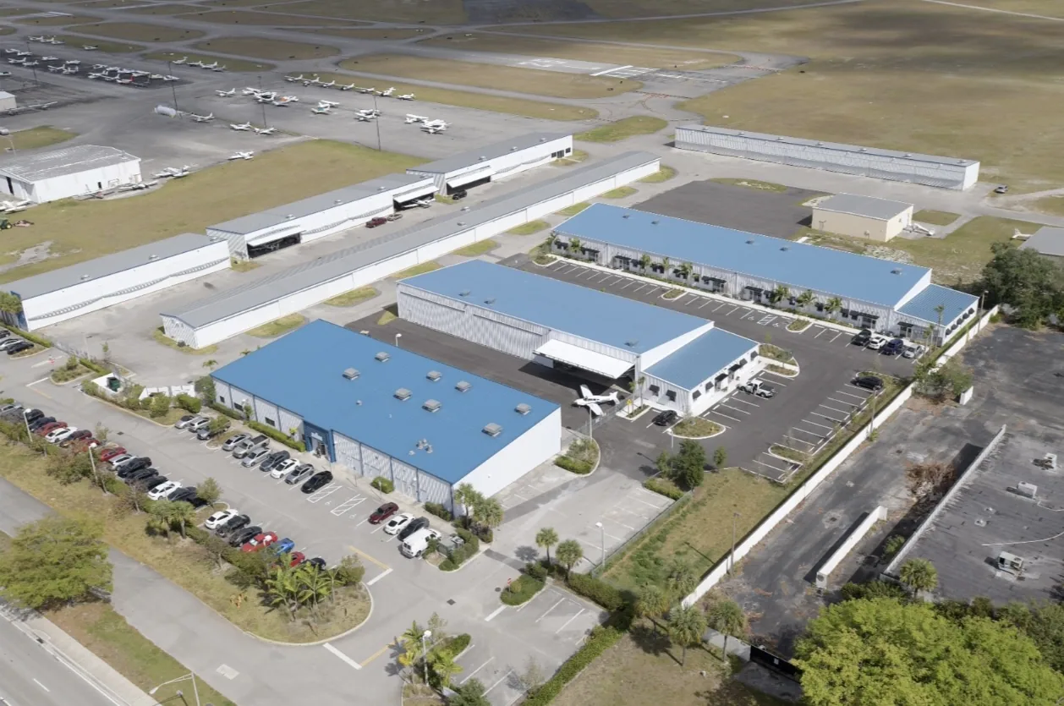
A distribution building and a clinic can have different access windows, rooftop equipment, and interior protection needs even when both have low-slope roofs. Start with the property's actual use, plan, and reported condition, then map the work to each roof zone. Tracy's land-use record includes commercial and industrial acreage, while the Northeast Industrial PUD allows manufacturing, warehouse, distribution, rail-dependent, and flex-tech uses. Those categories help organize a property list, not diagnose its roof.
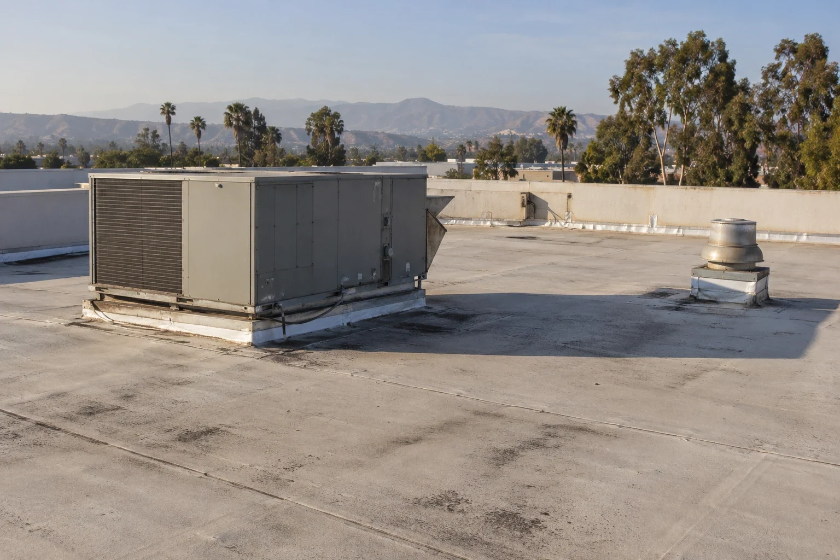
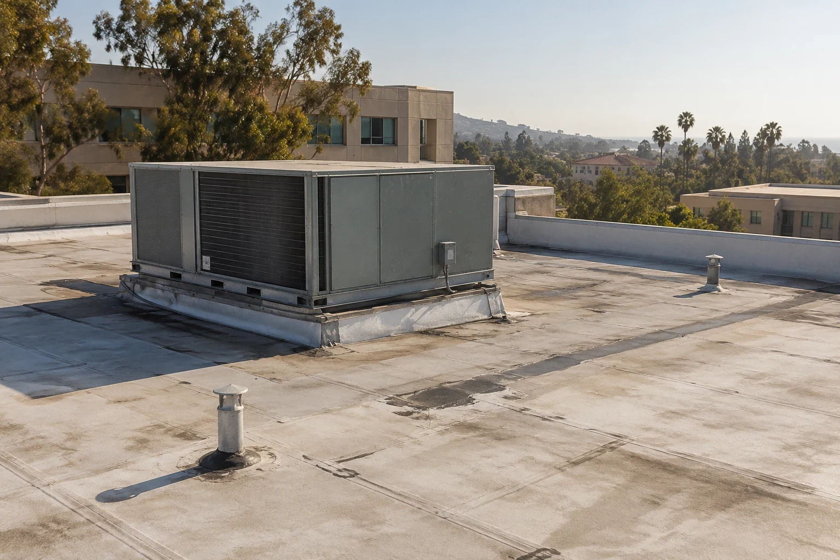
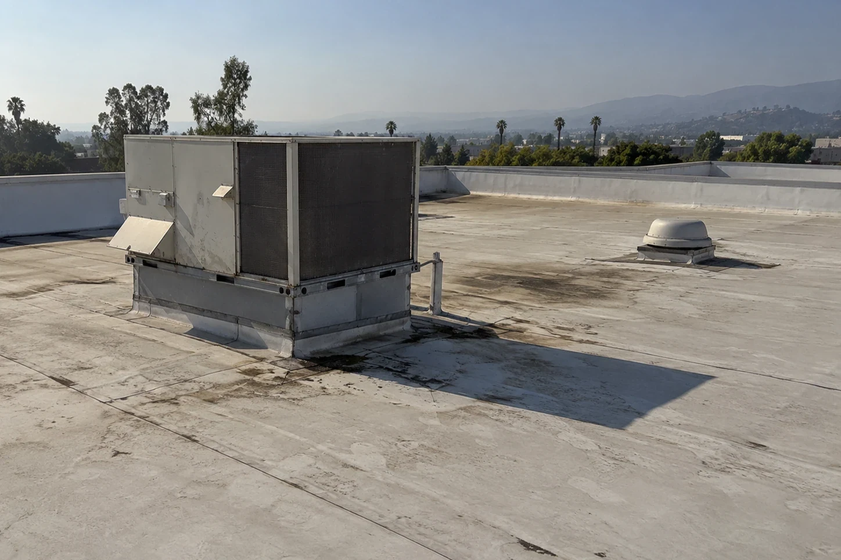
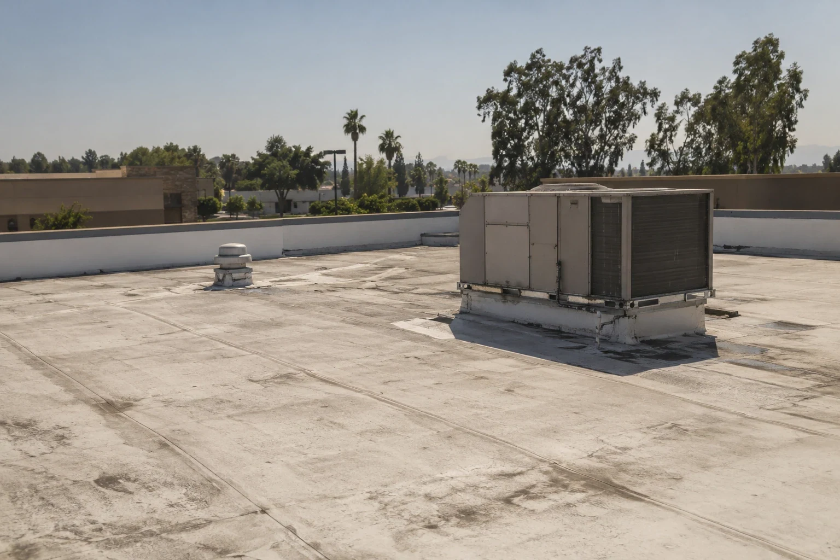
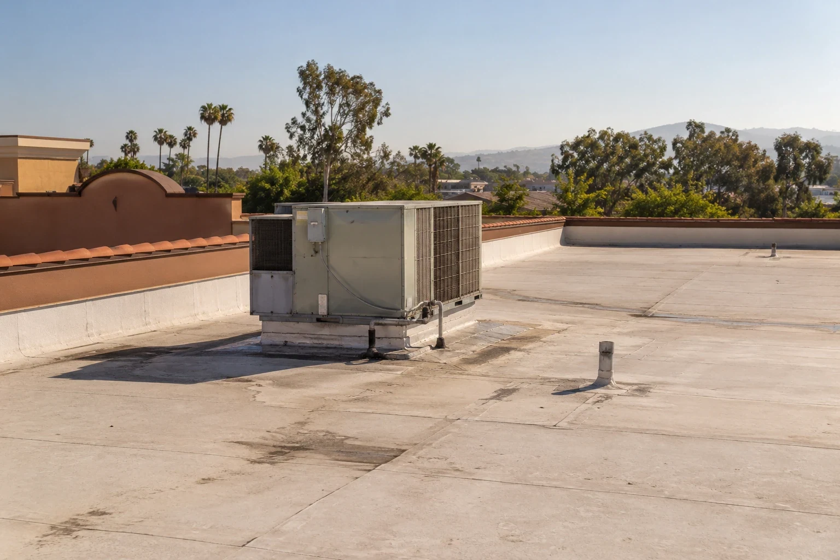
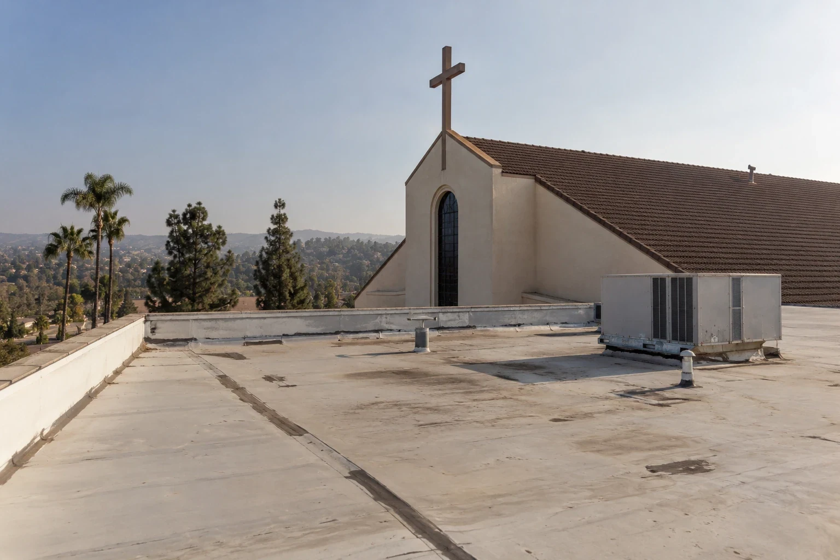
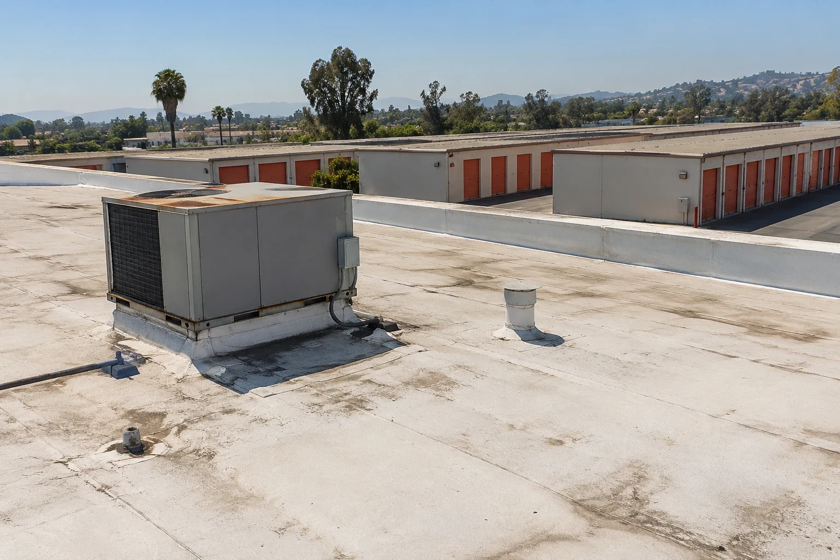
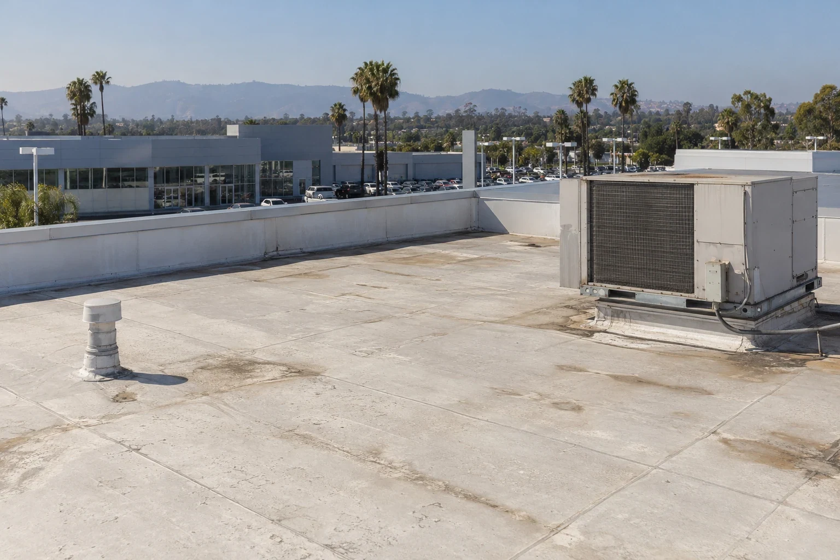
For a warehouse roof, confirm clear travel paths, staging, and the locations of curbs and vents before setting a work sequence. A distribution center assessment should account for the owner's delivery windows and any route that must stay open. In a manufacturing building, document the access boundary and who can authorize work that affects operations. These details guide the schedule without presuming the same constraints at every property.
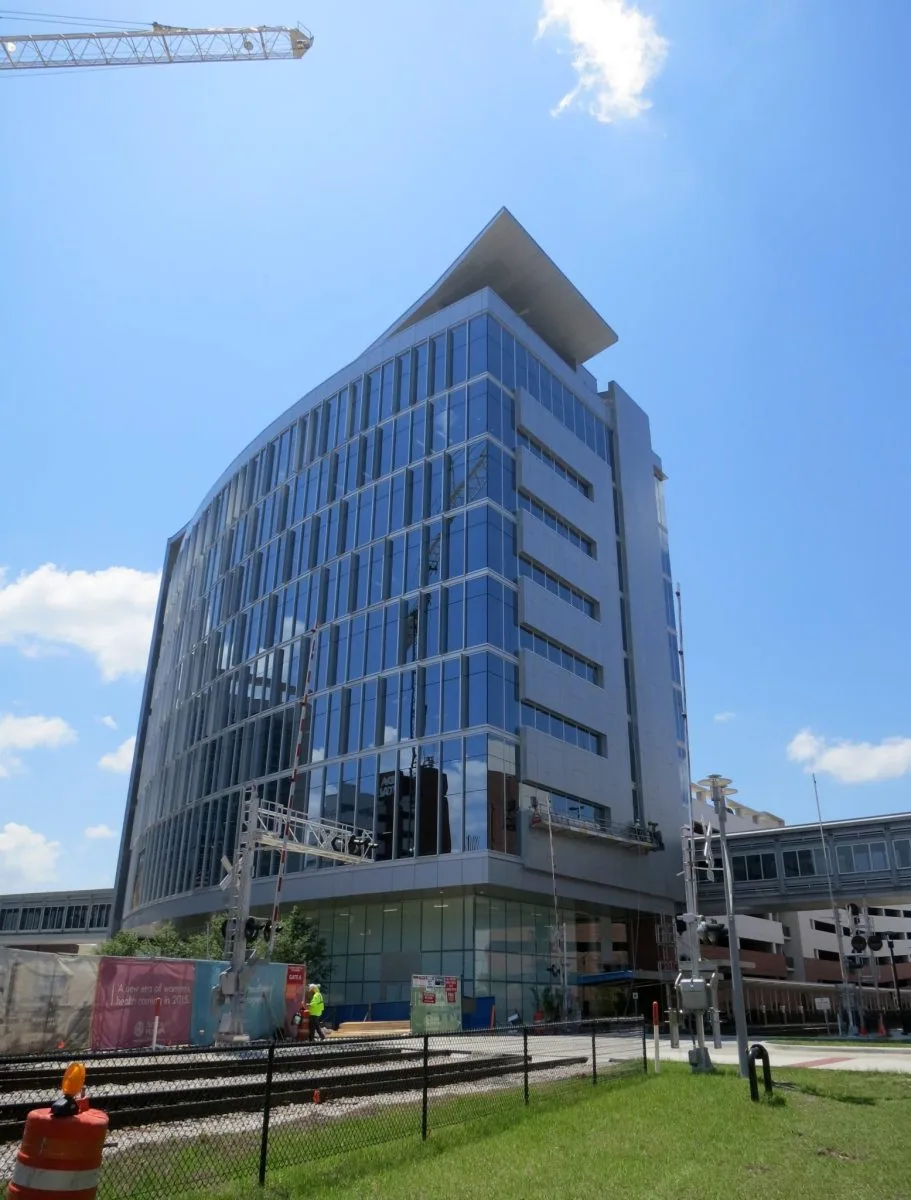
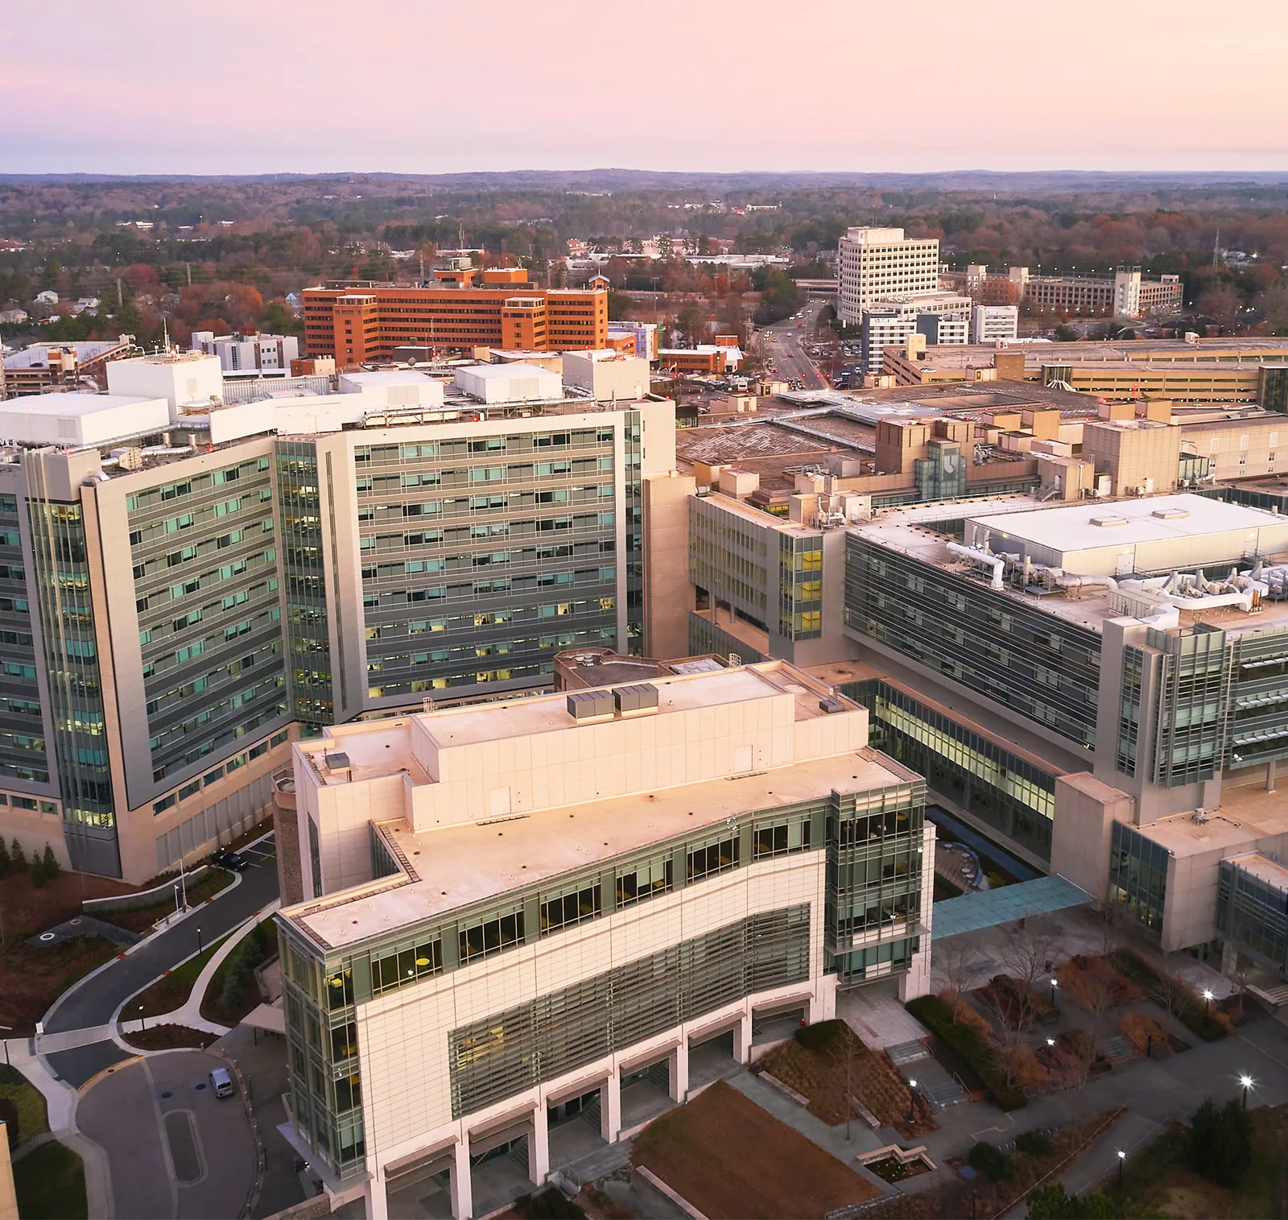
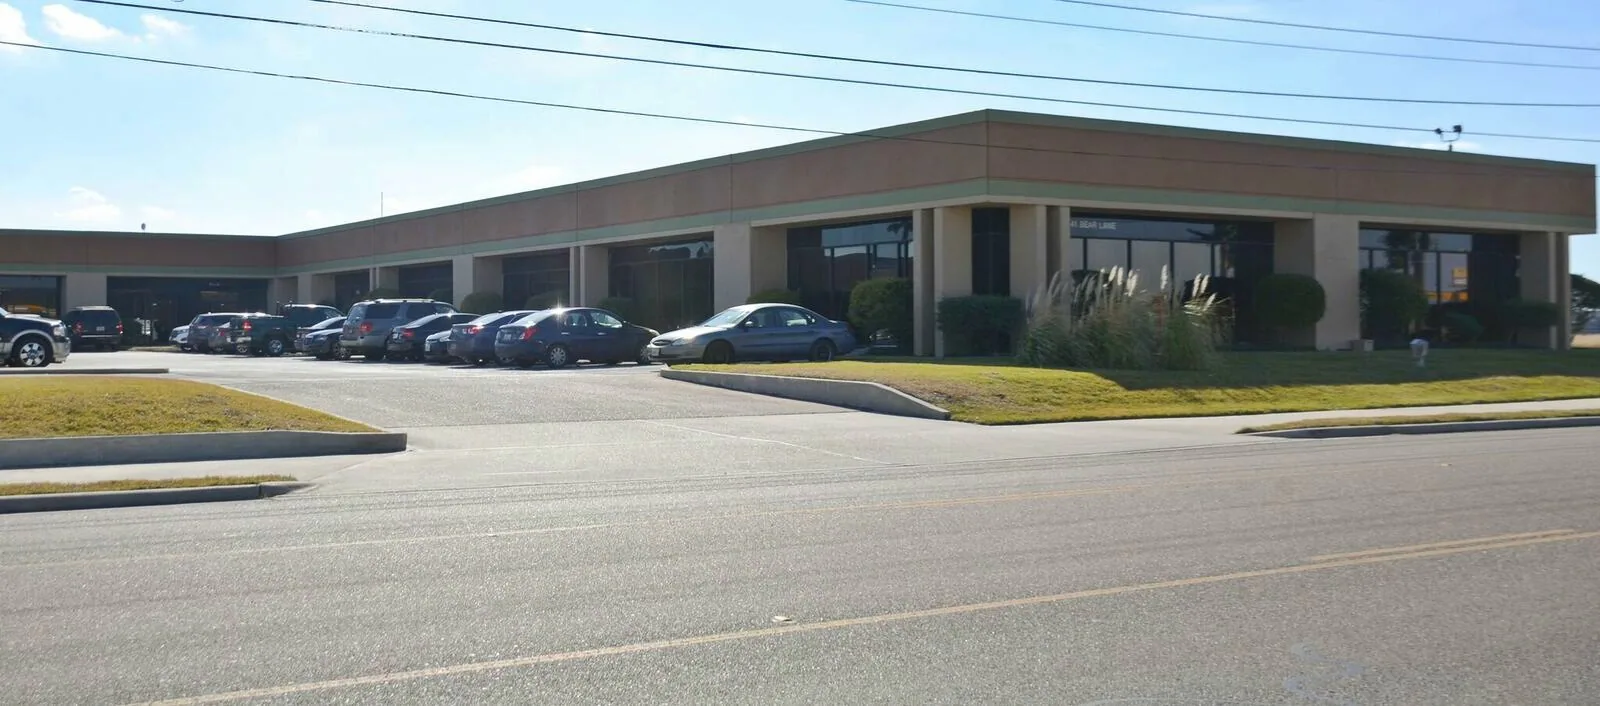
A cold-storage roof review may need coordination with interior conditions and equipment, while an office roof scope may call for clear notice around occupied areas. For a shopping center, separate the roof areas and tenant access rules instead of combining them in an unmarked work zone. The installed assembly and current condition still have to be established on site.
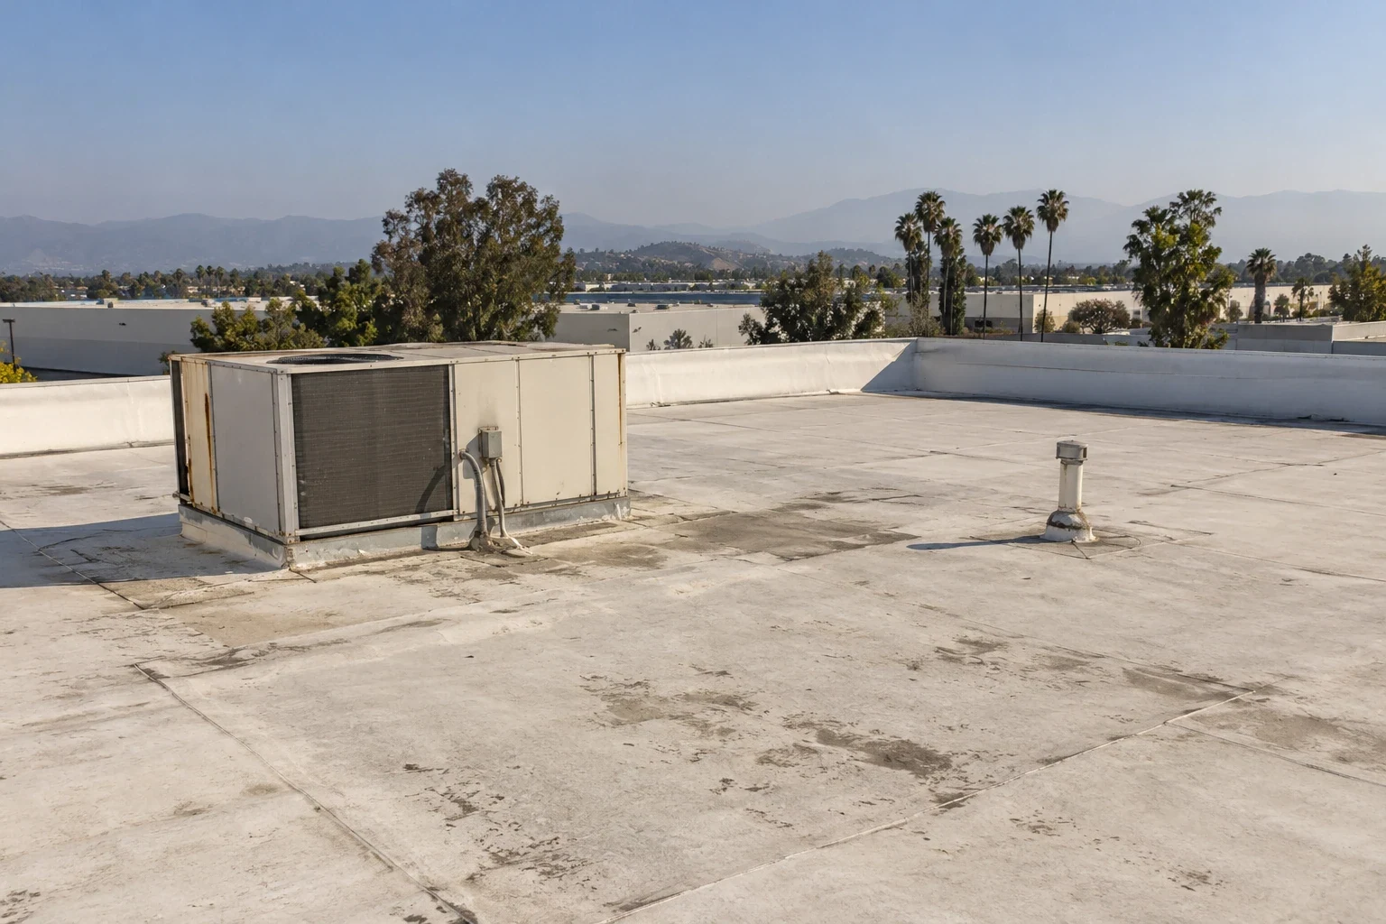
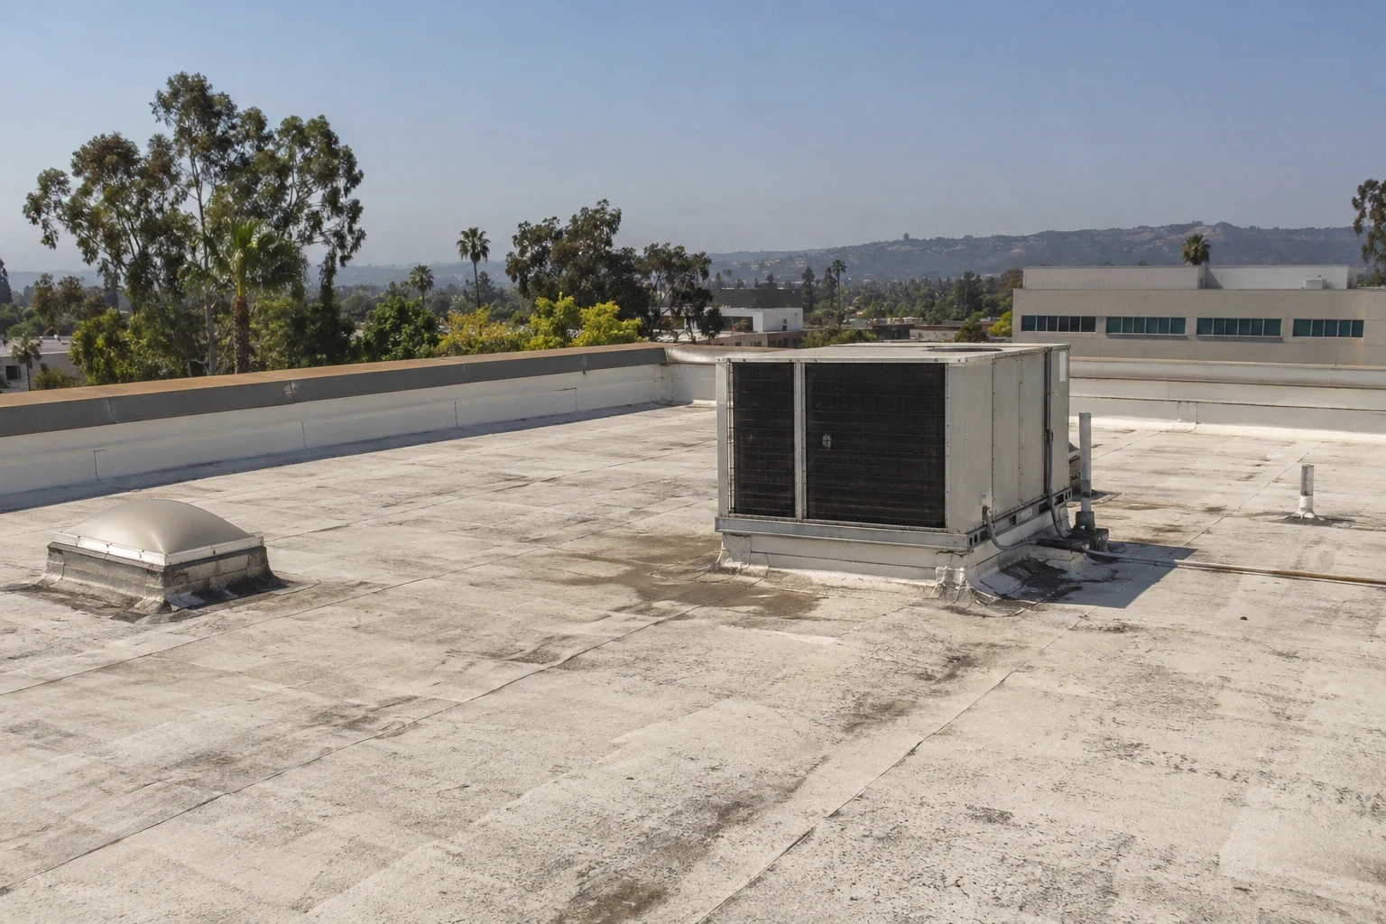
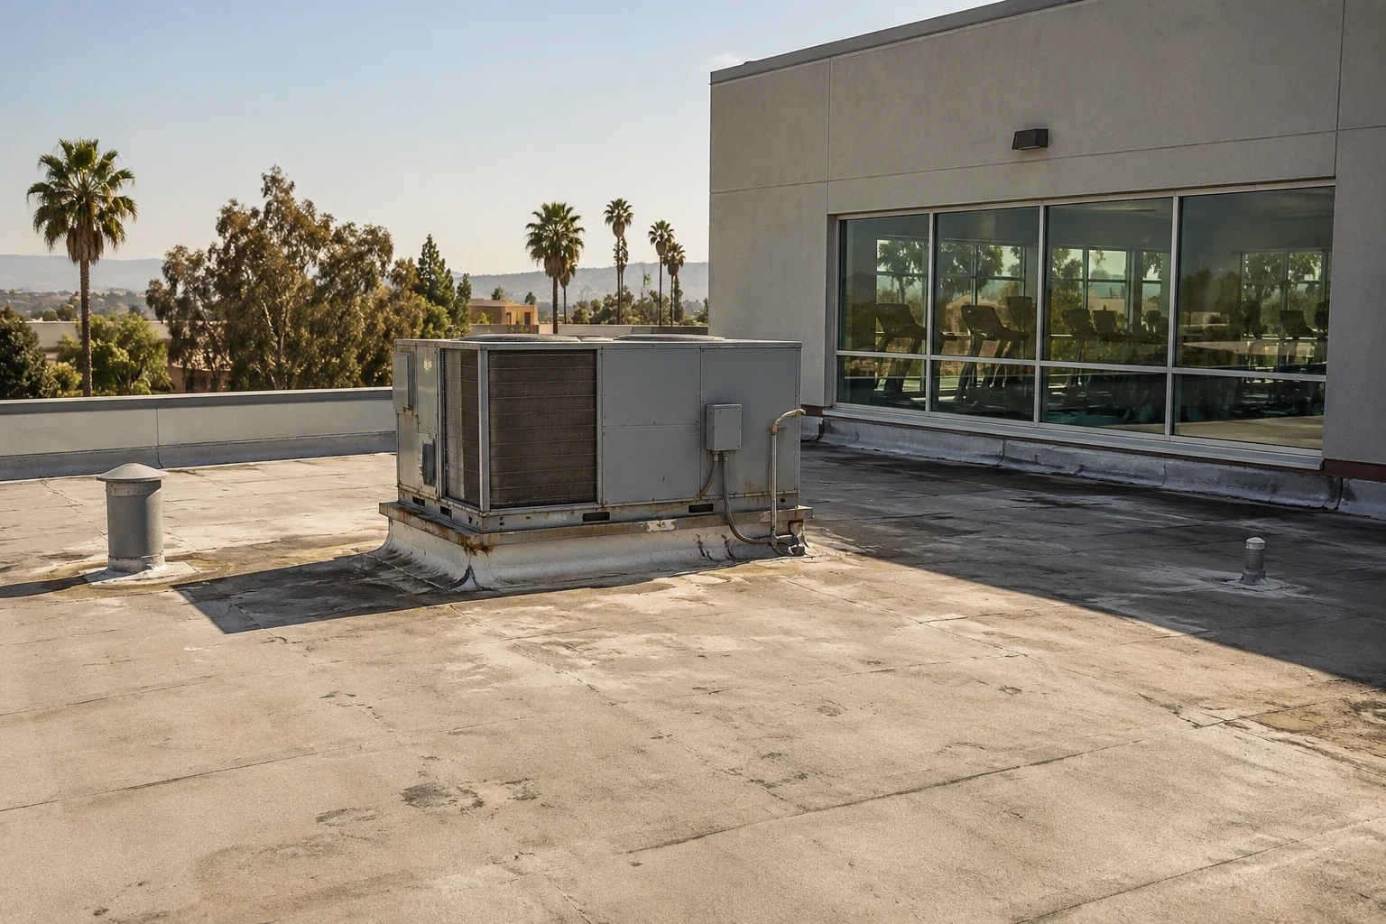
Use a current roof plan to mark the reported leak, nearby drains, seams, transitions, penetrations, and previous repairs. Label photographs by zone and note whether the observation is visible, measured, or still needs an authorized opening. A commercial roof inspection separates confirmed defects from possible paths. If the owner manages several properties, a photo-backed condition record preserves the assembly and repair boundary for the next review.
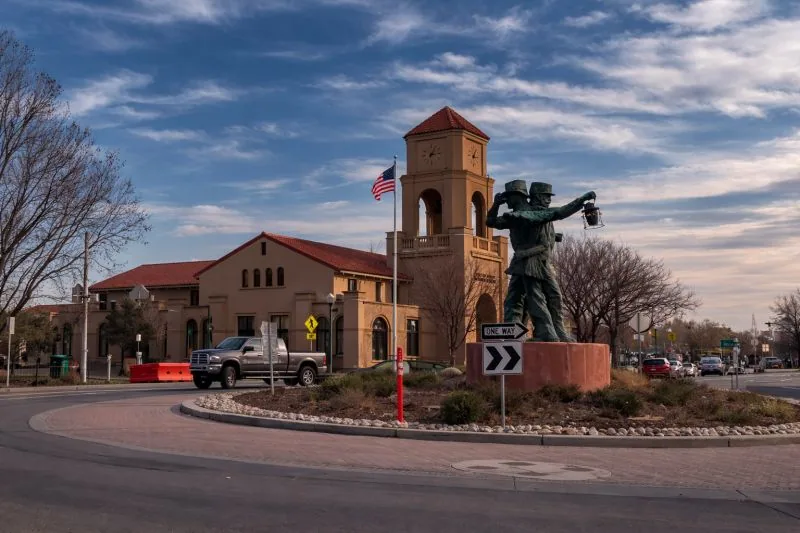
Tracy's economic profile includes small businesses, retailers, restaurants, and continued office and industrial growth. Downtown Tracy has a distinct land-use designation, while the I-205 Corridor plan identifies commercial uses near Grant Line Road. These are broad place references, not proof that any one building has a particular roof or tenant. Link each condition to the property, plan revision, and date that support it.
A localized repair can work when the surrounding assembly supports a clean tie-in. Repeated seam failure, wet insulation confirmed by a test, or unstable edge details may shift the discussion toward restoration or replacement. Compare proposals using the same marked plan, access assumptions, exclusions, and test results. Cost and duration can change with staging, roof height, material lead time, interior protection, and the operating window that the property can provide.
Do not infer roof type from building function. Confirm membrane, metal panel, attachment, insulation, deck, and prior repairs from records or authorized inspection. The Downtown Tracy service area and I-205 Corridor location describe broader geographic context; project records still determine the work at a specific address.
Record completed repairs, materials, test findings, temporary protection, and unresolved access limits before closing a project. Keep the operations contact and approved work sequence with the photos so a later visit can plan around the building's actual use. That record helps a property team separate routine maintenance from a capital decision and gives the next estimator a clear starting point.
No. Confirm the membrane or panel, layers, attachment, drainage, and prior repairs from property records or an inspection.
Access, operating windows, equipment, interior protection, staging, and the owner's decision deadline can change sequencing and cost.
Use the same roof plans, marked conditions, access rules, and exclusions, then compare repair boundaries and allowances.
It provides broad land-use context. Tie each recommendation to the individual property's records, inspection, and authorized testing.
Send the property list, roof plans, repair history, access conditions, and the decision to be made. We can separate building use from verified roof conditions and record a scope suited to the operation.