VA Medical Center Roofing in Tracy, CA
Property Types We Roof
Plan VA medical-center roof inspections in Tracy with controlled access, room mapping, moisture tests, phased protection, and clear repair boundaries.

Plan VA medical-center roof inspections in Tracy with controlled access, room mapping, moisture tests, phased protection, and clear repair boundaries.

A leak above a treatment room needs a roof reference that can be reviewed without interrupting more space than necessary. We match the reported interior area to the roof plan, inspect the connected drains, curbs, seams, and wall edges, and mark where access or testing stopped. Palo Alto VA Medical Center-Livermore provides primary and specialty care, including cardiology, mental health, nutrition, and eye care. The VA identifies its Livermore site as a campus with multiple buildings. Those regional examples show why building-by-building records matter, but they do not establish conditions or operations at another medical center. A commercial roof inspection should stay tied to the facility actually reviewed.
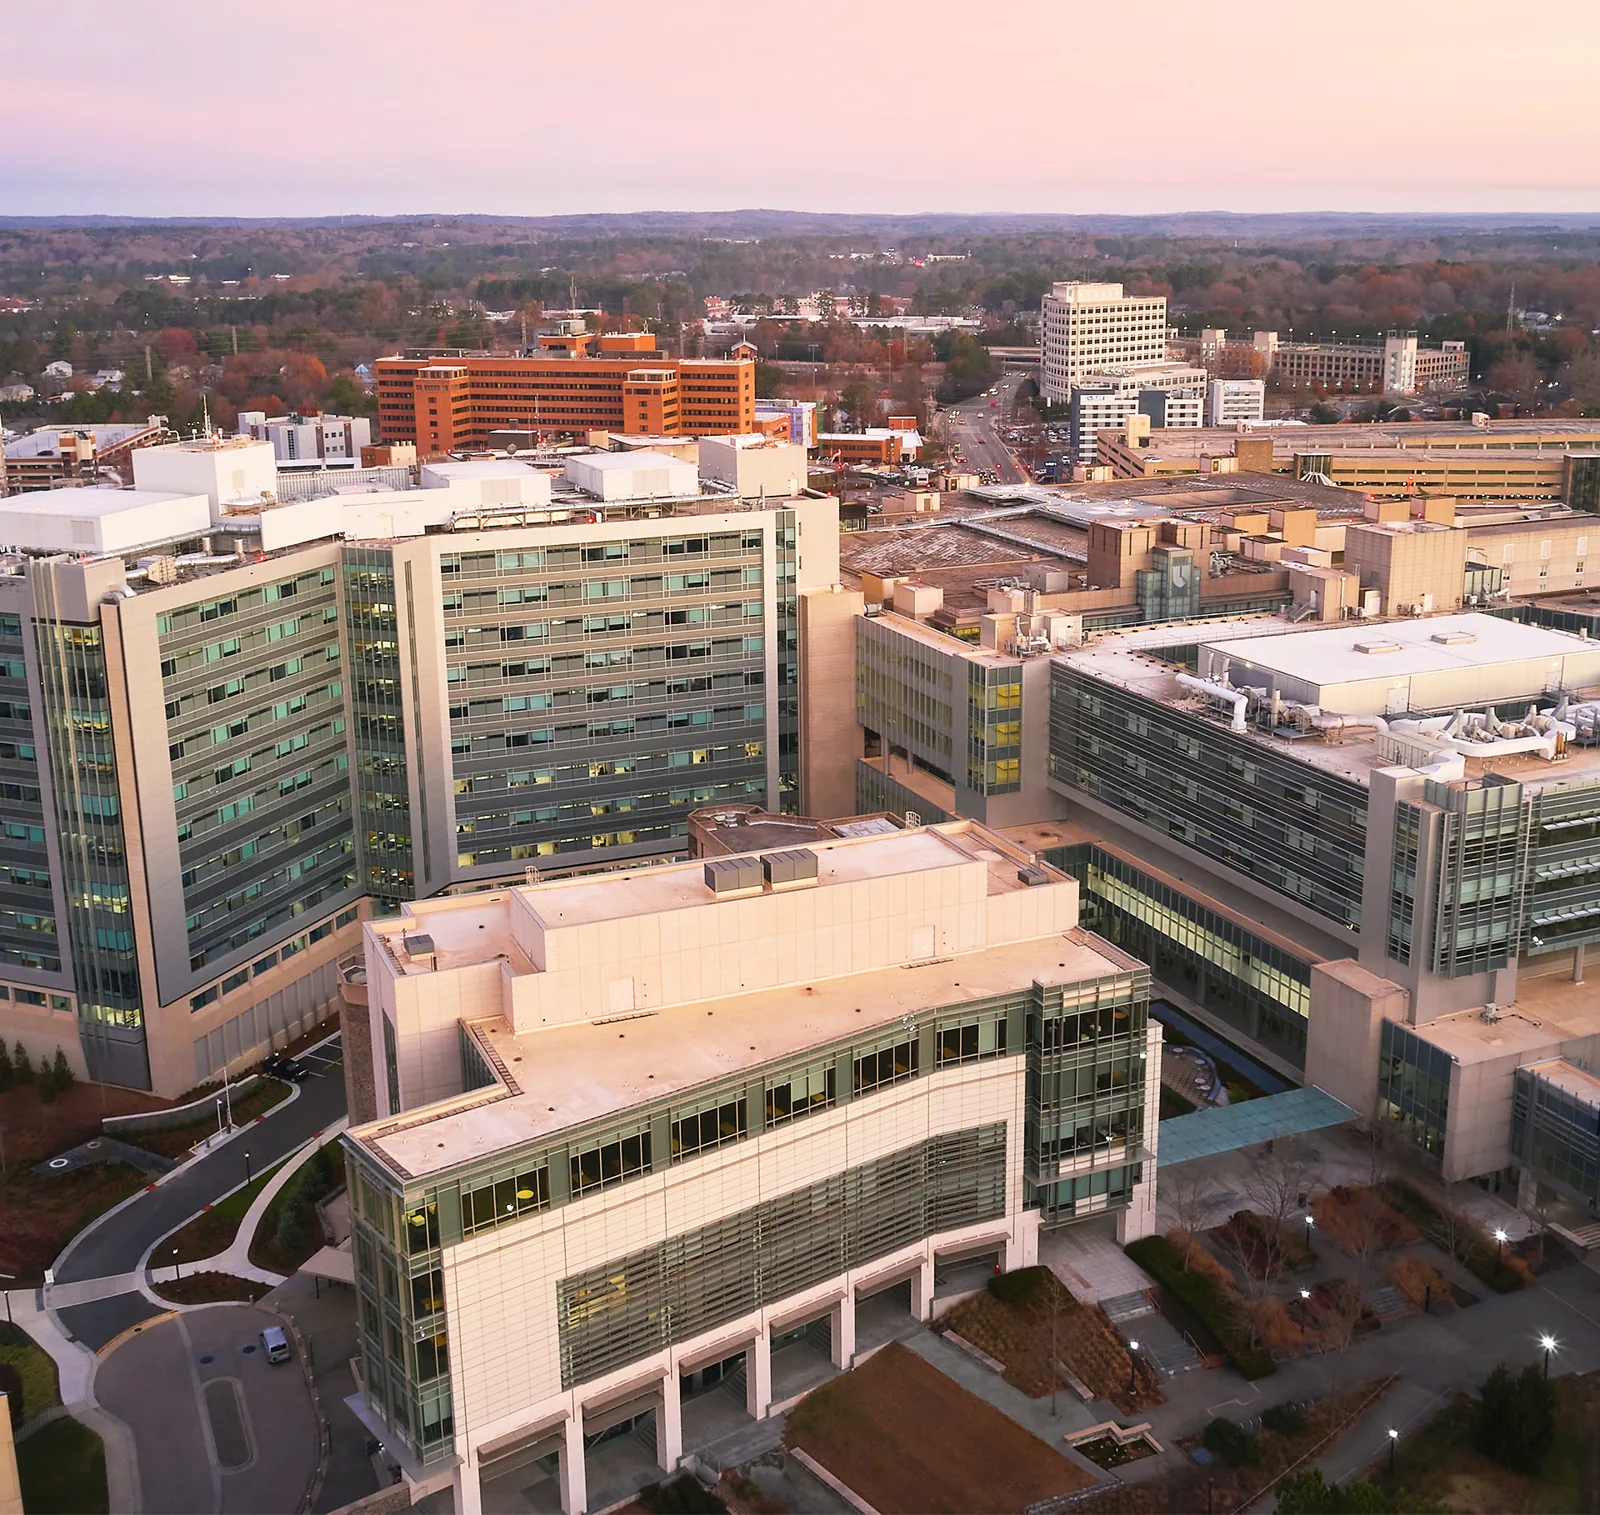
Medical campuses may combine outpatient clinics, diagnostic rooms, offices, and support areas under different roof sections. Even where a roof appears continuous, additions and equipment zones can require separate access and protection decisions. The Tracy service area is in a region where medical services also include the Martinez VA Medical Center's outpatient care and adjacent rehabilitation and extended-care center. A roofing work plan should identify its own authorized contact, patient routes, test limits, and daily closure point rather than borrow assumptions from another campus.
Confirm the approved entrance, roof hatch, escort, identification, vehicle, and equipment rules with the facility contact. A person who releases entry may not approve a test cut, move a rooftop unit, or accept concealed work. List those decisions separately, including who can pause the job if a patient route or clinical schedule changes. If photography or infrared scanning has restrictions, document the areas allowed and the records the owner wants returned.
Mark the proposed roof work area against treatment, staff, and service spaces only as the facility identifies them. Set the lift location, debris path, interior covering, and daily dry-in limit before removal. If equipment must remain online, coordinate with its responsible trade rather than treating a roof scope as permission to alter it. An occupied-care phasing plan can show which area is active, what protection is in place, and which release is required before the next phase begins.
Record the room, date, and conditions reported by facilities, then locate the corresponding roof zone. Inspect seams, curbs, drains, skylights, parapets, prior patches, and equipment supports along the likely water route. Water can run within a roof assembly or along a deck before it reaches the visible stain. A ceiling mark is an observation, not a confirmed roof entry. Show what was inspected, what was wet, and which areas could not be reached.
For concealed moisture, choose a confirmation method that fits the roof type and the site rules. An infrared survey can help prioritize candidate areas when construction and conditions support the method. Its limits belong in the report; readings are not a replacement quantity until a test supports the extent. If the owner authorizes an opening, record the exact location, exposed layers, insulation condition, and sample boundary before closing it. That gives clinical facilities staff a traceable basis for room protection and repair approval.
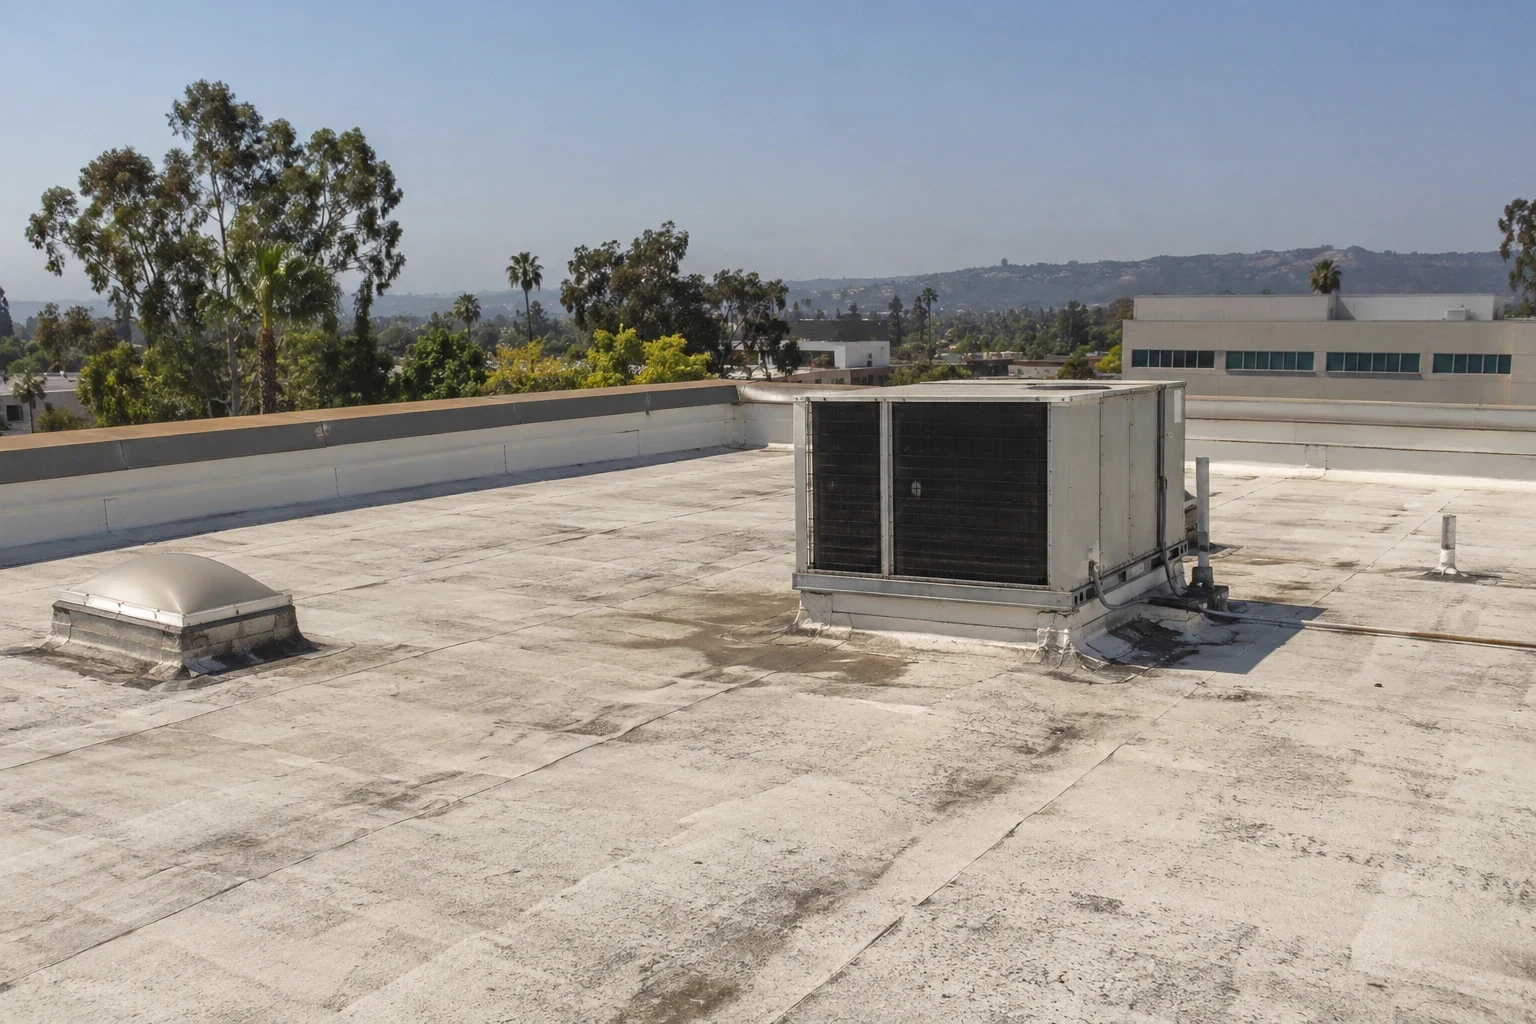
Medical roofs often carry exhaust equipment, ducts, electrical routes, communications hardware, and service walkways. Inspect each penetration as its own flashing detail: curb height, membrane turn-up, counterflashing, attachment, and nearby seam. Note where a line or support blocks a clear view. Do not include equipment movement, shutdown, or disconnection in a roofing quantity until the responsible trade and facility contact authorize the work.
Tracy's code table pairs Zone 12 with a high-temperature design point of 101.2°F dry bulb at the two-percent criterion. That number can frame design decisions about insulation and roof surface, but it is not a measurement of an individual healthcare roof. Pair it with the actual assembly, interior use, operating plan, and material requirements. Record each transition and responsible trade handoff, while the medical-office roof assessment considers a different care setting with its own room and access pattern.
Under Tracy's criteria, exposure C governs wind classification, while the applicable map and risk class determine the design speed. This city criterion informs design work but does not prove the attachment or capacity of an existing VA roof. Record the visible edge, fastener, seam, and support condition by roof zone. Compare the field observations with approved drawings and previous repair records before changing an attachment specification.
Drainage is a separate evidence path. Map the primary outlets, overflow points, slope breaks, and ponding areas; then inspect the flashing and nearby membrane. A blocked outlet may be a maintenance item, while an open drain transition or low area can call for roof work. Define those components separately from equipment or membrane replacement. The report should state which check confirms each action, so a broader scope does not get assigned from one visible stain or one wet weather visit.
A contained correction can fit an isolated failed flashing or seam where the surrounding roof supports a sound tie-in. Multiple wet zones, repeated failures at different curbs, or confirmed moisture beneath a larger area can change the decision. Compare repair, recover, and replacement using one roof plan and list quantities, removal depth, insulation, curb work, access equipment, interior protection, and inspection hold points. Identify any phasing or noise limit the facility must approve.
The Martinez VA Medical Center offers medical, surgical, mental-health, and diagnostic outpatient services, with a rehabilitation and extended-care center adjacent to its clinic. That is a distinct facility profile from Livermore's campus and service mix. A hospital roof plan may involve inpatient areas with different circulation and protection needs, while a VA medical-center scope should follow the specific building and facility contact. For a broader correction, a replacement review should explain the measured condition that makes its larger boundary appropriate.
Closeout should identify each repaired roof zone, material, preparation, inspection release, and approved change. Use a marked plan and dated photographs that link close-ups to the overall building. List rooms or areas protected, work not reached, and tests still required. Separate the finished roofing scope from any unresolved mechanical, electrical, structural, or access question. This keeps the final record useful to facilities staff without implying that uninspected sections received the same review.
The Livermore VA site offers outpatient and specialty medical services to veterans in the region. Its campus map and multi-building layout support a practical recordkeeping point: give every observation a building or zone reference so a later review can find the same location. A condition report can carry the images, test locations, work limits, and remaining questions. For a new active opening, emergency roof service can address immediate exposure with a separate permanent repair boundary reviewed through the facility's approval process.
The facility identifies the room and approved route. We map the roof section above it, set interior protection, and close each daily work area before the authorized window ends.
A survey can help target further investigation when the assembly suits the method. Confirm indicated areas before setting removal quantities or a repair boundary.
The responsible trade and authorized facility contact must release that work. The roofing scope records the handoff and keeps equipment changes separate from membrane repairs.
It supplies design context. Existing attachment and condition require the building's roof records and field inspection of its actual assembly.
Tie findings and completed work to the building and roof zone. Include dated images, approvals, inspection releases, access limits, and any testing or repair still open.