Commercial Roof Inspection in Tracy, CA
Commercial Roofing Services
A commercial roof inspection in Tracy, CA maps visible defects, drainage paths, attachment questions, access limits, and evidence needed for a repair decision.

A commercial roof inspection in Tracy, CA maps visible defects, drainage paths, attachment questions, access limits, and evidence needed for a repair decision.
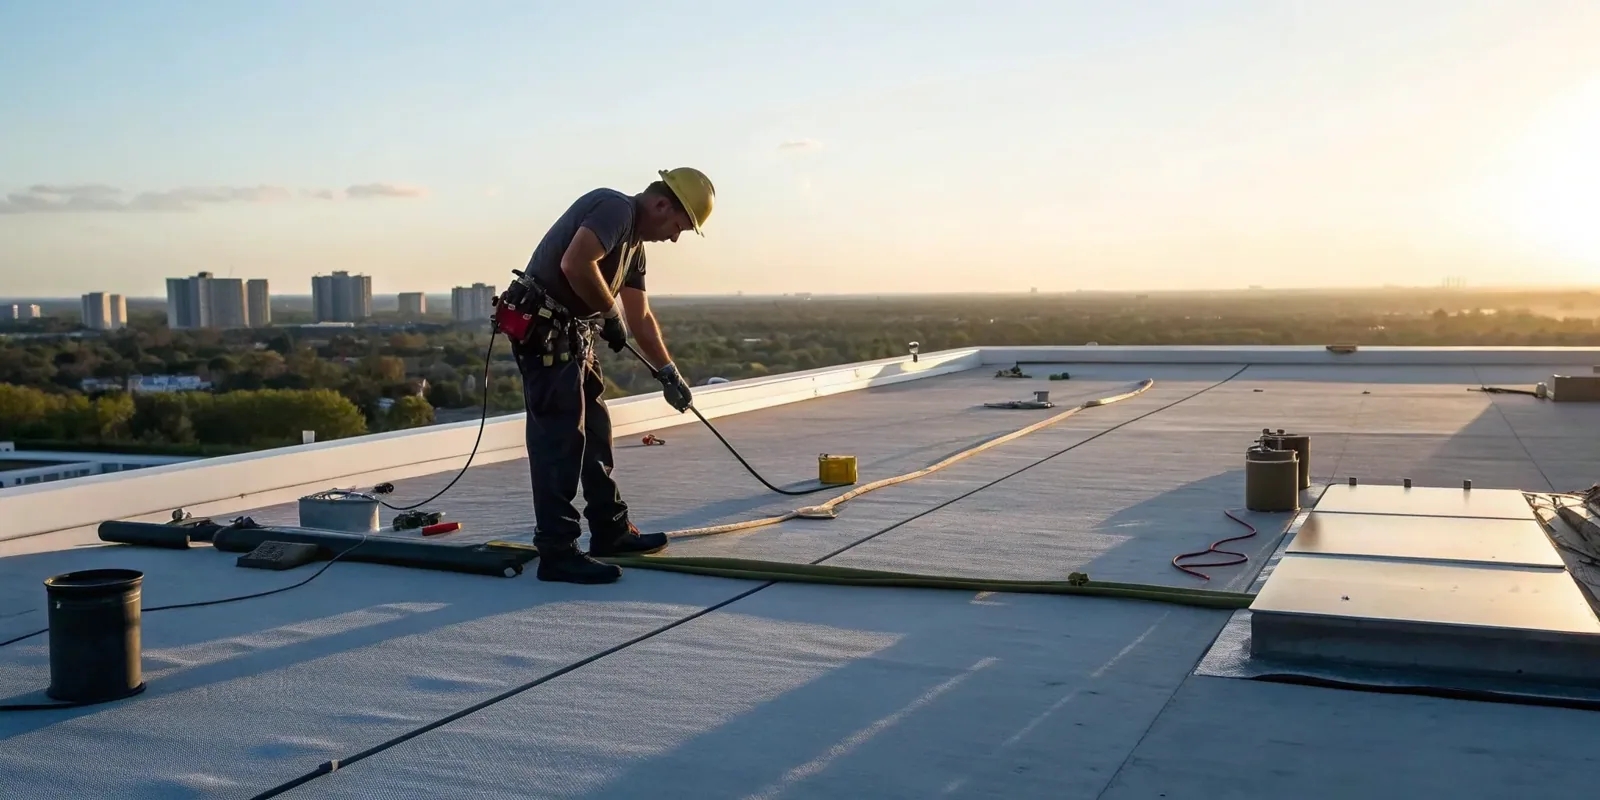
A roof inspection should leave a facilities lead with a marked condition, not a string of unlabeled photographs. We start with the building plan, divide the roof into zones, and identify which areas can be reached safely. Each observation gets a location, an image, and a next step: monitor, clean, test, repair, or obtain access. That structure matters when a stain returns or a capital decision reaches a new reviewer months after the walk.
Tracy's building criteria list wind exposure C and direct design wind speed review to applicable maps and risk category. That is a planning reference, not a finding about a specific roof's attachment. We record visible perimeter details and flag where project documents or testing are needed. A repair review can then use the same zone map instead of starting from a vague leak ticket.
Use a repeatable grid, roof plan, or stable features such as expansion joints, drains, curbs, and parapets. Mark the route taken and note areas blocked by equipment, locked hatches, unsafe conditions, or weather. That record distinguishes a roof that was inspected from one where access stopped at a boundary. If one section contains multiple membrane types or prior repairs, label them separately rather than treating the surface as one continuous system.
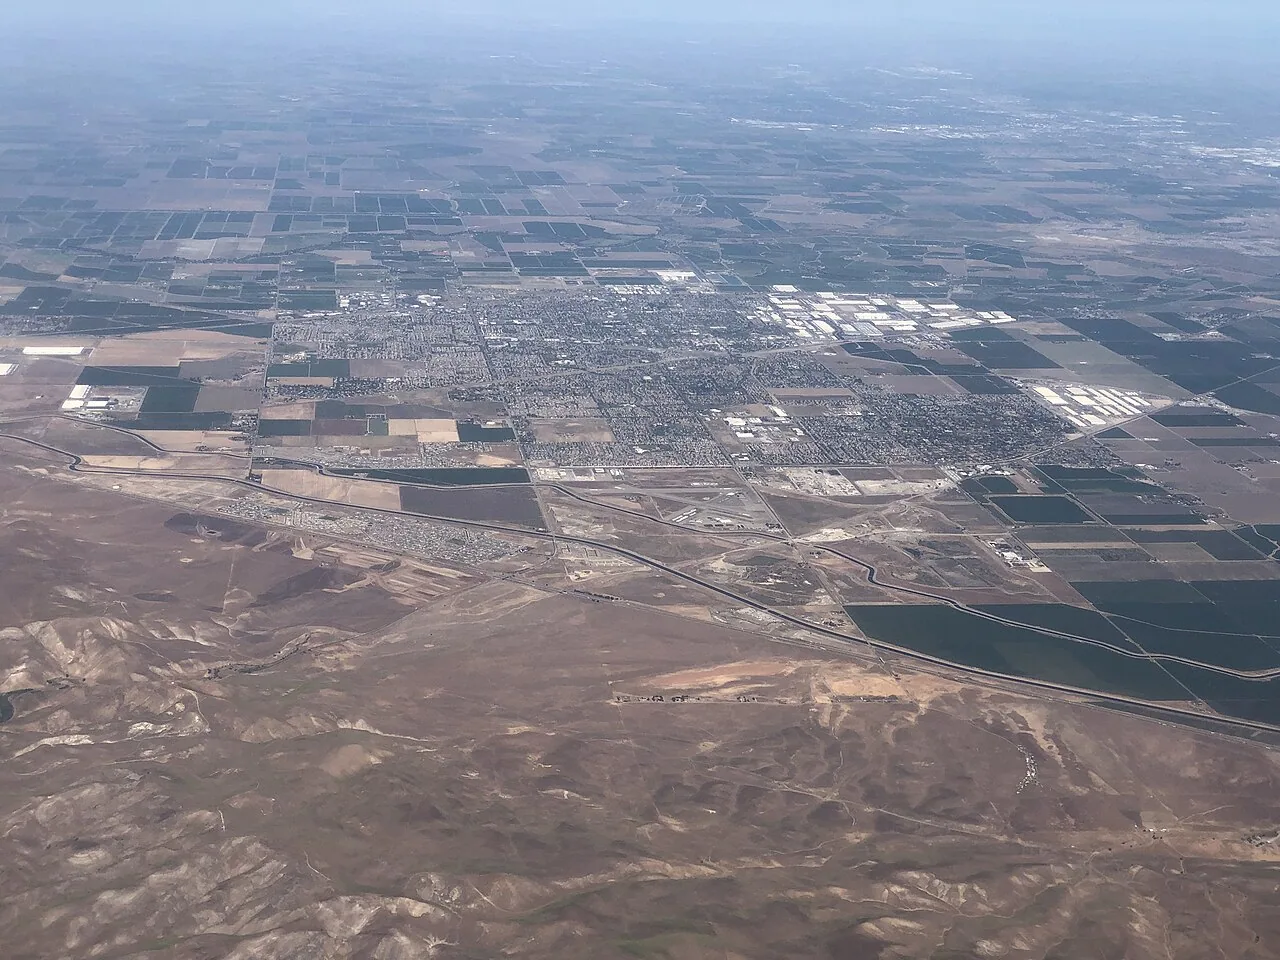
Tracy's land-use plan places manufacturing, warehouses, distribution, rail-dependent operations, and flex-tech work within the Northeast Industrial PUD. On a property with loading or production below, inspection timing can affect which roof zones are available and when. The land-use description does not identify a building's roof; the owner can connect the property plan to its actual equipment, tenant, and access schedule. A warehouse inspection plan can list the roof routes and operating contacts for that type of facility.
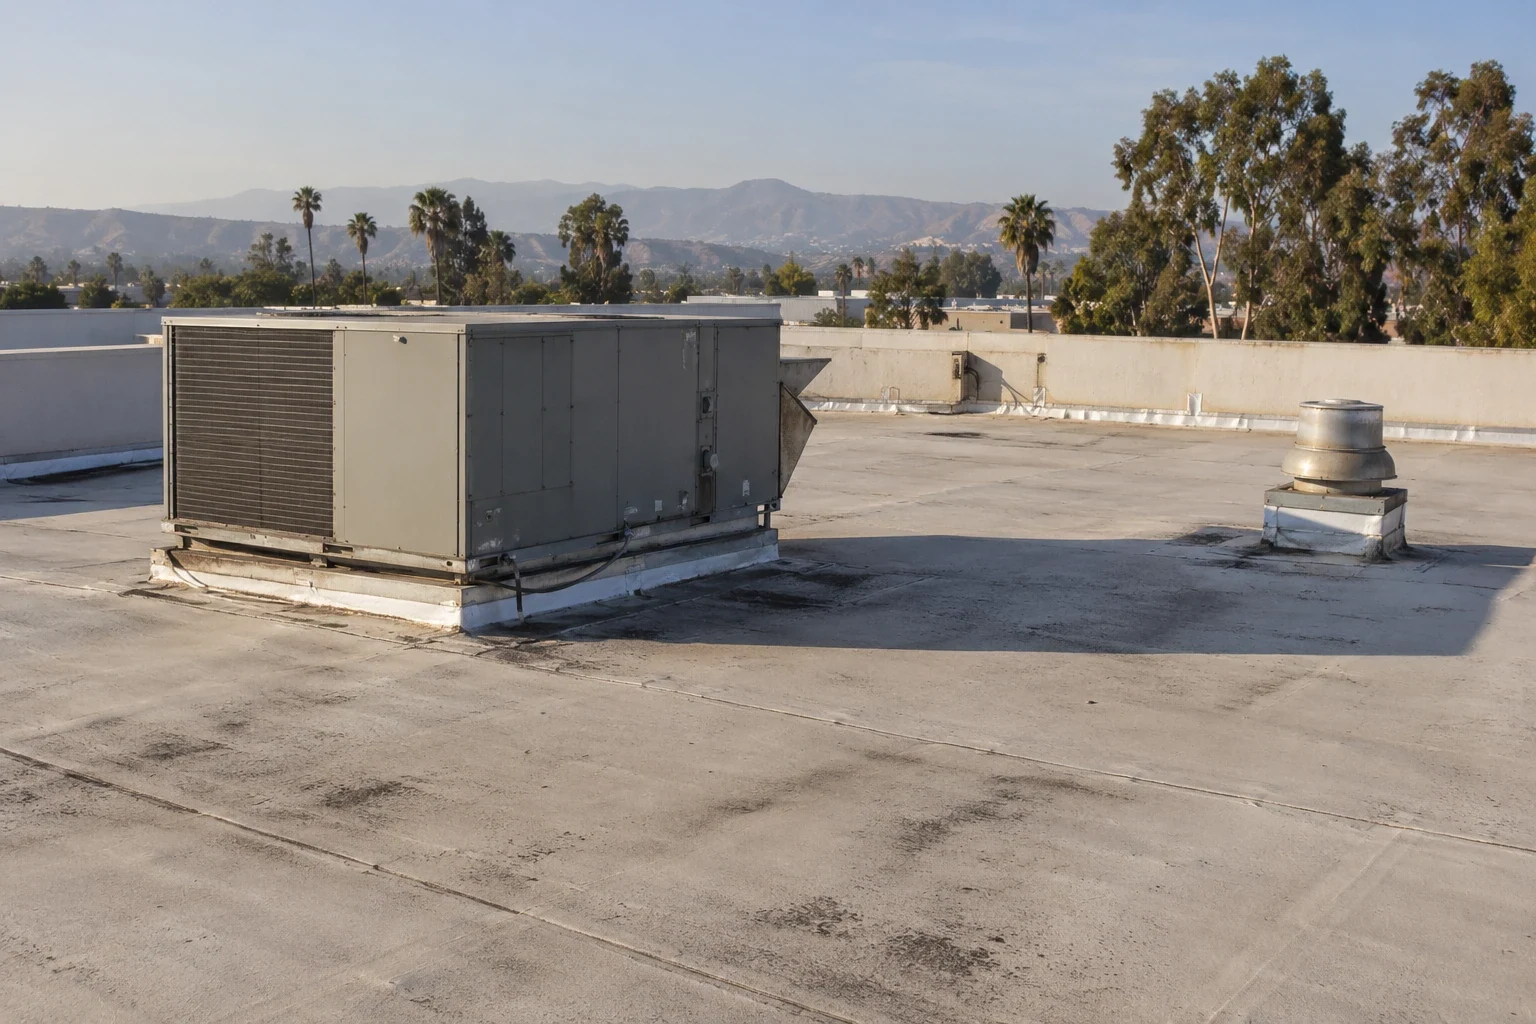
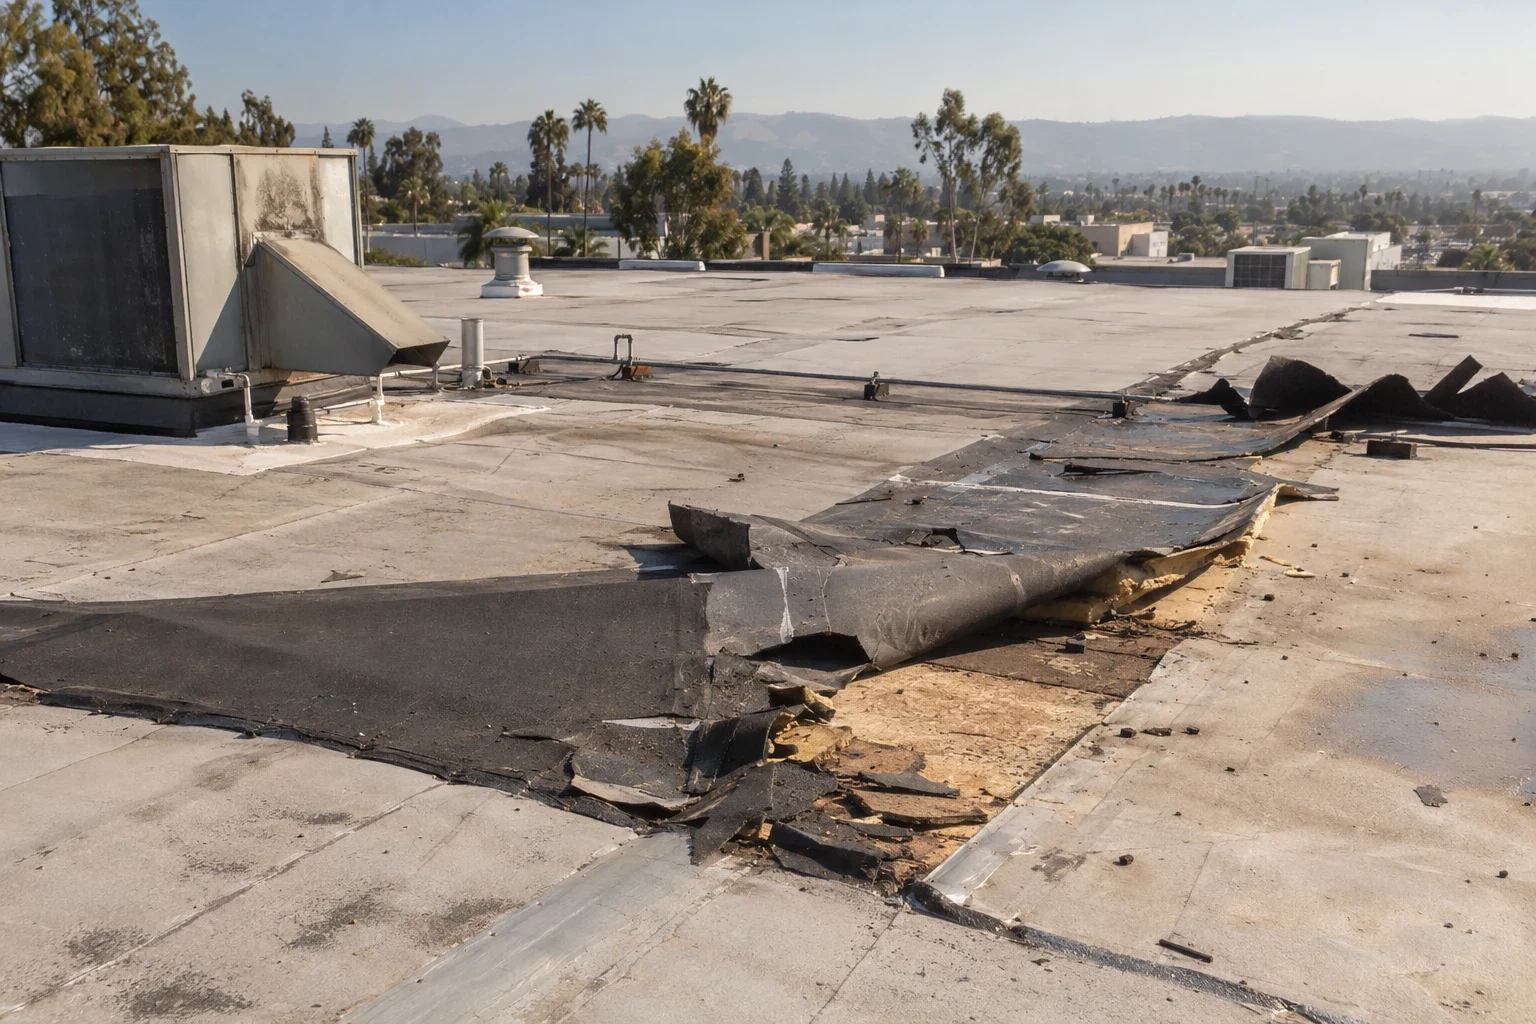
Record blisters, open laps, surface loss, loose flashings, punctures, corrosion, and previous patches as separate observations. Add dimensions where useful and photograph the condition with enough surrounding detail to locate it later. A discolored area can have several causes, so do not label it as active leakage without connecting it to an interior report, moisture reading, or opening. Note whether the surface was dry, wet, dirty, or recently repaired when the observation was made.
At seams, look for incomplete welds, separation, wrinkles, or movement, then identify the membrane where the label or assembly record supports it. Around curbs and walls, trace the transition from field membrane to termination and counterflashing. If a condition cannot be reached or distinguished visually, describe what test would answer the question. The drone view can document broad roof geometry, while a hands-on walk is needed for tactile findings and authorized tests.
Inspect drains, strainers, sumps, scuppers, gutters, and discharge points. Photograph debris or standing water and note the roof plane that feeds the outlet. Check whether a drain is clear at the surface and whether the outlet route is accessible for review. A clear strainer does not resolve a low spot, crushed leader, or downstream restriction; record each interface separately so the owner knows which party or test is needed next.
Tracy's I-205 Corridor plan places commercial uses near the Grant Line Road intersection. That broad land-use geography can orient service scheduling, but the drainage path belongs to each roof and its property. If water remains after nearby surfaces dry, document the time and weather context before recommending a correction. A drain and scupper assessment can focus on the membrane tie-in, metal, and outlet; a moisture survey may help select areas for confirmation.
Perimeter metal, corners, wall transitions, curbs, skylights, and rooftop equipment create details where movement and water exposure meet. Record loose sections, open sealant, unsupported edges, missing counterflashing, or a patch that obscures the original detail. Distinguish the condition seen from the cause suspected. If uplift or attachment is a concern, compare exposed evidence and project records against the applicable design criteria before writing a repair recommendation.
Tracy's wind exposure classification informs that review, but it does not establish the fastener pattern or capacity on a specific building. The wind-damage review should mark displaced edges, seams, and adjacent conditions. The I-205 Corridor is a broad service area; the site plan and roof-zone photos remain the basis for property-specific conclusions.
Sort findings by location, condition, and consequence to the owner's next decision. Separate housekeeping items from active water entry, exposed substrate, or details that merit an opening. State whether each recommendation is based on a visual observation, record review, instrument reading, or test cut. A report should identify inaccessible areas and unresolved questions without making them sound inspected. Give the owner a repair boundary or the evidence needed before that boundary can be set.
Tracy's commercial and industrial development makes roof records useful across buildings with different systems and operating needs. A condition report can preserve the zone map, photographs, repair priority, and open items in a format another reviewer can use. For a recurring issue, compare the current observations with prior work tickets and the maintenance record before deciding whether the repair scope should expand.
Close the visit with named actions: who will provide drawings, who can authorize a test opening, which area needs a lift or escort, and when the property can be revisited. List any temporary protection separately from permanent work and attach it to a roof-zone reference. If the next step depends on a material identification, state what record or sample is missing. The owner can then authorize investigation without approving a repair method before the assembly is known.
For an operating property, confirm who can change access or shut down equipment and how a crew reports a new condition. The final scope should carry those limits forward, not hide them in the schedule. Share the roof plan, prior reports, leak history, and access rules with the inspection request. We will return a marked record that ties each finding to its location and identifies the decision still open.
Where a finding may affect capital timing, show the owner which decision can wait and which condition needs prompt attention. Record the expected follow-up, the evidence required, and the person who will receive it. This gives finance and facilities staff a shared basis for reserving access or comparing a repair with a larger project, without turning an untested observation into a final scope.
Label it with a roof zone, a fixed reference, and a short condition note. A wide view locates the area; a close view shows the defect. Keep access limits with the images so reviewers know what was not reached.
Usually not. Records, exposed edges, or an authorized opening may be needed to identify concealed layers and substrate. The report should distinguish what was visible from what still needs confirmation.
No. Tracy's criteria direct designers to applicable wind maps and risk category. We record the visible edge condition and compare available attachment evidence with the project requirements before drawing a conclusion.
Mark the boundary and state why access stopped, whether a return visit is needed, and what equipment or approval would allow the next inspection. Keep it separate from areas that were walked.
Compare the current roof-zone map with prior tickets, nearby details, and any moisture evidence. Set a repair boundary only after the likely path and material are supported, or list the opening needed to resolve them.