Commercial Roofing along Tracy's I-205 Corridor
Service Areas
Review commercial roof inspection, maintenance, repair, and reroofing needs along Tracy's I-205 Corridor with clear access and scope records.

Review commercial roof inspection, maintenance, repair, and reroofing needs along Tracy's I-205 Corridor with clear access and scope records.

A distribution building near a highway can have long roof runs, rooftop equipment, and more than one loading shift, but those features must be confirmed at the property. The I-205 Corridor page describes a broad commercial service geography in Tracy, not a particular parcel or operating site. Before recommending a visit, verify the building jurisdiction, the owner's access contact, and the roof records that identify its actual assembly.
The City's specific-plan map covers land beside I-205 and shows commercial parcels near its junction with Grant Line Road. Use that plan boundary to orient a service-area conversation, then use the street address and site plan for job planning. A roof inspection visit can record accessible conditions before the owner compares repair, recover, or replacement work.
A named planning area does not establish that a property is inside a service radius, that a tenant controls roof access, or that a roof needs work. Confirm the parcel against the City plan and project address. Then identify the person authorized to arrange access and the facilities contact who can explain equipment, shifts, and safety restrictions. Keep the geographic screen separate from a site condition report.
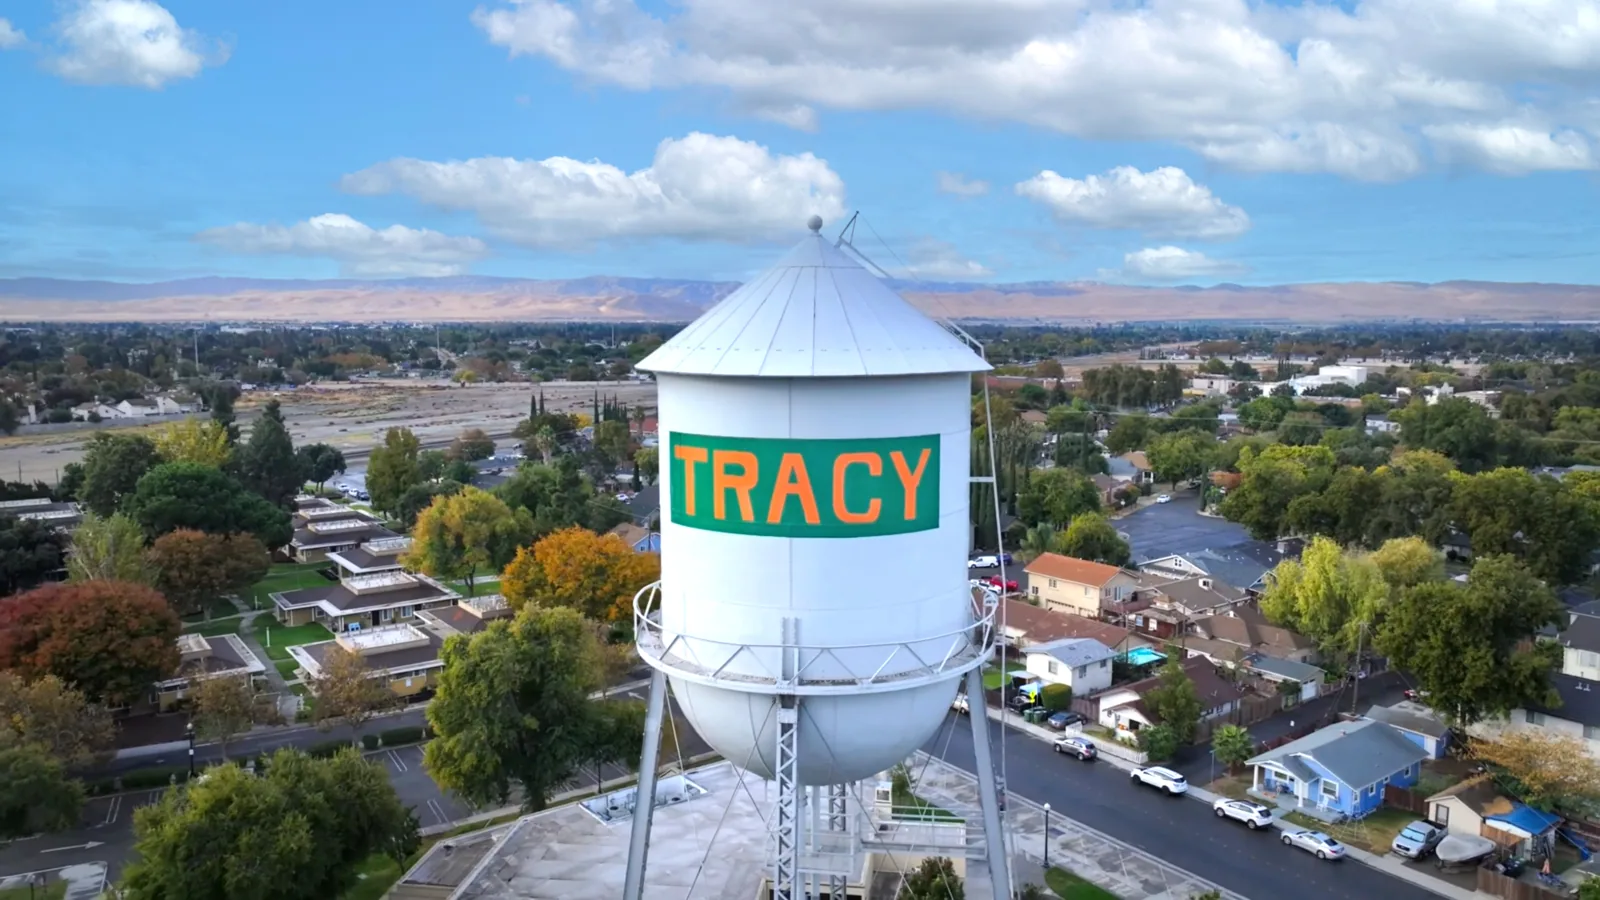
Tracy's community overview describes the city at the meeting of I-205, I-580, and I-5. Those routes help explain the area's regional setting, yet no travel connection proves the roof assembly or condition of a nearby building. For an area overview, see the Tracy city service area and Downtown Tracy district; each is a broad reference with a different planning boundary.
Ask for a roof plan, recent repair tickets, warranty documents, drain locations, and notes about any rooftop additions. On a large footprint, split the drawing into manageable zones that match the owner's maintenance record. Mark leaks, open seams, damaged flashing, ponded locations, and any limit on access. Label photographs by roof zone and date so a second reviewer can locate the same condition without relying on a free-form email description.
If the plan is missing, start with an authorized field sketch and identify which dimensions remain approximate. Record membrane type only when the inspection can verify it; a coating, patch, or color is not a reliable substitute for an assembly record. A maintenance inspection can establish a repeatable list for drains and details, while an infrared survey requires suitable conditions and confirmation before suspected moisture becomes a repair quantity.
For multiple buildings under one ownership group, do not merge their service tickets into a single condition line. Keep a separate map revision, warranty record, and repair log for each roof, then use a portfolio index to connect the files. Note who supplied each document and its date. If a drawing conflicts with a field observation, mark both and schedule verification rather than editing the old record without a traceable revision.
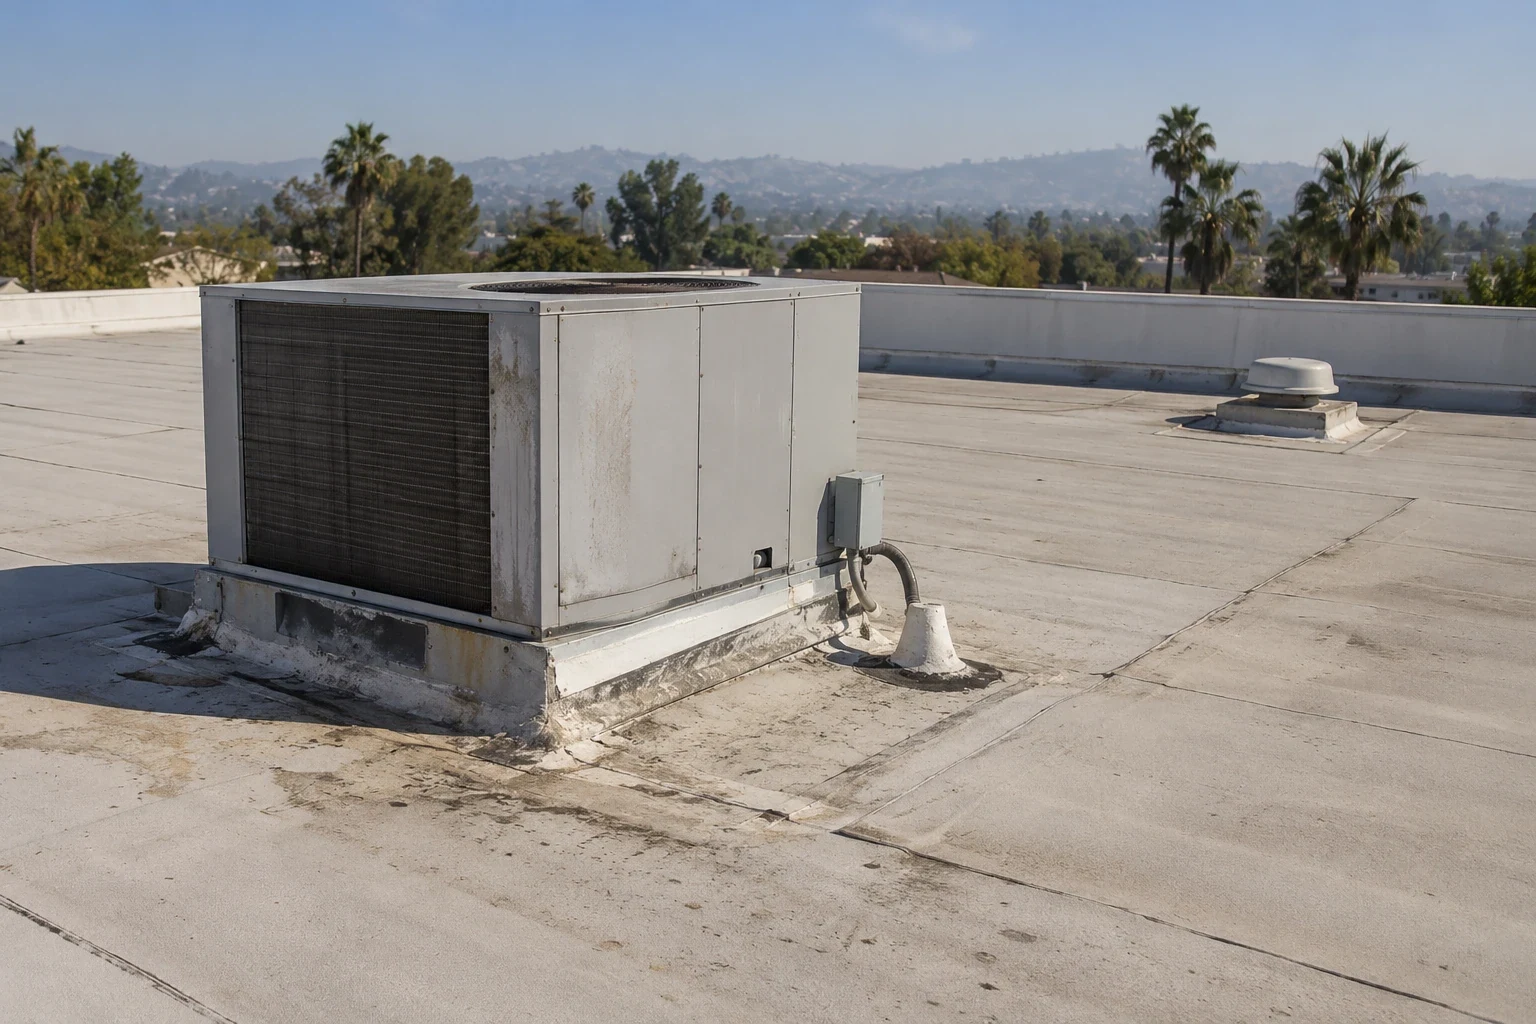
Ask the site contact to identify rooftop controls, designated walk paths, and equipment whose service clearance must remain open. A roof inspection should not move stored material or interrupt a unit without approval. Photograph temporary protection, record the affected zone, and identify the person who will check the area after the roofing crew leaves. These instructions are especially useful when a building has separate maintenance and operating teams.
On a broad roof, water can travel before it reaches a drain or appears inside. Review sumps, strainers, overflow openings, crickets, and visible low areas on the same plan. Photograph debris or standing water before clearing it and note what changes after the outlet is opened. A mark below the roof may reflect a path from another bay, so record the observation separately from the suspected entry point.
Do not assume that a slow outlet means the roof plane needs redesign. Confirm whether the leader or downstream route is accessible, and document the boundary of any plumbing work outside the roofing scope. A drain detail review can describe the membrane around the opening; the property team can coordinate downstream piping. If water is active, temporary protection should be recorded apart from permanent work and its inspection criteria.
For a localized seam or penetration repair, show the preparation, material, attachment or weld, termination, and inspection step. Mark the repair dimensions and include adjoining details that must remain sound. If a test opening is needed, name who can authorize it, how the crew will secure the area, and when the owner will decide whether concealed work can proceed. That boundary gives the estimator a measurable task rather than a promise to “stop the leak.”
When broader work is considered, compare the existing layers, substrate, drain height, edge conditions, penetrations, and warranty limits. Tracy's published design criteria include a 101.2°F two-percent dry-bulb high and Exposure C; those are city design references, not a building measurement or an attachment schedule. A replacement proposal should tie any fastening or edge detail to project documents, while a repair option should name excluded zones and the condition that would trigger owner approval.
At turnover, ask the contractor to label each finished zone on the original plan and identify any item left open for owner review. Attach the dated closeout photos so future bids can distinguish new work from the prior condition.
Before mobilization, agree on delivery timing, staging area, roof entry, lift access, material handling, and any route that must remain open for emergency response. The facility contact should identify active production areas, truck movements, tenant deliveries, and equipment that cannot be interrupted. If work spans multiple shifts, each crew needs the same marked zone map and a clear note on temporary closures, weather protection, and who can release a new area.
Keep the daily log factual: arrival time, work zone, test results, photographs, approvals, and any condition that changed the scope. If the site remains occupied, send the agreed notice through the property manager's channel and avoid exposing another tenant's information in the closeout file. An occupied-site sequence can define work windows; the owner can retain the final map with maintenance and warranty records.
Agree in writing on how a weather delay changes the work boundary. The crew should know which materials can remain staged, what edge needs temporary closure, and who will inspect the tie-in before the building resumes normal use. Store delivery receipts and product labels with the job file so a future inspector can match a repair to its assembly without reopening the work area.
No. It refers to the broad planning corridor. Confirm each address, jurisdiction, property contact, and roof access before describing a site-specific service or condition.
Within Tracy's I-205 plan geography, commercial designations cluster by Grant Line Road and the nearby freeway. It is a planning reference, not a roof inventory.
Include the roof map, prior service log, warranty file, entry instructions, reported leak zones, and the name of the person who can approve testing or temporary protection.
Use a marked plan with consistent roof zones, dimensions, drain locations, and photo references. Separate visible conditions from suspected concealed damage and note access limits.
City criteria provide design context only. Project documents, risk category, measured conditions, and the selected assembly requirements govern building-specific details.