Commercial Roofing in Lathrop, CA
Service Areas
Plan commercial roof inspections, repairs, and replacement in Lathrop with clear access, repair boundaries, and records for industrial buildings.

Plan commercial roof inspections, repairs, and replacement in Lathrop with clear access, repair boundaries, and records for industrial buildings.
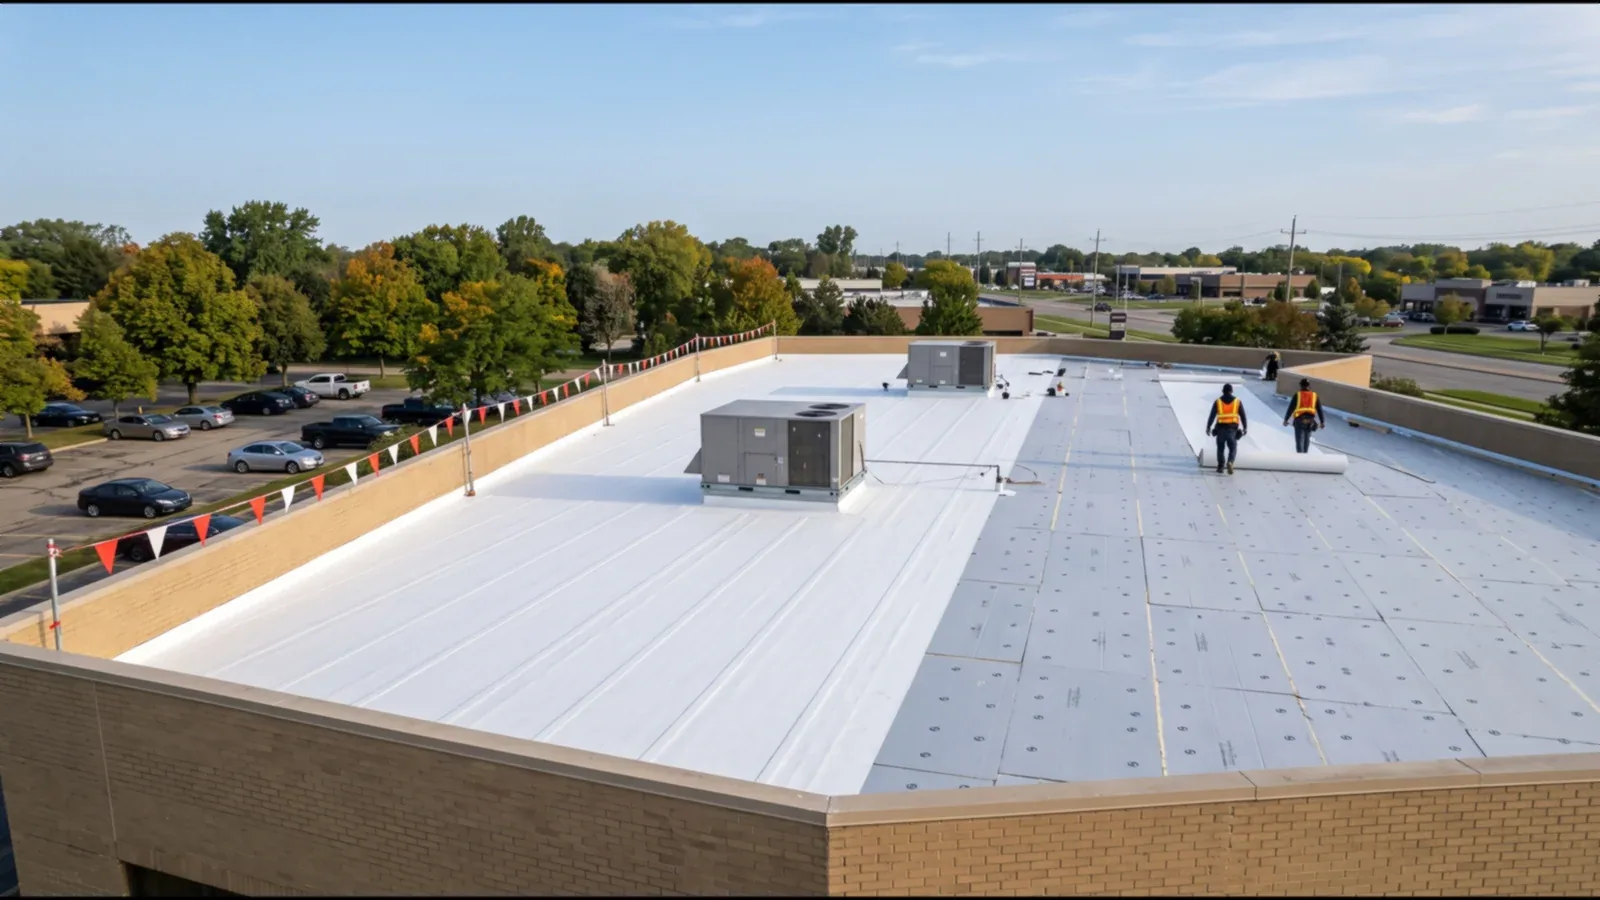
A roof leak near a loading area needs a location, a boundary, and a decision record before repair is approved. In Lathrop, industrial owners and property teams can organize that review around the building’s actual assembly, operating schedule, and access rules. The city’s business-location resources place Lathrop where I-5, I-205, and State Route 120 meet. That junction makes delivery timing and staging worth confirming early; it does not tell us where a particular roof can be reached or how its drainage is arranged. We map the roof zones, note the reported symptom, and compare it with the membrane, seams, penetrations, and drain paths visible from safe access points. A commercial roof inspection can document those observations before a repair boundary is selected. The record should separate what the crew observed from what still needs a test opening, owner approval, or another trade’s input. That gives a facilities lead a defensible next step without drawing a conclusion from an interior mark alone.
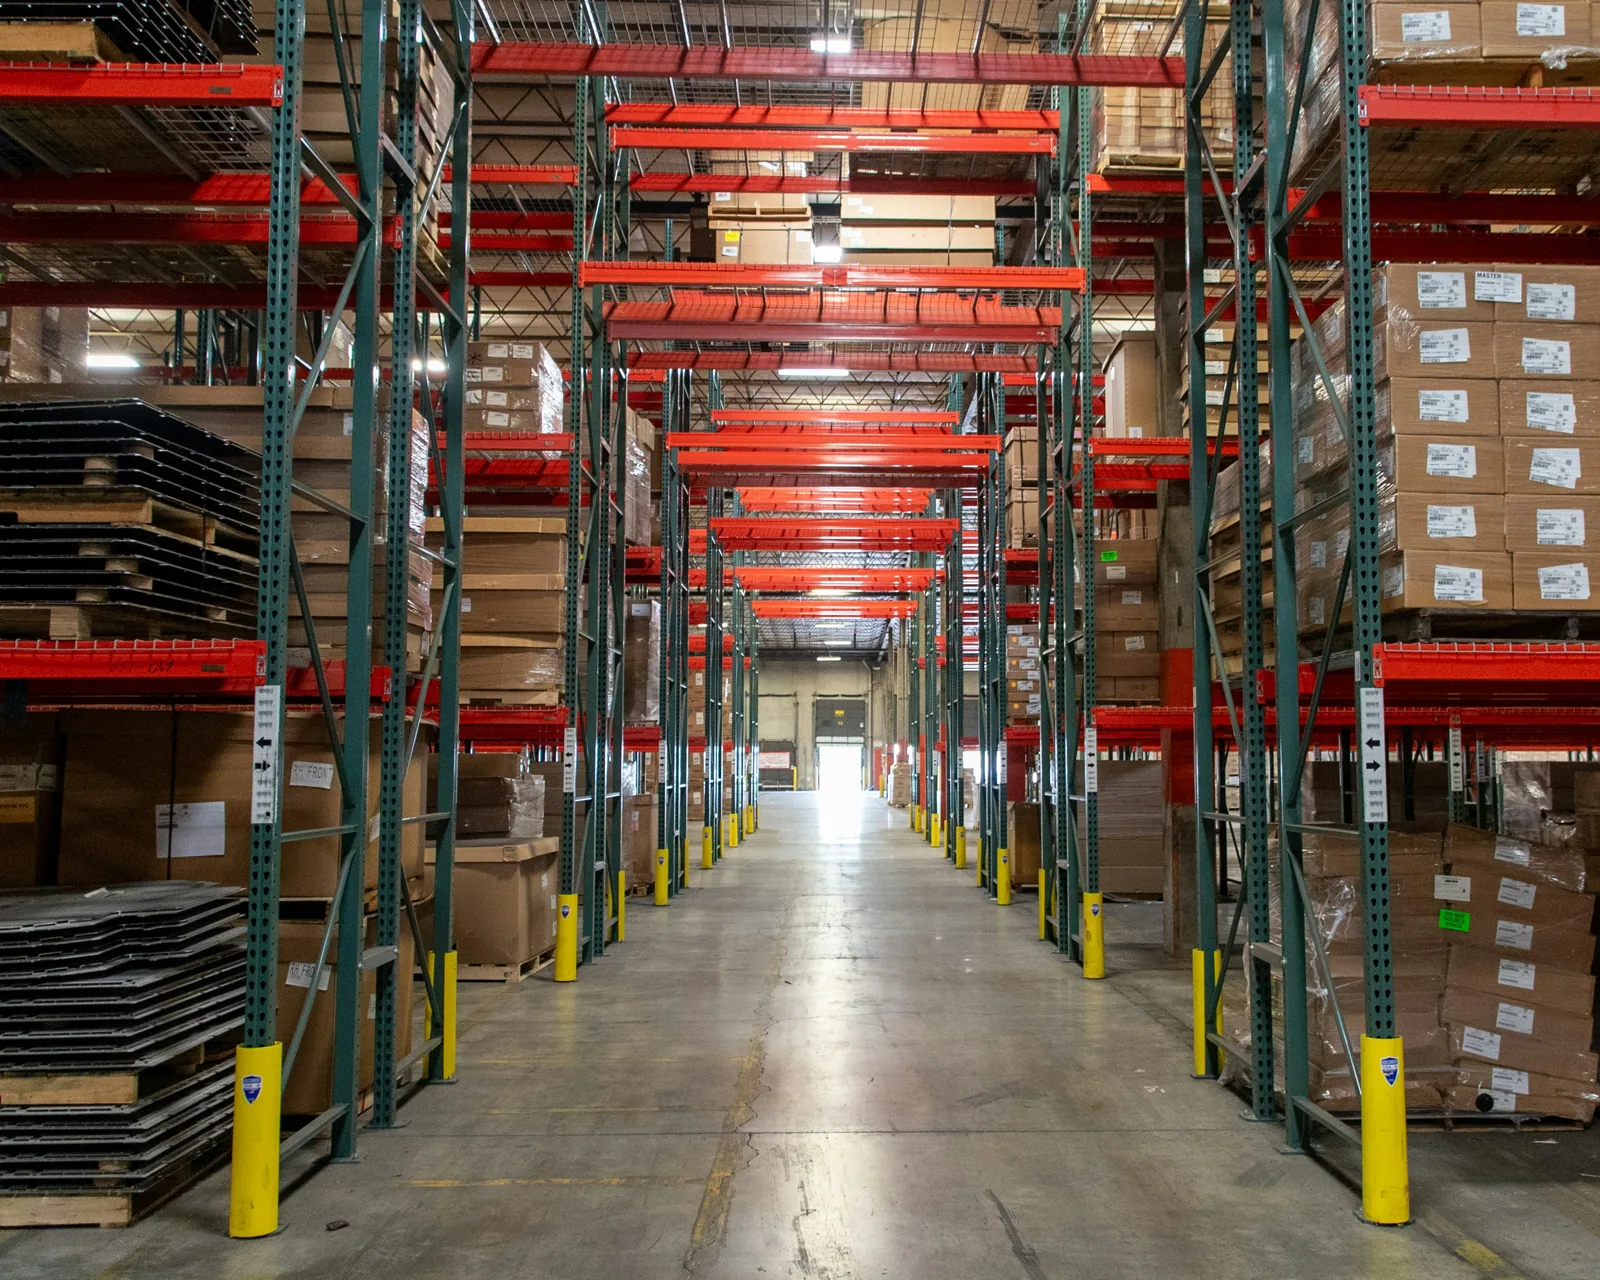
Lathrop’s location at the I-5, I-205, and SR 120 junction can make material arrival and truck routing part of the work plan. The owner still controls the approved gate, delivery window, staging area, and roof access. Before mobilization, identify occupied offices, active dock doors, yard traffic, pedestrian paths, and any roof zones that cannot be reached during production hours. Mark each work area on the roof plan and connect it to a ground route the site team has approved. If a lift blocks a drive aisle or a delivery overlaps with a shift change, the schedule should show the handoff rather than leave the crew to improvise. A logistics facility roofing plan can separate roof production from warehouse and yard activity, but the specific site rules come from its facilities contact. We record the access limit, daily stop point, and temporary protection method in the scope. That record makes a weather delay or a changed loading window easier to manage without widening the open-roof area beyond what the team approved.
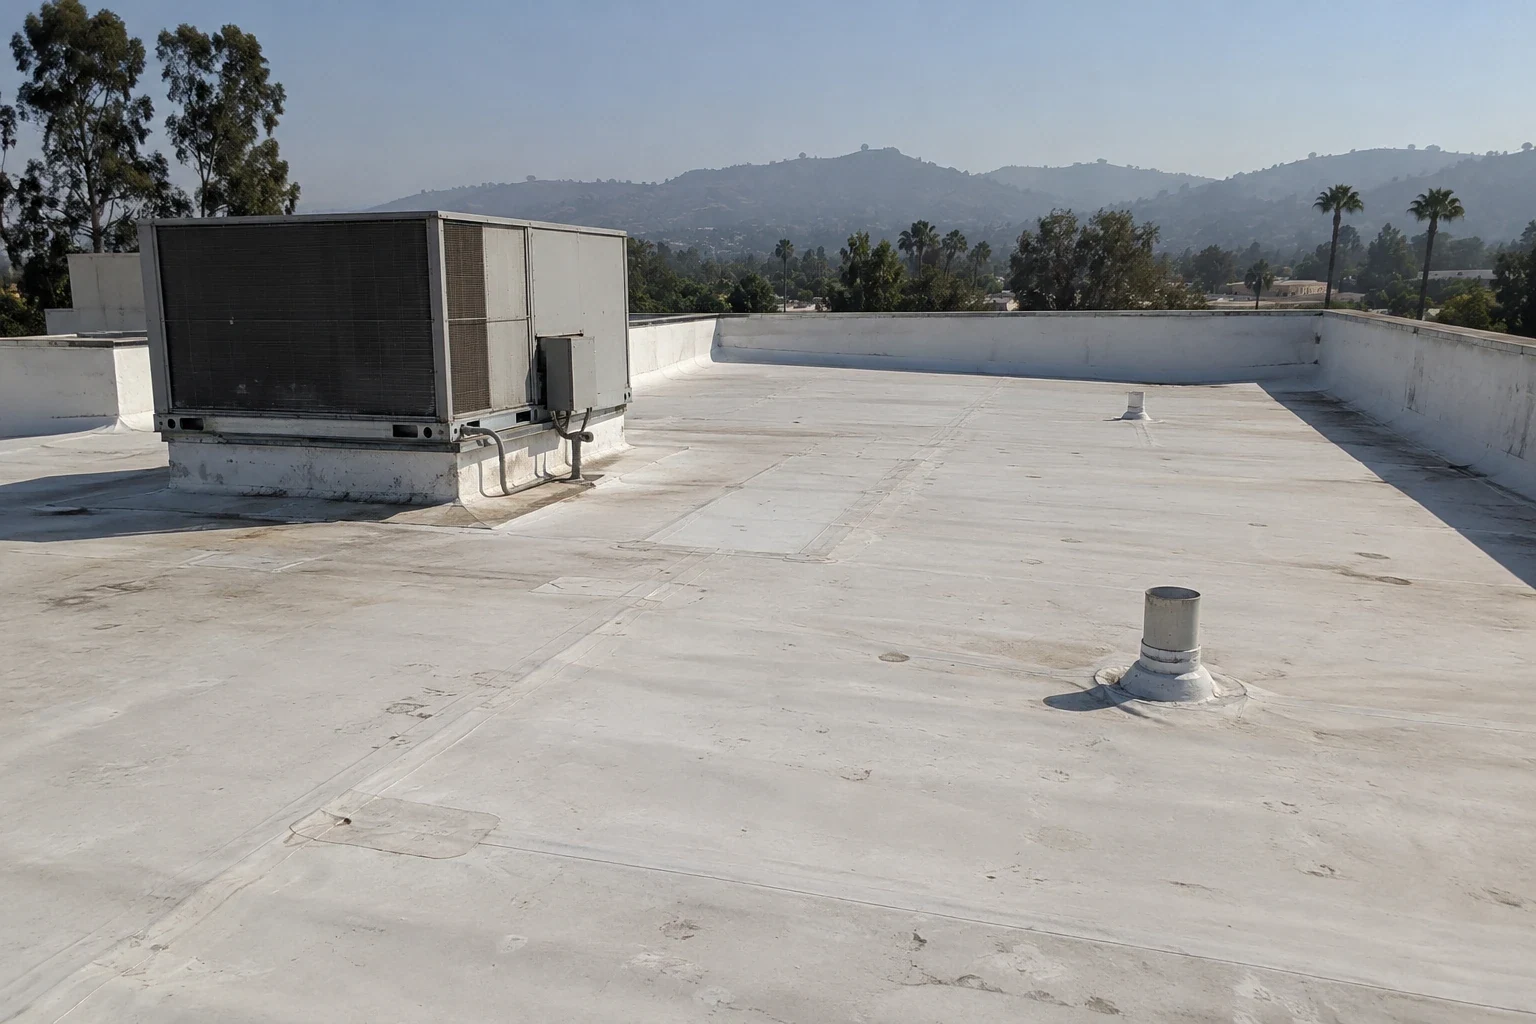
The City reports a substantial industrial-building inventory and additional approved industrial construction capacity. That citywide context makes consistent roof records useful across a portfolio, but it does not establish the age, material, or condition of any one building. For each roof, collect available drawings, closeout documents, repair tickets, warranty records, and photographs. Then label the assembly by zone: deck if known, insulation, cover board, membrane or metal panel, flashing, edge details, drains, curbs, and prior patches. If the record is incomplete, say which layer is confirmed and which remains unknown. A warehouse roof review should also capture equipment locations and interior uses that affect access or protection. When the existing assembly is TPO, note the sheet condition and seam details before choosing a compatible repair method; a TPO roof system review can help frame those questions. The result is a zone-by-zone inventory, not a guess based on the building’s function or a product name on an old invoice.
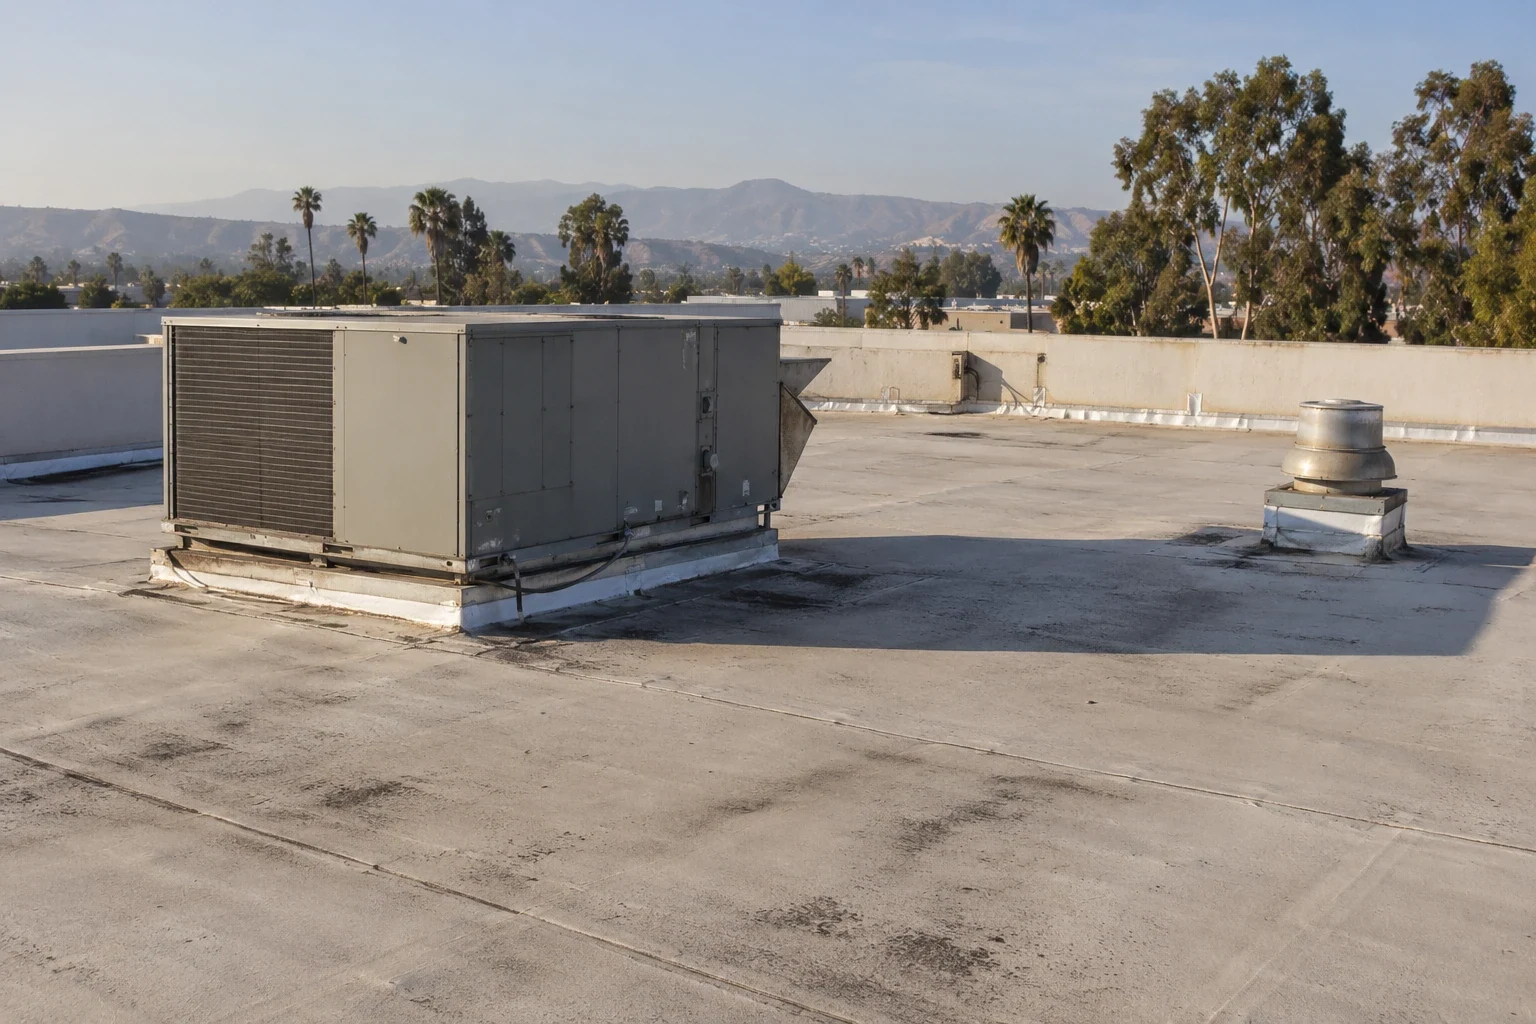
An interior mark rarely sits directly below the roof opening that feeds it; moisture can track along insulation or deck flutes before it reaches the room. Trace the report upward and map nearby seams, curb flashings, wall edges, drains, scuppers, and penetrations. Note whether water is visible at a detail, whether a drain path is obstructed, and where safe access or weather conditions limit the inspection. A marked photograph should identify its roof zone and viewing direction; the written note should say whether the observation is direct, inferred, or awaiting a test. If the likely path crosses multiple assemblies, separate those areas on the plan instead of treating the whole roof as one defect. A commercial roof repair review can turn confirmed conditions into a defined work area and identify questions that remain open. Where moisture below the membrane would change the scope, discuss a test opening before removal begins. This sequence protects the owner from paying for an assumption while keeping the next inspection focused on the area that could change the decision.
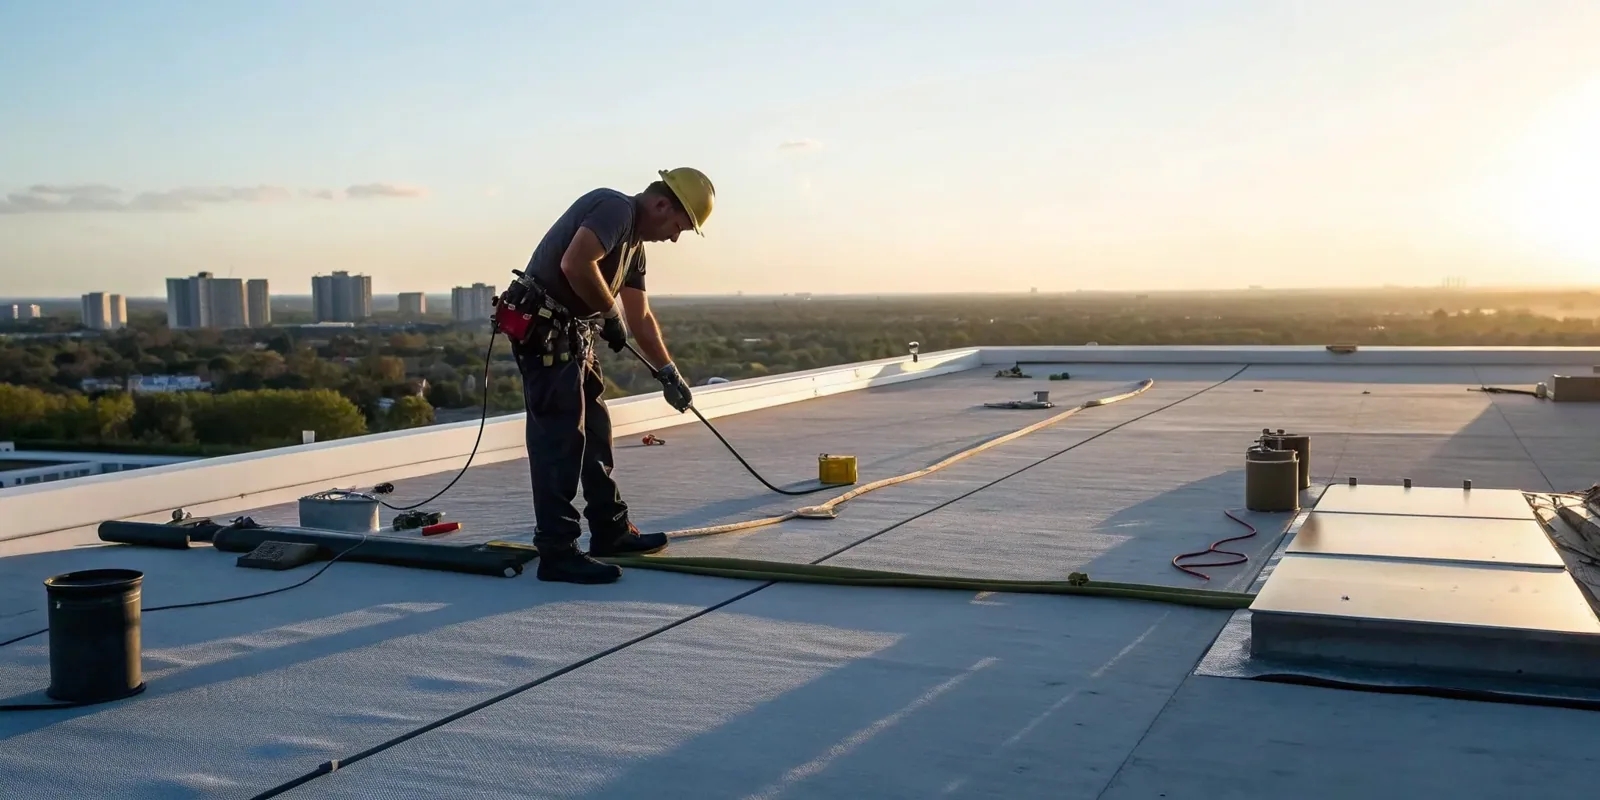
A repair scope is strongest when it names the failed detail, the material to be removed, the preparation required, and the point where sound existing material remains. It should also state how the edge of the repair ties into the surrounding roof and how the area will be protected before the crew leaves. If the inspection finds repeated seam separation, wet insulation, widespread surface breakdown, or a transition that cannot be tied in reliably, compare the localized repair with a larger restoration or replacement scope. The City’s industrial-development and permit resources identify industrial growth and permit support as local business priorities; that context does not predict a project’s approval path. Confirm submittal requirements for the actual work with the authority having jurisdiction and the owner’s design team. A commercial roof replacement scope should identify removal limits, substrate review, drainage transitions, equipment curbs, and daily dry-in expectations. Keep assumptions visible so bids can be compared on the same assembly and work boundary rather than on a headline system name alone.
Divide a large roof into zones that correspond to a manageable work shift and a clear temporary stop point. Before opening a section, confirm weather conditions, interior protection, material placement, fall-protection controls, and the person who can authorize a field change. At shift end, close each exposed tie-in and record the point where the roof can hold until the crew returns. If equipment service or a delivery must cross the work zone, arrange the route with the facility contact and record the change on the daily log. Use photographs to show the starting condition, concealed layers exposed during approved work, completed detail, and any item held for owner review. A Tracy-area I-205 corridor plan offers a regional access reference, while a Tracy service-area review can help coordinate nearby portfolio records; neither replaces Lathrop’s own gate, schedule, or safety instructions. Each shift closes with the completed zones, open items, and next handoff written down so the site team knows what is protected and what remains underway.
At closeout, organize the roof plan, marked photographs, material data, repair limits, and Diligence Notes in one record the facilities team can use. Identify the zones completed, details that were not opened, and any condition that needs a separate test or future review. If the approved scope changed after removal exposed a different assembly, preserve the authorization and show where the repair boundary moved. For an industrial property with later tenant or equipment changes, note the roof penetrations and transitions that should be reviewed before new work is cut in. The Lathrop facts support only broad planning context: the city reports industrial inventory and approved capacity, and its business resources describe industrial development and permit support as priorities. They do not establish a particular owner’s schedule, permit status, roof condition, or future construction. That distinction keeps the closeout useful without turning city context into a building claim. To prepare for a review, provide a marked roof diagram, previous work log, site-access protocol, and the date a scope decision is due. We can distinguish recorded conditions from open questions and prepare a work boundary for owner review.
Before scheduling, share available roof drawings, previous work records, the location and timing of the leak report, a roof-access contact, and any no-work periods.
No. The review traces the reported moisture toward roof details and records which observations are confirmed, inferred, or awaiting a test opening.
Set roof zones, delivery windows, ground routes, temporary protection, and daily stop points with the facilities contact before work begins.
Compare them when inspection shows multiple failures, unresolved moisture, or details that cannot be tied into sound material within a reliable repair boundary.
No. Citywide land-use context does not establish an individual roof’s assembly, condition, age, or permit requirements.