Commercial Roof Replacement in Tracy, CA
Commercial Roofing Services
Plan a commercial roof replacement in Tracy, CA with assembly records, drainage review, phased access, and a written boundary for concealed conditions.

Plan a commercial roof replacement in Tracy, CA with assembly records, drainage review, phased access, and a written boundary for concealed conditions.

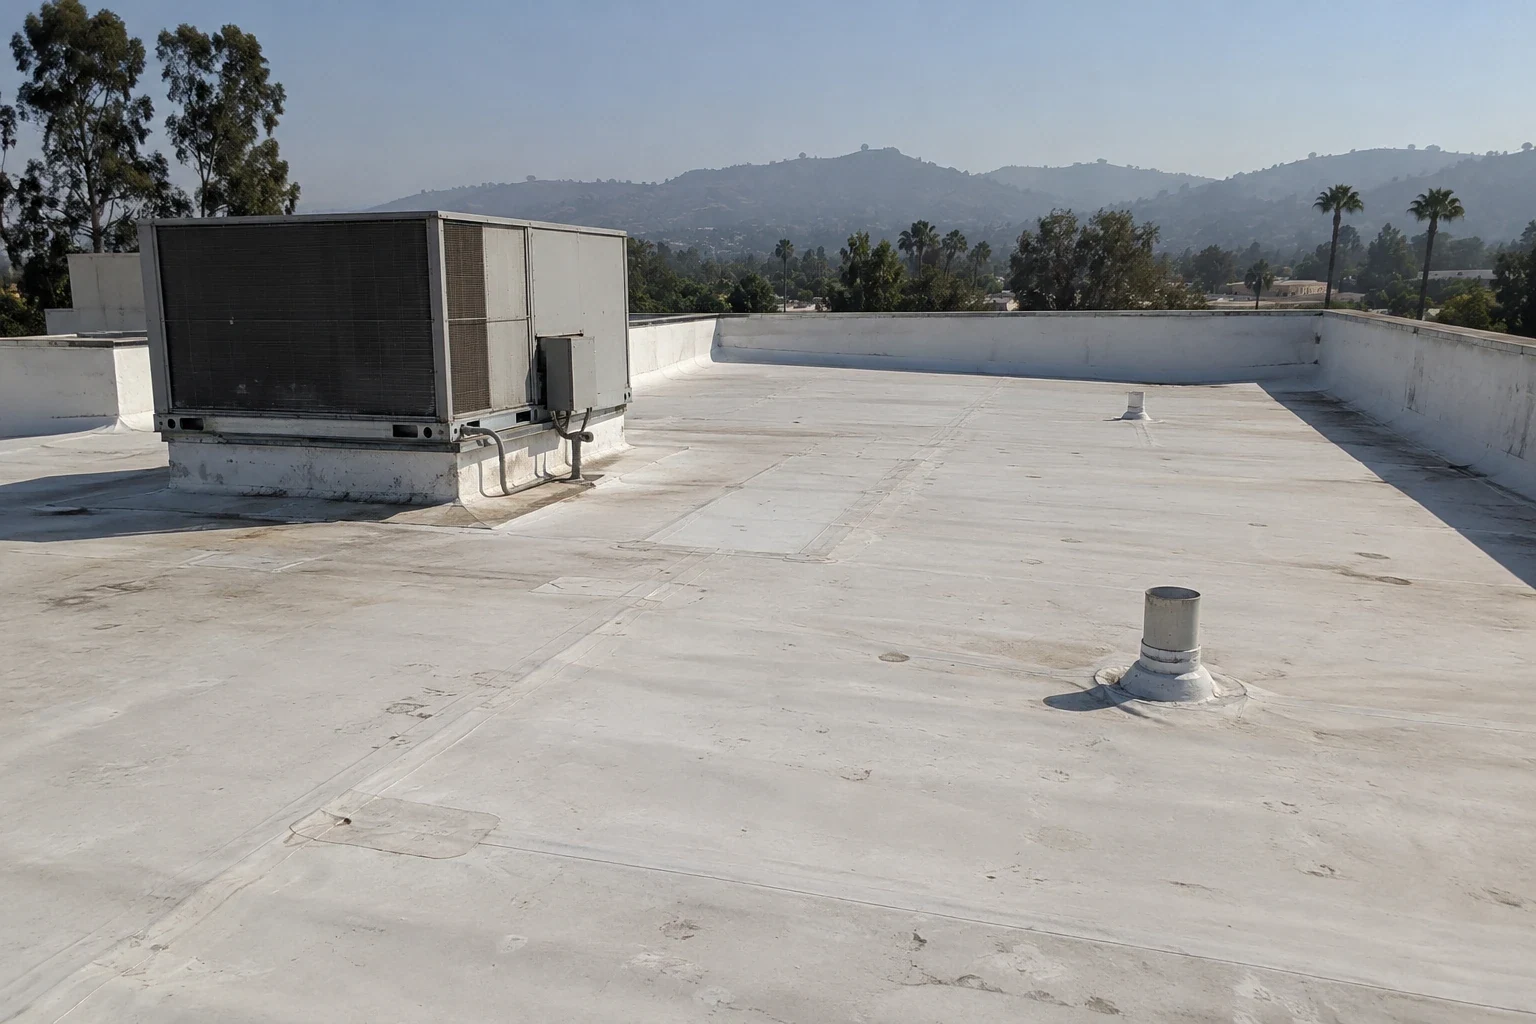
A replacement decision begins with the roof record, not a color change on an aerial photo. In Tracy, we map each roof zone, identify the visible assembly, and compare its repair history with current drainage, seams, edges, and penetrations. A commercial building can have several roof sections from different projects, so one sample area cannot stand in for the entire property. The first deliverable is a marked plan showing what was inspected, what remains concealed, and which findings support replacement rather than another localized repair.
Tracy's 2025 building-design criteria place the city in Climate Zone 12 and list a 101.2°F two-percent design dry-bulb high. That criterion informs system review; it is not a reading from a particular roof or workday. We use the documented heat context alongside the existing assembly, substrate evidence, and attachment requirements before comparing a TPO system, another membrane, or a metal option.
A long repair log can mean the same detail keeps failing, or it can show that several unrelated areas were handled over time. Put each work order on the roof plan and mark whether it addressed a seam, penetration, drain, perimeter, or exposed substrate. Then inspect the nearby field membrane for movement, open laps, trapped moisture, and changes in slope or drainage. If the records do not identify the material, make that uncertainty visible before pricing a new assembly.
Replacement becomes easier to compare when the report separates isolated defects from conditions repeated across roof zones. A commercial roof inspection can record the visible surface and accessible details, while authorized test openings can show the layers below. Note the location and result of each opening, plus areas that could not be reached. The owner can then weigh a targeted repair, a recover, or removal with the same evidence set instead of treating every option as equal.
Write the assembly from deck upward: substrate, vapor control where required, insulation, cover board, membrane or metal, and edge or penetration details. Confirm which layers stay, which come out, and what conditions trigger a change after demolition begins. A new membrane cannot correct a damaged deck or a drainage problem by itself. Where moisture is suspected, map the survey readings and establish how the crew will confirm the boundary before wet material is removed.
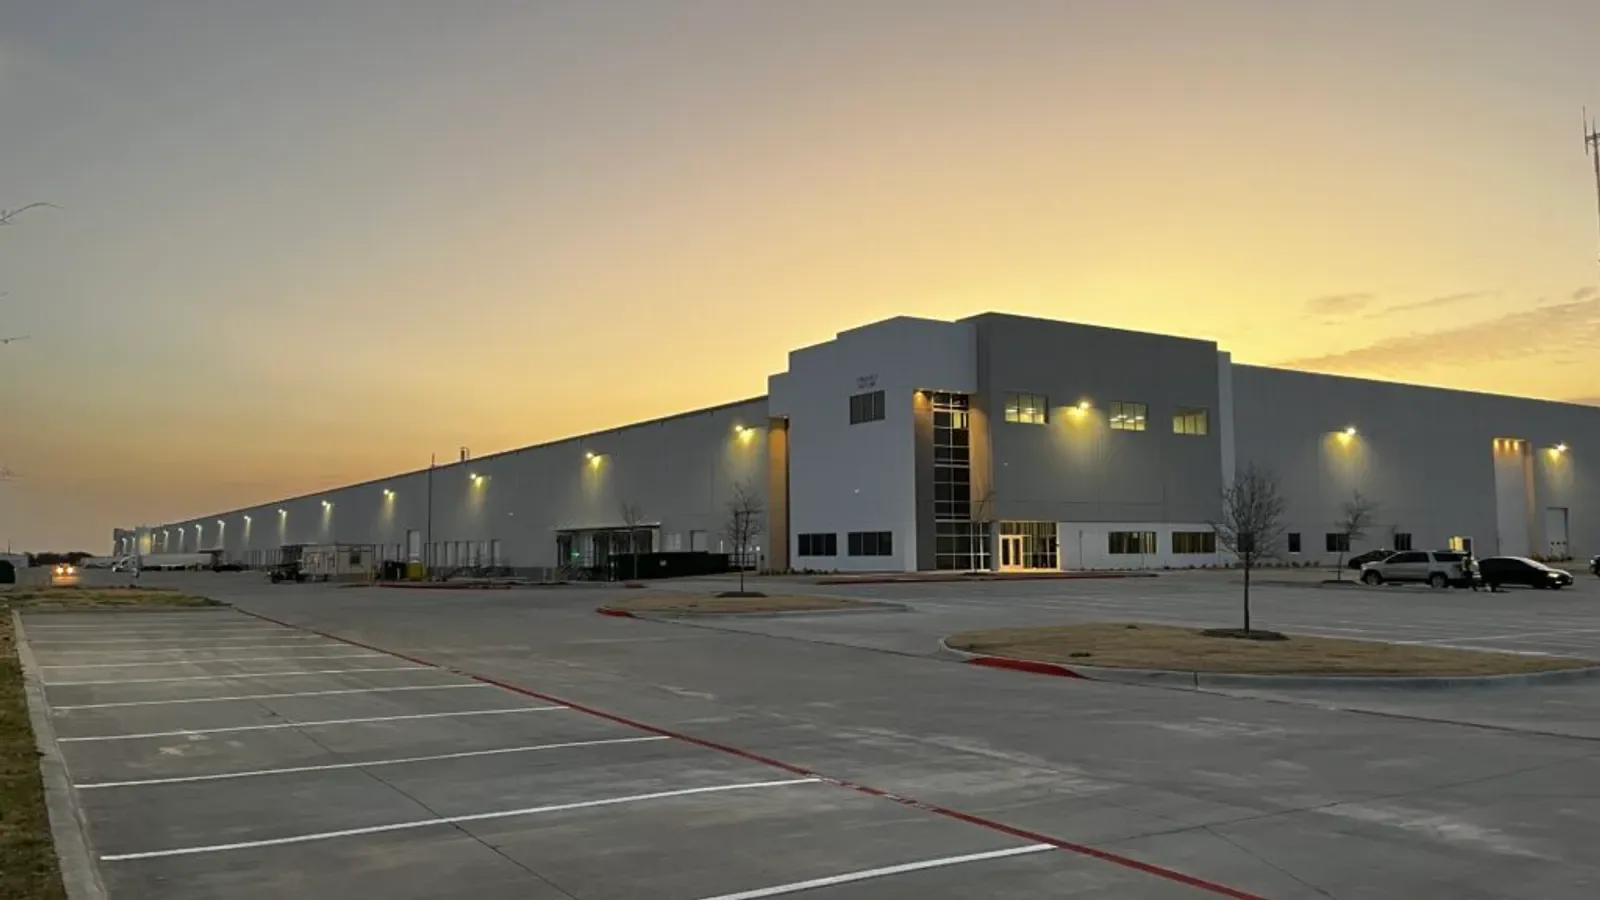
Tracy's planning materials place manufacturers, warehouse and distribution operations, rail-dependent industry, and flex-tech uses in the Northeast Industrial PUD. That mix makes staging and roof-zone access relevant to some projects, but it does not establish the construction of a particular building. On a working property, separate noisy removal, material lifts, and temporary dry-in from loading or production windows. A manufacturing facility roof plan should identify equipment routes and occupied areas before the sequence is approved.
Trace the path from high points to drains, scuppers, and perimeter discharge. Mark locations where ponding remains after a normal drying period, where debris collects, and where water crosses a curb or expansion joint. A drain that is clear at inspection may still sit below an uneven plane, while a low point can reflect insulation movement, deck deflection, or an earlier patch. The replacement detail should show which condition is being corrected and how the finished slope will be checked.
Separate drain-body work from membrane flashing and confirm the outlet path before demolition. If the discharge is restricted beyond the roof, record that interface as a coordination item instead of burying it beneath new material. The drain and scupper scope can define the metal, membrane turn-up, and debris-control work that belongs in this project. For a broad failure across several zones, a ponding-water review can distinguish a local obstruction from a larger drainage or deck question.
Divide the roof into work areas that can be made watertight at the end of each shift. Set temporary tie-ins, overnight protection, crane or hoist access, and routes around rooftop equipment before a crew removes the first layer. If an occupied suite or production line cannot pause, sequence the work so the owner knows which zone is exposed and who receives the daily closeout. Weather and material instructions may narrow the application window, so the schedule should include a documented stop point when conditions change.
The I-205 Corridor is part of a transportation setting where I-5 and I-580 also meet Tracy, and the city's plan places commercial uses near Grant Line Road. That geography can inform deliveries; the receiving contact, site rules, and staging area still need confirmation for each job. A phased occupied-building plan can set access boundaries, while a capital plan can keep the roof sequence aligned with owner approvals.
Compare bids only after each one defines removal depth, insulation replacement, deck repair allowances, edge metal, penetrations, drainage changes, temporary dry-in, and closeout documents. Call out exclusions in plain terms. If a hidden layer or wet substrate could add work, state the inspection point and the approval needed before the crew continues. A scope that separates known work from concealed-condition decisions is easier to administer than a low number tied to assumptions no one has reviewed.
Check that the selected assembly fits the substrate and that perimeter, curb, and wall details are drawn with compatible materials. If a recover remains under consideration, compare its added weight, attachment, and effect on future maintenance with full removal. A recover assessment can document the conditions that support retaining the existing roof. The condition report should keep photographs, test locations, and unresolved items together for the owner and project team.
Closeout should let a facilities lead identify what was installed without reopening the bid file. Capture the substrate exposed, insulation and cover board placed, membrane or metal details, fastener patterns where specified, and final conditions at drains, curbs, edges, and transitions. Tie photographs to roof-zone labels and note approved deviations. Record product information and maintenance instructions supplied for the installed system, along with the date and limits of any test performed.
Before turnover, walk the roof against the marked plan and list incomplete details separately from accepted work. Confirm that temporary tie-ins are removed or converted to permanent details and that drains are open. The finished roof record gives the next inspection a baseline for checking seams, flashings, and drainage rather than relying on memory. If a later change adds equipment or penetrations, place it on the same plan before cutting the new assembly.
Use the roof plan, prior work orders, leak dates, inspection photos, and any test-opening results. A repeated defect across several zones carries a different scope than one isolated termination failure.
A concealed deck condition, wet insulation, or an unrecorded roof layer can alter the assembly. Set an inspection hold point and written approval path before demolition so the crew does not cover a condition the owner has not reviewed.
No. The city's 101.2°F design high is a planning criterion. The field lead still checks current conditions, safe access, and the selected material's application instructions for each shift.
Mark roof zones, equipment routes, material lifts, and the area made watertight each day. Tracy's northeast planning areas include warehouse, manufacturing, and distribution uses, so the owner can identify the operating windows that affect each building.
Keep zone-labeled photographs, approved changes, installed-system information, drainage and edge details, test results, and maintenance instructions in one record. The next inspection can then compare conditions with the completed assembly.