TPO Roofing for Commercial Buildings in Tracy, CA
Roof Systems
Review TPO seams, attachment, insulation, drainage, and repair boundaries for commercial roofs in Tracy, with a documented path from inspection to closeout.

Review TPO seams, attachment, insulation, drainage, and repair boundaries for commercial roofs in Tracy, with a documented path from inspection to closeout.

A split seam at a corner or curb can change the scope of a TPO roof before the field membrane is considered. We mark the location, note nearby water paths, and record whether the sheet is pulled, cut, or separated from a prior repair. In Tracy, the first useful step is an assembly record that shows membrane, insulation, attachment, and edge conditions by roof zone. The marked boundary shows whether the question stops at that seam or extends into nearby material.
The adopted city criteria classify Tracy as Climate Zone 12 and publish a 101.2°F dry-bulb design value at the two-percent level. Treat that figure as an engineering input, not as a field reading from a roof surface. We check the actual surface and product instructions before repair or installation. Compare the findings with an EPDM assembly when the owner is weighing different membrane families.
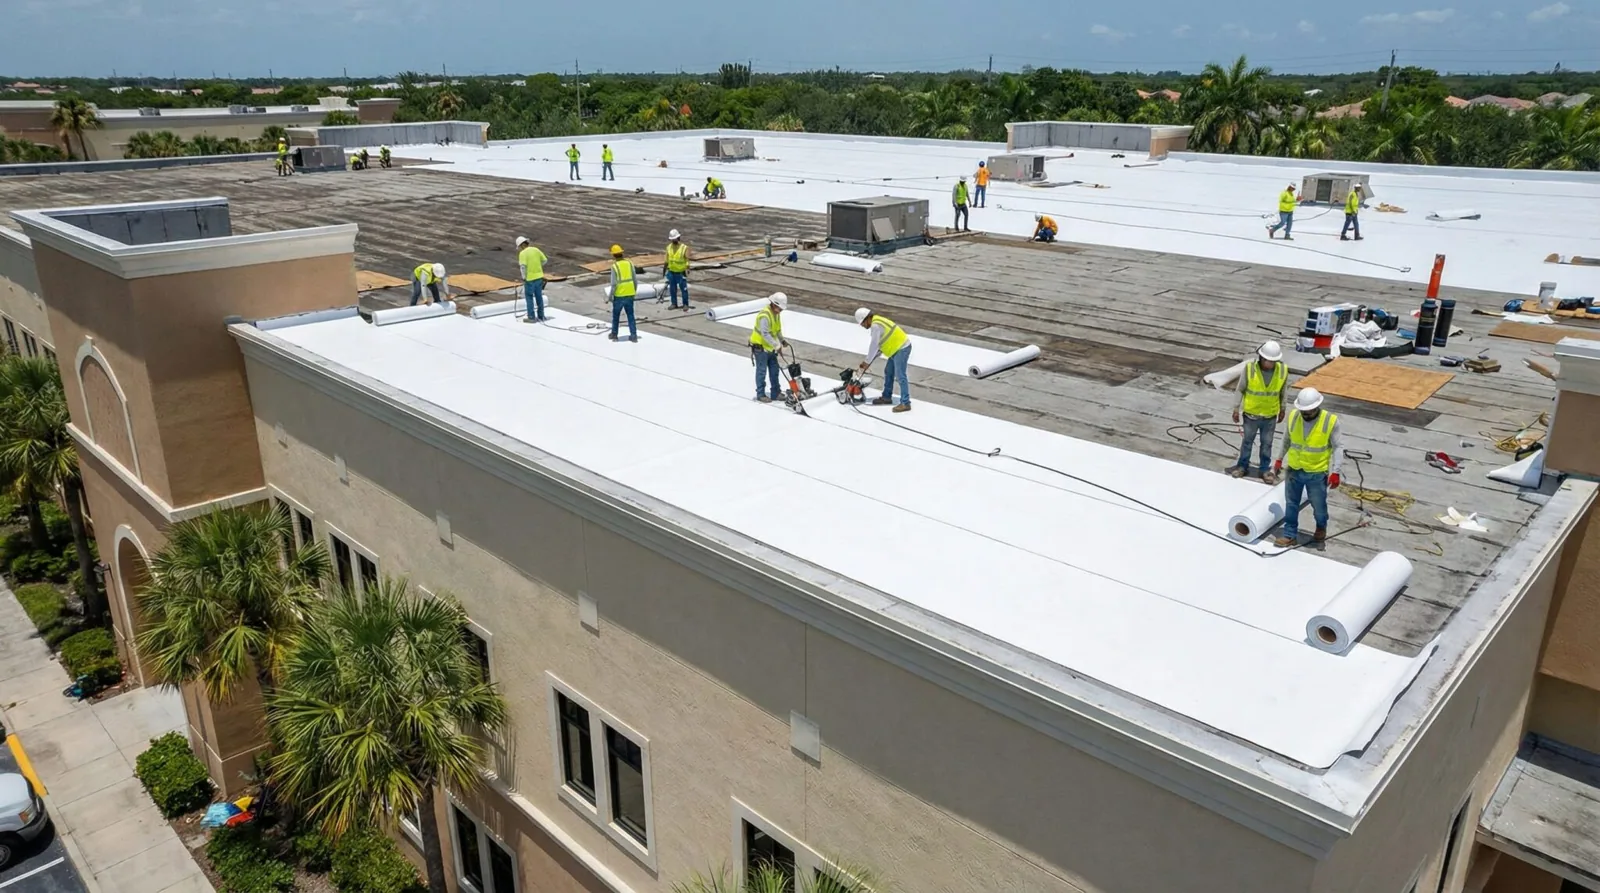
Thermoplastic polyolefin arrives as reinforced sheet goods. Installers fuse adjoining laps with hot air and verify the cooled weld; the assembly may be mechanically fastened, adhered, or held by ballast when the design permits. A roof can look uniform from the access point and still have different layers across additions or previous repairs. We compare visible plates, edge metal, penetrations, and repair patches, then mark where the construction changes. Do not price a tie-in until the receiving surface is identified.
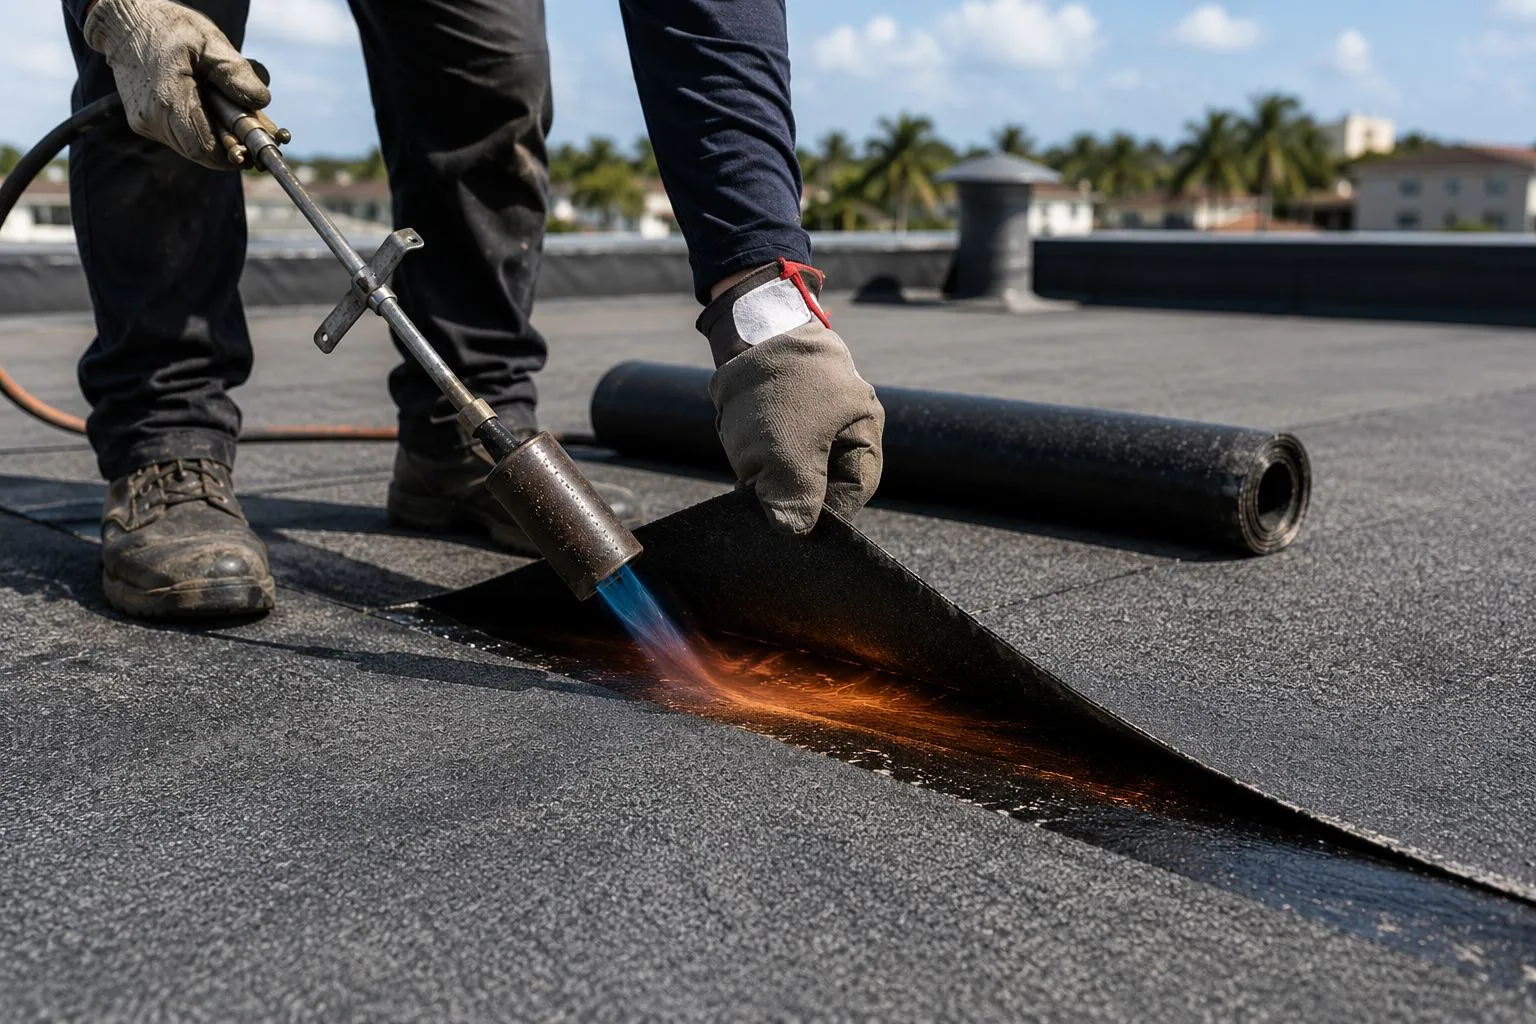
The plan record matters as much as the exposed sheet. Note insulation thickness where documents or authorized openings establish it, and keep unknown areas labeled as unknown. Tracy's northeast industrial planning areas include manufacturing, warehouse, distribution, rail-dependent industrial, and flex-tech uses. That mix helps explain why a roof record can cross distinct work zones, but it does not prove the assembly above any one tenant. A marked condition report can separate observed layers from assumptions. For another multi-ply alternative, compare the modified bitumen assembly against the same roof plan and repair boundary.
A weld may be separated at an edge, contaminated at a lap, or weak after an earlier patch. Probe the seam after the surface is clean and dry, then note the test point and result on the roof sketch. A probe identifies an opening; it does not measure the membrane's remaining service life. If the sheet tears beside an otherwise sound weld, record that break separately instead of enlarging the repair by habit.
For a new seam, set the temperature and travel speed on a test strip before production. The operator checks the trial weld after it cools, adjusts equipment for the membrane and conditions, and repeats the test when the sheet, wind exposure, or surface changes. Keep each test result with its zone. A seam-failure repair should show where the old weld ends, how far sound material extends, and what detail closes the repair.
Attachment decisions depend on the deck, insulation, fastener layout, perimeter conditions, and design criteria. Check the approved roof plan and exposed edge details before assuming that the field pattern continues at a corner or transition. Tracy lists wind Exposure C and directs the applicable design wind speed to the relevant wind maps and risk category. That is design context for the city, not a property-specific uplift calculation. The project documents and roof measurements still govern.
At a recover or replacement, document the existing layers and the proposed fastening path. A deck change, wet insulation, or loose perimeter assembly can interrupt the intended load path. Mark fastener pull tests, authorized openings, and edge observations separately so the owner can see which findings support a change. If water entry accompanies the separation, connect the repair boundary to the interior record with a leak assessment, rather than treating a surface patch as proof of the entry point.
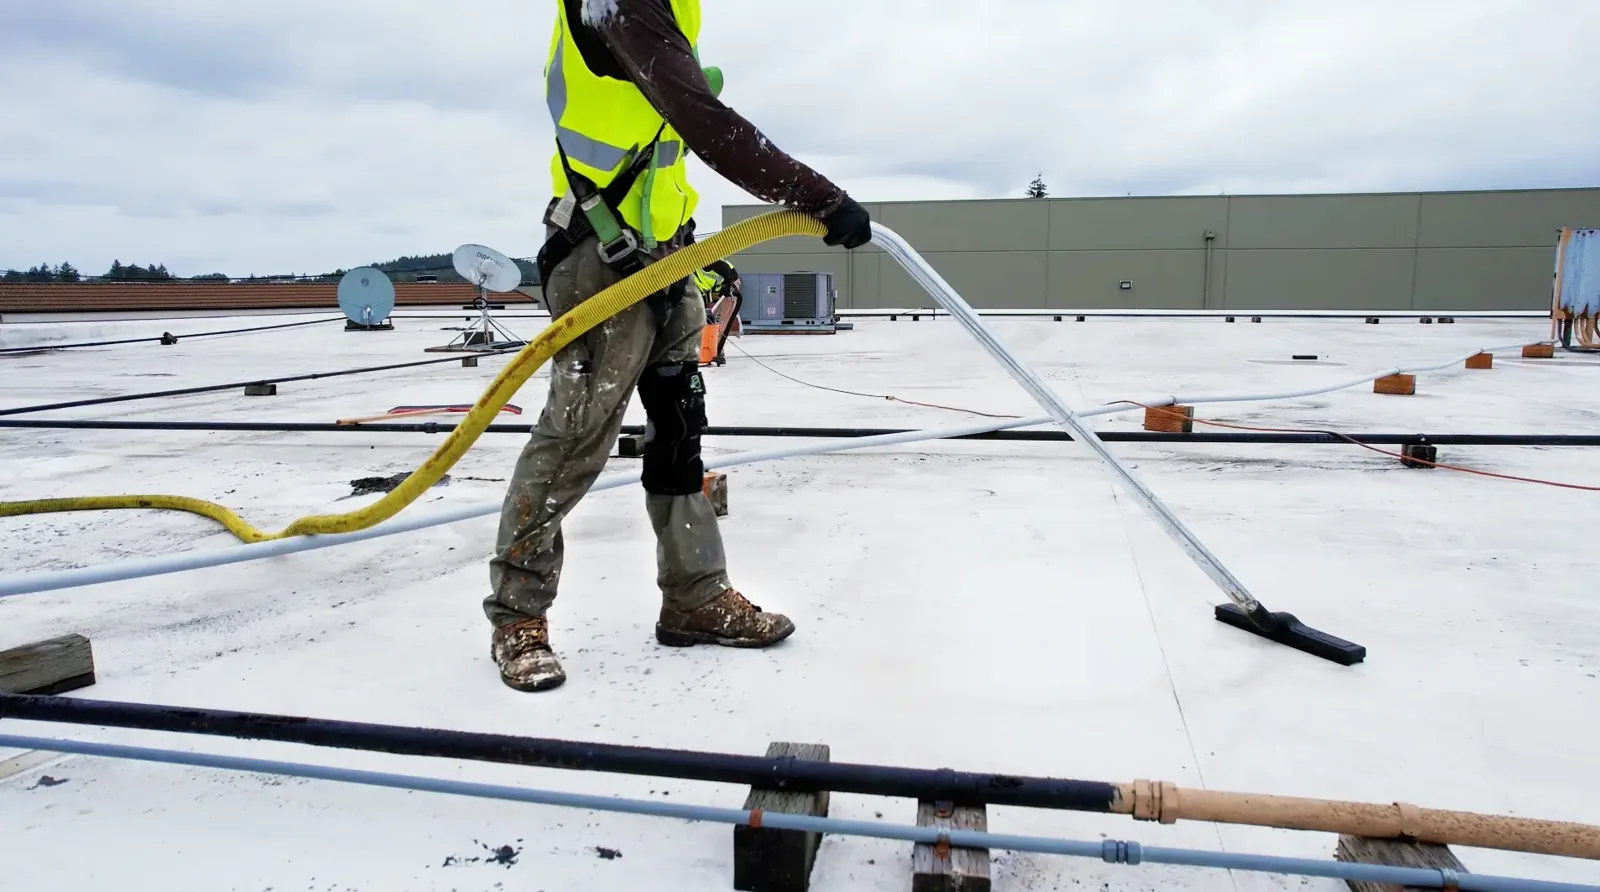
Trace the membrane from high points toward drains, scuppers, and overflow paths. Check whether seams, walk pads, curbs, or accumulated debris redirect runoff before assigning ponding to a low slope. A drain bowl, clamping ring, and membrane termination form one detail; a coating or cover strip that stops short can leave a route beneath the surface. Photograph the outlet and measure the boundary of standing water after surrounding areas have cleared.
Separate a blocked outlet from a depression, a displaced drain, or a broader slope issue. The correction may involve maintenance, a compatible membrane detail, tapered insulation, or deck work, and those choices carry different access and phasing needs. The drain and scupper review should identify the exact tie-in instead of relying on a Diligence Notes that says only “seal drain.” Near Downtown Tracy, work staging can be discussed with the property lead, but the location does not establish any specific roof condition.
Before a TPO crew starts, define sheet layout, fastening, seam sequence, perimeter metal, penetration flashing, and temporary tie-offs. Keep open edges protected at each shift change, and record where completed membrane is watertight before the crew moves. Protect stored materials from heat, moisture, and puncture. A cut that reveals damp insulation or an unfamiliar layer should stop work at the authorized limit. Photograph the exposed assembly and obtain approval for expanded scope before closing the opening.
Occupied properties need a daily route for deliveries, lifts, noise, debris, and interior protection. Keep drains clear, identify sensitive equipment, and stage work so water remains directed away from open seams. The city planning record assigns retail, commercial, and light-industrial uses to the area around Grant Line Road and Interstate 205. That municipal context can orient a service discussion, while the individual property contact sets access conditions. An occupied-building work plan should state who receives schedule changes and how temporary protection is checked.
A sound seam repair may be enough where the membrane, insulation, and attachment remain serviceable around a defined opening. Repeated seam separation, widespread wet insulation, brittle patches, or edge movement may call for a larger assembly review. Compare options against the same roof sketch, test results, moisture findings, and drain details. Put excluded zones and unresolved construction in writing. A cost comparison that omits those boundaries can make two scopes look alike when they cover different work.
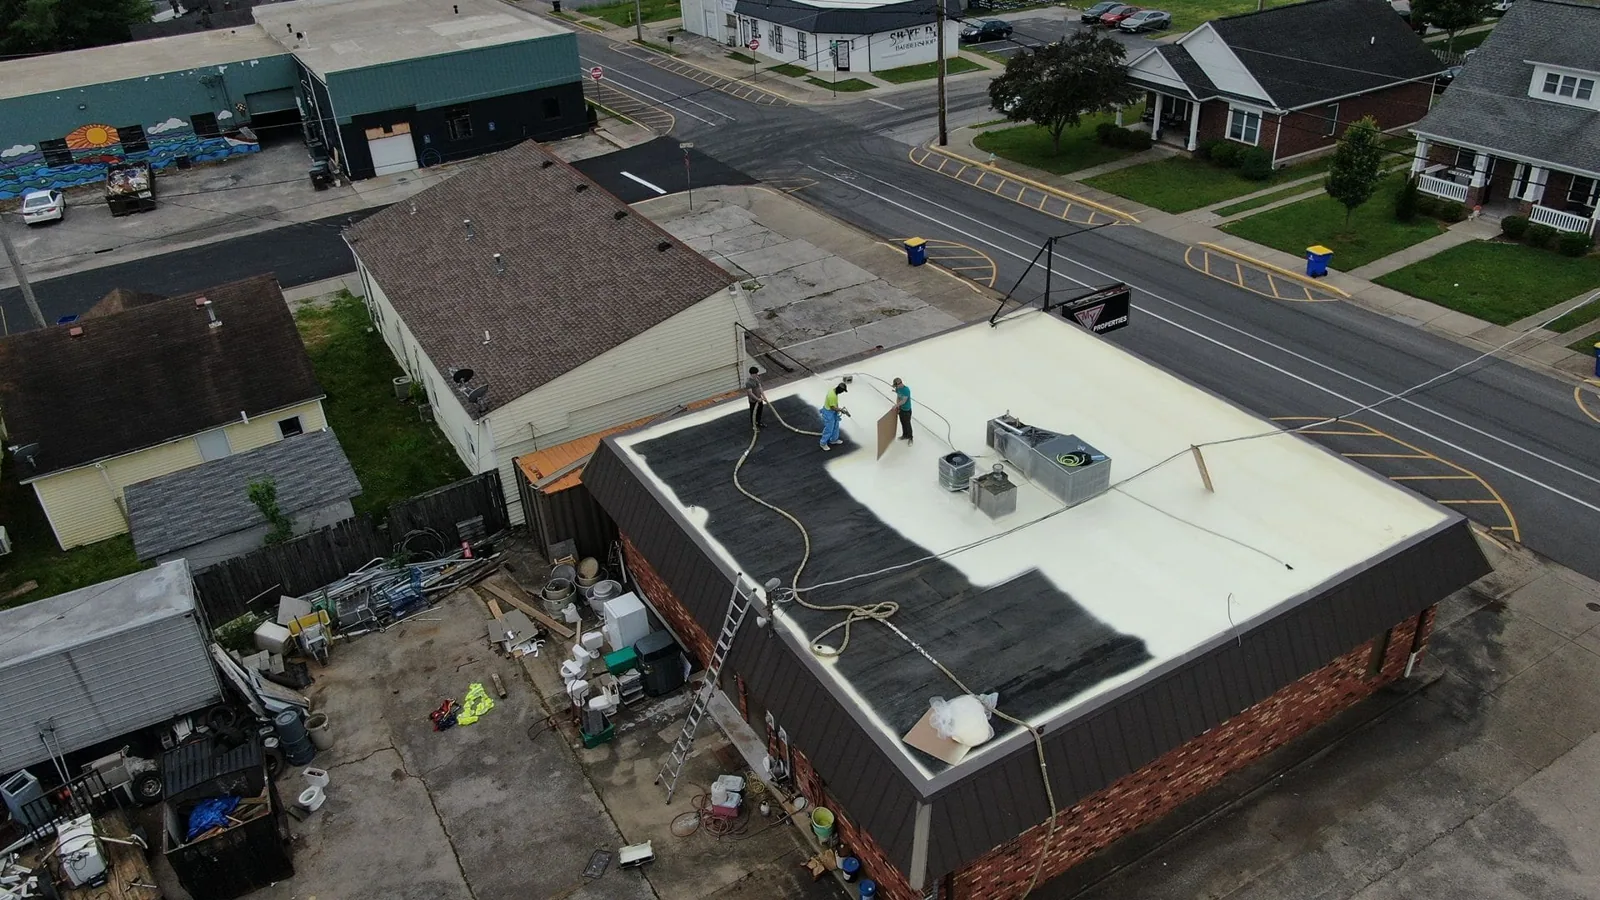
For a recover, confirm that the existing roof can accept the added assembly and that drainage, height transitions, penetrations, and perimeter details can be resolved. Replacement may make those conditions easier to inspect, though it requires its own removal, disposal, and temporary dry-in plan. Keep maintenance needs and any existing warranty terms in the closeout file. An asset record can carry the assembly map forward, while the I-205 Corridor remains a broad service location rather than a promise about one property.
The opening, surrounding sheet, prior patches, moisture, and nearby detail all matter. We test the seam, mark where sound material begins, and keep the repair boundary tied to the roof plan.
A recover needs a documented layer count, compatible substrate, acceptable moisture condition, and workable transitions. Authorized openings or other tests may be needed before the added assembly is approved.
Tracy's criteria identify Exposure C, but the project design must use the applicable map, risk category, deck, and roof geometry. The city criterion is not a property-specific fastening schedule.
Mark the outlet, clamping detail, membrane termination, overflow path, and water pattern. A photograph plus a measured repair boundary helps distinguish a drain detail from a wider slope or insulation problem.
Use the same zone map, seam tests, moisture findings, edge details, and exclusions for both scopes. Separate confirmed work from allowances, then compare access, phasing, and temporary dry-in needs.