Commercial Roofing in Mountain House, CA
Service Areas
Plan commercial roof inspections and repairs in Mountain House with clear roof zones, access limits, and scope options tied to measured conditions.

Plan commercial roof inspections and repairs in Mountain House with clear roof zones, access limits, and scope options tied to measured conditions.
A roof request in Mountain House can arrive before the property record is complete. The community's planning framework describes 12 neighborhoods grouped around centers with small commercial areas, while the full-buildout plan includes about 21,000 jobs. Those are community planning measures, not a count of finished commercial roofs. We start with the address, roof drawing, and access contact, then mark the area that can actually be inspected. A commercial roof inspection can sort visible conditions from details that need a test opening or owner decision.
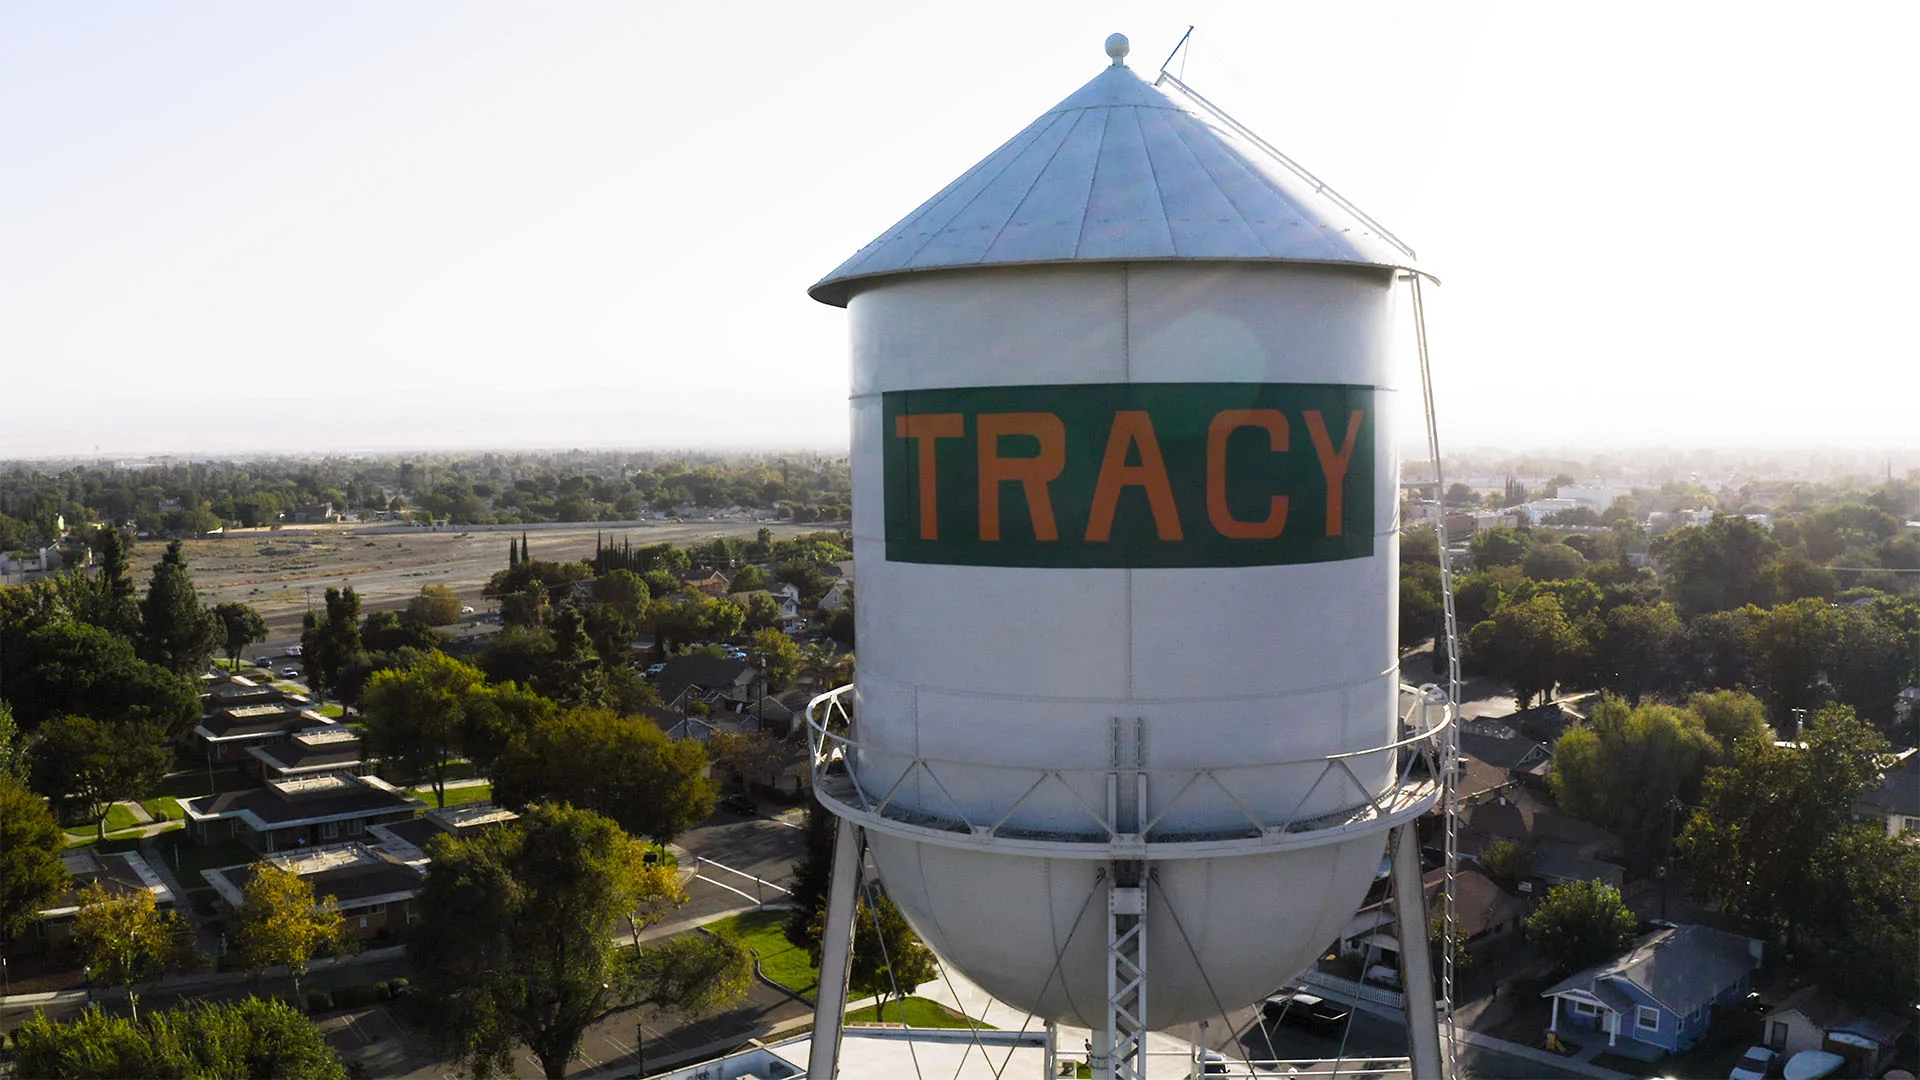
Tracy's published design criteria place the market city in Climate Zone 12 and give a 101.2°F two-percent dry-bulb high. That city-level figure is useful when reviewing design assumptions, but it does not describe a Mountain House roof surface or a workday forecast. Tie the planned repair to the actual assembly, measured conditions, and approved access instead of drawing a roof conclusion from a growth plan.
Planning records showed 9,045 housing permits issued by April 2025, including future-neighborhood buildout areas. That number does not tell a facilities team how many roofs are complete, occupied, or due for work. For a commercial property, confirm its current status before assigning a repair window. A parcel may still be in planning, under construction, newly turned over, or in regular maintenance. Keep that status beside the property record so a preliminary drawing is not mistaken for the as-built roof plan.
Mountain House's neighborhood-center approach creates a useful geographic frame for a service request, but it does not establish a specific tenant, use, or roof system. The Town Center area is a related broad location reference; the Tracy service territory identifies the wider market context. For any address, match the parcel, jurisdiction, and access authority before scheduling a field visit. The roof scope still needs property-specific evidence.
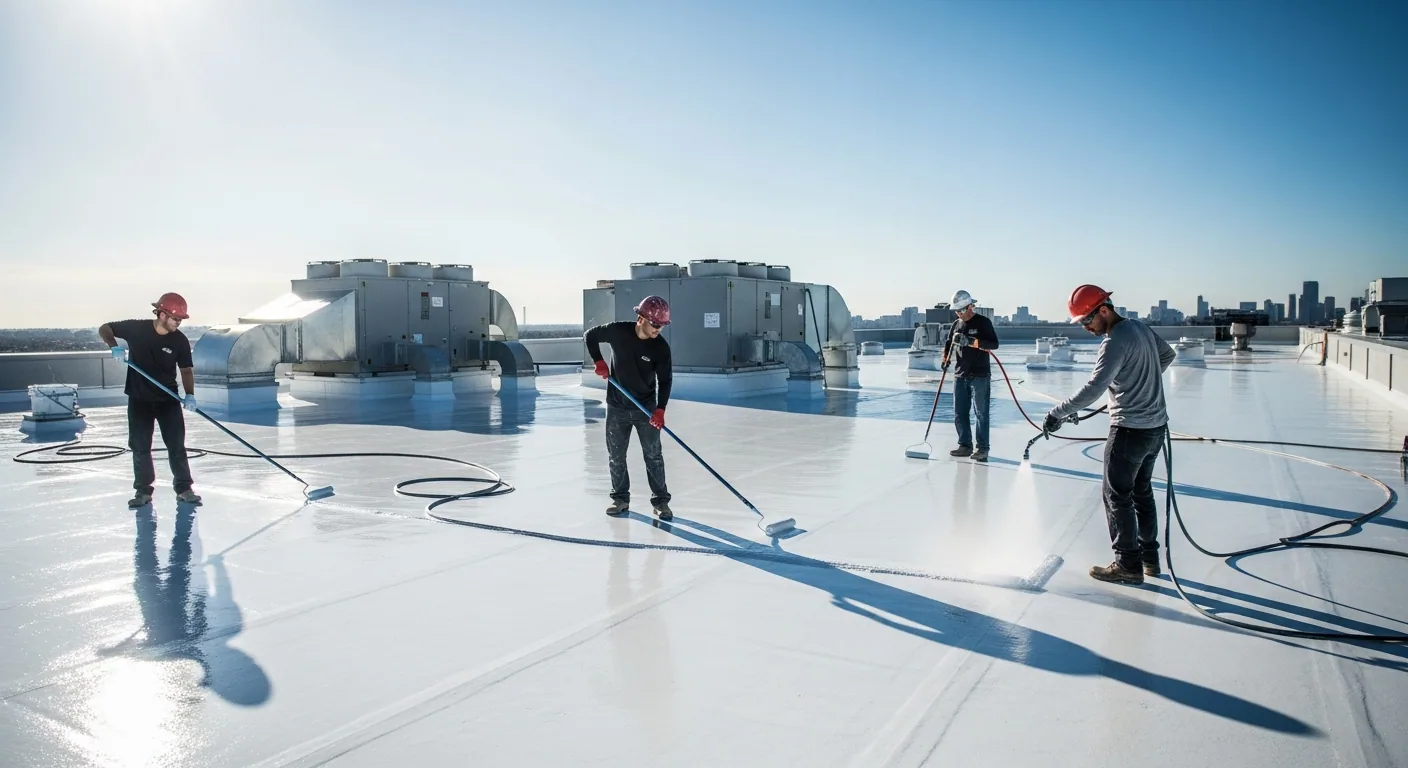
A roof plan should show each plane, drain, curb, penetration, perimeter, and transition that affects the proposed work. Mark the membrane or metal only when documents or exposed details support the identification. A similar color or nearby building use does not establish the assembly. If the drawing omits an area, show that gap rather than extending a measured quantity into it. A roof condition report can pair the zone map with dated photographs and a list of open questions.
During the first walk, photograph seams, laps, flashings, equipment supports, drains, and earlier patches from repeatable points. Note which areas were reached, which were blocked, and whether conditions changed after rain or maintenance. If a roof plan conflicts with a field observation, retain both versions and mark the item for confirmation. This keeps a repair estimate tied to what was inspected and prevents concealed insulation, deck, or attachment from being treated as known before a test opening.
Tracy's design table records 101.2°F for the two-percent dry-bulb high and assigns the city to Climate Zone 12. Those figures frame design review for the market, not the temperature of a surface in Mountain House. Before using adhesive, primer, or coating, measure the air and substrate at the work area and compare them with the current product instructions. Record shade, dust, moisture, and wind when they change preparation or the time available to secure an unfinished edge.
A weathered coating can hide a sound layer, while a clean-looking surface may still have poor adhesion or moisture below it. Inspect for chalking, checking, open seams, loose edges, and blisters, then separate observations from suspected concealed damage. If restoration remains an option, the coating assessment should identify the substrate and its test limit. A localized roof repair may be the better comparison when failure is confined to a measured zone.
Standing water at a low point is a condition to map, not a complete diagnosis. Trace the roof plane toward its drain or scupper, then note blocked strainers, debris, damaged flashing, membrane transitions, and any outlet that could not be reached. Photograph the route and the waterline before clearing material. If the downstream leader is outside the roofing scope or unavailable for inspection, keep that limit visible in the report. A drainage detail review can define the roof-side work without assigning a plumbing cause that has not been checked.
Water can move through insulation or along a deck before an interior mark appears. Record the room or bay reported by the property contact, the date, and whether the symptom changes after weather or maintenance. Then compare that note with accessible roof zones and nearby penetrations. Do not set a removal quantity from the ceiling location alone. If a test opening could resolve the path, identify its location, the approval contact, and the condition that would change the scope.
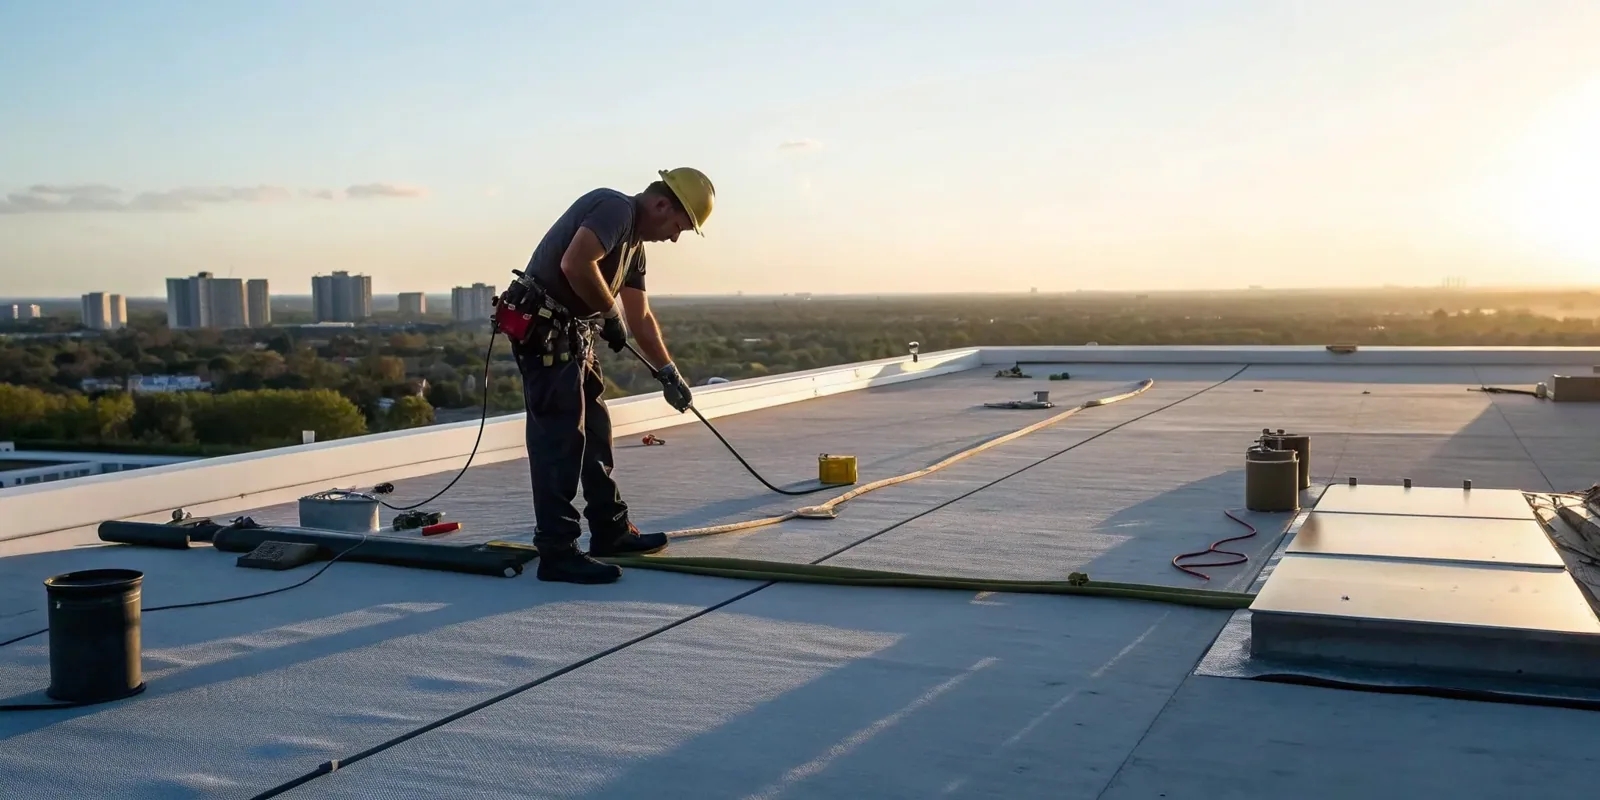
A repair scope should state the measured area, preparation, compatible material, tie-in detail, and closeout inspection. If the defect reaches more than one zone, mark each boundary instead of widening the quantity by implication. For an overlay comparison, first map the current roof build-up, verify how it is fixed, note outlet elevations, and state what could make a cover unsuitable. A replacement scope should show removal assumptions, insulation and deck allowances, perimeter details, and temporary protection.
Timing and cost change with the area removed, number of transitions, access route, test work, material handling, and protection needed below the roof. Keep allowances distinct from confirmed work. If an opening reveals wet insulation or a different deck than the file showed, pause at the approved limit and document the finding before increasing removal. The owner can then compare a bounded correction with broader work using the same plan and the same assumptions rather than two totals with different boundaries.
At turnover, mark the repaired and deferred areas on the drawing used for pricing. Attach dated photographs, the materials identified in the closeout package, test results, approved changes, and any area that remained inaccessible. If weather interrupts the work, show the temporary edge protection and the date for checking it again. A maintenance inspection can return to the same zones, drains, and transitions, provided the property file keeps stable labels and current access instructions.
For a request that crosses property or neighborhood records, do not merge the files because they share a broad service area. Confirm the parcel and building contact, then carry forward only the roof history that belongs to that address. The owner can send the plan, repair tickets, photographs, access rules, and decision date with a service request. We can organize what is visible, identify the test that could change the scope, and put the repair boundary in writing before work is scheduled.
No. It describes planned neighborhoods, jobs, and permits. Confirm the property's construction status and obtain its current roof plan before setting quantities or a work date.
Mark roof planes, drains, curbs, penetrations, edges, prior repairs, and access limits. Add dated photographs so each condition can be found again during pricing or closeout.
It provides market design context. Measure air and substrate conditions at the work area and follow the selected product's current application requirements.
Use a test opening when concealed layers or the water path could change removal depth. State the location, approval contact, and decision that follows the result.
Keep the marked plan, repair details, dated photographs, test results, approved changes, and deferred items together. Record access limits and a follow-up date for temporary protection.