Commercial Roofing in Stockton, CA
Service Areas
Coordinate commercial roof inspection, repair, restoration, and replacement planning for Stockton properties with clear access, drainage, and work-zone records.

Coordinate commercial roof inspection, repair, restoration, and replacement planning for Stockton properties with clear access, drainage, and work-zone records.
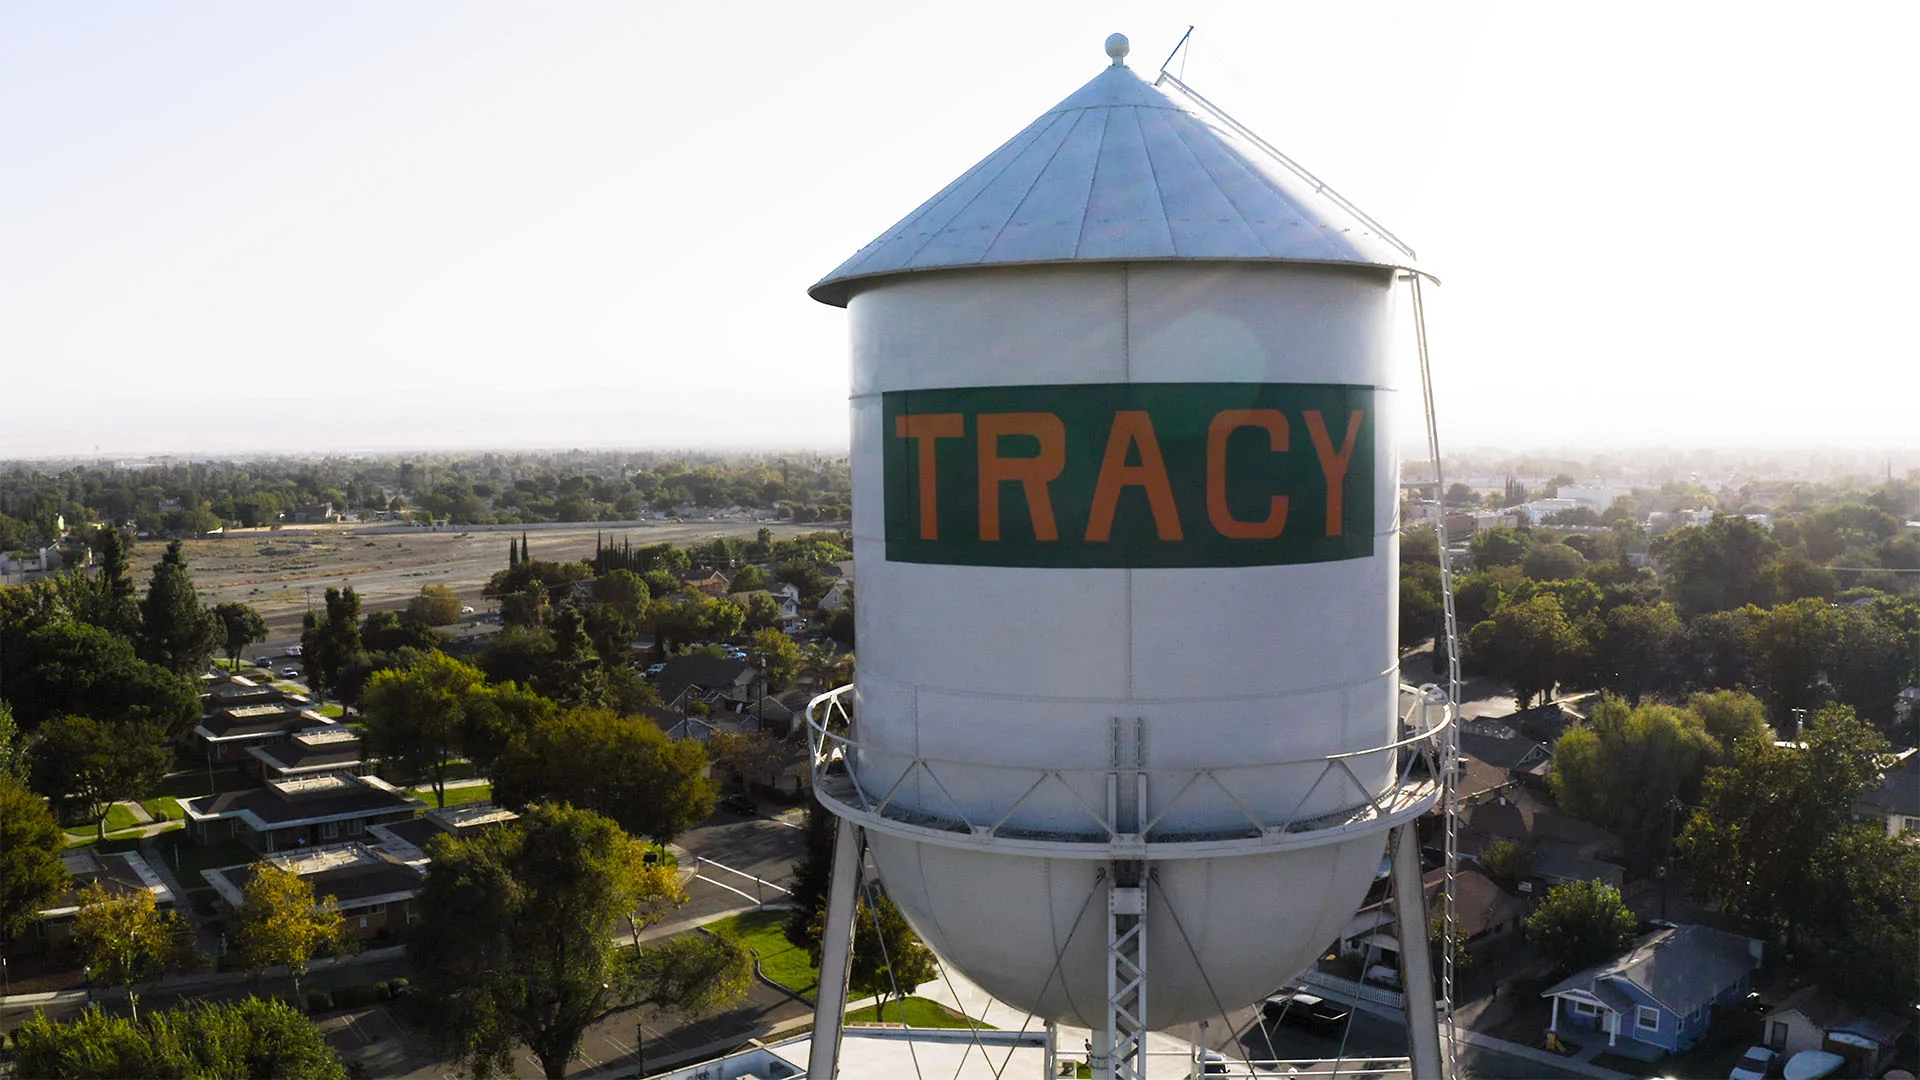
A roof decision in Stockton often has to account for more than the membrane. A facilities team may be balancing truck movement, occupied space, equipment access, and a repair that cannot interrupt the next shift. The City identifies port-linked distribution, manufacturing, logistics, healthcare, and retail among its economic sectors. Those uses describe a varied citywide building mix; they do not identify the construction or condition of an individual roof. We start with the property’s own records, a marked roof plan, and the reported concern. From there, a commercial roof inspection can distinguish visible conditions from questions that need testing, owner approval, or another trade’s input. That distinction keeps a repair estimate tied to observed conditions instead of assumptions drawn from a building label.
Before a crew is scheduled, identify who controls each gate, which entrances remain open, and when deliveries or service vehicles use the work area. On a property with an active yard, the roof plan should connect each proposed work zone to a ground-level staging and lift route. Confirm which drive aisles cannot be blocked and whether the building contact requires advance notice before a ladder, lift, or material load arrives. Record roof-access hours, escort requirements, pedestrian paths, and any operations that call for a pause. A logistics roof plan should also name the person who can approve a changed route or temporary closure. These details belong in the scope because they affect sequencing and the time available for daily dry-in. If conditions change after mobilization, document the new boundary and the authorization before work moves into another zone. Include a contact for after-hours decisions and state who can suspend work if a delivery route or protected area changes. A clear escalation path helps operations staff resolve conflicts before they move ladders, equipment, or staged materials. The plan should name the approved meeting point and the person who confirms that access can resume.
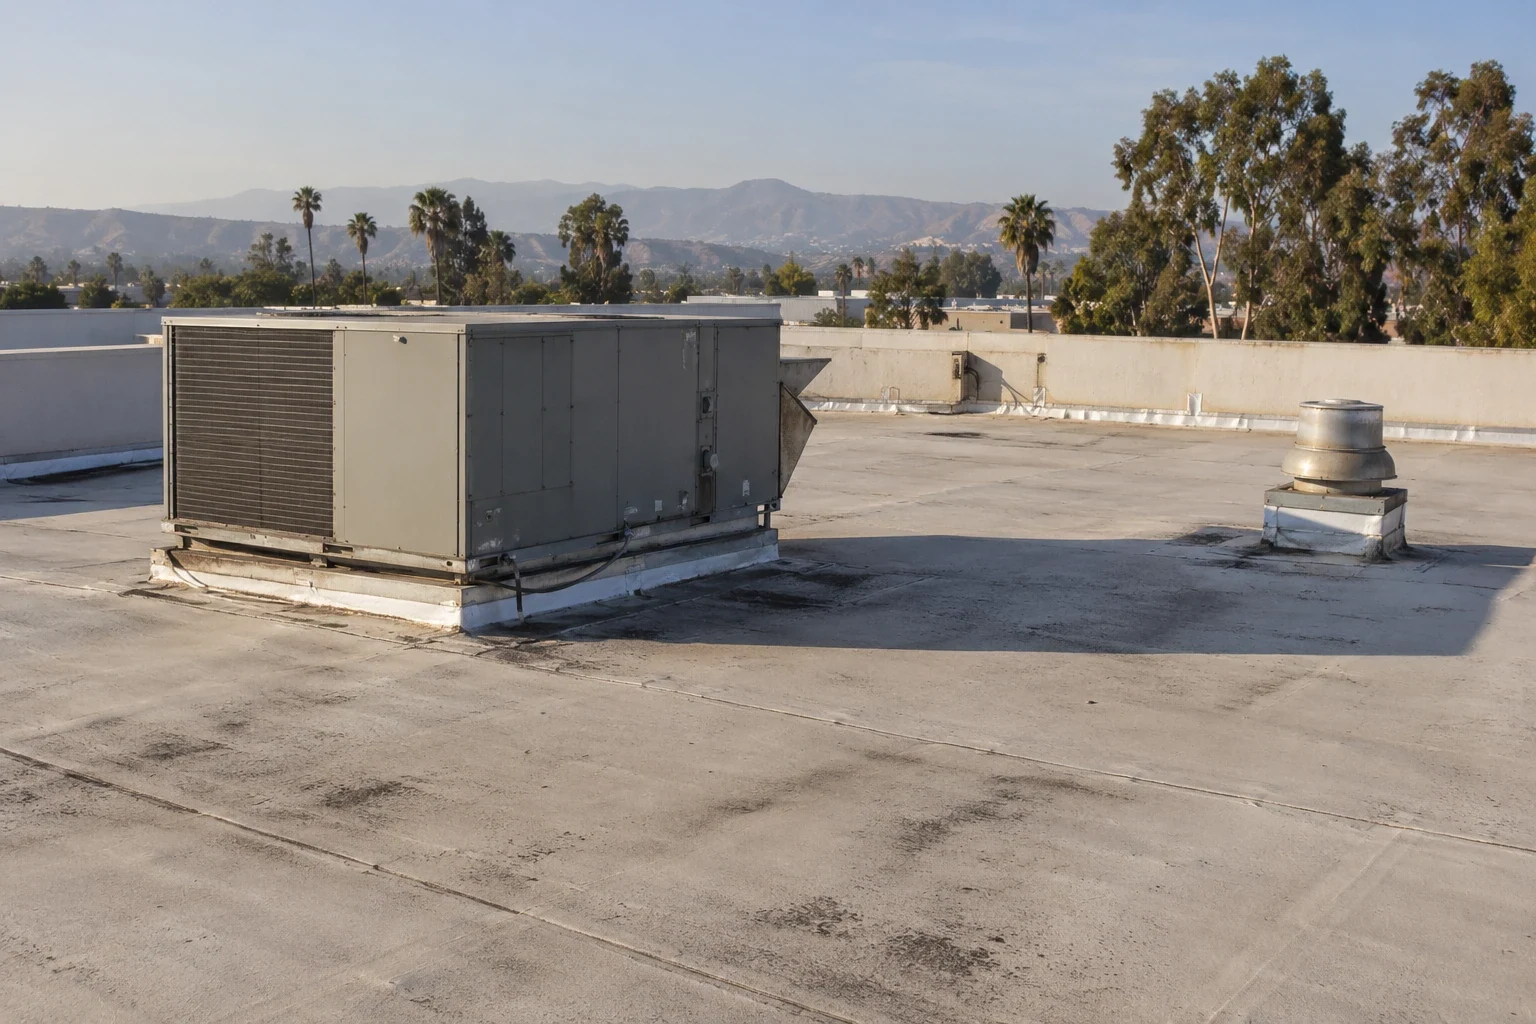
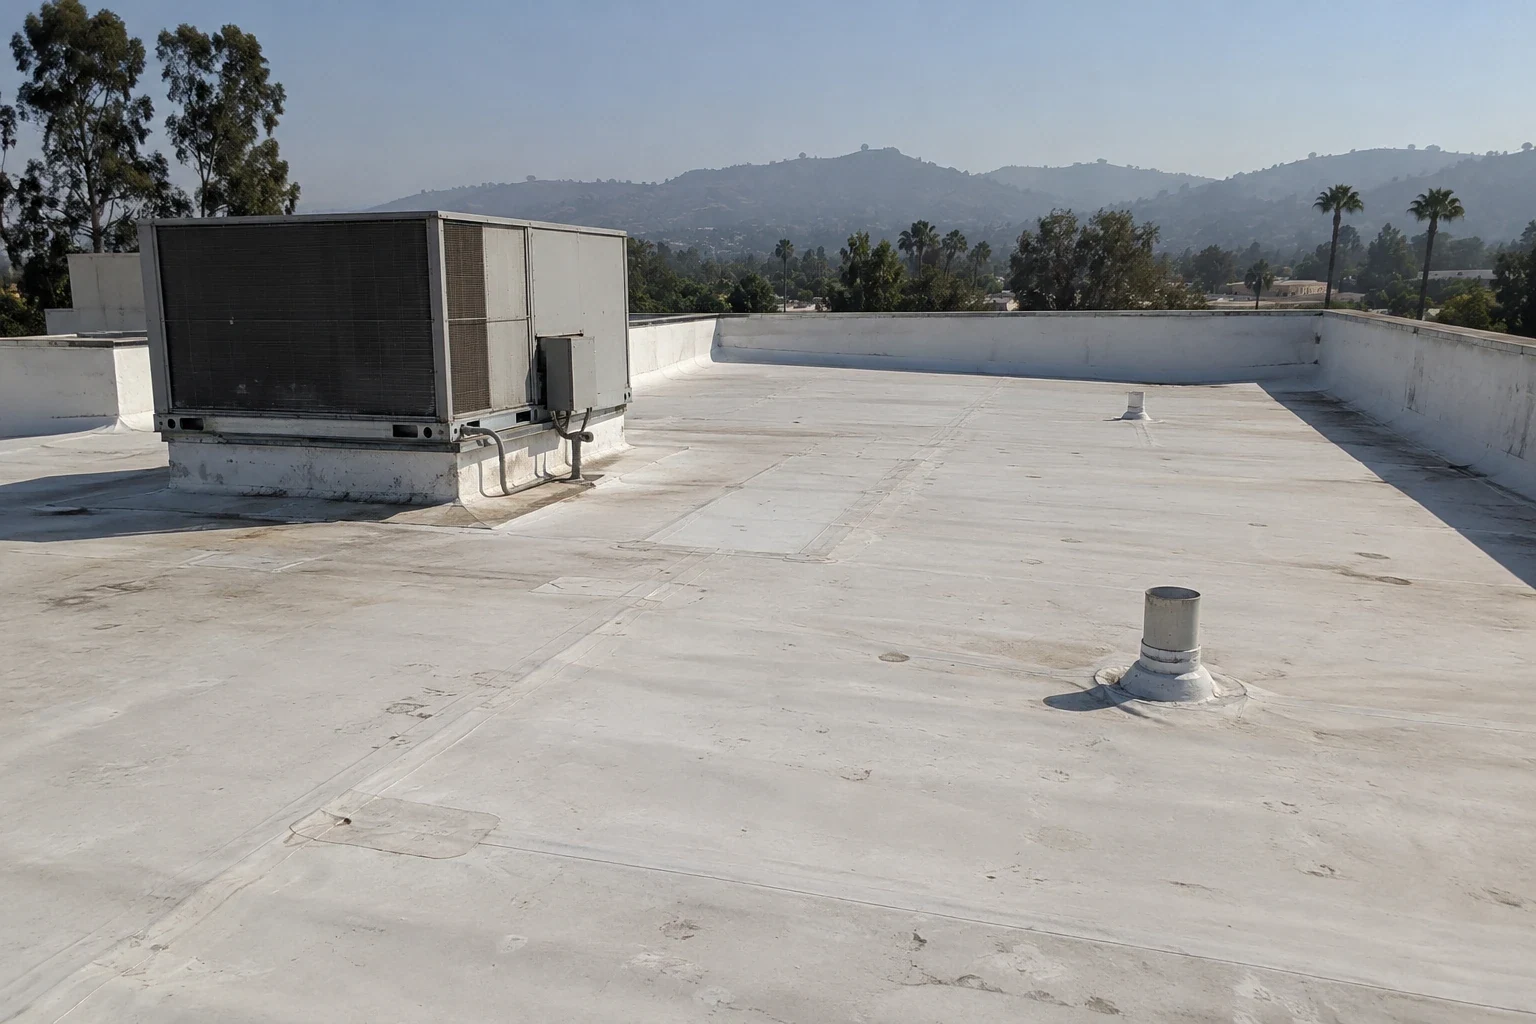
Gather any available drawings, warranty documents, prior repair tickets, photographs, and closeout records before setting a system assumption. On the roof, label each area by the assembly that can actually be confirmed: deck where known, insulation, cover board, membrane or metal, flashing, perimeter details, drains, curbs, and prior patches. If documents disagree with visible conditions, keep the discrepancy open instead of silently choosing one version. A warehouse roof review should capture equipment locations and the interior uses below areas where work may occur. The City’s sector profile includes distribution and manufacturing as well as healthcare and retail, so property teams may be coordinating very different occupancy and protection needs across a portfolio. That context makes consistent records useful, but each building still needs its own zone map. Label each image with the building wing, roof zone, date, and orientation so a later visit can compare the same physical detail. If a file names a membrane, confirm it against visible conditions; a TPO system review can frame questions about seams and compatible repairs. The inventory then supports a scope comparison without assuming that two buildings with similar uses share the same roof assembly.
Water noticed inside a building does not by itself locate the roof entry point. A review should compare the report’s time and location with nearby seams, penetrations, wall transitions, drainage paths, and the roof areas reached during safe access. Mark each observation as direct, inferred, or not yet verified. Note whether a drain or scupper is clear, whether a flashing edge has changed, and whether a test opening would alter the recommended work. A commercial roof leak review can separate confirmed repair limits from the surrounding area that still needs observation. If multiple assemblies meet near the reported symptom, map those transitions separately rather than treating the entire roof as one defect. This creates a short list of conditions that could change the decision and gives the owner a reason to approve or decline further investigation. It also helps compare a targeted repair with a broader scope on the same set of documented facts.
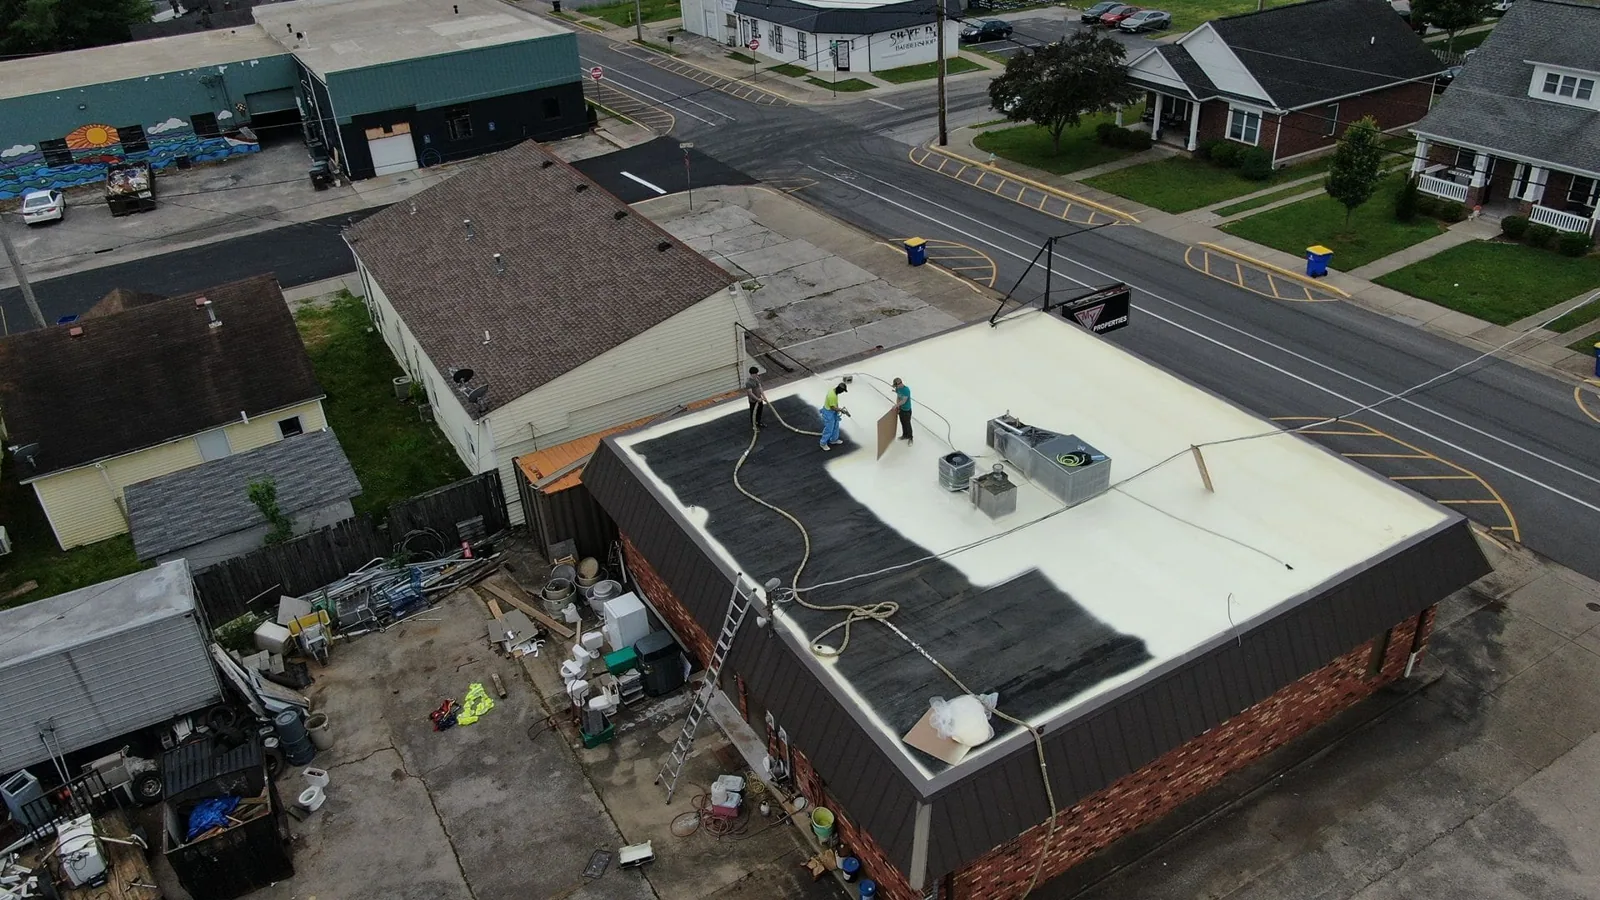
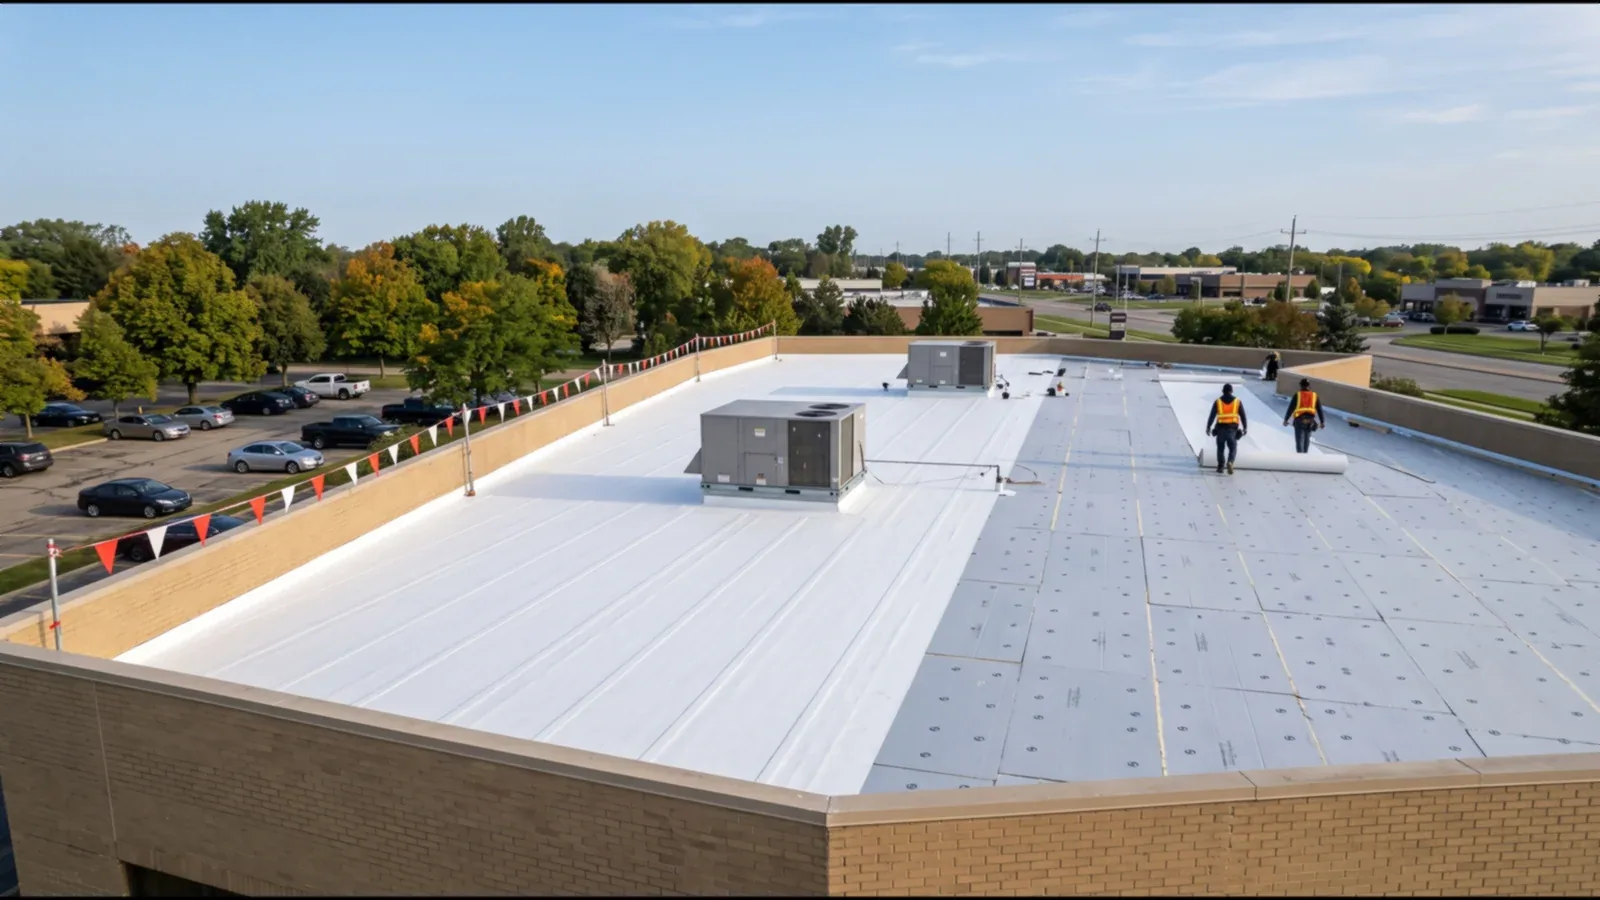
The bid should draw its demolition limit, specify substrate treatment, name the compatible components, and show how the new assembly will tie into the roof that remains. It identifies the perimeter of the repair and the method for protecting it while work is underway. If observations show recurring failures across several zones, trapped moisture, or an edge condition that cannot be tied into reliably, compare localized work with restoration or replacement. The comparison should call out removal assumptions, insulation and cover-board treatment, drainage transitions, curb and penetration details, and the dry-in plan for each shift. A commercial roof replacement scope should also identify which concealed conditions would require written approval before costs or limits change. Keep alternates separate so a decision-maker can understand what each option includes. The lowest first price is not directly comparable when one proposal includes testing, protection, or transitions and another leaves those items open.
Break a broad roof into work areas that can be safely opened, protected, and reviewed within the planned shift. Before production begins, confirm the weather window, material placement, fall-protection arrangement, interior safeguards, and the person authorized to accept field changes. Establish the temporary stop point for each zone and define what must be closed before the crew leaves. Where a lift or delivery affects an operating route, coordinate its timing with the building contact and note any revised ground path. Daily records should show which zone was opened, what layers were exposed, which detail was completed, and what remains pending. If an unexpected assembly appears, pause at the agreed boundary and record the condition before expanding the work. This makes the next morning’s handoff reviewable and reduces the chance that an open question becomes an undocumented scope change.
At completion, assemble the marked roof plan, dated photographs, material information, repair boundaries, Diligence Notes, and owner approvals in one indexed record. Identify the details completed, areas not opened, and any item that remains subject to testing or follow-up. For a portfolio, apply the same zone labels and use a Tracy service-area review to keep nearby building records organized from one visit to the next so a facilities lead can compare records without mistaking a new observation for an old one. The City’s economic-development resources identify industrial and employment-generating projects near transportation and logistics assets as opportunities. That planning context does not establish the schedule, ownership, permit pathway, or roof condition of a specific property. Confirm requirements for the actual project with its owner, design team, and authority having jurisdiction. For an east Stockton property, the East Stockton service-area plan can help organize the regional record. For a review, provide available drawings, prior repair history, a site contact, access rules, and the date a scope decision is needed. The roof condition report can make the resulting work plan confirmed conditions and unresolved questions visible before the next repair or capital discussion.
Share available roof plans, warranty documents, previous repair notes, photographs, access requirements, and the location and timing of the reported concern.
No. The report helps direct an inspection, which records confirmed observations separately from likely paths or areas that need a test.
The scope records approved entry, staging, lift routes, delivery windows, restricted aisles, and the building contact who can authorize a change.
Compare options when failures recur across zones, moisture may affect concealed layers, or the available tie-in does not define a reliable repair boundary.
No. Citywide sector information does not confirm an individual property's roof assembly, age, condition, or project requirements.