Commercial Roofing in East Stockton, CA
Service Areas
Plan commercial roof inspection and repair in East Stockton with clear access routes, roof-zone records, and scopes that fit active property operations.

Plan commercial roof inspection and repair in East Stockton with clear access routes, roof-zone records, and scopes that fit active property operations.

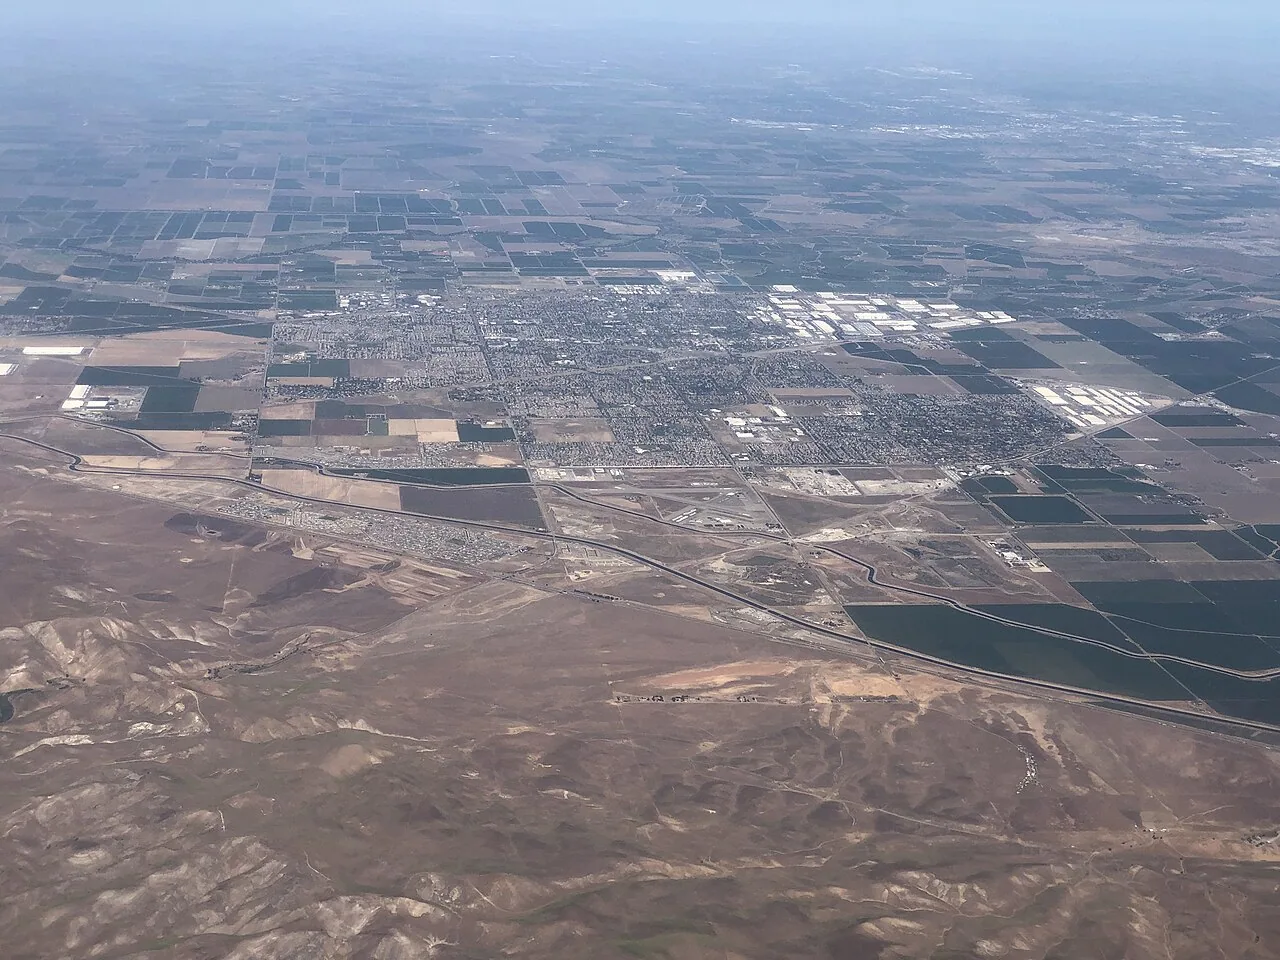
A roof work plan for East Stockton has to make sense from the loading yard as well as from the roof surface. East Stockton is described by the City as largely industrial and agricultural, with area employers in distribution and manufacturing. That is useful context for coordinating access, but it does not establish the construction, condition, or ownership of any individual building. We begin with a marked roof plan, the reported issue, and records from the property team. A commercial roof inspection should separate conditions observed in the field from items that remain hidden or unverified. The result is a review that helps an owner choose a repair boundary or request more testing without treating the area’s general land use as a roof diagnosis.
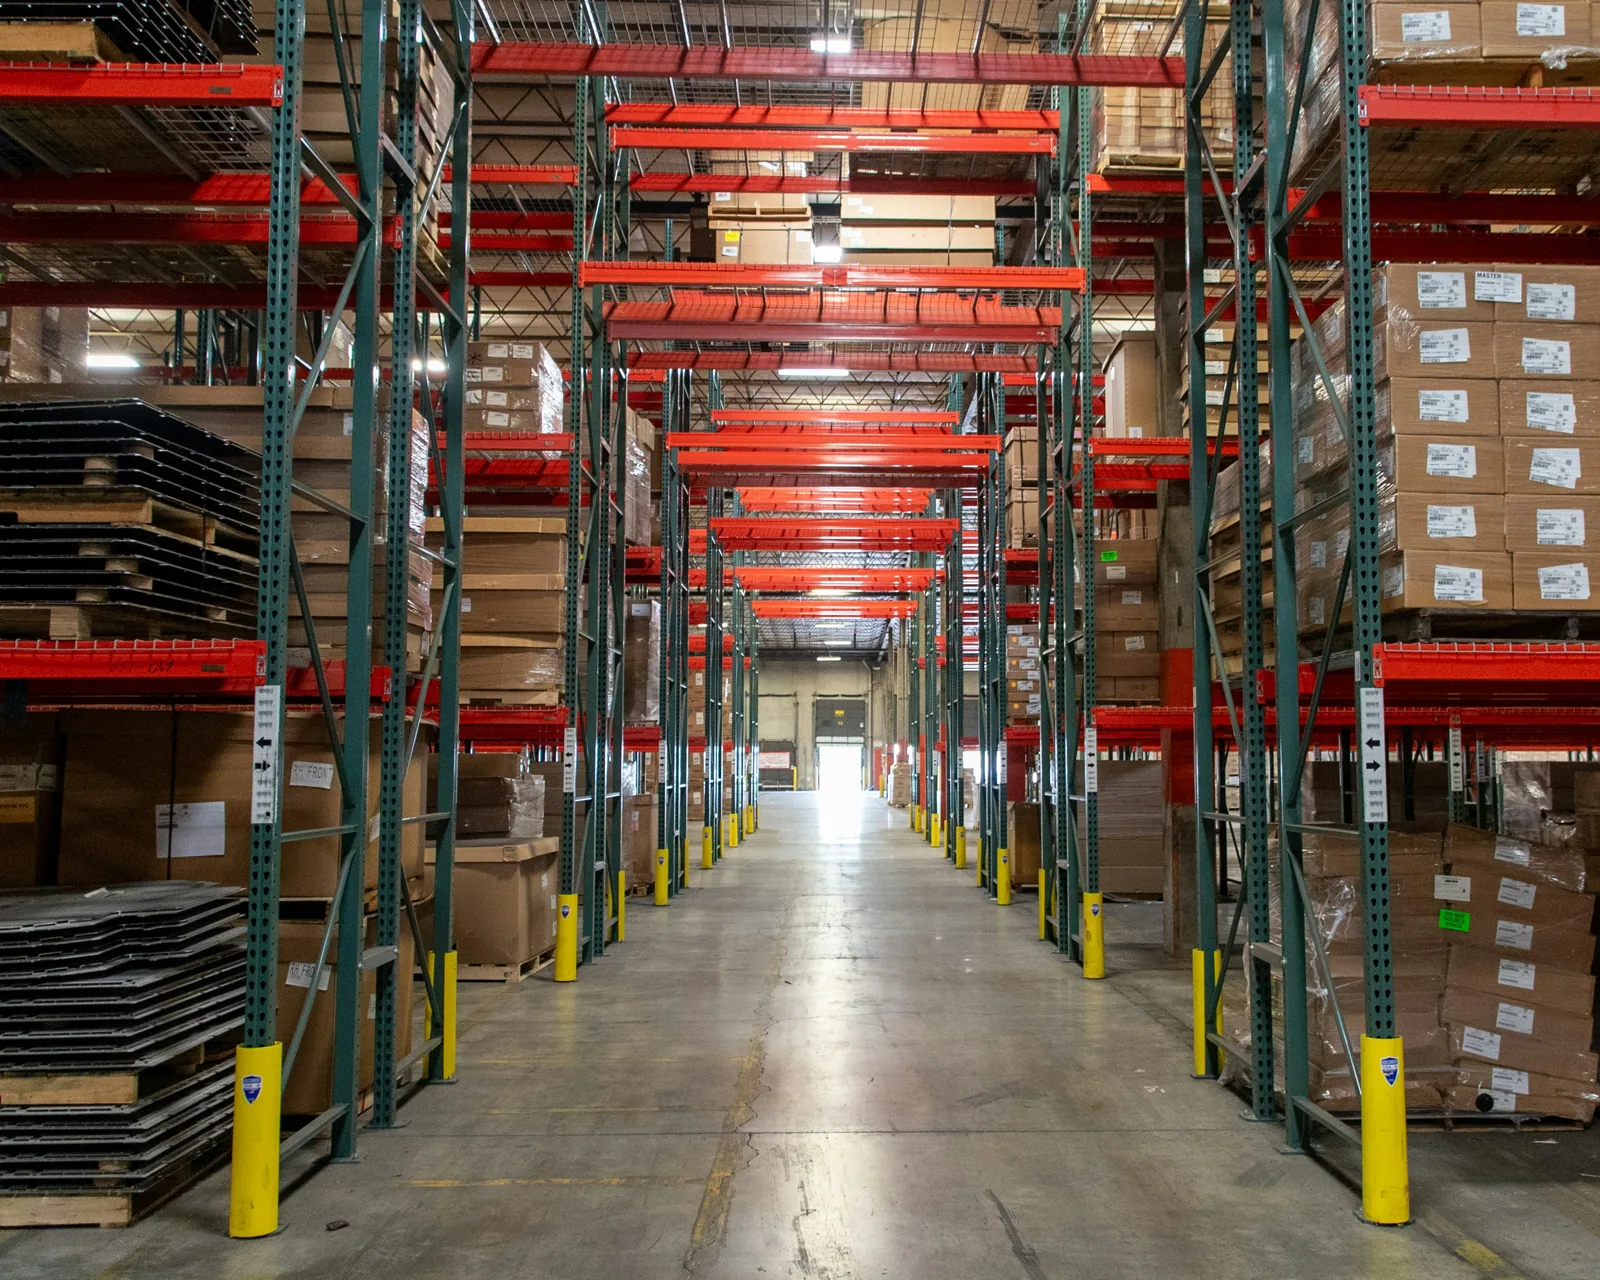
Before a crew arrives, confirm which gate, route, and staging zone the property contact has approved. A building that receives freight may have dock approaches, trailer turns, and pedestrian paths that cannot be blocked during normal operations. Put the roof work zones on a plan and connect each one to the ground route used for ladders, lifts, and material delivery. Ask the facilities contact about shift changes, escort requirements, secure areas, and times when equipment may not cross an aisle. City materials identify distribution and manufacturing in the East Stockton employment mix, but an individual site sets its own rules. For nearby districts, the South Stockton service-area notes address a separate operating context. The written scope should name the person who can authorize a route change and the location where the crew should stop if access is withdrawn. Record temporary protection, delivery windows, and the daily closeout time before the first roof area is opened. Those steps keep roof production aligned with building operations and make schedule changes easier to document.
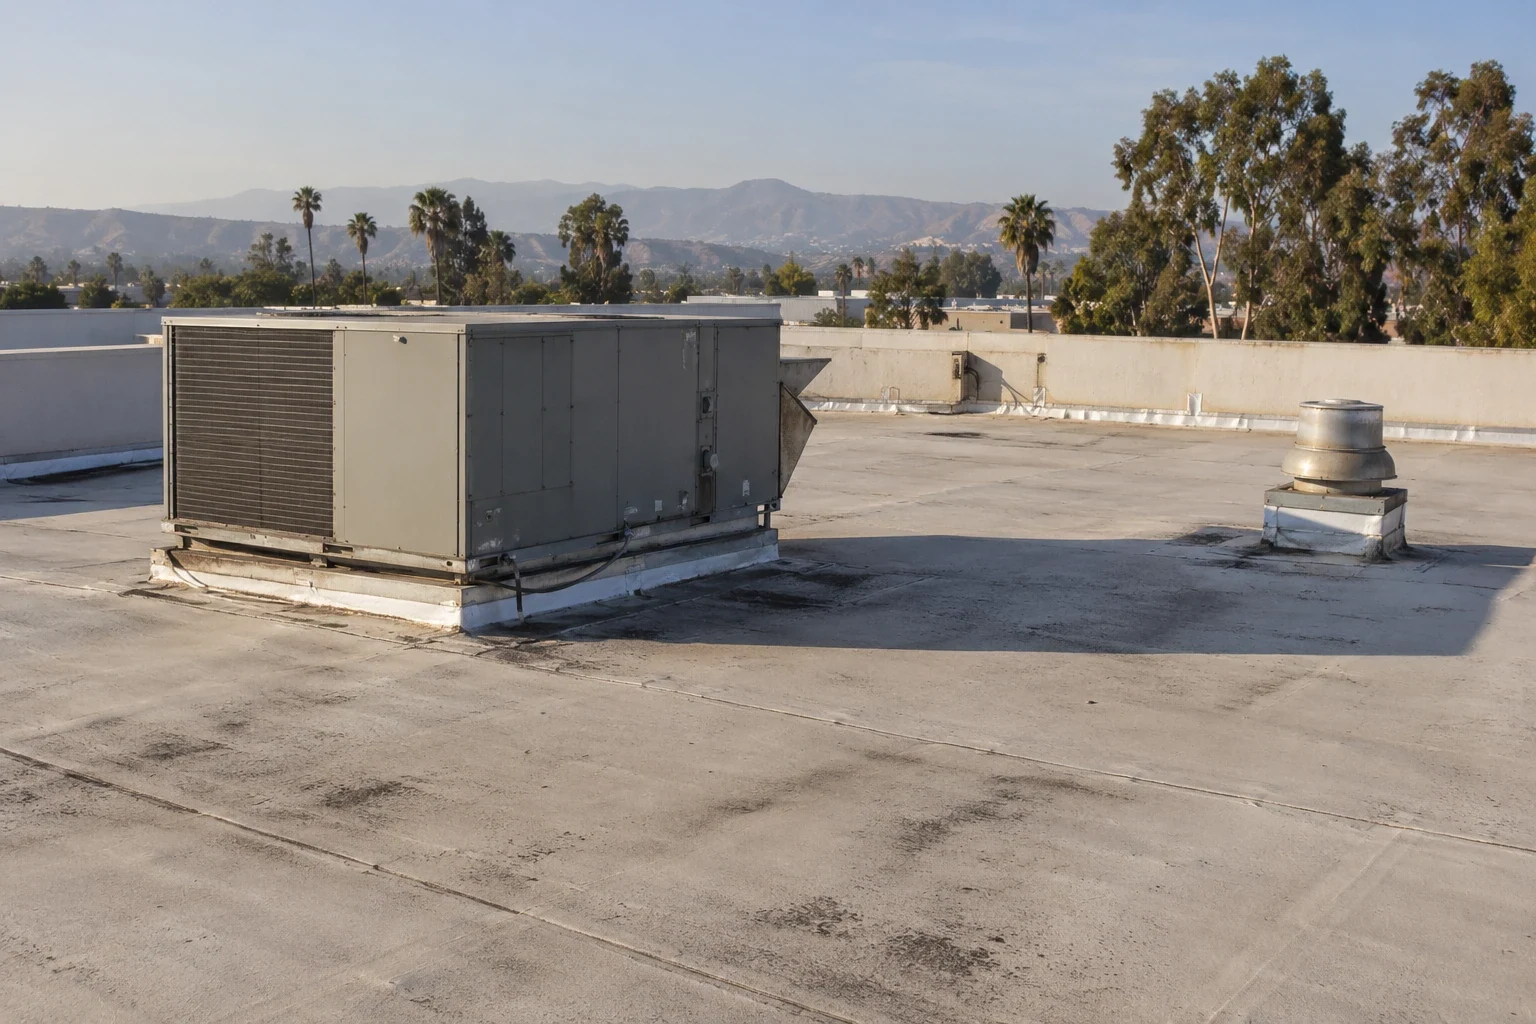
Collect available drawings, previous repair records, product data, and photographs before deciding which materials belong in an estimate. Divide the roof into zones and record the layers that can be confirmed: deck if known, insulation, cover board, membrane or metal panels, flashing, perimeter conditions, drains, curbs, and earlier patches. If an addition or repair created a different assembly, mark that transition rather than averaging it into one description. A warehouse roof review can organize equipment locations and interior uses alongside the roof record. Keep uncertainty visible where a document does not match the surface or a layer cannot be reached without an approved opening. The inventory should identify what was inspected, how it was accessed, and which areas were outside the safe work boundary. This gives an owner a way to compare repair options on the same roof map and avoids assuming that neighboring buildings share a system.
A ceiling mark or damp storage area is a useful starting location for investigation, not proof that the opening sits directly above it. Compare the report’s timing with nearby seams, penetrations, wall transitions, drains, and changes in roof elevation. Photograph visible conditions with a zone label and note whether a finding is direct, inferred, or still unconfirmed. If water reaches more than one interior area, keep those reports distinct until the roof review can connect them. A logistics roof plan may need to account for stored goods, active dock doors, or a route that remains in use during inspection. The property contact should identify areas where a test opening or equipment movement requires separate permission. A leak repair review can then define what evidence supports the proposed work and what remains a question for the owner or another trade.
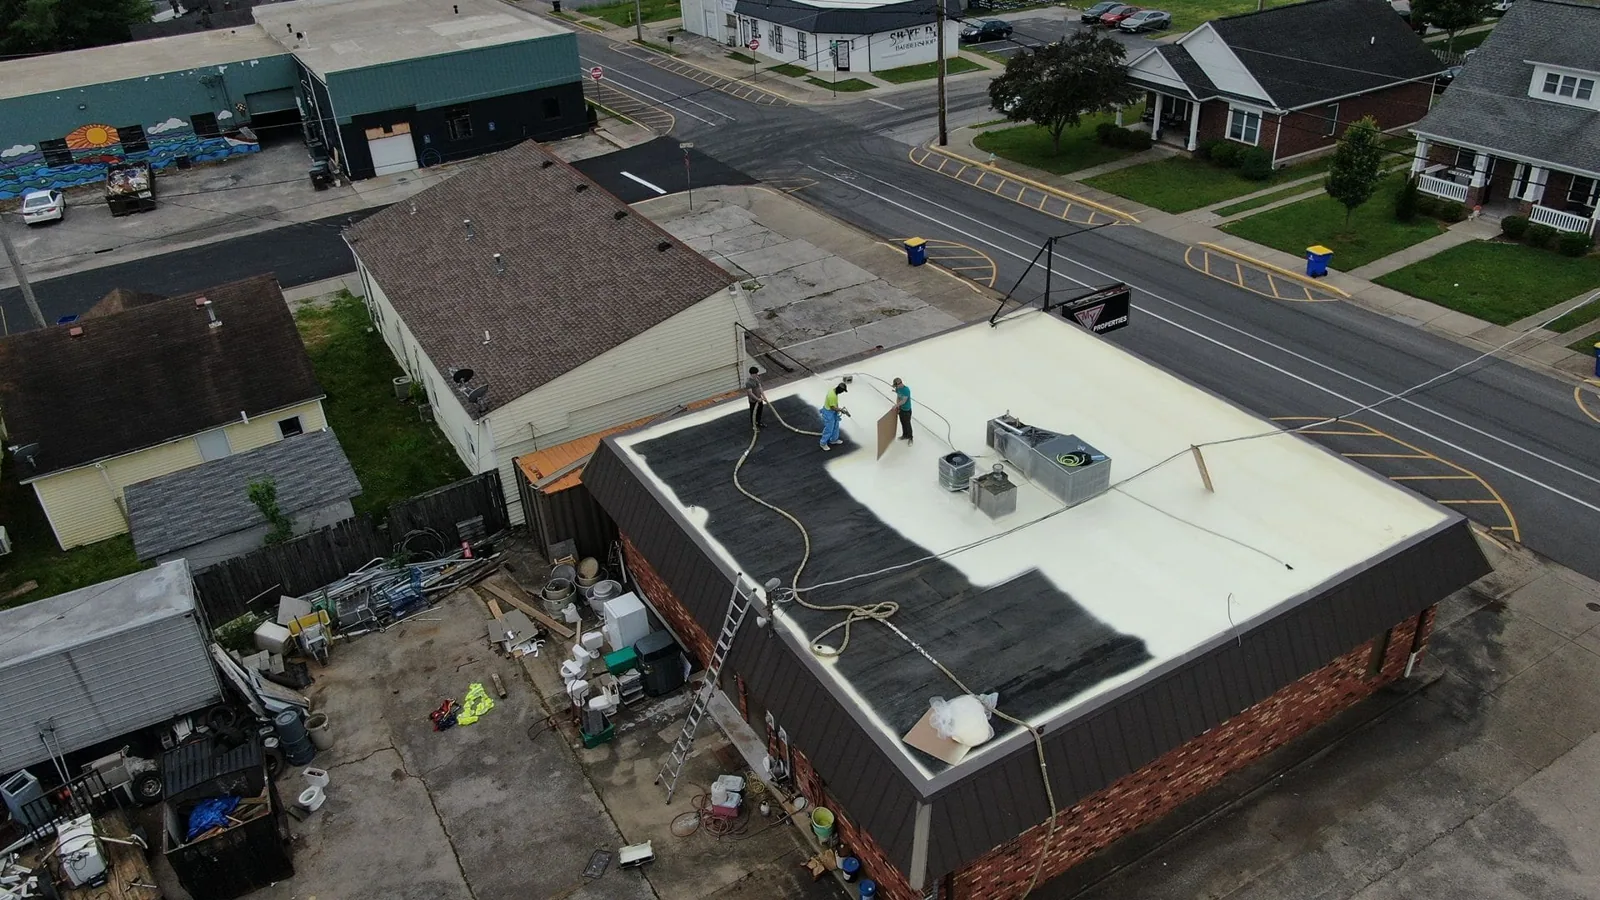
A repair description should identify the failed detail, the removal limit, the preparation method, the materials proposed, and the point where new work meets retained roofing. Add a sketch for each zone that needs removal or flashing work. If a seam, curb, or perimeter detail cannot be tied to sound surrounding material, explain why a broader scope is being considered. Compare the localized option with restoration or replacement using the same assumptions about moisture testing, insulation, drainage, access, and temporary protection. Do not leave exclusions implicit: say which concealed conditions could require written approval before the crew moves outside the marked line. For a drain or scupper concern, a drainage review should identify the outlet and the roof transition involved, not just a general instruction to apply sealant. Where different tenants operate inside one building, map the roofing work zone separately from the tenant boundary. Identify who coordinates interior protection, equipment shutdown, material delivery, and after-hours entry. A tenant schedule does not itself grant roof access or authority to approve changed work. Name the owner representative who can resolve those requests. The owner can then compare scopes by the work each includes rather than by system names alone.
Break production into zones that fit the access window and can be protected before the shift ends. Before each shift, agree on the weather window, interior safeguards, material placement, and fall-protection arrangement; identify who decides whether a revised work plan may proceed. Establish a stop point for each day and document how the exposed edge will be secured until work resumes. If a delivery route changes or a roof detail reveals an unexpected layer, record the condition and pause at the authorized boundary. Daily photographs should show the opened area, concealed layers when approved, completed transition, and any unresolved item. This makes it possible to compare the work with the marked plan without relying on memory from a previous shift. For broader district planning, the Stockton service-area overview provides city context; a building’s actual entry rules and operating schedule still come from its own facilities contact.
At completion, place the marked roof map, dated photographs, product information, repair limits, and owner approvals in one indexed file. List the zones completed, areas that were not opened, and details that need another review. The City notes rail access for cargo transportation in the East Stockton area, but that broad economic context does not identify a particular building’s access route or establish its roof condition. Keep those property-specific facts in the inspection and closeout record. A roof condition report should distinguish visible observations from items that could not be confirmed and identify who owns each follow-up. For a portfolio, use stable zone labels so the next visit can compare like areas and avoid mistaking old photographs for current findings. Before a scope decision, provide the roof plan, previous work history, access contact, and date by which the owner needs a comparison. That record supports future planning without claiming more certainty than the inspection reached.
Provide available roof drawings, repair records, access rules, the location and timing of the reported issue, and a contact who can approve site access.
No. It directs the review, which compares the report with nearby roof details and labels findings as observed, inferred, or still unconfirmed.
Set approved gates, lift routes, staging points, delivery windows, restricted aisles, and shift stop times with the facilities contact before mobilization.
List the affected zone, removal limits, surface preparation, materials, tie-in detail, temporary protection, exclusions, and conditions that require owner approval.
No. Citywide industrial and agricultural context does not confirm a building’s assembly, age, maintenance history, or present condition.