Commercial Roofing in South Stockton, Stockton, CA
Service Areas
Commercial roof inspection and repair in South Stockton, Stockton, with zone-based findings, controlled testing, and work planned around active properties.

Commercial roof inspection and repair in South Stockton, Stockton, with zone-based findings, controlled testing, and work planned around active properties.

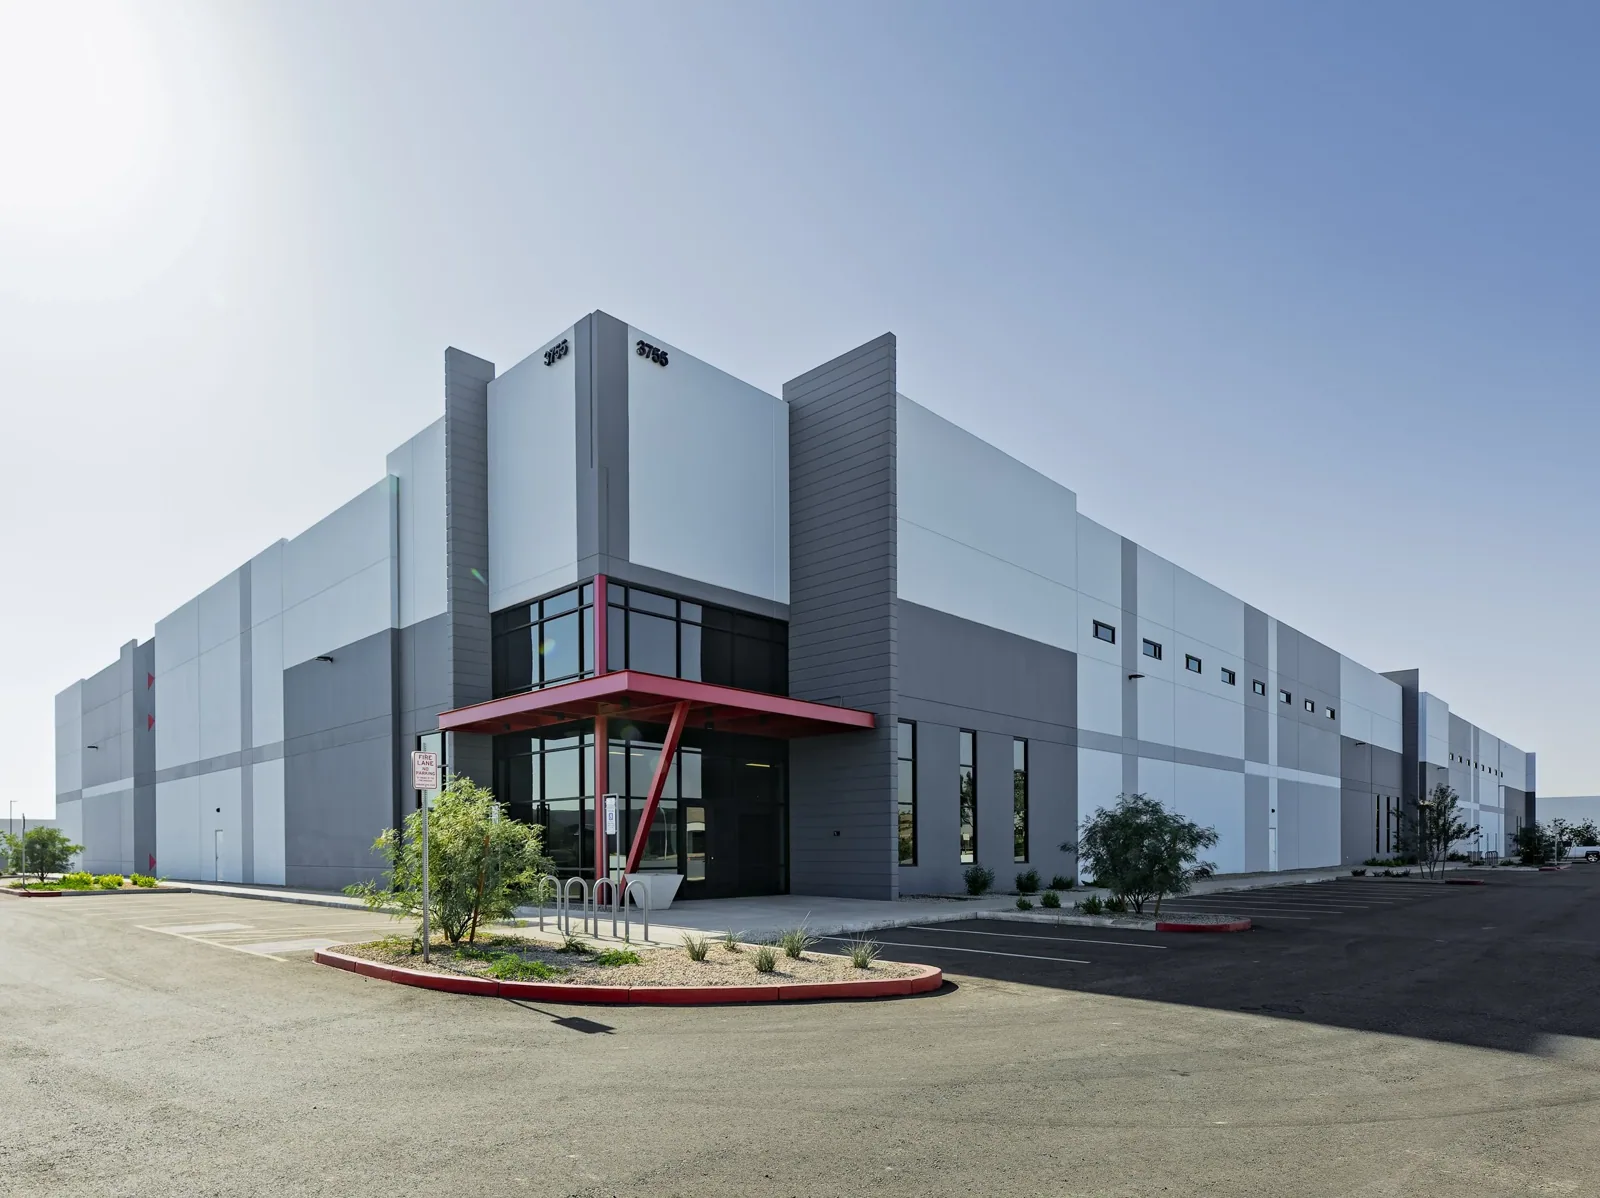
A lifted curb flashing beside an active work area needs a roof-zone record before a crew opens the detail. South Stockton's city profile describes industrial, manufacturing, and logistics activity alongside housing and commercial retail. Distribution operations are part of that employment mix, and city opportunity-zone materials include South Stockton among employment and redevelopment areas. We start with the property plan, reported symptom, and access limits. A commercial inspection records what is visible and marks what needs a closer test.
South Stockton combines several kinds of activity in a broad area. A distribution operation may have active vehicle paths and fixed delivery windows; housing and retail can bring separate pedestrian or customer access needs. Those are planning considerations, not assumptions about one parcel. Before proposing work, the property contact should identify the building, roof entry, occupied zones, delivery schedule, and any route that cannot be blocked. We can mark one roof zone at a time and keep the work boundary distinct from the site's operating map.
For a distribution property, note dock canopies, curbs, equipment, roof drains, and any reported leak over a work area. A distribution-center roof review can identify the roof details that affect protection and sequencing. For other logistics operations, a logistics roof assessment can organize access and maintenance records by building.
When water appears inside, log the room, date, and conditions reported by the occupant. Trace the likely path above that location, but do not assume the roof opening sits directly over the stain. Water may follow a deck flute, insulation joint, or wall before becoming visible. On the roof plan, mark seams, penetrations, flashing, drains, and earlier repairs in the affected zone.
Separate direct observations from the suspected cause. A seam can look intact from a distance while a nearby curb or transition remains uninspected. If safe access does not reach the full path, record that limit and identify whether a drone view, moisture survey, or authorized test opening could change the scope. An infrared moisture survey can help select areas for follow-up, but the results need interpretation alongside roof observations. For active water entry, record the owner-approved temporary protection and affected zone separately from the permanent repair under review.
Before choosing a material, compare the roof with whatever drawings, closeout records, warranty documents, and service tickets are available. On site, note the membrane or metal panel, seam type, edge termination, wall flashing, curbs, penetrations, and drains. Record insulation or deck only if a drawing or approved opening confirms it. A prior repair may cover one zone rather than the entire roof. Label its boundary so an older product note does not become a claim about a different section.
At the defect, inspect the surrounding material for contamination, movement, brittleness, or a lifted patch edge. The repair needs a sound tie-in, compatible material, and preparation that suits the existing surface. Record the cut size, the transition being restored, and the inspection point. If moisture below the membrane could change the recommendation, mark a test opening and the person who can authorize it. A TPO seam review or an EPDM membrane assessment asks system-specific questions; identify the installed assembly before selecting either method.
Keep the condition map practical for the next service visit. Label each roof area consistently, record repair dates, and attach the photograph that shows the completed edge. The owner can then compare a new report with the original observation without relying on a vague note such as “patched near the equipment.” A photo-backed roof report can preserve confirmed work, unresolved test limits, and areas that were not reached.
In Tracy's published criteria, Zone 12 classification accompanies a 101.2-degree dry-bulb design level at the two-percent value. This is a Tracy reference, not a temperature reading for South Stockton. For a coating, adhesive, or membrane repair here, check conditions at the property against the selected product's requirements and record any limit on application or access. Do not turn a city criterion into a property measurement or a forecast for the work date.
The same market reference helps identify what needs project-specific review, rather than what can be assumed. Confirm the assembly, substrate, drainage, and edge details on the actual roof before pricing broader work. For wind design, use the applicable maps and risk category for the building instead of applying a general figure from another city's table. If proposed work changes attachment, perimeter metal, or insulation, list the design documents still required. A cover-board and insulation review can record visible layers and transitions, while the project team resolves calculations tied to the property.
A repair scope should identify the failed detail, removal area, preparation, compatible material, tie-in, and final check. Include the work stop point and what remains outside it. A single opening with stable surrounding material may support a localized repair. Several separated failures, confirmed wet insulation, or a weak edge across multiple zones could call for a restoration or replacement alternative. The evidence should drive that comparison; the district's mixed land uses do not establish the condition of any roof.
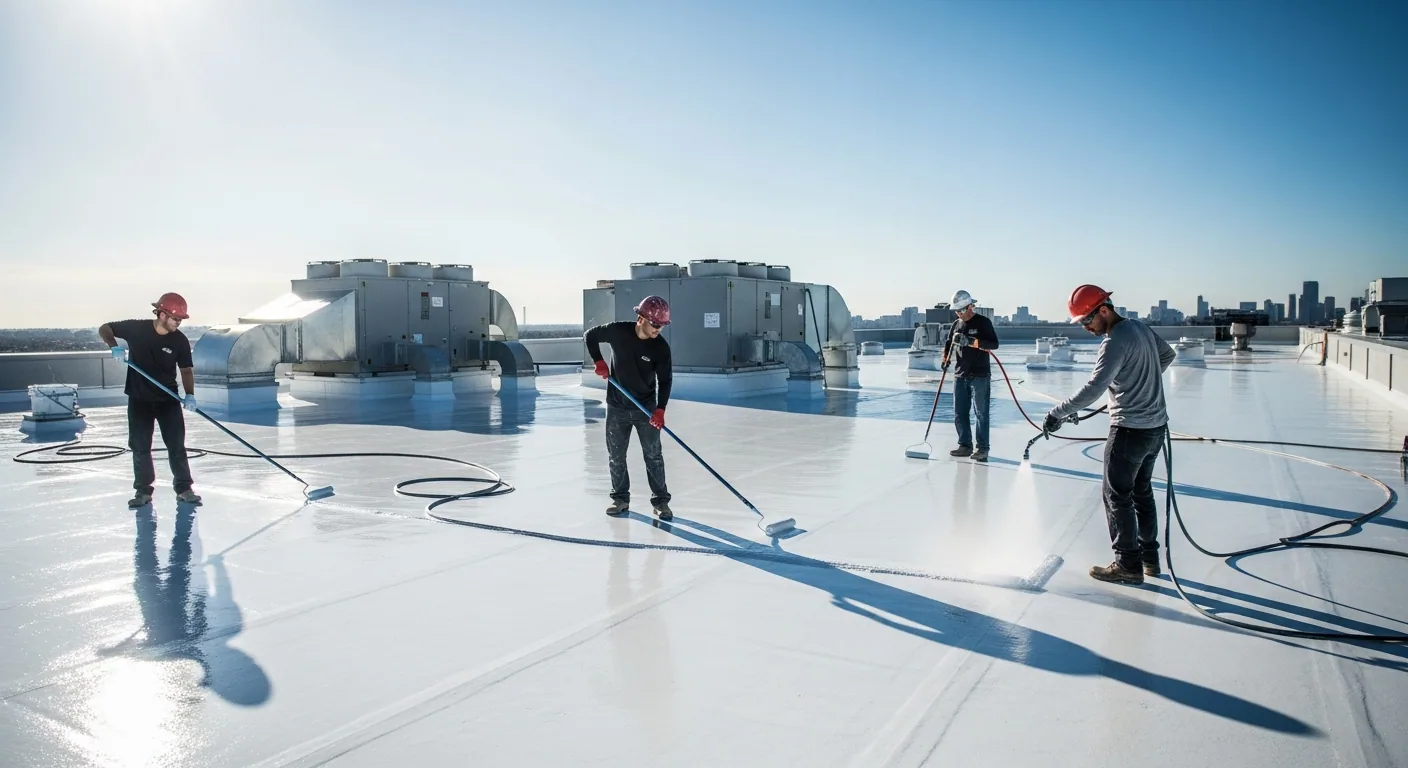
For coating or recover work, review bond, existing layers, drain height, edge termination, and moisture evidence before selecting a zone. A coating restoration assessment should define where adhesion testing is approved and what result changes the scope. For replacement, show tear-off limits, substrate review, equipment transitions, and daily dry-in. Timing and cost depend on access, staging, material compatibility, occupied activity, and concealed conditions that remain uncertain. Make allowances visible beside the roof zones they affect so proposals can be compared on the same basis.
South Stockton includes residential and retail activity as well as employment uses, so confirm the actual protection plan with the property's contact. Keep roof access, lift placement, delivery paths, and any interior protection aligned with that site. If a shift change or customer route restricts the work area, mark an approved alternate sequence before materials arrive. The East Stockton service area and Downtown Stockton district are separate location references, not substitutes for South Stockton's property-specific access instructions.
At the end of a shift, record the roof zone completed, materials installed, temporary tie-in, and any area left open for testing. Date photographs and identify where each was taken. If a test reveals a different layer than expected, stop at the approved limit and document the change before expanding work.
Keep the final plan, repair tickets, test results, product data, approvals, and open items with the building's roof file. Do not combine records for neighboring properties simply because they share a district label. For a portfolio, use the same building identifier and zone names on inspection, repair, and closeout documents. That continuity helps the next reviewer trace a seam repair or drainage observation to the right location. Send the roof plan, past service records, leak photographs, access rules, and the decision deadline with a request for pricing. We can separate confirmed work from test-dependent questions and prepare a defined repair boundary.
No. It describes activity across a broad district. Confirm the roof material, layers, access, and current condition at each property before choosing a repair method.
Send the roof plan, reported leak zone, delivery or shift constraints, prior repair records, and the person who can approve testing. We can use those details to set a workable access sequence.
The stain locates a report, not necessarily the roof entry. Trace nearby seams and transitions, then mark what was observed and what needs a test or further access.
No. The published value belongs to Tracy's design criteria. Check actual South Stockton jobsite conditions and the selected product's instructions before scheduling work.
Keep a marked plan, dated photographs, materials, approvals, test results, work limits, and unresolved items. Use the same building and zone labels on later service records.