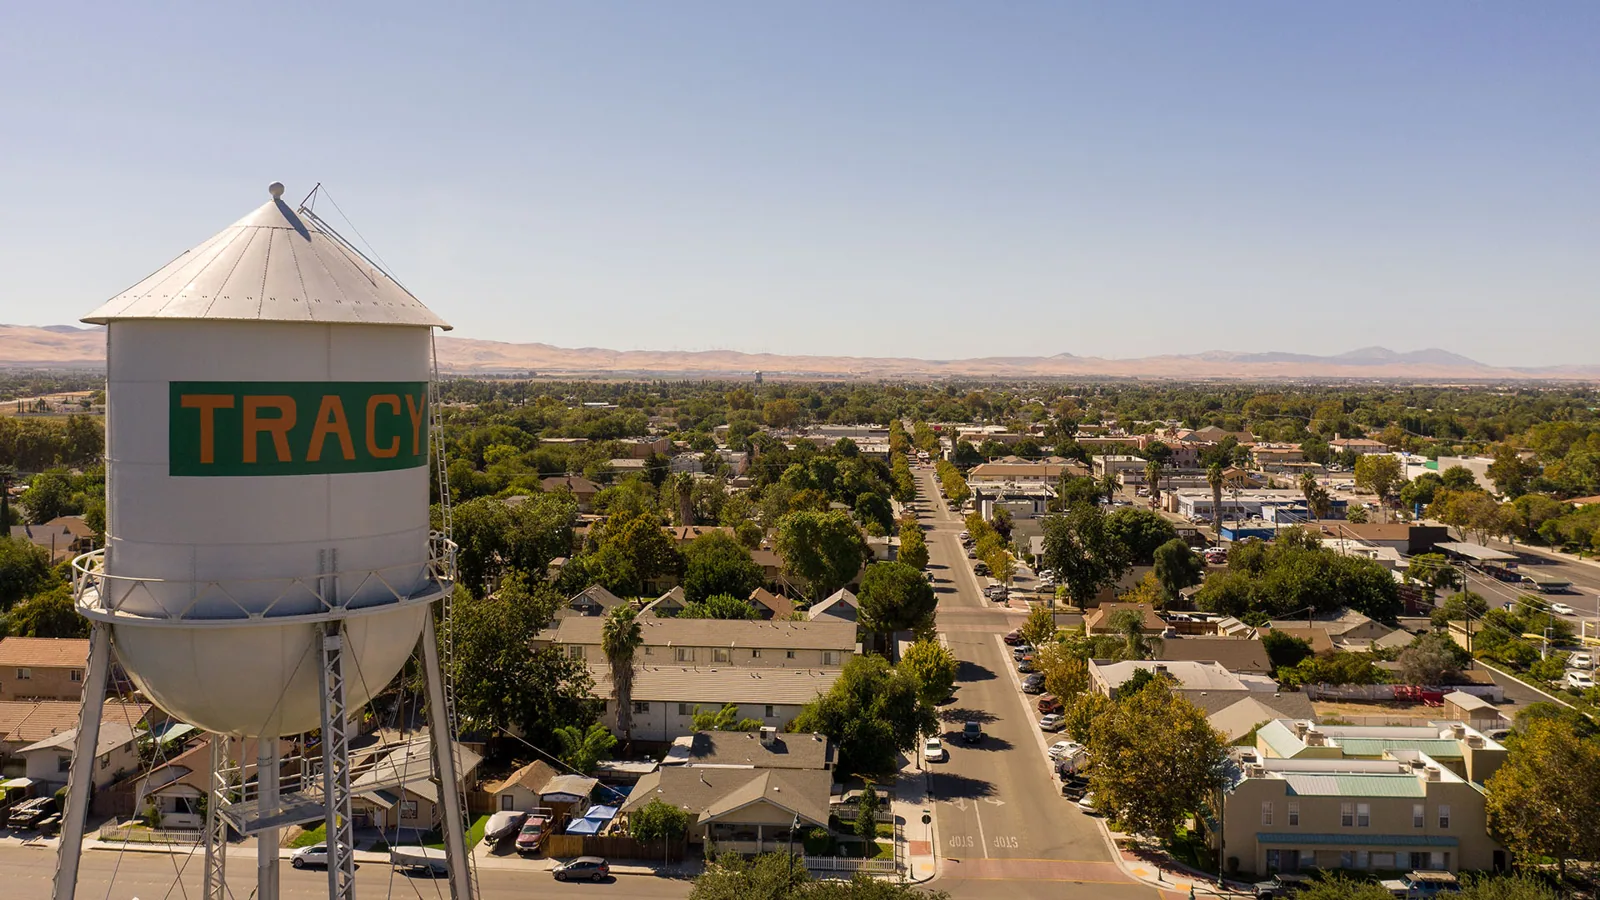
Distribution Center Roofing in Tracy, CA
Property Types We Roof
Coordinate distribution-center roof inspections and repairs in Tracy around roof zones, active freight paths, drainage, and an evidence-based work boundary.

Coordinate distribution-center roof inspections and repairs in Tracy around roof zones, active freight paths, drainage, and an evidence-based work boundary.
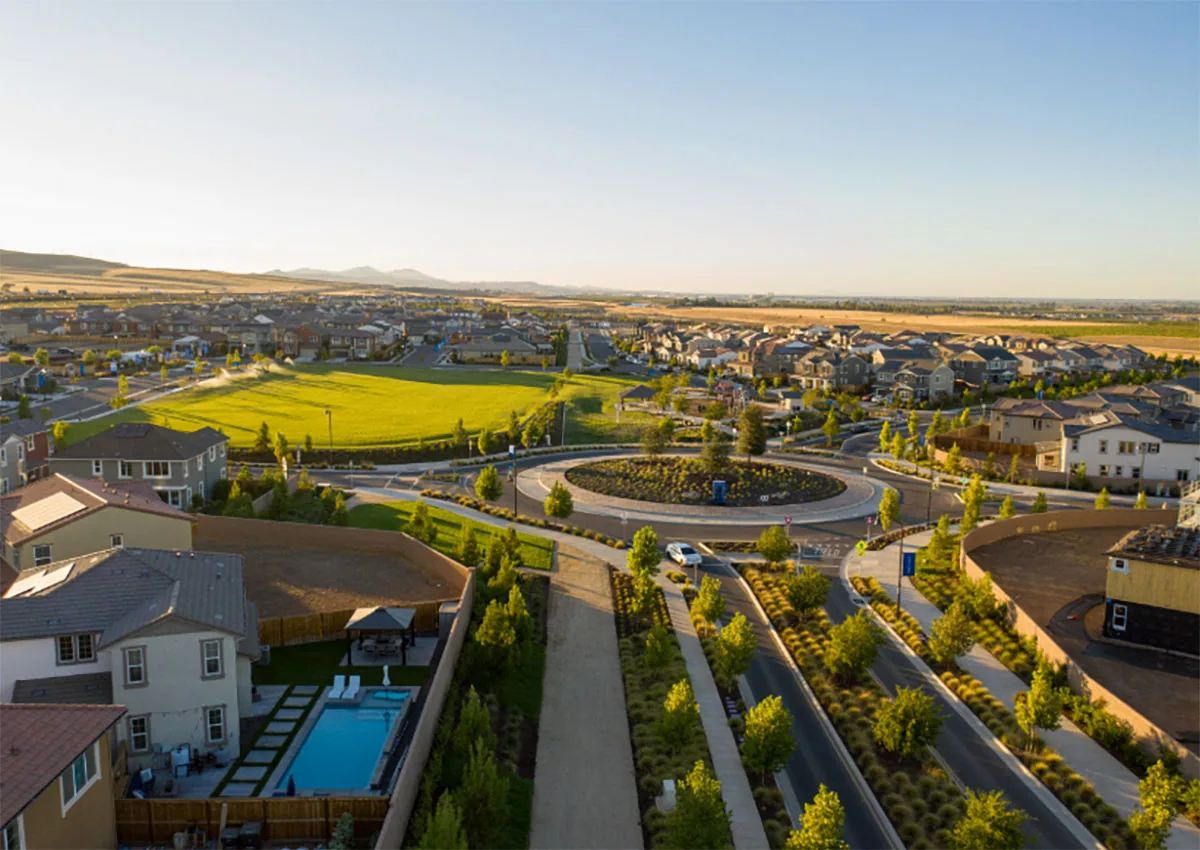
A missed roof leak can reach cartons before the next scheduled wave leaves the dock. At a Tracy, CA distribution center, we first identify the affected storage or transfer zone, the access route above it, and the operation that must keep moving. We mark the roof section, trace the reported water path, and separate visible damage from concealed insulation or deck conditions. The file records what the visit reached and what still needs authorization.
Tracy's northeast industrial planning areas include warehouse and distribution activity alongside manufacturing, rail-dependent industrial use, and flex-tech. The planning label helps orient the broader market, while the building's own roof plan sets the inspection route. A Northeast Industrial PUD service visit still needs the property's approved entry, safety rules, and operating window before a test or repair is scheduled.
Walk the proposed route from the approved hatch or ladder to each roof zone. Mark rooftop equipment, drains, skylights, fire or exhaust penetrations, and any area where a cart or lift would cross an active work boundary. On a distribution property, roof access can coincide with inbound loads, outbound staging, or equipment checks below. We record those constraints with the plan so the inspection does not assume a dock can be cleared on demand.
Tracy's citywide transport triangle links I-205, I-580, and I-5. Nearby commercial planning at Grant Line Road is part of the I-205 Corridor Specific Plan, which helps orient dispatch without deciding how a service vehicle enters a site. It does not determine a facility's gate or truck path. The site contact confirms where a service vehicle may wait and how tools reach the roof. A drone roof survey can document broad geometry when a hands-on route is limited, while tactile checks and authorized openings still require the right access.
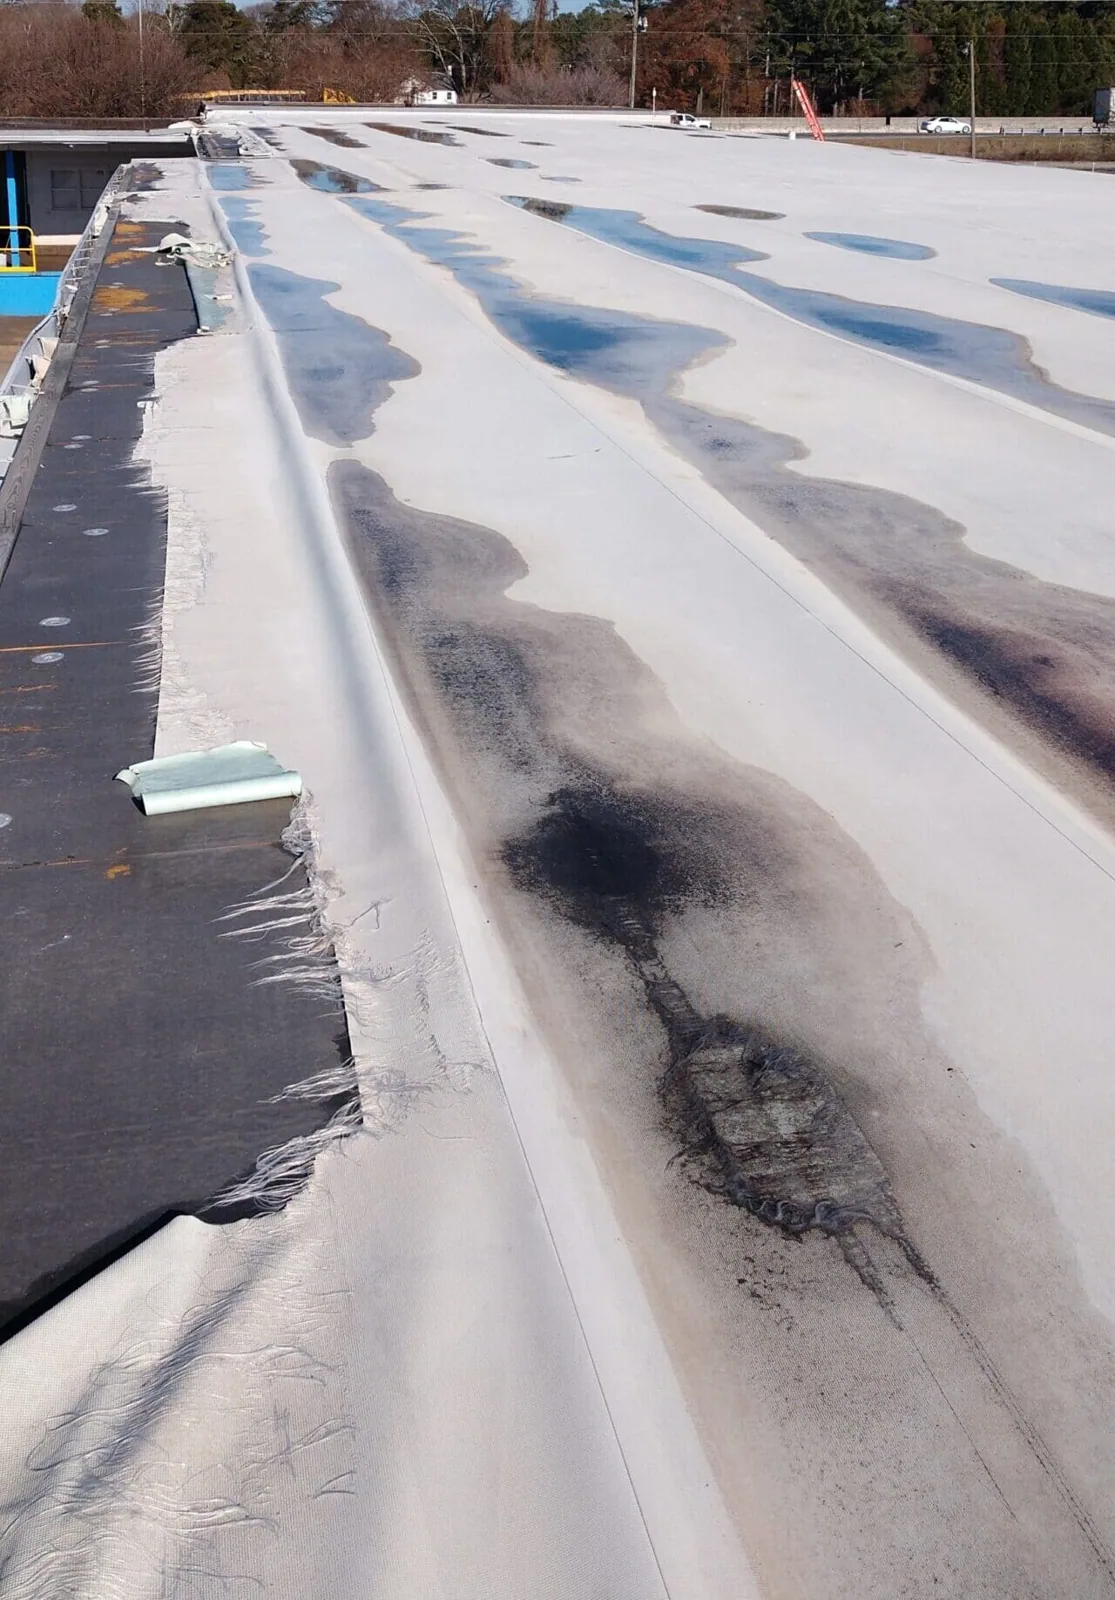
Review prior leak tickets, roof plans, warranties, and replacement records before assigning a material name. A distribution building may have more than one roof section or repair history. Check exposed edges, existing patches, fastener lines, seams, and membrane terminations, then identify where the records and field appearance disagree. That difference matters when a proposed repair has to bond to an older sheet or preserve a remaining warranty requirement.
The local design table pairs Climate Zone 12 with a two-percent average dry-bulb high of 101.2°F. This is a design reference, not a reading from the roof or an application-day forecast. We record the actual surface condition and compare product limits with the planned shift. If a report suggests moisture beneath the membrane, an infrared survey can help identify test locations. Readings and test openings remain separate evidence in the assembly record.
Long roof runs can feed several drains, scuppers, and overflow paths. We mark each low point and follow the plane toward the outlet, checking strainers, membrane turns, sumps, and nearby seams. A blocked bowl, a detached drain tie-in, and a low area are separate findings with different corrections. Photograph retained water with the observation time and roof-zone label, then compare that map with the interior report rather than treating a ceiling mark as the location of the opening.
Distribution operations often rely on clear floor space and predictable access. If water lies above a pick path or inventory zone, the record should show the affected roof area and the protection decision made below. A drain and scupper inspection can document outlet condition, and a ponding-water repair review can compare drainage correction with membrane repair. We list any slope, deck, or insulation question that needs a separate test before adding quantities.
Divide repair or reroofing work into zones that can be closed and protected within the approved shift. The sequence identifies where tear-off stops, where new material begins, how temporary dry-in connects, and which route stays open for facility staff. We map any noise, debris, odor, or falling-object risk to the area below and list the contact who can pause work if conditions change. A written boundary gives operations one reference for roof access and interior protection.
Tracy's sustainability action plan connects transportation and warehousing with food manufacturing across the county's agricultural economy. For a distribution building, that context reinforces why delivery, staging, and access windows belong in the scope discussion. It does not tell us what inventory a particular facility holds. The occupied-building work sequence can phase roof zones around a confirmed operating calendar, and a cold-storage roof review addresses the different temperature-control concerns of freezer buildings.
A seam patch may be enough when the failure is isolated and the adjacent membrane, substrate, and attachment remain sound. If moisture extends into insulation, a curb connection has opened, or several sections show movement, widen the investigation before pricing a surface-only fix. A recover can retain layers only when attachment, moisture, compatibility, and finished heights work together. We mark the repair boundary, exclusions, and evidence that would change the recommendation.
Distribution centers may have complex equipment and service routes, but the roof scope still follows the inspected assembly. For recurring conditions, a warehouse roof assessment may help compare the operating constraints of storage properties across a portfolio. A roof asset register can keep work orders, zone maps, and closeout photographs together without blending the condition of one building into another. We state cost drivers such as removal depth, wet material, deck correction, drain work, access equipment, and temporary protection separately.
Closeout should connect each repair to the marked roof zone, material, preparation, tie-in, inspection point, and photograph. Note the section completed, the area protected overnight, and any open item that needs another trade or owner approval. If a test cut changed the assembly description, add the exposed layers and restoration detail to the record. The next reviewer should be able to find the same seam, drain, or curb without relying on a crew member's memory.
Send the roof plan, repair tickets, site access rules, and delivery window with the service request. Identify which zones affect inventory handling and who may authorize an opening or added work. We will return the observed condition, work boundary, access limit, and next decision in a form the facilities lead can use. A scheduled maintenance visit can revisit named sections and compare new findings with the existing closeout log.
We map work zones against the dispatch calendar, staging areas, and approved access route. Each shift gets a defined stopping point and temporary tie-in, with the facility contact identified for a change in operations.
Pair the interior location with a roof-zone map, date, photographs, and any prior repair ticket. We record which transitions were checked and whether insulation or deck condition remains concealed.
Retention depends on attachment, moisture, substrate support, system compatibility, and available height at drains and curbs. We document each finding before comparing another layer with removal.
Access releases, lift needs, material staging, the protected area below, concealed damage, and product application limits can change the sequence. We state these drivers in the work plan rather than assuming a clear roof route.
Keep the zone plan, marked photographs, material and preparation notes, approved changes, and deferred items together. That record helps the next maintenance visit compare the same roof details.