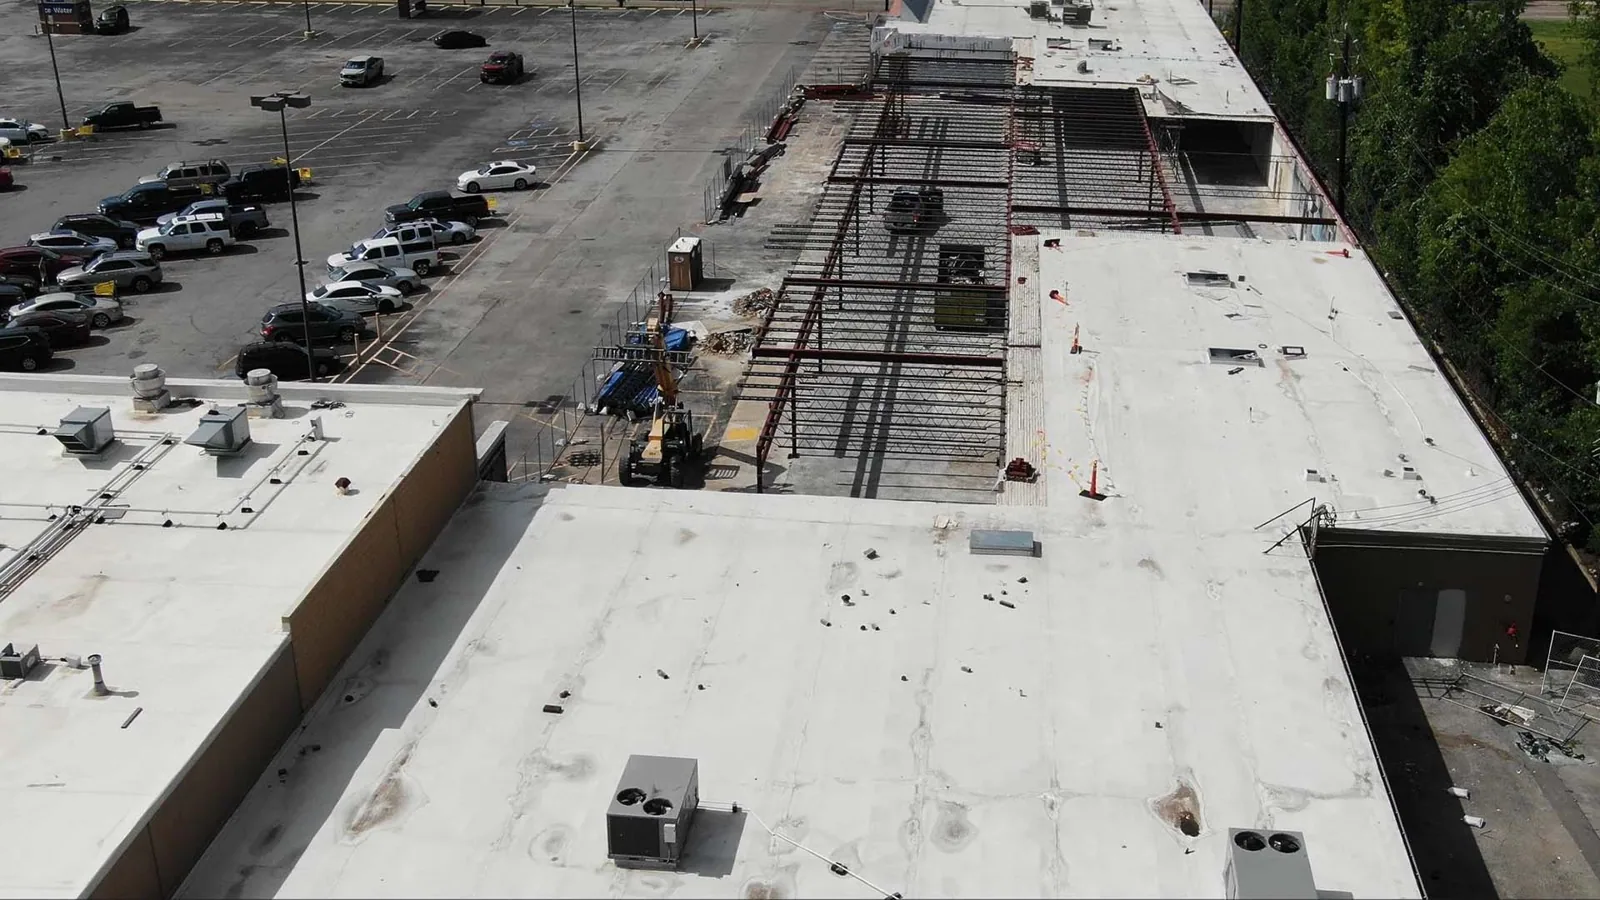
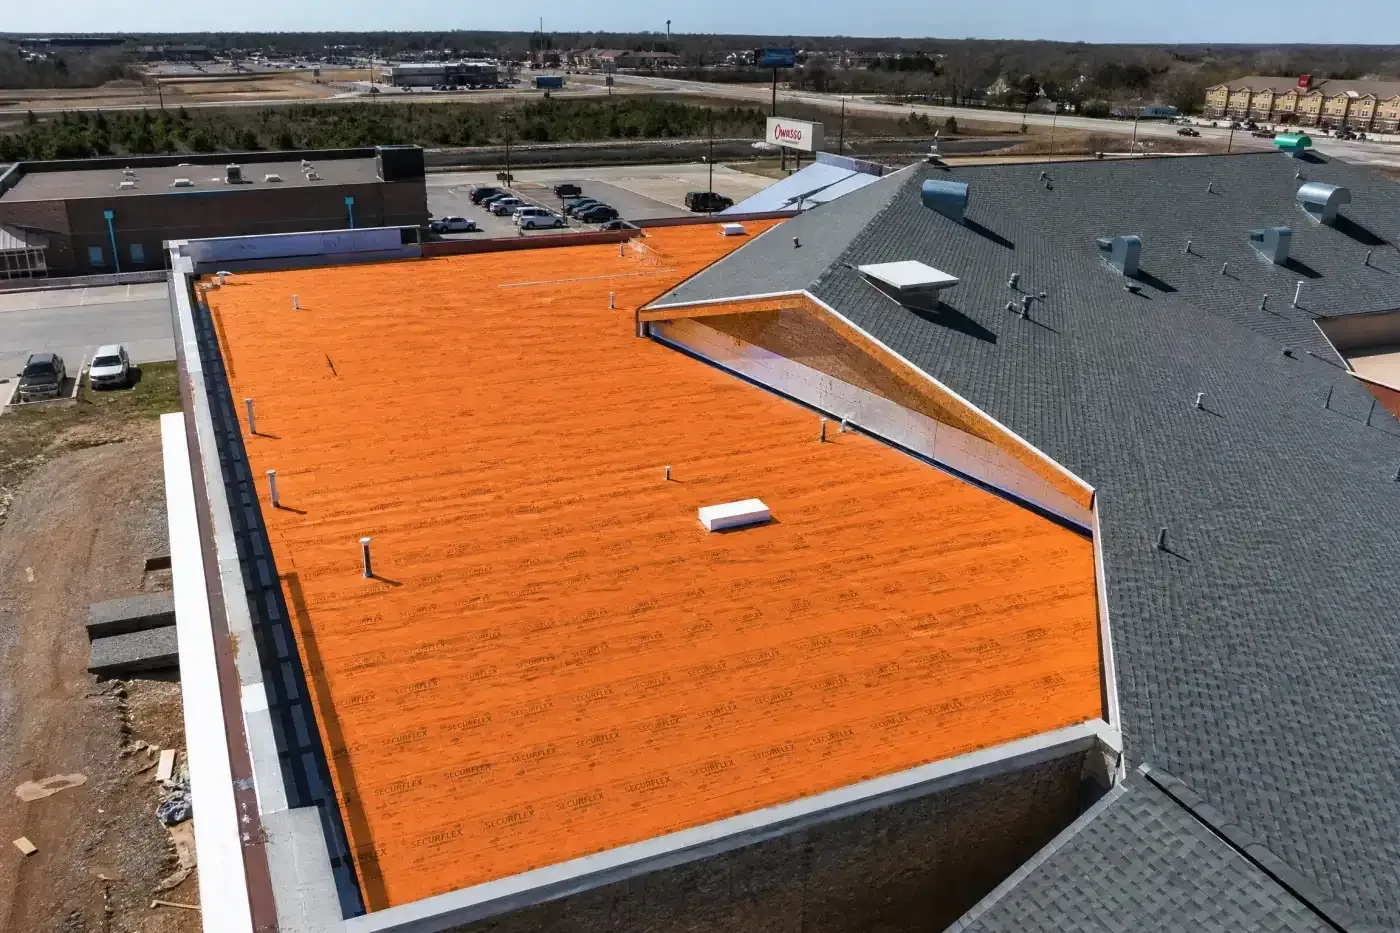
Occupied-Building Commercial Reroofing in Tracy, CA
Commercial Roofing Services
Plan a Tracy commercial reroof around tenant access, weather closure, noise limits, material staging, roof zones, and documented daily handoffs.

Plan a Tracy commercial reroof around tenant access, weather closure, noise limits, material staging, roof zones, and documented daily handoffs.
Reroofing beside active operations depends on a daily sequence the building team can follow. Before mobilization, divide the roof into work zones, record access routes, identify sensitive hours, and set a weather closure point for each shift. A proposal that lists only total square footage leaves facilities staff without a clear view of noise, odors, deliveries, temporary protection, or which entrances may be affected. We prepare a roof plan and phase map that distinguish confirmed conditions from areas still concealed.
For applications filed starting January 1, 2026, Tracy says to use the 2025 California Building Codes. Confirm the governing edition and permit requirements for the actual project before scheduling inspections. On a property near Downtown Tracy, street access and business hours may shape deliveries, but the building's own operations plan controls the work sequence.
Walk the occupied property with the facilities contact and mark delivery doors, fire access, employee routes, loading periods, and areas where noise or odor needs advance notice. Ask who can authorize a shutdown, move parked vehicles, release a locked roof hatch, and receive a late-day weather update. Put names and backup contacts on the daily plan. A roofing foreman should know whom to call before a change affects an entrance, exhaust intake, or scheduled operation.
For multi-tenant buildings, assign one contact for notices and a separate person for technical approvals if those duties are different. Give occupants a plain-language schedule that identifies expected noise windows, restricted roof access, material arrival, and the response channel for a concern. Do not promise that every activity will be silent or invisible. Explain the controls planned for cutting, adhesive use, dust, odors, and debris, and say when conditions may require a sequence change.
Check the roof plan against current tenant improvements, equipment replacements, and prior repair tickets. Mark items that changed since the last drawing. A roof inspection record should state where access was limited and which surfaces could not be examined. Use the scope note to decide whether a test opening is needed before the bid locks its quantities.
Choose zone boundaries that let a crew expose, dry-in, and protect a manageable area within the available shift and forecast. Tie each zone to drains, parapets, equipment curbs, expansion joints, and interior spaces that cannot tolerate water entry. The phase map should show the planned start and closeout points, material laydown, temporary egress, and the route for moving tools without crossing an active area.
Set a daily opening limit based on the assembly, crew size, forecast, and ability to close the roof if conditions change. A calendar target is not a substitute for a safe dry-in plan. Document how the team will secure loose material, keep drains open, and stop work before an afternoon change creates an exposed edge. If work is near a critical room or process, agree on a temporary protection method and an inspection hold point with the owner before removal begins.
Trace every roof zone to an interior contact area on the plan. If a leak report arrives, compare its time and location with the active work map before deciding whether it relates to the day's work. Route immediate concerns through the agreed contact instead of asking occupants to diagnose the roof. If water enters during the project, route the report through the agreed emergency response. Record its timing and roof zone so the team can compare it with current work and prior conditions.
Every workday needs a written opening and closing check. Before removal, confirm that the crew has compatible temporary materials, fasteners, tools, and sufficient time to secure the planned zone. Before leaving, inspect the temporary edge, drains, penetrations, and walk path; remove loose items; and photograph the protected condition. Record the location of any open investigation or repair that is not yet complete.
Set forecast review times and decision authority. If the forecast shortens the crew’s safe production window, the foreman needs a stop point and an owner contact ready to receive the revised sequence. Tracy's city criteria list wind exposure C and direct building designers to applicable wind maps and risk categories. That municipal design context is not a project measurement or a daily weather report. Use current forecasts and the approved system instructions when deciding whether work can proceed.
Ask the owner to identify occupied spaces beneath the active zone, sensitive equipment, rooftop units that must remain available, and any ventilation intake that needs protection. The contractor can describe the planned controls but should not decide which tenant operations may stop. Confirm who has authority over fire alarm impairments, electrical isolation, exhaust shutdowns, and access to restricted rooms. Include those contacts in the daily briefing.
Where a curb, conduit, drain, or equipment support interrupts the field, verify the detail and the responsible trade before covering it. The drainage scope should preserve flow paths and access for cleaning. Coordinate penetrations with the mechanical contractor and document any item that cannot be moved or isolated. Do not leave a tenant-facing notice to imply that roofing work includes electrical or mechanical service beyond the written scope.
Identify inspection points before the first roof section is opened: substrate acceptance, moisture investigation, fastener or adhesive checks, seam and flashing review, and temporary closure. State who may release each hold point and what evidence will be kept. If an opening exposes a different assembly than the bid assumed, photograph the layers, mark their limits, and pause until the owner's named representative approves the next scope.
At the end of each zone, compare the installed work with the approved detail and record unresolved exceptions. Label each dated image with the roof grid or zone, camera orientation, and nearest permanent reference so a later reviewer can retrace the inspection. Keep product labels and application records with the daily log. A condition report should separate inspected work from hidden work and list the limits of access.
If the project includes a recover or replacement decision, do not let schedule pressure remove the technical comparison. A recover assessment should explain the retained layers and new attachment path. For a broader capital decision, a multi-year roof budget can sequence funding and scope across the building portfolio.
Before demobilization, remove temporary barriers only after the area is safe for normal access. Walk the affected entrances, loading paths, and interior contact zones with the facilities lead. Identify unfinished items, the assigned party, and the next review date. Give tenants a clear notice when normal routes or roof access resume, and keep any continuing restriction visible until it is lifted.
Deliver the final phase map, daily closure photos, inspection notes, approved product information, repair locations, warranty documents, and a list of exceptions. Keep change approvals with the drawing version they apply to. In the handoff record, separate roofing deliverables from mechanical, electrical, and tenant work completed by others. If a leak or concern remains open, state the investigation needed and who will coordinate it.
For a property served from the I-205 Corridor, delivery routing can affect the daily setup, but a broad corridor description cannot replace a property-specific access plan. Close with a short handoff meeting and confirm who owns routine inspections, warranty notices, and records retention. A warranty file gives the next facilities lead a clear reference for maintenance and future repair decisions.
Agree on the maximum open area, end-of-shift closure check, interior protection, and notification contacts before removal begins. Those controls vary with the assembly and operating constraints.
Set a daily opening limit, forecast review times, stop authority, temporary closure details, and an end-of-shift inspection before removal begins.
The contract should name the owner representative who can authorize added work. The foreman records the discovery, marks the scope boundary, and pauses for that written approval.
Give a dated schedule, affected routes, expected noisy or odorous work periods, access restrictions, and a contact for operational concerns.