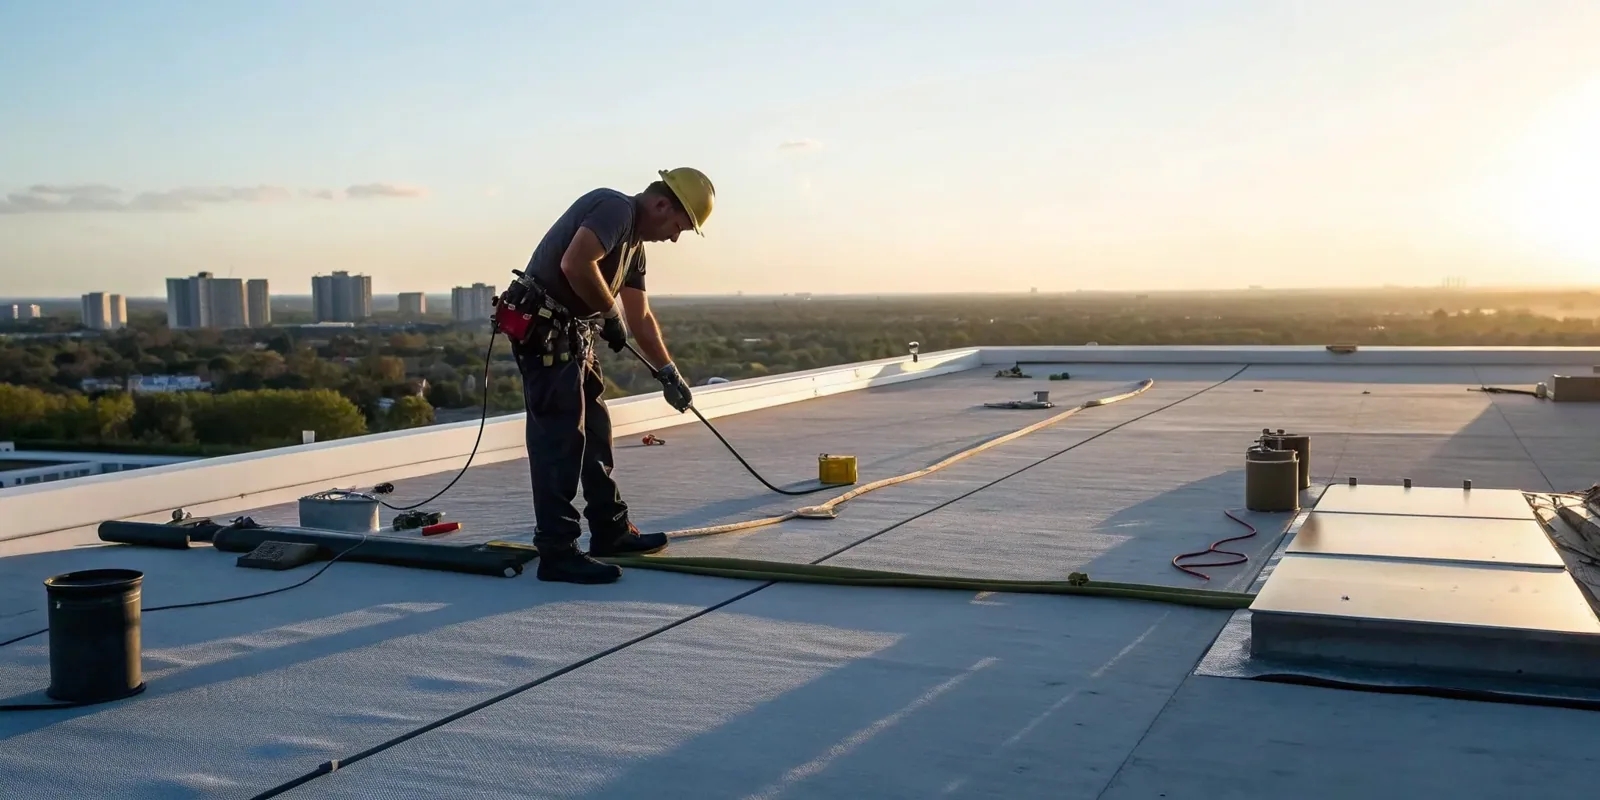
Commercial Roofing in Downtown Tracy, CA
Service Areas
Plan commercial roof inspection, repair, and reroofing in Downtown Tracy with clear access notes, mapped conditions, and documented work zones.

Plan commercial roof inspection, repair, and reroofing in Downtown Tracy with clear access notes, mapped conditions, and documented work zones.
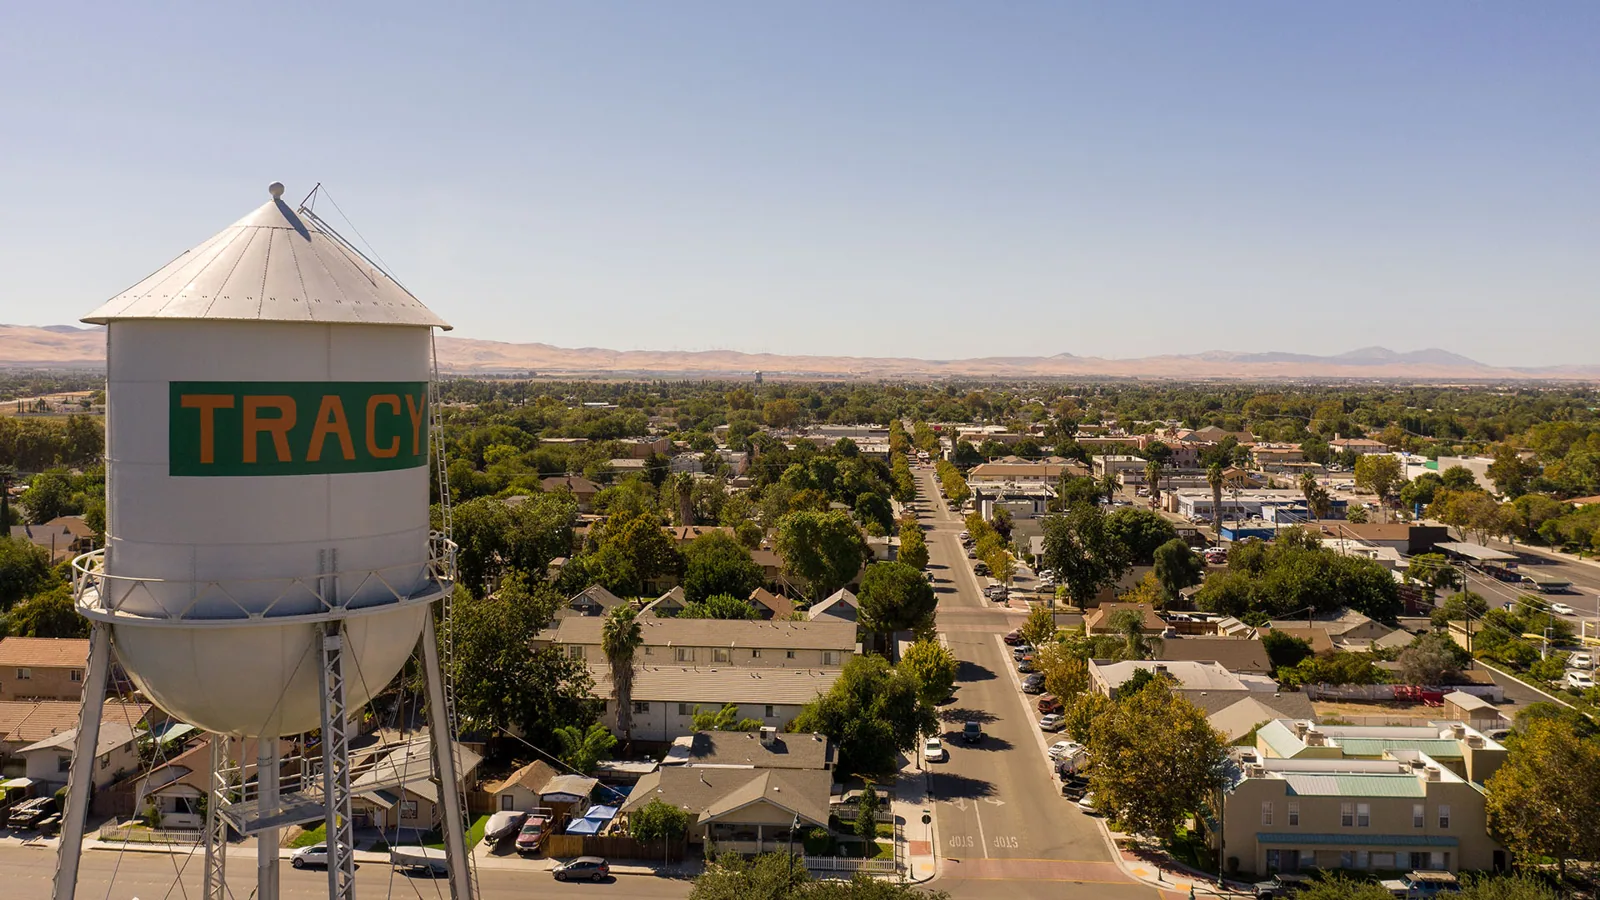
A roof repair in Downtown Tracy can interrupt a tenant's loading schedule, a customer entrance, or a shared building access plan. Before a crew is dispatched, identify the affected roof zone, the building contact, and the route materials will take from staging to the work area. This service-area page describes the broad downtown district. It does not identify a particular property or assert a defect at any specific roof.
TRACER connects Downtown Tracy with commercial destinations, and the Tracy Transit Station connects riders with other San Joaquin County cities. That public route context can help a property team plan notices and arrival windows, but the site's own entry rules control roof access. Start with a commercial roof inspection that records visible conditions, exclusions, and the requested decision.
Record where the crew can park, check in, load tools, and reach the roof without crossing a tenant-only area. Ask the building contact whether a hatch key, escort, delivery appointment, or lift reservation is needed. On a shared property, mark the route on a simple plan and identify the door or corridor that must stay open. A clear access note can prevent a crew from staging in an active customer or delivery lane.
Do not assume that a visible roof hatch is available for contractor use. Confirm fall-protection attachment points, ladder placement, guardrails, and any written safety procedure before mobilization. If the planned work needs a lift or street-side delivery, obtain the property manager's instructions in advance. For the wider Tracy service area, the same planning checklist applies; the downtown route adds tighter coordination between roof work and building access.
Ask whether business hours, deliveries, or public events change the route on a particular day. A temporary sidewalk closure, loading restriction, or locked service door may require a different staging plan. Name the site contact who can authorize a reroute, then state how the updated instruction will reach the crew and nearby occupants. Do not block a marked egress path or move tenant materials without authorization. Record the agreed route, arrival window, and contact number in the job file before tools arrive.
Begin below the reported stain, then trace the likely water path across the roof rather than assuming the opening sits directly overhead. A parapet, drain, curb, or concealed framing can redirect water before it appears inside. Mark the report date, weather notes supplied by the occupant, and any prior repair at that location. On the roof, record seams, flashing, penetrations, and drainage conditions that fall within the inspected zone.
Photographs should show both a close detail and enough roof context to locate it later. Add a scale or nearby fixed feature when the crack, open lap, or lifted edge is small. Separate a confirmed defect from a suspected cause and note any surface that could not be reached safely. A drainage inspection records outlet condition and direction of flow, while moisture survey work needs an appropriate method and follow-up verification before hidden wet areas are included in a repair quantity.
Define the repair on a roof plan by zone and dimension, then state the preparation, replacement material, attachment or weld, termination, and inspection point. Show where the new work joins existing membrane and how the edge will be checked after it cools or cures. Include protection for nearby equipment and any interior area under the active work. A proposal that says only “repair leak” leaves the property team without a reliable way to compare labor, materials, or exclusions.
When a concealed layer may change the price, identify the test opening and the approval contact before the crew cuts the roof. Photograph each exposed layer, protect the opening, and stop work if the observed condition exceeds written authorization. A commercial repair scope should distinguish confirmed quantities from allowances; a occupied-building schedule can document noise windows, corridor protection, and daily closure steps.
When a building has multiple tenants, name the person who can approve noisy work, interior protection, and any temporary closure. Put those approvals beside the roof zone instead of burying them in a general schedule. If a repair affects a shared drain or edge, notify the party responsible for the adjacent space and document the handoff.
Tracy's permit instructions set January 1, 2026 as the date from which new submissions use the 2025 California code set. For work that needs plan review, the City describes a building application accompanied by relevant drawings. Confirm the current submission path and project requirements with the City and the design professional before promising a permit date. The code effective date alone does not determine which documents or review steps a particular repair needs.
For reroofing, assemble the roof plan, existing assembly description, proposed detail sheets, product data, and any structural or drainage information required for review. Mark changes to drains, curbs, edge metal, or rooftop equipment so the drawings match the intended work. The I-205 Corridor service area is a separate broad geography within the planned market; use the address and project documents to identify jurisdiction rather than inferring it from a travel route.
At each shift end, photograph completed seams and temporary closures, identify any open boundary, and record who accepted the area. Keep a log of changed conditions, material deliveries, test results, and owner approvals. If the building remains occupied, share the next day's work zone and any expected interruption through the contact the property team has designated. These steps make it easier to respond when a new leak report arrives or a tenant changes.
Tracy's published design criteria assign the city to Climate Zone 12 and show a 101.2°F two-percent design dry-bulb high. Use that reference for design review, not as an application-day temperature. Confirm current site conditions against the product instructions and log any weather-related pause. Closeout should include repaired locations, warranties or care instructions supplied for the installed assembly, open access items, and a date for follow-up. A maintenance visit can then compare new observations with the same marked plan.
When several tenants share a roof, give each contact a short closeout note that names only the zones relevant to that occupant. Keep warranty files, roof-wide photographs, and owner approvals with the property manager's record. A tenant report can then be matched to the correct building area without exposing another occupant's information or promising that a nearby roof has been inspected.
No. It describes a broad district as a service-area reference. Confirm each property's location, access permission, and requested work before scheduling or making a site-specific statement.
Share the room or zone, date, visible staining, active dripping, and any recent work. Keep a photo and report separate from a confirmed roof defect until the source is inspected.
Often the sequence can be planned by zone, but access, noise, deliveries, protection, and life-safety routes must be agreed with the property contact before mobilization.
Set the test location, protection method, and approval contact first. Photograph the exposed assembly and stop if concealed conditions extend beyond the authorized scope.
Include dated roof-zone photographs, repaired details, inspection or weld checks, approvals, open items, and care instructions for the installed materials.