Cold Storage Roofing in Tracy, CA
Property Types We Roof
Inspect cold-storage roofs in Tracy for moisture paths, vapor-control details, drainage, and repair limits that protect temperature-controlled operations.

Inspect cold-storage roofs in Tracy for moisture paths, vapor-control details, drainage, and repair limits that protect temperature-controlled operations.
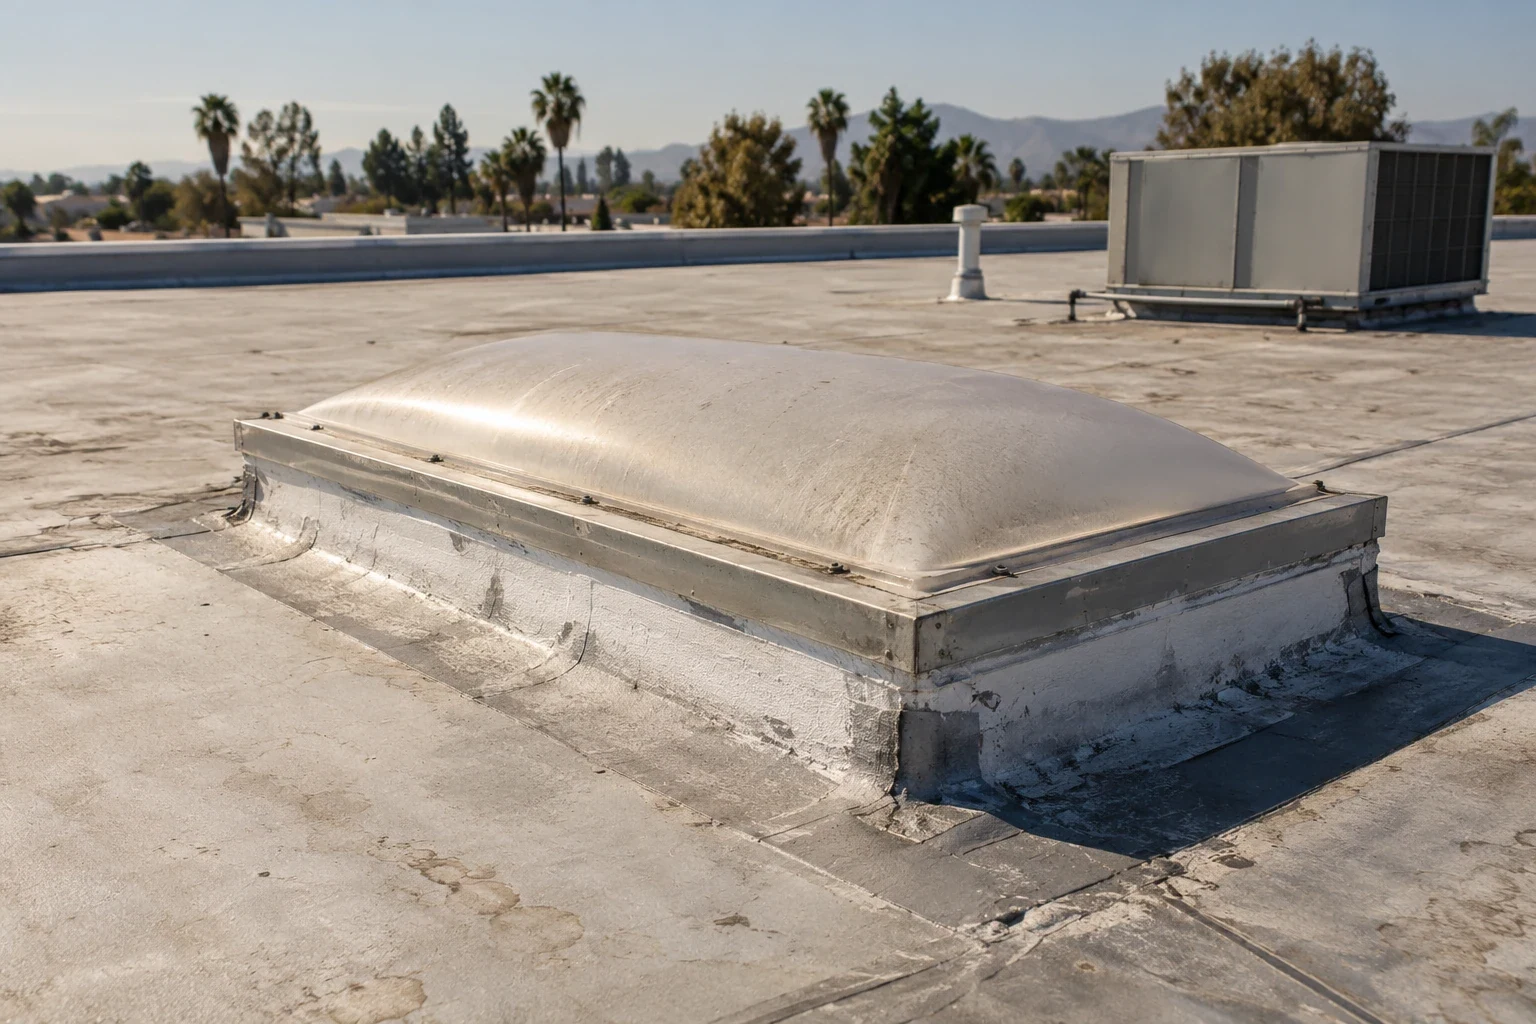
Condensation below a freezer-room curb needs a roof-zone match before insulation is removed. We trace the interior mark to the roof plan, inspect the curb flashing and nearby seams, and record whether the suspected path is visible or still concealed. In a cold-storage building in Tracy, CA, maintaining the assembly at penetrations and transitions matters because a small opening can connect interior air, insulation, and the exterior membrane. The report keeps confirmed damage separate from the area that needs testing.
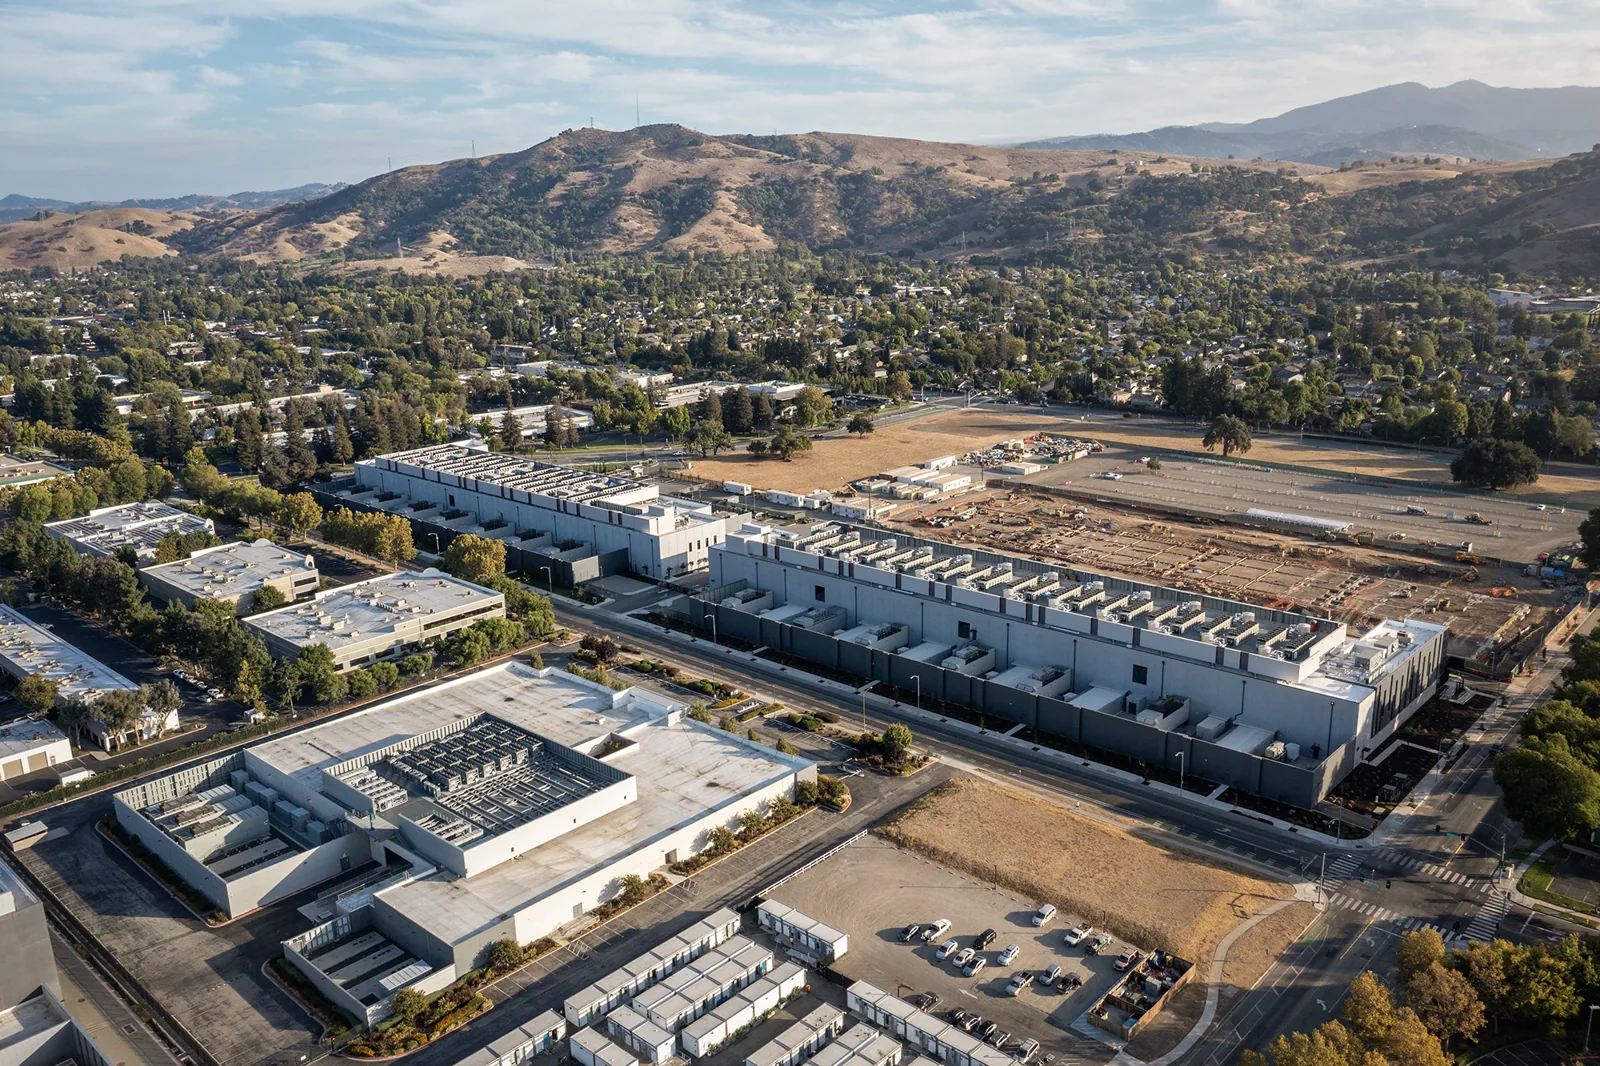
Tracy's northeast planning area includes rail-dependent industrial and flex-tech activity, alongside manufacturing, warehousing, and distribution uses. That land-use context supports the presence of varied employment facilities, but does not identify a particular building's temperature range or roof design. Our review starts with the actual assembly record, refrigeration layout, and approved access route. A roof insulation assessment can note the layer evidence needed before a repair or recover is considered.
Begin at the room where condensation or leakage was reported, then identify the roof zone directly above it. Check pipe penetrations, curbs, equipment supports, seams, and wall transitions that can interrupt the membrane or insulation. A wet ceiling finish does not locate the opening by itself. Photograph the interior symptom, mark the roof route, and record nearby equipment that must remain in operation while the inspection proceeds.
At each transition, inspect the membrane tie-in, curb height, counterflashing, sealant, and mechanical support connection. Note where condensation could relate to air leakage or a thermal bridge, but do not treat that possibility as a confirmed roof defect. If the suspected area is hidden, list the test opening and restoration detail needed to confirm the layer condition. A moisture survey can help prioritize confirmation points when the surface or access route limits a full inspection.
Cold-storage roofs can include insulation, vapor-control layers, cover board, and membrane installed in a specific sequence. Review shop drawings, prior repair tickets, equipment changes, and warranty documents. Where an edge or approved opening exposes the build-up, photograph the layers in order and record the condition of each. A new curb, conduit, or support may have interrupted an older detail. Identify the transition and the responsible trade before setting the permanent repair boundary.
For roof design in Tracy, published city criteria use Climate Zone 12 and a two-percent dry-bulb high of 101.2°F. That municipal value does not measure a freezer roof or the conditions at an application visit. The city's criteria also list zero ground snow load and no ice-barrier underlayment requirement. We use those municipal conditions only as design context; the cold room's interior controls and actual roof layers must be documented separately. A data-center roof review considers a different type of temperature-sensitive operation and should not be substituted for freezer-specific details.
Walk the drainage path from the suspected leak area to its outlet. Look for a restricted strainer, detached drain tie-in, standing water, a damaged scupper, or a low area that can keep water against a seam. Record each condition separately and include the observation time. A clear bowl does not establish positive slope, while a single wet patch does not show how far moisture has traveled beneath the membrane.
The Northeast Industrial PUD planning mix includes flex-tech, industrial work connected to rail, production, warehousing, and distribution. That setting may include different operating hours and equipment patterns, so a roof inspection should use the facility's actual route and release contact. A drain and scupper review can document the outlet assembly; a penetration-flashing inspection can examine a curb or pipe transition where the reported condition is near refrigeration equipment.
Schedule an inspection opening only after the owner identifies the room below, product sensitivity, and the person authorized to release access. Establish containment and protection before material is removed. If the repair requires equipment isolation or a trade to move a line, list that coordination point rather than extending the roofing scope by assumption. For an occupied building, define the roof-zone boundary and interior response contact before the crew begins.
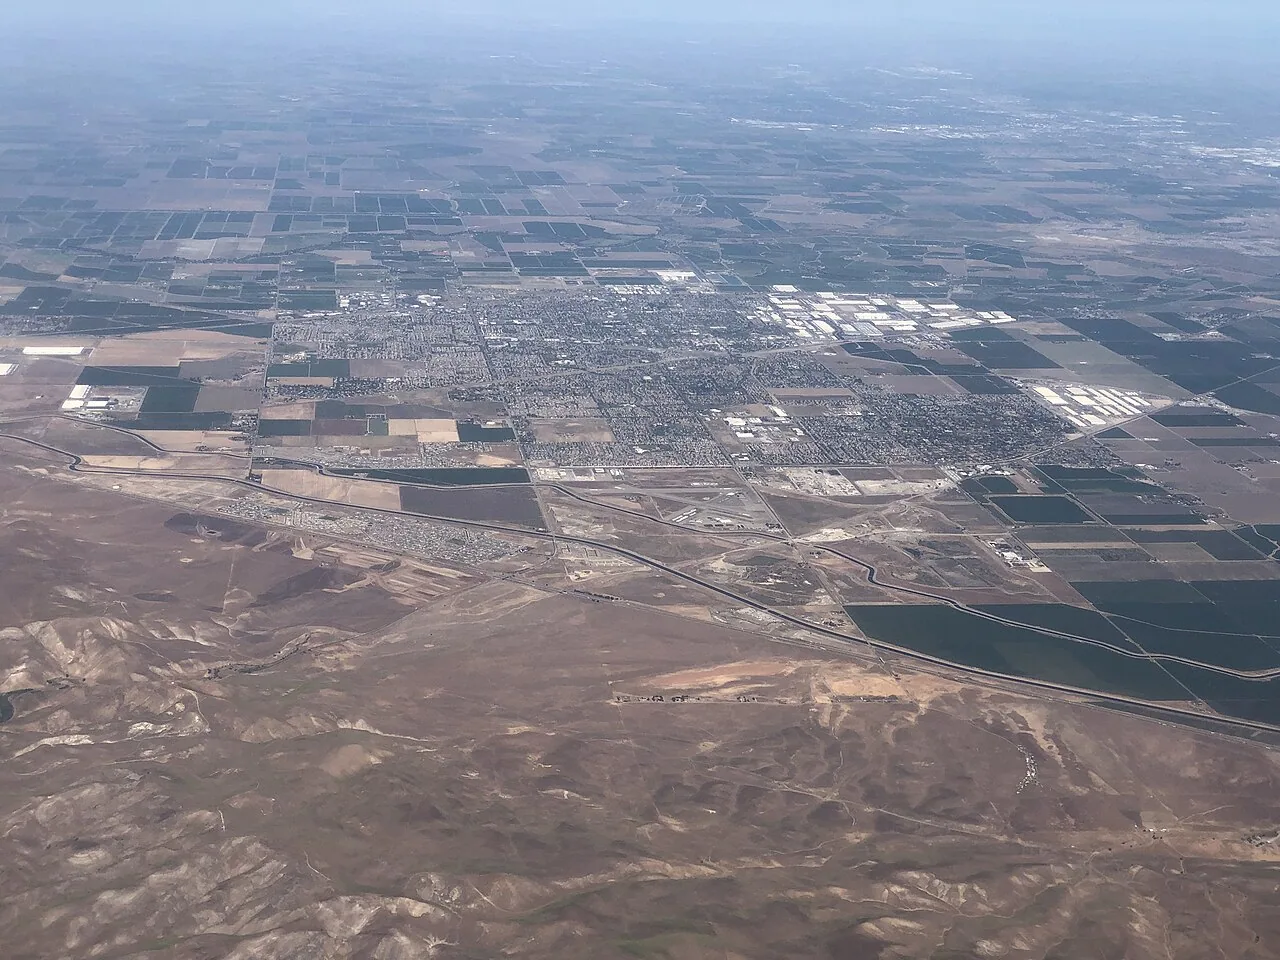
Tracy sits at the meeting point of I-205, I-580, and I-5. This transportation context can help orient dispatch and material delivery, but the property determines which entrance, staging area, and work hours are allowed. A phased access plan can sequence roof sections while the facility remains active. For a cold-storage operator, the plan should state how each day ends with the assembly protected and which room contact receives the closeout note.
A localized curb or seam repair can fit when the surrounding layers remain stable and the moisture extent is understood. If wet insulation continues beyond the visible mark, a narrow patch may hide material that needs removal. We map the confirmed wet boundary, note the test limits, and list what would change the quantities. A recover or replacement comparison should include vapor-control continuity, insulation condition, finished heights, drain details, and the temporary dry-in plan.
The warehouse roof review can help portfolio teams compare similar storage uses while preserving each building's own condition record. A marked condition report can hold interior locations, roof-zone photographs, readings, and open questions together. Cost and timing can shift with removal depth, trade coordination, refrigeration access, substrate repair, drain work, and product cure limits. We keep these drivers visible rather than combining known work with concealed conditions.
Before the area is closed, photograph the exposed assembly, moisture condition, repair preparation, new tie-in, and nearby transitions. Include the test location and how the opening was restored. Identify which rooms or equipment areas remained in service and whether another trade still has an open task. That sequence gives the facilities lead a clear record of what was removed, what was replaced, and what remains under observation.
Tracy's I-205 corridor links commercial planning areas with the freeway network, and the Northeast Industrial PUD includes several broad employment uses. These geography references help organize a service request; the closeout belongs to the specific roof and its refrigeration operation. Send the roof plan, equipment schedule, leak history, repair records, and access rules. We will return the marked condition, repair boundary, test result, and next review date or approval needed.
We map the interior location to the roof zone, inspect nearby penetrations and transitions, and note whether the assembly is visible. If the layers are concealed, the report names the opening or other test needed to distinguish a roof leak from another moisture path.
The facility contact identifies operating limits, equipment that must stay online, and any trade release needed. We then sequence access and protection around those constraints, keeping the roofing boundary separate from mechanical work.
Confirm the existing layer sequence, moisture condition, attachment, vapor-control continuity, curb heights, and drain elevations. We record which evidence is visible and which area needs a test opening before another layer is priced.
No. The city's design criterion is planning context. We document actual roof and substrate conditions and follow the selected product instructions for the application window.
Keep the room location, roof-zone plan, marked photographs, exposed layer notes, product and tie-in details, and any open coordination item together. Those records let the next inspection compare the same transition.