Commercial Skylight and Penetration Flashing in Tracy, CA
Commercial Roofing Services
Inspect Tracy roof skylights, curbs, and penetrations by detail, document water paths and access limits, then define a compatible repair boundary.

Inspect Tracy roof skylights, curbs, and penetrations by detail, document water paths and access limits, then define a compatible repair boundary.
A skylight leak report can point to glazing, a curb transition, adjacent membrane, a fastener, or water traveling from another roof detail. Before applying sealant, identify the unit, its curb, the roof assembly, and the reported interior location. A Tracy commercial roof review should record which skylights were reached, how each penetration is labeled on the plan, and what condition is visible at the time of inspection. If rain or operation timing is known, include it without treating timing alone as proof of source.
Tracy's planning framework distinguishes Downtown from industrial areas. A regional portfolio may therefore include different building records and curb details; that context does not identify a skylight defect. We compare what is visible with system records and define testing or opening only where the owner approves it. A roof inspection can map the unit among nearby seams, drains, and equipment.
Give each skylight, pipe, conduit, curb, hatch, and equipment penetration a stable identifier. Record type, approximate dimensions when useful, orientation, curb height where accessible, nearby roof zones, and any labels or product records. A row of similar units may include replacements of different ages or details; do not assume one finding applies to every opening. Use the roof plan and wide photographs to show the unit in context before close-up views record glazing, fasteners, flashing, sealant, and membrane transition.
Ask for prior repairs, installation documents, and any interior finish or glazing work. Note whether a reported leak occurs below the opening or could follow a slope, seam, or structural path. Separate the observed water mark from a confirmed entry location. If the records identify a membrane system, keep repair materials compatible with that assembly and its instructions.
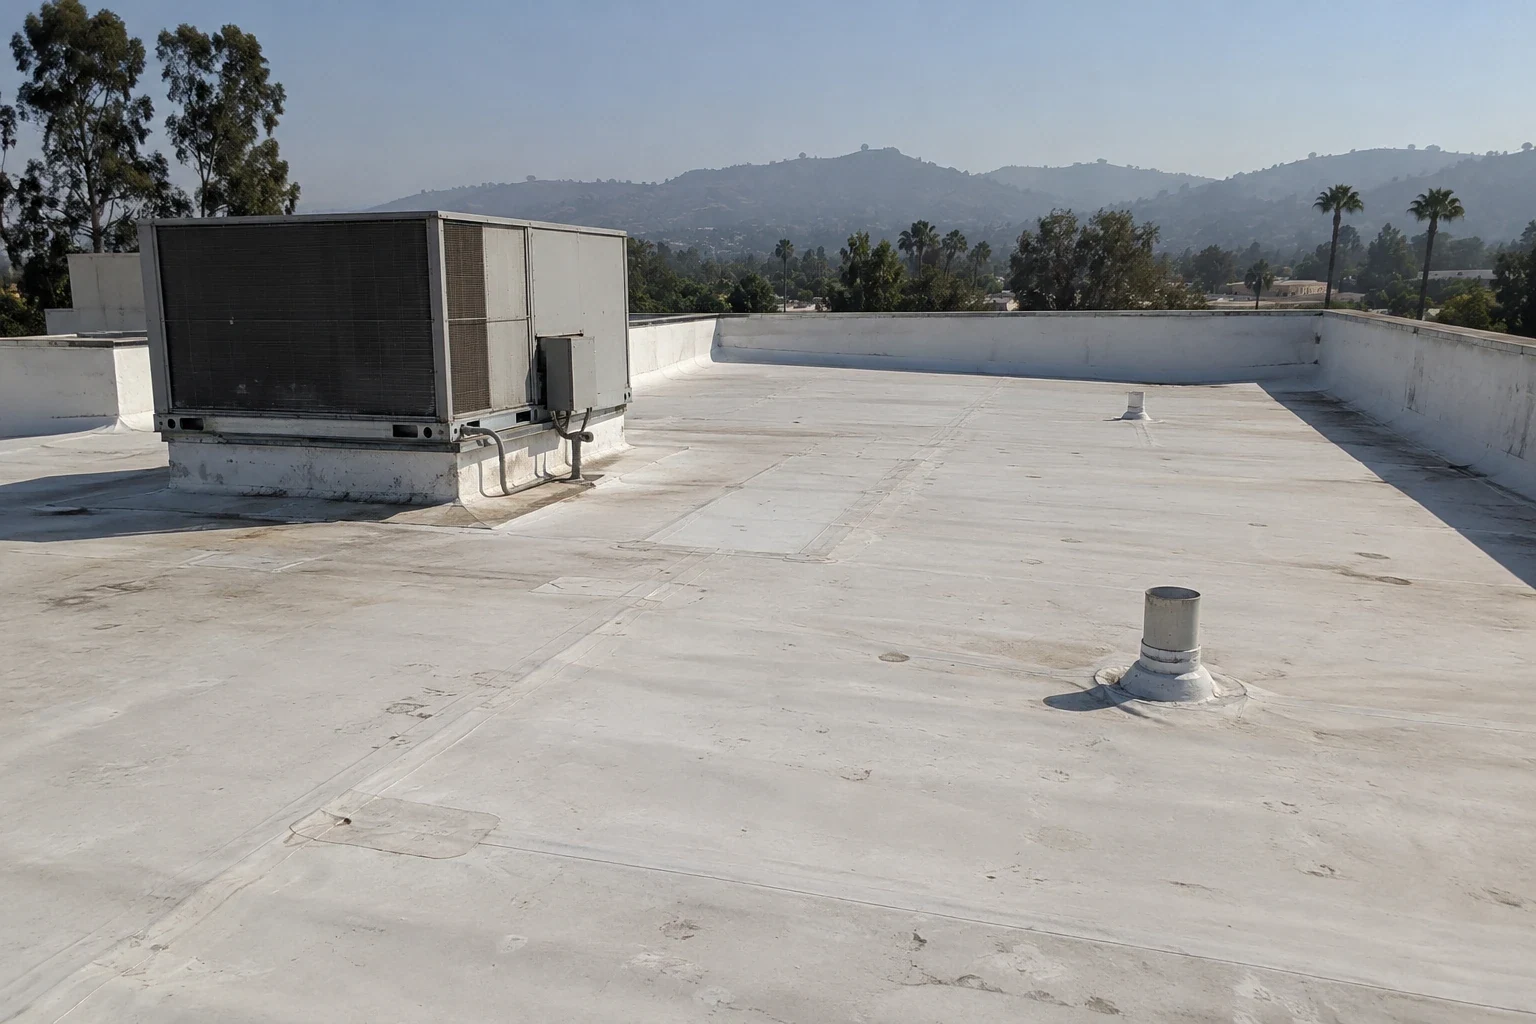
Inspect the membrane turn-up, curb corners, metal counterflashing, lap joints, fasteners, sealant, and nearby field seams. Look for separation, cracking, movement, corrosion, exposed substrate, or a patch that crosses more than one material. Record the extent and edge of any visible change; do not call a small surface split a full curb failure without checking its connection. If equipment blocks a side or a curb face is concealed, note the limit and request access or a different inspection method.
The City describes Tracy's northeast industrial planning areas as including manufacturing, warehouse and distribution, rail-dependent industrial, and flex-tech uses. This broad context may involve roofs with many penetrations, but it cannot describe the actual opening on a particular property. Identify each unit separately. For a confirmed membrane transition issue, compare the detail with TPO system instructions or EPDM system records before selecting a patch or flashing method.
Water can enter at a damaged lens, frame joint, curb, or roof transition, and some conditions require a glazing specialist rather than a roofing patch. Document cracked or displaced glazing, loose frame components, blocked weeps, condensation, or staining on the interior side, with the exact location and a safe viewing method. Do not step on a skylight or use it as a work surface. If the lens cannot be reached without a lift or fall-protection setup, schedule an approved access plan.
Compare a suspected leak with the unit perimeter and nearby details after considering water travel. A leak-path review can connect the reported room with the roof observations. If imagery suggests a broader concealed condition, a moisture survey may help prioritize checks, but the anomaly still requires field verification. State clearly which trade should evaluate glazing or interior condensation.
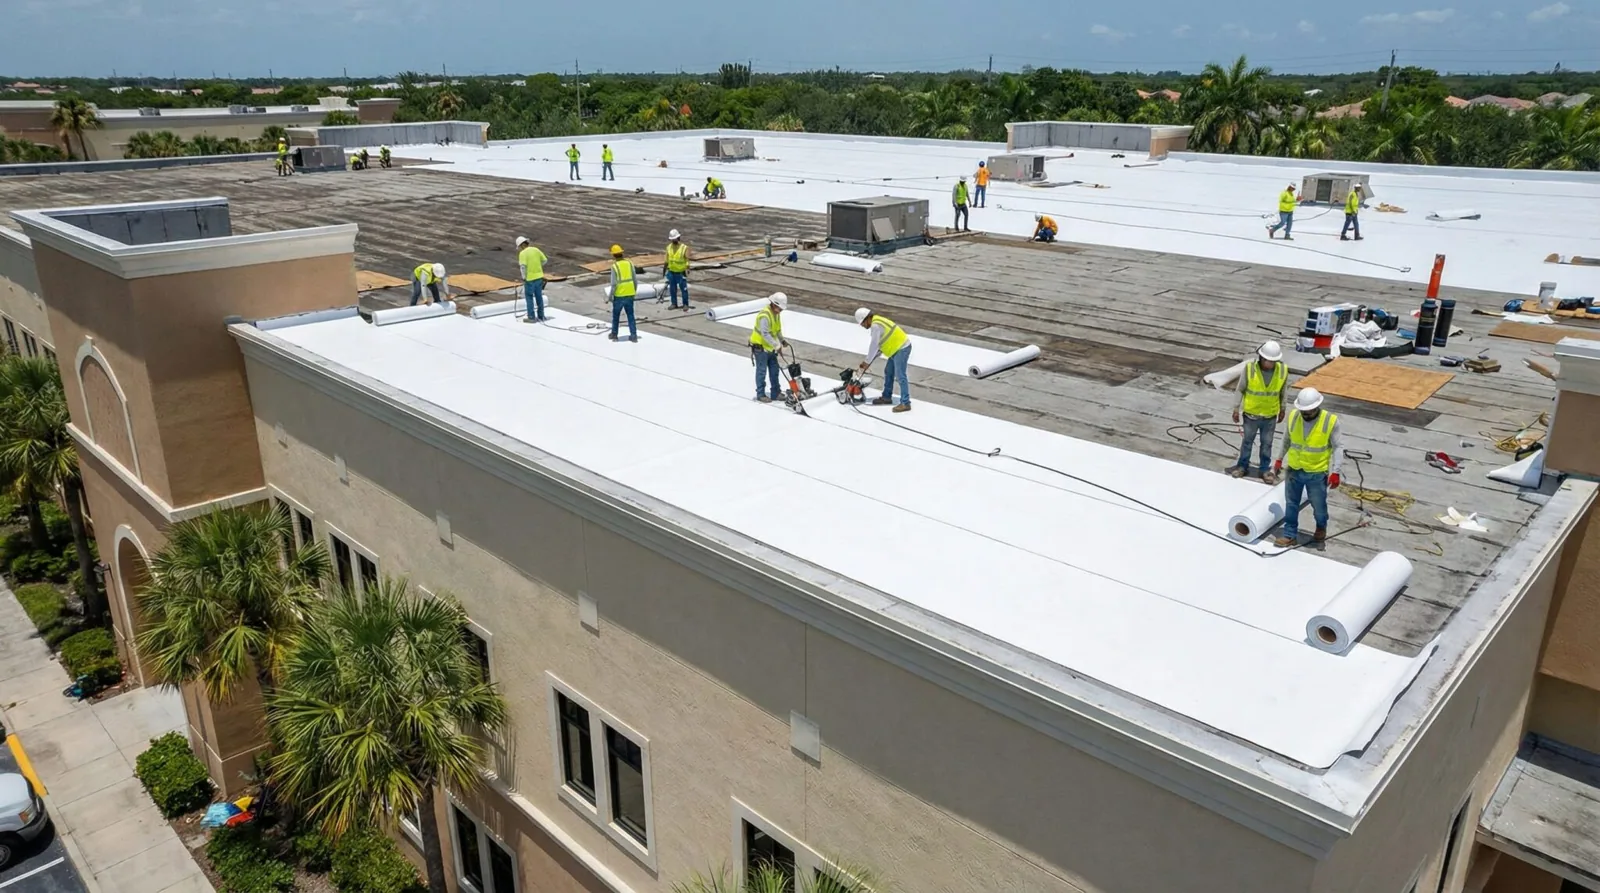
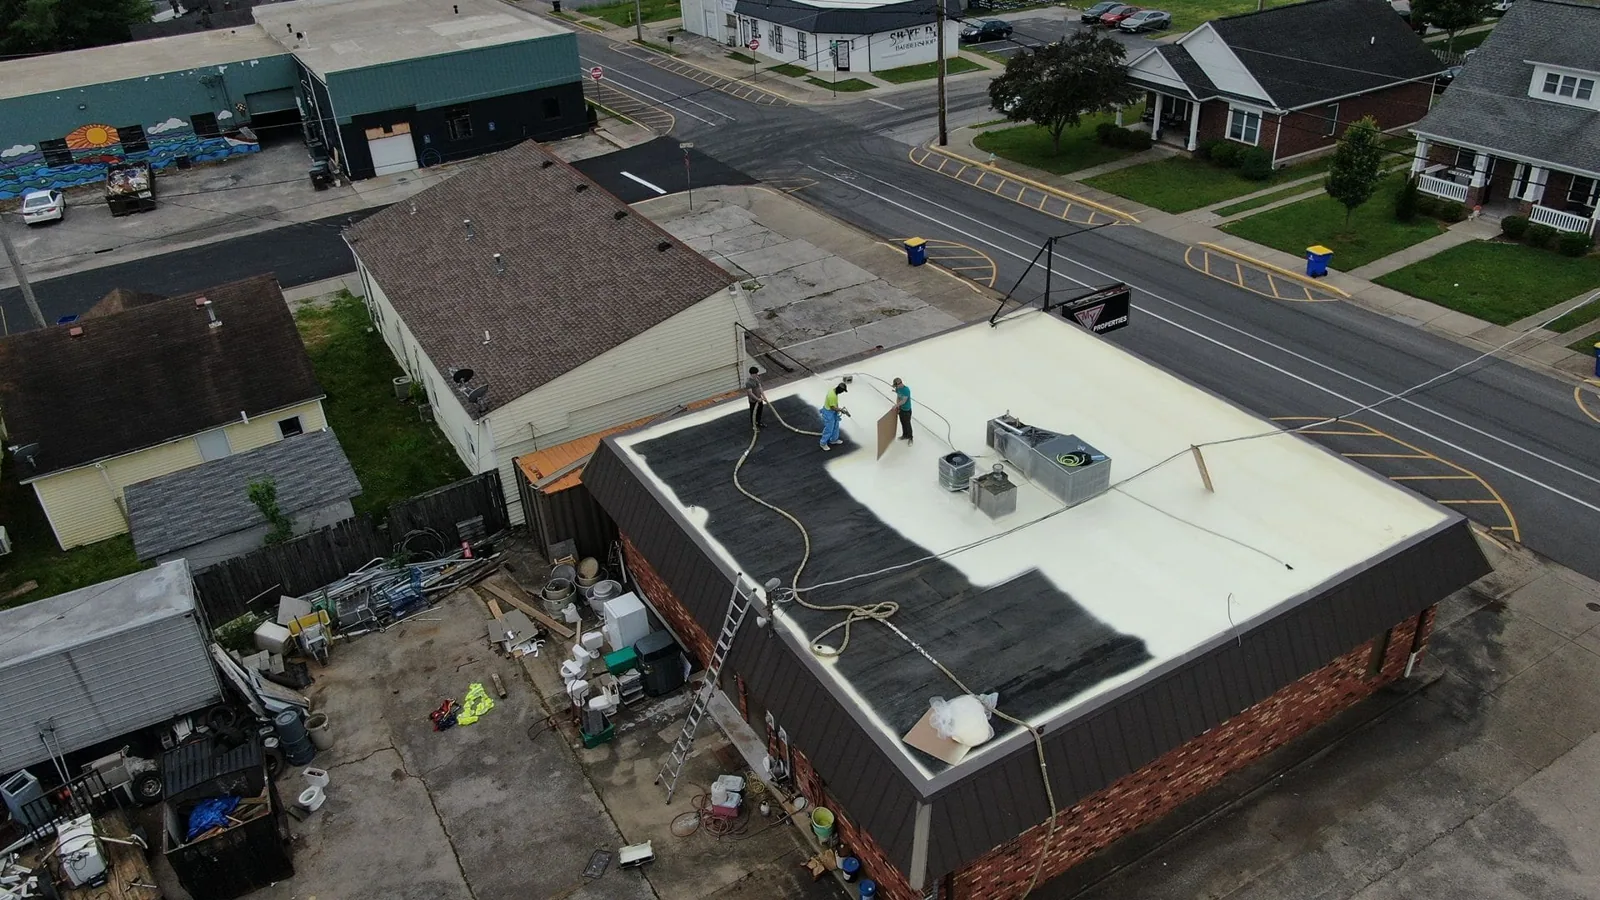
Write a scope that names the unit or penetration identifier, preparation, material removal, replacement flashing or component, transition, and finish. Specify whether the glazing, curb, blocking, insulation, and adjacent membrane are included, excluded, or subject to direction after opening. Include protection for the unit and interior area, the weather conditions required for installation, and the closeout photographs expected. If a hidden curb condition changes the work, stop at the approved limit and send a documented change request.
Tracy lists wind exposure C in its design criteria and directs users to applicable wind maps and risk category. That reference is not proof of existing attachment. Where fastening at a curb or frame is part of the repair, compare project details and applicable technical instructions. A repair proposal should state the boundary, while a warranty record review can identify notice or approved-detail requirements without predicting coverage.
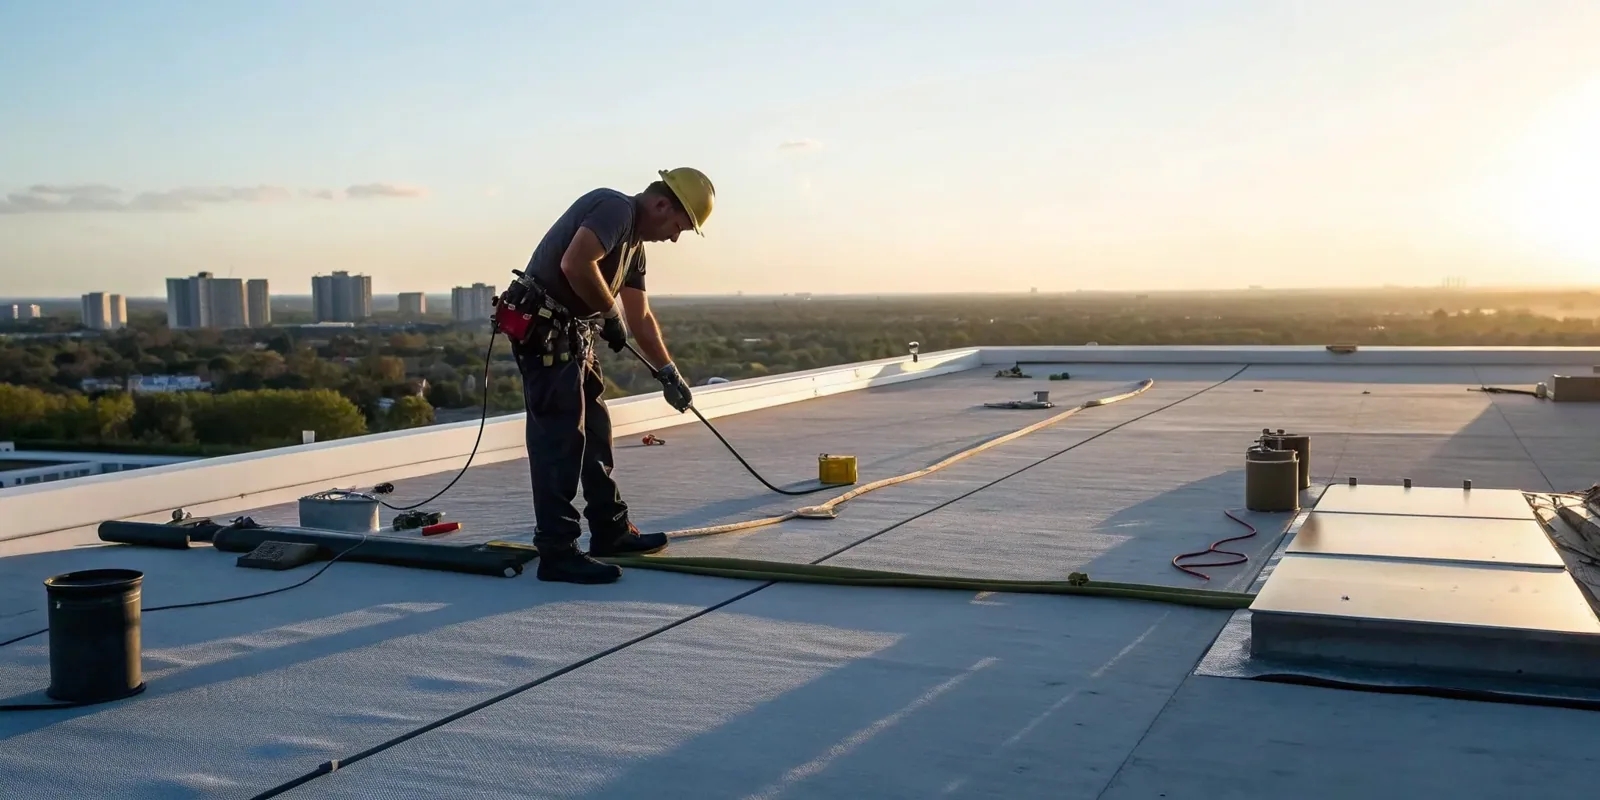
Confirm interior protection, tenant notifications, equipment shutdowns, hatch access, lift placement, and the authorized work window. Skylight areas can be fragile and may sit over active process or storage space. Establish barriers and a safe route that keep materials and tools away from the opening. Do not place a temporary cover where it blocks drainage or creates a new hazard. The site contact should identify who can approve an emergency stop or an added opening if the suspected path cannot be confirmed from above.
Document the work zone, the units not reached, and the reason access ended. On a building with production or distribution traffic, coordinate exterior equipment positioning with current site movement. For a property in the Downtown Tracy should name the actual building and loading areas rather than assume all facilities follow a standard schedule. Keep safety instructions and approvals with the service ticket.
Return the identifier to the roof plan and attach before-and-after images from consistent positions. State the condition observed, the work performed, the component or material used, any test result, and the areas that were not accessed. If the leak source remained uncertain, keep that finding open and name the next verification step. A closeout should help a new facilities reviewer distinguish the repaired unit from neighboring skylights without relying on a contractor's memory.
For recurring reports, compare dates and locations rather than reusing an old diagnosis. A condition record can track unresolved units and repairs. If the roof requires broader work, a replacement review should separately assess assembly condition and skylight coordination. Preserve the source documents so future maintenance can confirm whether the original detail was modified.
Tracy planning documents describe the Northeast Industrial PUD as roughly 870 acres at the city's northeast corner, a broad planning area rather than a single property. That planning geography is not a count of active skylights or buildings, but it reinforces the need to label each structure precisely. A separate work record for every roof prevents a unit number or repair detail from being confused across a multi-building property. Keep the aerial or roof-plan reference beside the interior report so the next reviewer can trace the same opening.
Not before the entry path and assembly are checked. Water may come from the curb, glazing, membrane transition, or another nearby detail. Document the location and approve a defined repair.
No. Treat skylights as fragile openings and use the property safety plan, barriers, and approved access equipment. Record areas that could not be reached safely.
No. Water may travel before it appears inside. Compare interior timing and position with the unit, curb, roof slope, and nearby seams, then verify before assigning a repair.
Provide roof plans, product and membrane records, previous repairs, leak tickets, access requirements, and any unit replacement documents. These help define compatible materials and work limits.
When the observed condition involves the lens, frame, glazing seal, or related components outside the roofing transition. Identify that limit and coordinate the appropriate trade.