Modified Bitumen Roofing in Tracy, CA
Roof Systems
Assess modified bitumen laps, surfacing, and drainage in Tracy. Compare a localized repair, recover, or replacement using roof-zone evidence.

Assess modified bitumen laps, surfacing, and drainage in Tracy. Compare a localized repair, recover, or replacement using roof-zone evidence.
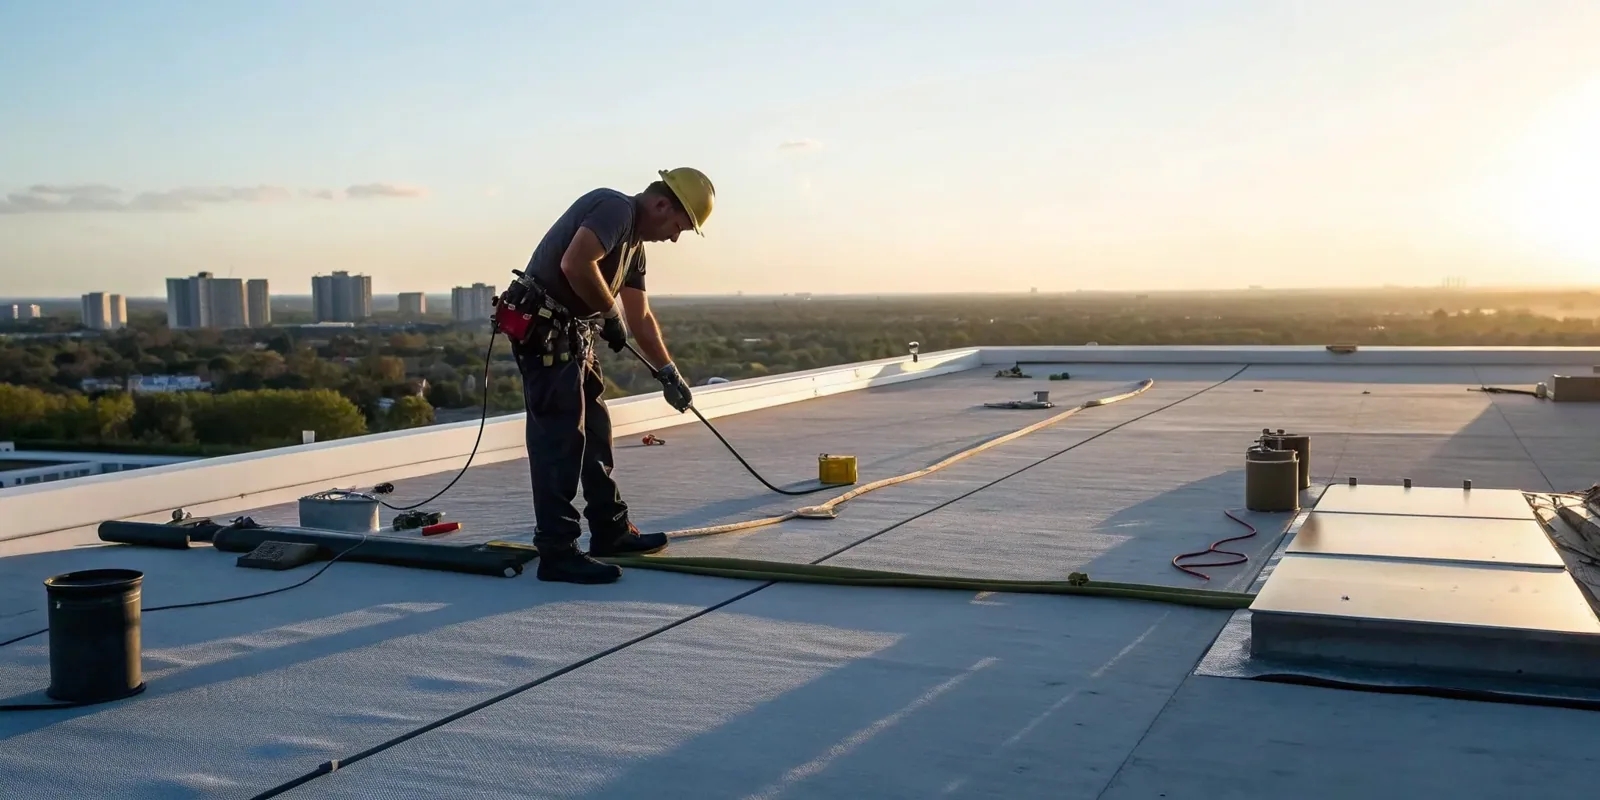
A split through a modified-bitumen lap needs a boundary before it needs a patch. We identify the sheet type, mark the roof zone, and inspect the surfacing, seam, and adjoining flashing. SBS and APP sheets use different polymer modifiers, and their installation and repair details vary by product and assembly. The report records what the roof shows, what the repair history adds, and which detail needs an opening or closer check before a scope is priced.
Tracy's published design criteria place the city in Climate Zone 12 with a 101.2°F two-percent design dry-bulb high. That design value is relevant to material review, not a forecast for the workday. We compare the installed assembly and its instructions with current roof conditions before planning heat-applied work. A commercial roof inspection can create a zone map for comparing repairs with a larger assembly decision.
Granule loss, exposed asphalt, blisters, splits, and wrinkles are different observations. Mark their location and extent by roof zone. A scuffed cap sheet may still cover sound plies, while a small opening may expose wet insulation or a failed lap. Include nearby drains, curbs, and seams in the photograph so another reviewer can locate the condition.
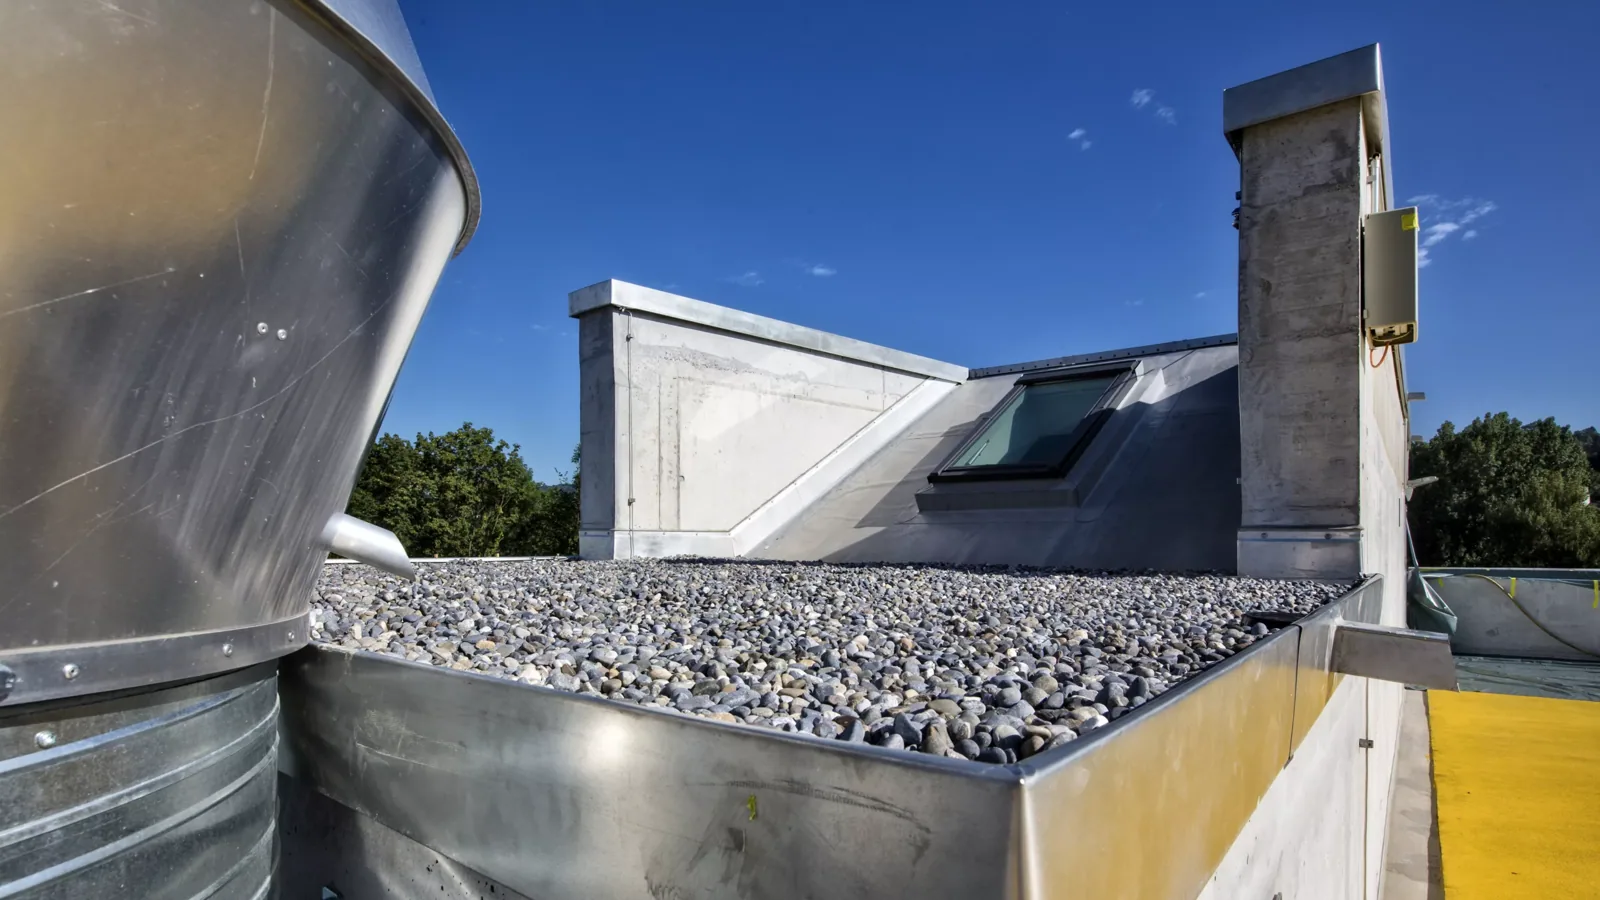
Check terminations at walls, curbs, penetrations, and perimeter metal for fishmouths, lifted edges, open end laps, or loose surfacing. Tie the repair into stable sheet with product-specific preparation. Mark coatings and older patches separately before choosing a method. A repair work order should name surface prep and tie-in at each defect.
At an existing edge or owner-approved opening, identify the cap sheet, interply layers, insulation, cover board, and deck as far as the exposure allows. Do not extend one test result to a different roof zone with another construction history. Label each sample point and photograph the layers in order before the opening is restored. When records say SBS but the field material is unclear, list the conflict and hold any product-specific repair until a label, submittal, or exposed detail resolves it.
Modified-bitumen systems may use different sheet combinations and attachment methods. Match the repair to the existing application rather than assuming torch work, hot asphalt, cold adhesive, or self-adhered sheet is interchangeable. Check the manufacturer's current preparation and installation instructions, including any limits around hot work, drying time, and weather. A built-up assembly also uses multiple plies, but its materials and layer sequence require their own identification rather than borrowing a modified-bitumen detail.
Modified bitumen can fail at the field, but the water path often crosses a seam, wall, curb, or drain detail before reaching an interior mark. Note whether the reported area sits near a low point or beside a change in plane. Check the drain bowl, sump, scupper, and nearby flashing as separate locations. A clear strainer does not show whether the roof plane delivers water to it or whether the membrane turn-in remains sound.
Map standing water after surrounding surfaces have dried and record the time and conditions of the walk. If insulation or the deck has shifted, a surface patch will not restore slope. Identify whether the next step is debris removal, an outlet inspection, or an opening to assess the layers. A drain and scupper review can document the outlet connection, while a recover study can account for how another layer changes finished elevations.
Use the material record to determine whether the installed sheet is SBS-modified or APP-modified, then follow the detail set for that product. SBS sheets generally offer more flexibility at lower temperatures, while APP sheets are formulated for heat resistance. Those broad characteristics do not establish the condition of a roof or choose a repair product. Record the observed reinforcement, surfacing, seams, flashing, and substrate before comparing specifications or proposing another layer.
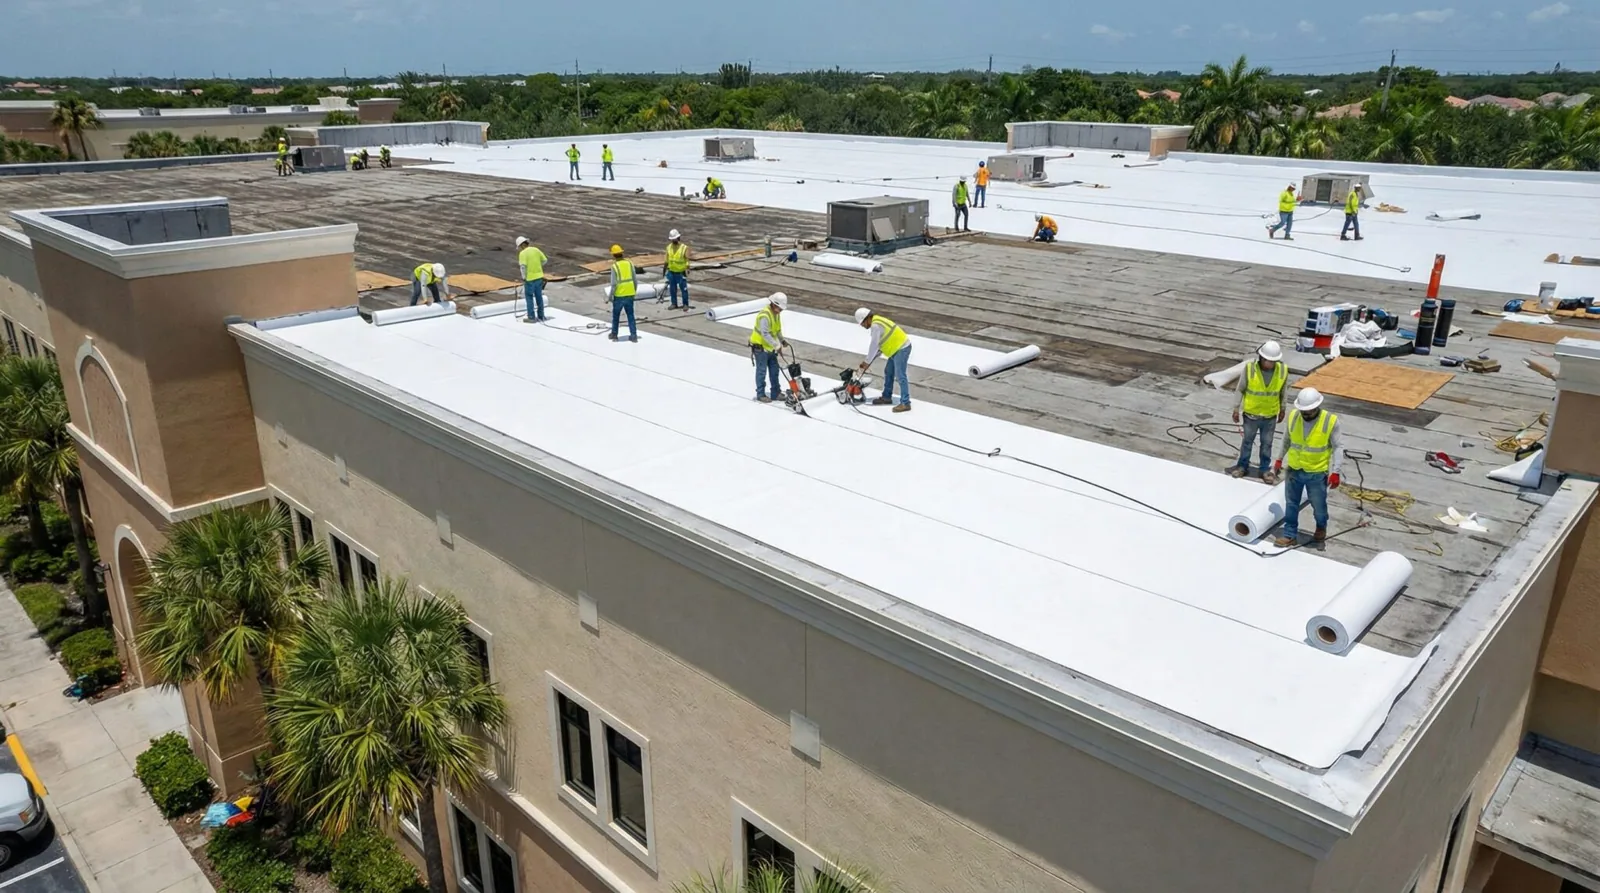
Where a repair has to bond to an older sheet, a test area can show whether surface preparation and selected materials make a sound tie-in. Mark the test on the zone plan and include its result in closeout. A single-ply assembly has different seam and attachment details, so compare it with the present build-up only when the owner is considering a system change. A replacement scope should identify removal depth, substrate allowances, flashing changes, and end-of-day protection rather than treating the membrane as the only cost driver.
Tracy's Industrial Areas Specific Plan covers about 685 acres and includes general and light industrial, office, and flex-tech uses. That broad mix can affect how an owner schedules noisy removal, material staging, or access near active equipment. It does not identify the roof assembly at an individual property. Tie the work route to the building's actual roof plan, loading rules, and approved entry point, then label any zone that could not be reached during the visit.
The I-205 Corridor Specific Plan covers areas beside the freeway and places commercial uses near Grant Line Road and I-205. That geography can help orient dispatch and delivery planning; the receiving team still sets the allowed route, time, and staging area. For a project in the I-205 Corridor, record who accepts materials and who can authorize a test opening. Tracy's design heat criterion can also inform material review, while the actual roof temperature and product instructions govern the day's work window.
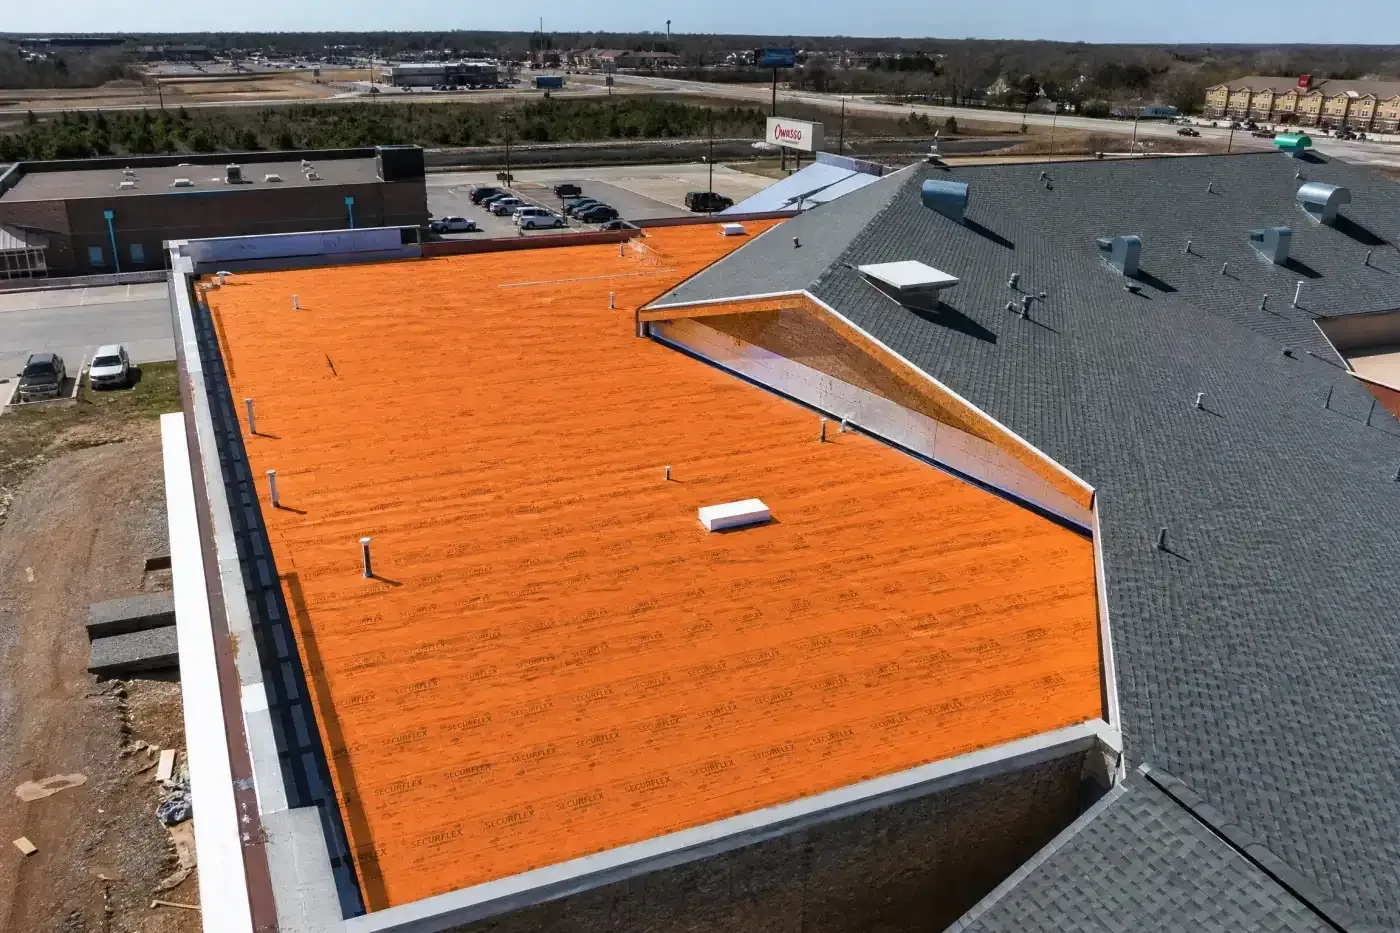
A localized repair may suit an isolated split when nearby plies, insulation, and attachment are sound. A recover could retain an existing assembly if the layers are dry, secure, compatible, and leave adequate height at drains and curbs. Removal exposes the deck and allows broader correction, but it also brings demolition, disposal, and temporary dry-in into the work plan. Compare all three using the same marked zones and the same assumptions about concealed conditions.
List the sheet layers to retain, the material to remove, substrate repairs, tie-in details, perimeter metal, drain work, access limits, and owner approvals. Identify where testing stops and what finding changes the price or work sequence. A condition report can carry photographs, test points, and unresolved items into the bid review. If another cap sheet is proposed, compare its specific preparation and compatibility requirements with the existing roof instead of selecting from color or surface appearance alone.
At completion, photograph the prepared surface, new material, lap direction, terminations, drains, and any test area. Attach each image to the roof-zone name and show enough surrounding detail for a later reviewer to find it. Record the product and method used when available, the work date, any approved field change, and the person who authorized it. Mark areas excluded from the repair or not reached during the inspection separately from completed work.
Send the roof plan, prior work orders, leak locations, surfacing information, and access rules before a scheduled visit. Identify which decision the report must support and who can approve an opening or added removal. We will return a marked inspection record with the confirmed work boundary, remaining question, and next action assigned. A planned maintenance cycle can revisit those locations without treating an unresolved condition as completed work.
Look for separation, displaced surfacing, or an edge that releases under an approved seam check. We mark the full affected length and inspect the adjacent sheet before setting a patch boundary.
Retained layers need suitable attachment, dry insulation, stable deck support, and workable heights at edges and drains. We document those conditions before pricing another layer.
Photograph each exposed ply, insulation, cover board, and deck in sequence. Add the location, dimensions, moisture condition, restoration detail, and any limit on the area sampled.
No. The city's 101.2°F design high informs material review, while current roof conditions and the selected product instructions determine when work can proceed.
Removal depth, wet insulation, deck repairs, sheet type, surface preparation, drain work, staging, and temporary dry-in can all affect scope. Compare the same roof zones and assumptions.