Built-Up Roofing in Tracy, CA
Roof Systems
Inspect built-up roof surfacing, plies, drainage, and repair limits in Tracy. Use a zone-based record to compare maintenance, recover, and replacement.

Inspect built-up roof surfacing, plies, drainage, and repair limits in Tracy. Use a zone-based record to compare maintenance, recover, and replacement.
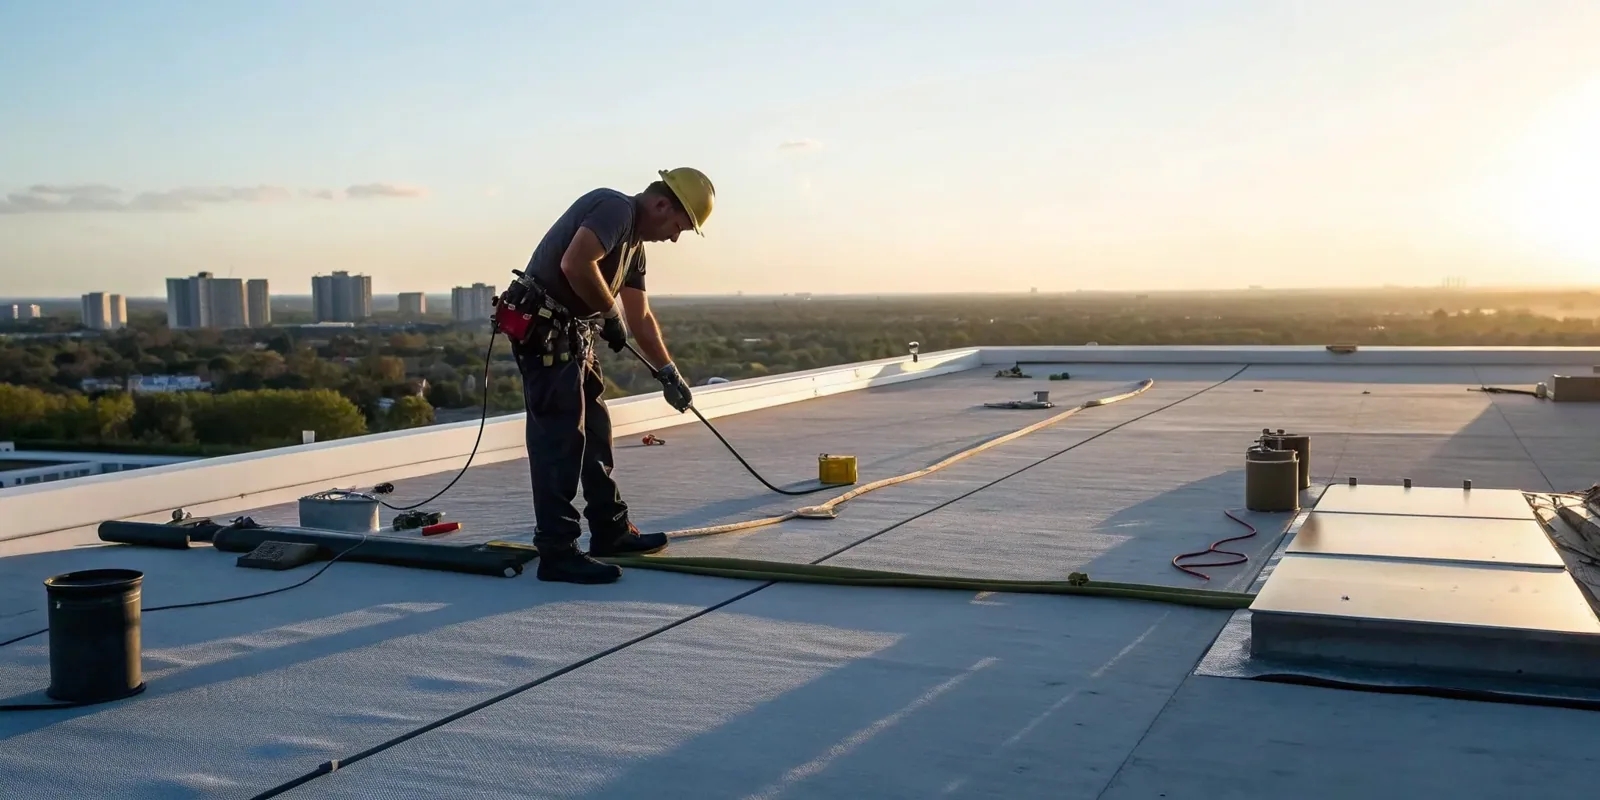
Loose gravel at a drain can hide a change in the built-up roof beneath it. We mark the affected zone, move surfacing only where access is safe, and inspect the cap, seams, and nearby transitions. A BUR assembly layers bitumen and reinforcing sheets over insulation and deck, with the number and condition of plies affecting repair choices. The inspection record identifies what is exposed, what remains concealed, and where a test is needed before the owner approves a larger boundary.
Tracy's 2025 design criteria list Climate Zone 12 and a 101.2°F two-percent dry-bulb high. The figure guides design review, not a prediction for a roof walk. We assess the actual surfacing, drainage, substrate, and product guidance before setting a work sequence. A commercial inspection can organize the findings by roof zone.
Blisters, alligatoring, exposed bitumen, displaced gravel, and open seams do not all call for the same work. Photograph the condition with its roof-zone label and surrounding transitions. Loss of surfacing can expose the cap sheet, while a localized blister may result from a different layer or bond issue. Record the visible limit and avoid expanding it from appearance alone. If the surface has been coated or patched, include that history because it can affect preparation and adhesion.
At a gravel-surfaced roof, note where aggregate has shifted or gathered and whether the exposed bitumen appears brittle or split. At a smooth or mineral cap, inspect seams, laps, and flashing edges without pulling material beyond the approved test. The repair detail should state how surfacing is removed, what layer receives the new material, and how the finished edge is protected. A repair scope can distinguish an isolated cap-sheet correction from a condition that reaches several plies.
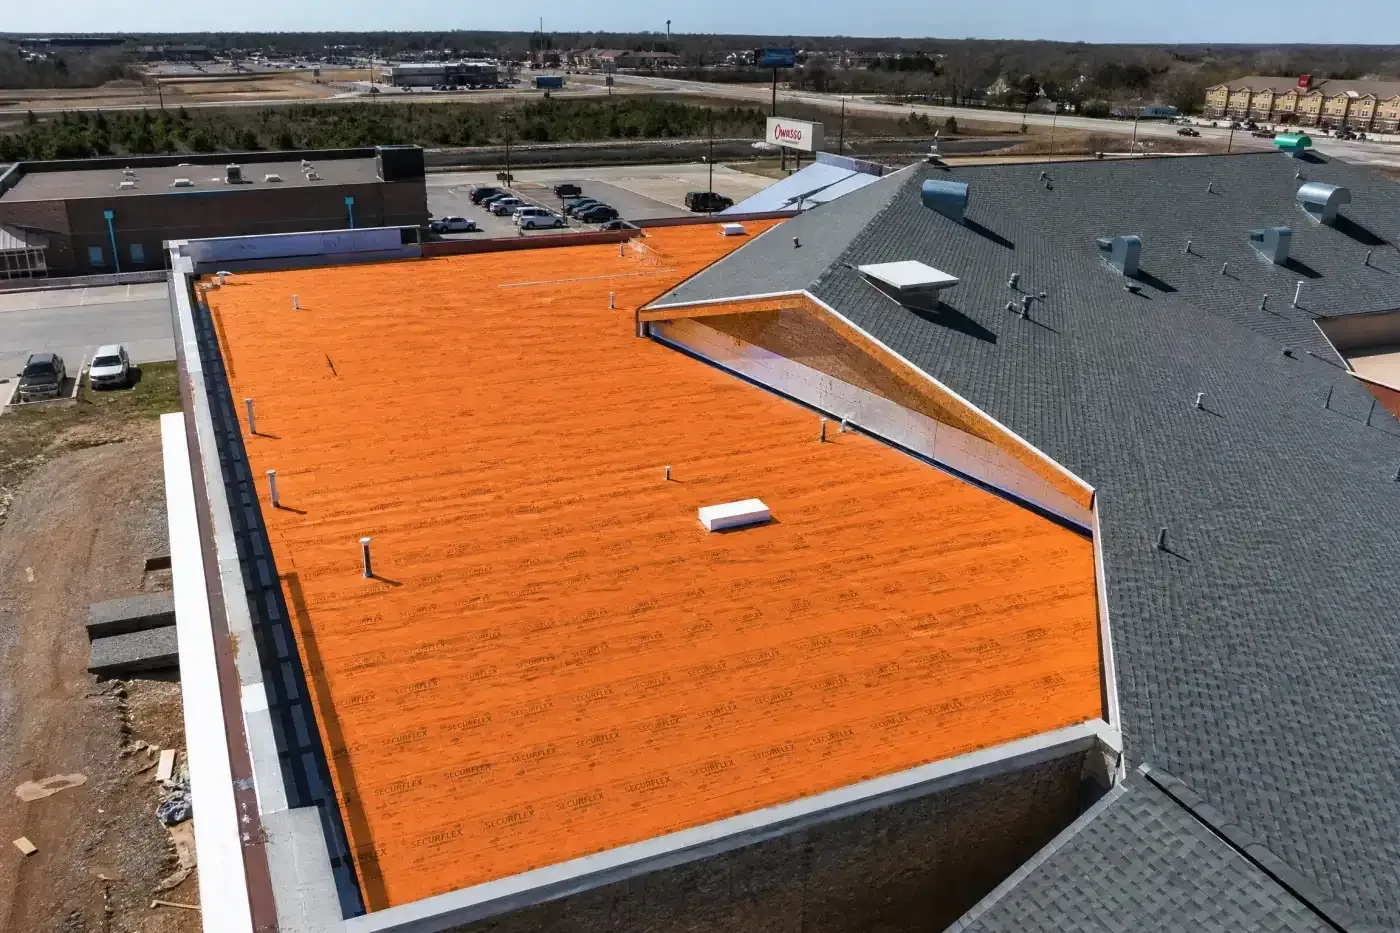
Older roof areas can differ from later additions, so a single exposed edge may not represent the whole building. Compare plans and previous work tickets with visible transitions, abandoned equipment curbs, and approved openings. Record the sequence of cap sheet, reinforcing plies, bitumen, insulation, cover board, and deck as far as each observation allows. If the layers cannot be identified without cutting, mark that as an open question and name the location where an owner-approved test would be most useful.
At a test opening, photograph each layer in order with a scale or stable reference. Note damp insulation, degraded facer, or deck concerns, then close the opening with a compatible detail. Keep measurements tied to the zone label. Modified-bitumen assemblies use distinct sheet combinations, so compare their laps and attachment on their own terms rather than borrowing a BUR detail.
Built-up roofing relies on continuous membrane and flashing details where water collects or leaves the roof. Check drain bowls, sumps, scuppers, gutters, and wall outlets as distinct points. Photograph debris and standing water, then trace the plane feeding the outlet. A clear strainer does not resolve a depressed deck or a restricted leader. If water remains after nearby surfaces dry, record the time, weather context, and roof zone before recommending a correction.
At a drain, inspect the membrane turn-in, clamping area, and adjacent surfacing. A new layer can raise the finished plane and change how the drain or edge receives water. Mark any insulation movement or deck deflection for further review rather than describing it as a surface defect. A drain assessment can define outlet and flashing work, while a recover review can compare final elevations and retained layers.
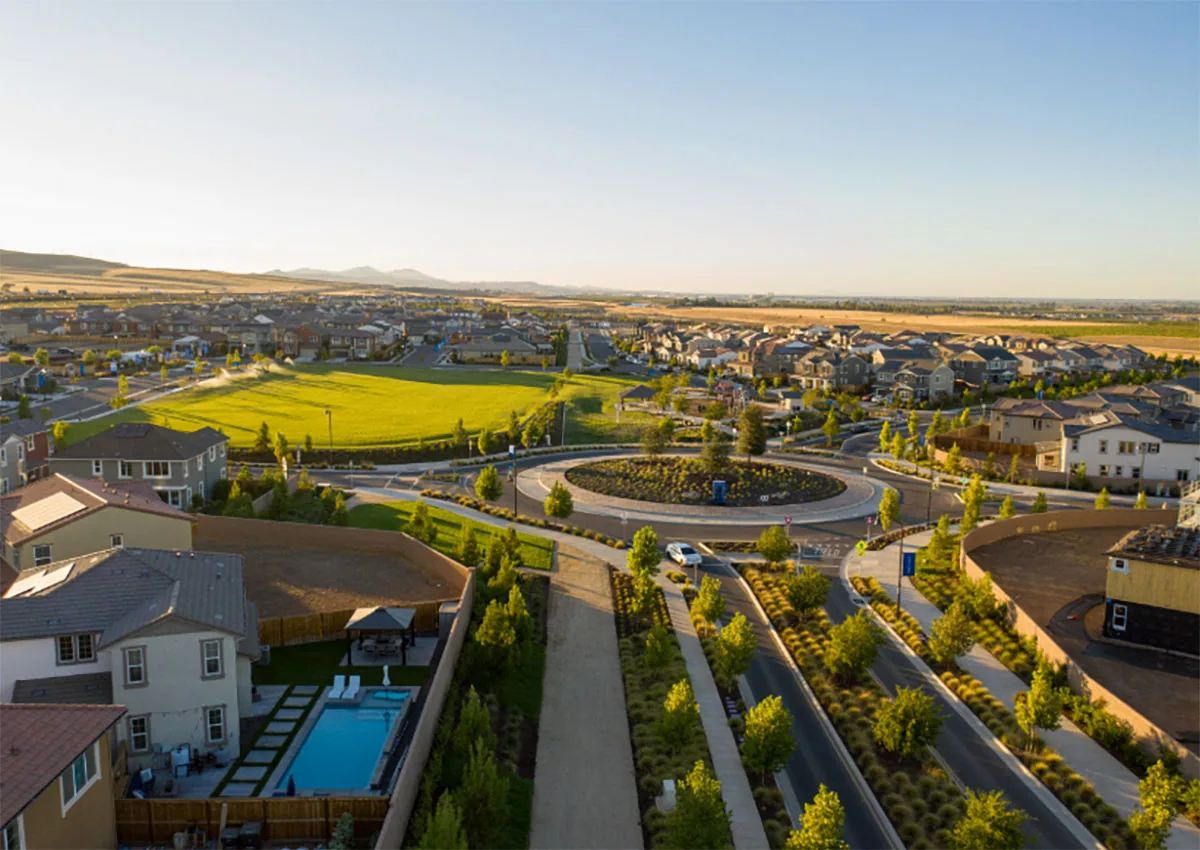
The Northeast Industrial PUD is an approximately 870-acre employment district in Tracy's northeastern corner. Its plan allows manufacturing and flex-tech as well as freight-dependent industry and warehouse/distribution use. For BUR mobilization, confirm delivery timing and aggregate staging with the individual property. The planning designation does not identify a particular roof's construction. Confirm the building, approved entry, and receiving contact with the property team, then mark every inspected section on that property's plan.
The plan area includes commercial activity by the Grant Line Road and I-205 intersection. A map can establish broad orientation, but no building's delivery setup follows from that designation. For work near the I-205 Corridor, mark approved storage for rolls, bitumen, and aggregate on the property work plan and note how roof access will be managed. Do not assume an adjacent parcel uses the same roof build-up or shares the same operating window.
Tracy's design heat criterion is a planning input when reviewing surfacing instructions. Current roof conditions govern application timing and temporary protection. Divide the work into zones that can be closed safely at shift end, with access limits and daily tie-ins recorded for each building.
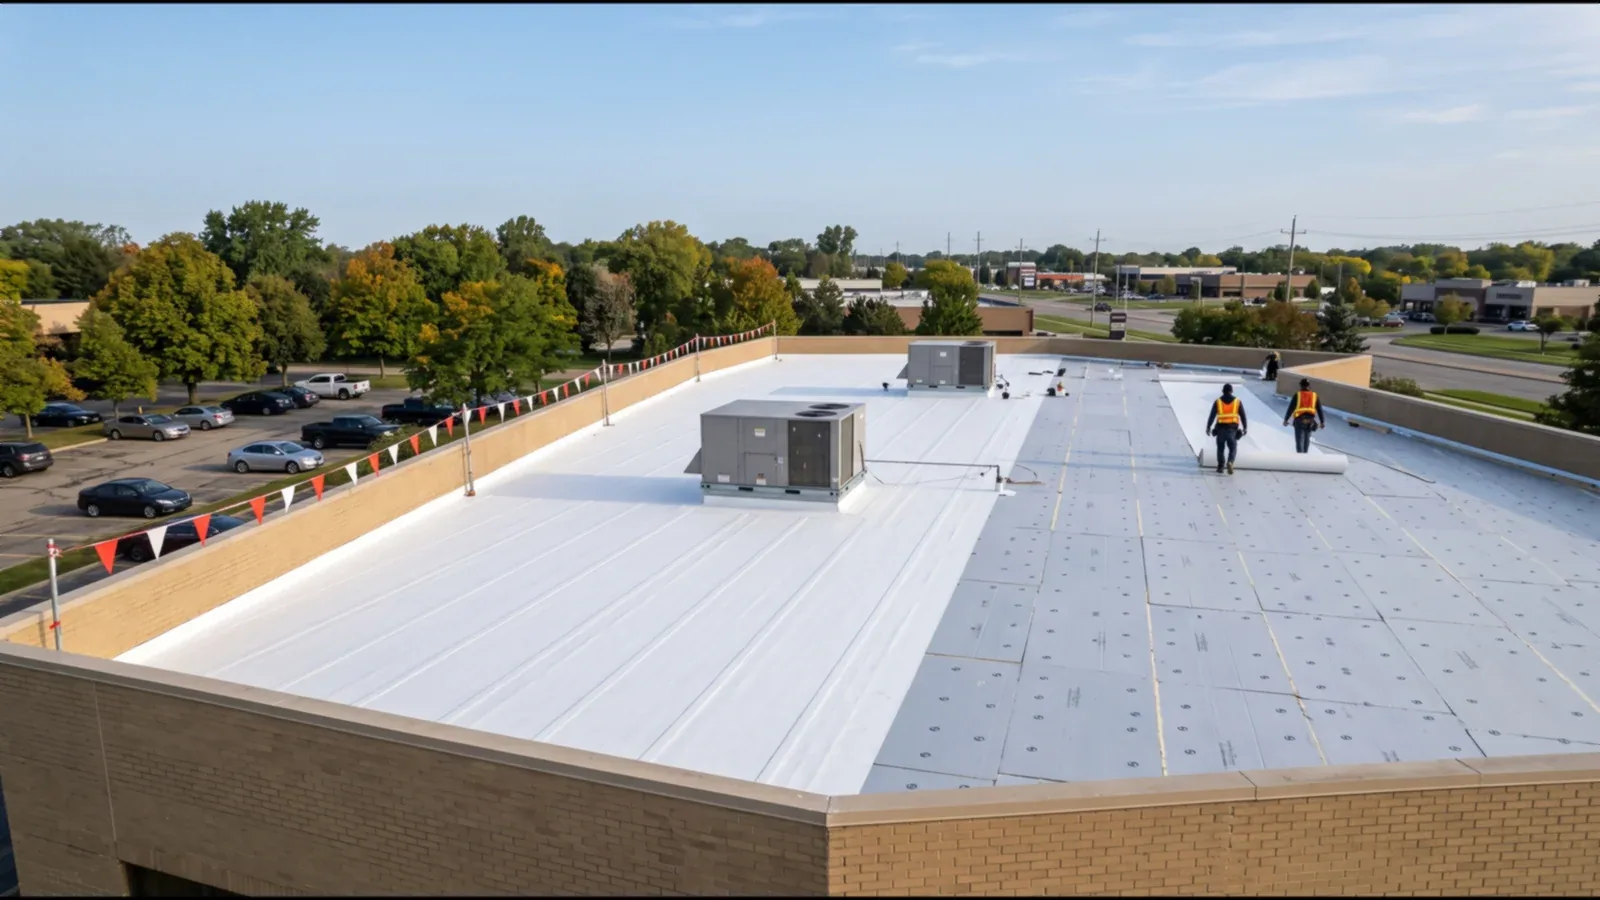
A small cap-sheet defect may allow a localized repair when the surrounding plies and substrate are sound. A recover is a separate option if retained layers are dry, stable, and adequately attached, and if the added build-up fits at drains, curbs, and edges. Removal exposes the deck for wider correction but brings demolition, disposal, and temporary dry-in into the plan. Compare each option against the same zones, test locations, and assumptions.
List what will remain, what will be removed, and how the work changes deck, insulation, edge, penetration, and drainage details. State the allowance for concealed conditions and the approval needed if a test shows wet material or deteriorated support. A replacement scope should show assembly and transition details. When considering a different assembly for an exposed-fastener building, a metal retrofit review has its own substrate and attachment checks. A condition record can hold the photos and tests used to compare bids.
Cost and duration shift with surfacing removal, access, deck repairs, material handling, protection below, and daily tie-ins. List each assumption beside the price so the owner can compare scopes using the same removal depth and test plan.
Closeout photographs should show the prepared area, new plies, surfacing, flashing, and finished tie-in. Add the zone label, date, materials identified, test locations, and any approved field changes. If the crew did not reach an area or could not confirm a lower layer, show that limit on the plan. Keep temporary protection and unfinished items on a separate list until they are resolved.
Give the facilities lead the updated roof plan, work order, photographs, and care instructions supplied for the assembly. A later inspection should compare the same zones, drains, seams, and repair edges rather than rely on the top surface alone. If equipment work creates a new penetration or another trade disturbs the cap sheet, add it to the assembly record. Routine maintenance can track changes without treating a visual check as proof of concealed plies.
Before scheduling, send available roof drawings, earlier repair records, leak locations, and access rules. Identify who may authorize a test opening or added removal. We will return a marked record with observed conditions, repair limits, and any question that remains open. That gives the next scope a clear starting point and lets the owner see which decision rests on field evidence and which still needs an approved test.
Record the exposed cap sheet, surrounding surfacing, seams, and nearby drains. The location and extent help distinguish a local cover issue from a defect that reaches another ply.
The count alone is not enough. We check attachment, moisture, deck support, compatibility, and finished height before comparing retained layers with removal.
Use one when records and exposed edges do not show the lower layers or substrate. Mark the location, dimensions, closure detail, and approval limit before cutting.
The citywide design value informs material review. Current roof conditions and the selected product instructions govern the crew's application window and shift closeout.
Removal depth, surfacing, wet insulation, deck condition, drain work, access, and temporary protection can change the boundary. Compare bids using the same test assumptions.