Metal Roof Retrofit in Tracy, CA
Roof Systems
Assess exposed-fastener metal panels, washers, seams, and substrate in Tracy. Compare a targeted retrofit with replacement using a marked roof record.

Assess exposed-fastener metal panels, washers, seams, and substrate in Tracy. Compare a targeted retrofit with replacement using a marked roof record.
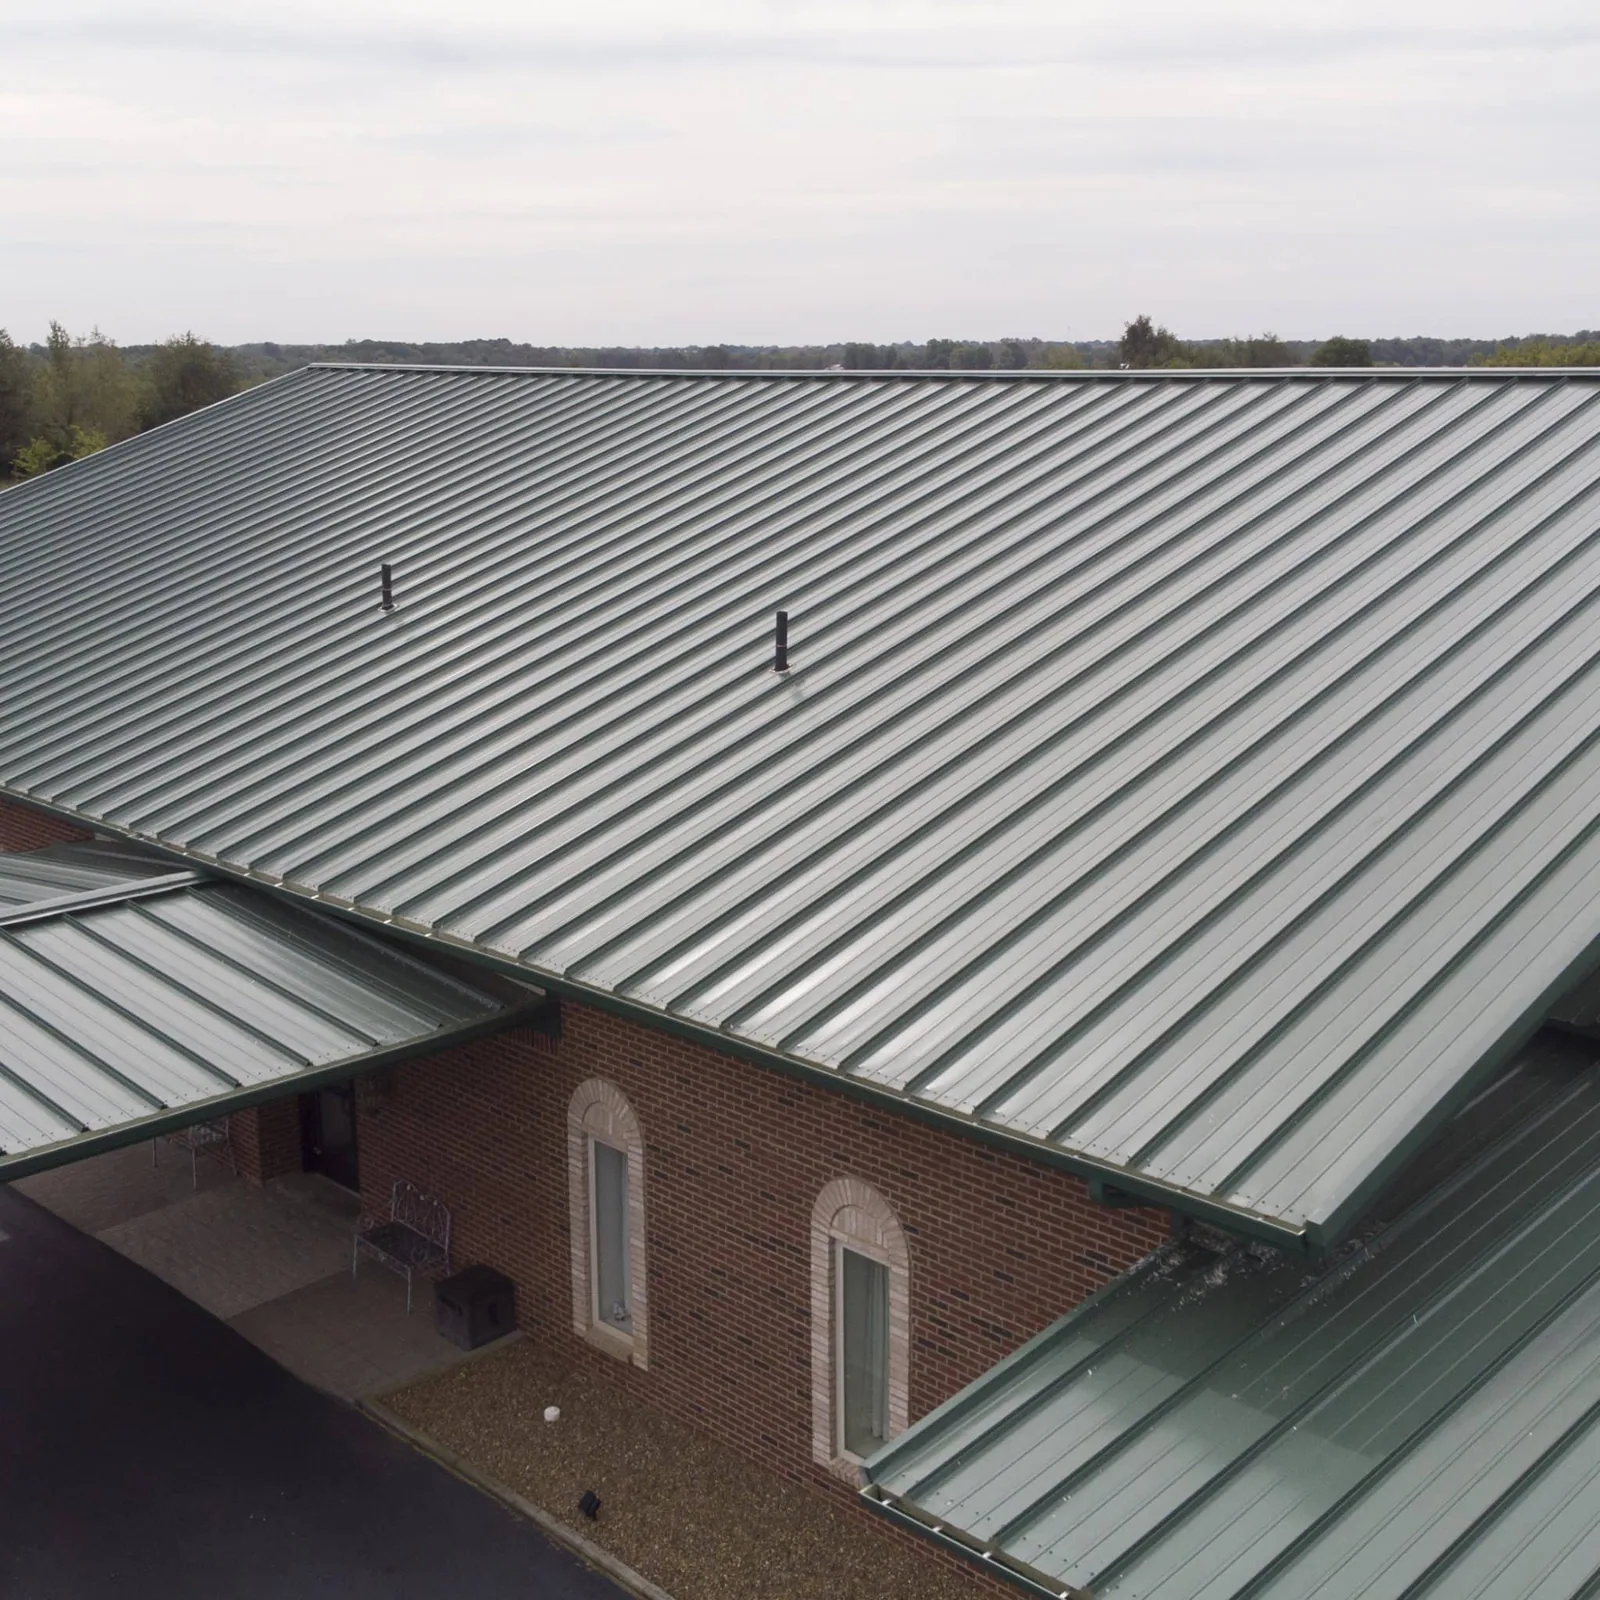
A washer that has backed out from an exposed-fastener panel leaves more than a loose screw to inspect. We map the panel run, check the fastener pattern, and look for movement or corrosion at the supporting members. A retrofit must address the existing attachment, substrate, drainage, and new system as one assembly. The initial record marks which areas can be repaired, what may stay beneath a new layer, and where an opening is needed before the scope is fixed.
Tracy's table gives wind exposure C. It leaves the CBC wind-speed value to map selection for the relevant risk class, so we inspect the existing clips against records rather than treating the exposure designation as a fastener test. A commercial inspection can document the existing metal roof before retrofit options are priced.
Mark missing, loose, overdriven, or corroded fasteners by panel and roof zone. Check whether the washer remains compressed, whether the hole has enlarged, and whether the metal around it has distorted. Tightening hardware without checking the substrate can leave a fastener that turns without holding. Record the observable condition and how far the check reached. If a test is needed to assess pullout or support, identify the location and approval required before proceeding.
Repeated movement along one line may point to a broader fastening or support question rather than separate loose screws. Inspect adjacent panels, purlins or deck where accessible, end laps, and perimeter trim. Do not treat one sampled fastener as representative of every roof area. A metal repair scope should define the panel run, hardware replacement, substrate correction, and any test that sets the work boundary.
Rain can enter at a fastener, end lap, ridge, wall transition, curb, or torn seal. The ceiling report helps establish where to begin, but map the likely roof path before opening a panel. Photograph corrosion, displaced sealant, staining, and any patch that covers the original joint. Record whether water was active and whether the surrounding metal was wet during the visit. Keep suspected entry points separate from defects confirmed by inspection or an authorized test.
At a pipe or equipment curb, inspect the cut edge, flashing height, seal, and panel rib where water may be directed toward the opening. A flexible surface bead may not correct a failed metal transition or an unsupported curb. A detail review can establish the interface, while a drainage assessment can document low points and discharge when water collects on the roof.
Before placing an overlay or new assembly, check for corrosion through the panel, wet insulation, loose purlins, deteriorated deck, and areas where repeated leaks may have affected the layers below. Use available drawings, edge conditions, and authorized openings to identify what the metal covers. An exposed-fastener roof may have been repaired or coated more than once, so record each layer and any mismatch with the property file. If the support cannot be seen, state which test would answer the question and keep that work outside the approved boundary.
A retrofit can reduce removal when the existing base is suitable and the selected system can attach to it. That decision needs evidence about the substrate and the added load, not just a panel that appears straight from the ground. Mark the limits of any moisture survey, test opening, or fastener pull check. A moisture survey can help choose a test area when the roof construction and conditions support the method.
Tracy's published design heat value is a citywide criterion, not a surface measurement. Compare current panel and substrate conditions with the selected product's instructions and work limits. If the roof cannot be closed safely before conditions change, divide the work into zones with a defined daily tie-in. A standing-seam system uses concealed clips and raised seams, so its details should not be substituted for an exposed-fastener retrofit without checking the design.
The Northeast Industrial PUD is a city-planned district of roughly 870 acres, with flex-tech and rail-dependent activity alongside manufacturing, warehousing, and distribution. Those are district-level designations; confirm loading and lift questions with the representative for the actual retrofit property. The plan area does not establish a particular roof's panel or support condition. Confirm the correct structure, receiving contact, loading rules, and roof access with the property team before scheduling panel removal or staging metal.
Tracy's corridor plan groups commercial activity around the Grant Line interchange. For a property within the I-205 Corridor, use that as an area marker; the building drawing and contact determine truck entry and laydown. Mark the panel area, equipment route, and temporary protection on the individual building drawing. If more than one structure is present, use a separate plan reference for each roof instead of carrying observations between buildings.
For a retrofit submittal dated January 1, 2026 or later, Tracy's current code reference is the 2025 California Building Codes. Show proposed changes to attachment, layers, and edge geometry in the plans, separate from observations of existing panels.
A targeted repair may be enough when failures are limited and the surrounding panels and support remain sound. A retrofit can cover an existing roof with a new assembly if attachment, substrate, drainage, and added height support it. Replacement removes the old panels and exposes more of the underlying structure, but requires more demolition and temporary protection. Compare the alternatives against the same panel map, test results, access assumptions, and interior protection needs.
List which existing metal stays, which fasteners are removed or replaced, how the new system attaches, what happens at edges and curbs, and how water reaches the outlets. Include allowances for corrosion, substrate repairs, insulation, and deck work only where they are defined. A replacement proposal should separate known work from concealed conditions. For a multi-zone decision, a condition report can hold the marked photographs, test points, and owner approvals together.
Cost and timing vary with roof height, panel profile, access equipment, removal depth, disposal, support repair, and the amount of dry-in needed at each shift end. Price those items as assumptions rather than burying them in one general allowance. If a survey or opening changes the condition record, revise the boundary and approval before the next panel is removed.
Photograph repaired panels, replaced fasteners, prepared substrate, new attachments, perimeter work, and penetrations. Include a wide view that connects each detail with its roof zone. Record the product and attachment method, the areas excluded, and any approved change from the initial plan. If the crew found corrosion or wet insulation, show the affected boundary and the work completed before covering it.
Leave the facilities lead an updated plan, panel schedule, repair tickets, product information, and maintenance limits. Identify fastener lines or transitions that need another look and note who owns that follow-up. When rooftop equipment or another trade later alters a panel, add the cut and flashing details to the roof record. A TPO assembly has different attachment and seam requirements, so keep later roof work distinct from the retrofit closeout.
Only when the panel and supporting material still hold the hardware. We check for enlarged holes, corrosion, and movement before deciding whether a fastener can be reset or needs replacement.
The existing attachment, support, moisture condition, drainage, and added build-up all matter. We mark the tests needed before carrying an overlay into the priced scope.
It is a design input in Tracy's criteria, not a finding about a roof's fastener spacing. Compare available plans with exposed edge and attachment evidence before setting a correction.
Panel drawings, prior repair tickets, leak locations, coating history, and equipment changes help map the assembly. Mark missing records and identify any opening needed to resolve them.
Panel profile, corrosion, support repairs, access equipment, removal depth, drainage changes, and protection below can shift the work. Compare the same roof zones and allowances.