Standing Seam Metal Roofing in Tracy, CA
Roof Systems
Review standing-seam panels, clips, edges, and penetrations in Tracy. Set a repair or replacement boundary from measured roof conditions.

Review standing-seam panels, clips, edges, and penetrations in Tracy. Set a repair or replacement boundary from measured roof conditions.
A standing-seam panel that has walked at the eave changes where the next inspection begins. We mark the panel, trace its seams to the ridge and perimeter, and check how clips and flashing meet the structure. A standing-seam roof uses raised, interlocking seams and concealed attachment, so a surface view alone cannot confirm clip condition or support. The report locates visible movement and identifies which fastening or substrate detail needs access before a repair method is selected.
Tracy's building criteria specify wind exposure C and direct design wind speed to the applicable maps and risk category. That is a design input, not a measurement of attachment on a particular roof. We compare the installed panel and clip details with project records and exposed conditions. A roof inspection can mark the zones and questions that need resolution.
Look for panel seams that bow, separate, buckle, or shift from their original alignment. Record the panel run, slope, direction, and the point where movement is most visible. A single close photograph may hide whether the condition repeats along a run or stops at one clip, so include the ridge, eave, and nearby transitions in the image set. Note water marks, corrosion, coating, and prior repairs as separate observations rather than one general metal-roof condition.
Check whether the seam profile is mechanically folded or snap-locked where records and field evidence identify it. Different profiles use different engagement details, and a repair tool or sealant should not be selected by the appearance of the rib alone. If the seam has opened, mark its length and inspect adjacent panels for distortion before closing it. A repair scope should name the panel, seam segment, preparation, and tested tie-in, not just the roof side where the issue was reported.
Concealed clips hold panel edges while allowing movement as temperature changes. If a panel has backed out, lifted, or pulled at its end, inspect the available clip locations, fasteners, purlins or deck, and edge restraint before resetting the metal. Look for elongated holes, loosened screws, corrosion, damaged substrate, or a bent clip. Record what was actually reached and what remains hidden behind the seam. Do not convert a visible gap into a claim about capacity without the project details or an authorized opening.
Tracy's design criteria use exposure C and refer designers to mapped wind speeds and risk category. Those inputs help frame a design question, but they do not establish the load path on an existing roof. Compare panel type, clip spacing, edge details, and available submittals with the project requirements. If records are missing, list the field measurement or opening that would answer the question. A condition report can keep that distinction clear for a later reviewer.
Long metal panels expand and contract as their temperature changes. A clip system, fixed point, end lap, and eave detail must work together; if one point is restrained incorrectly, movement may show up as oil canning, a buckled rib, a pulled fastener, or a strained flashing. Map the condition from the roof plan and identify the panel length and termination points when records provide them. Check for a later repair or equipment change that may have trapped the panel.
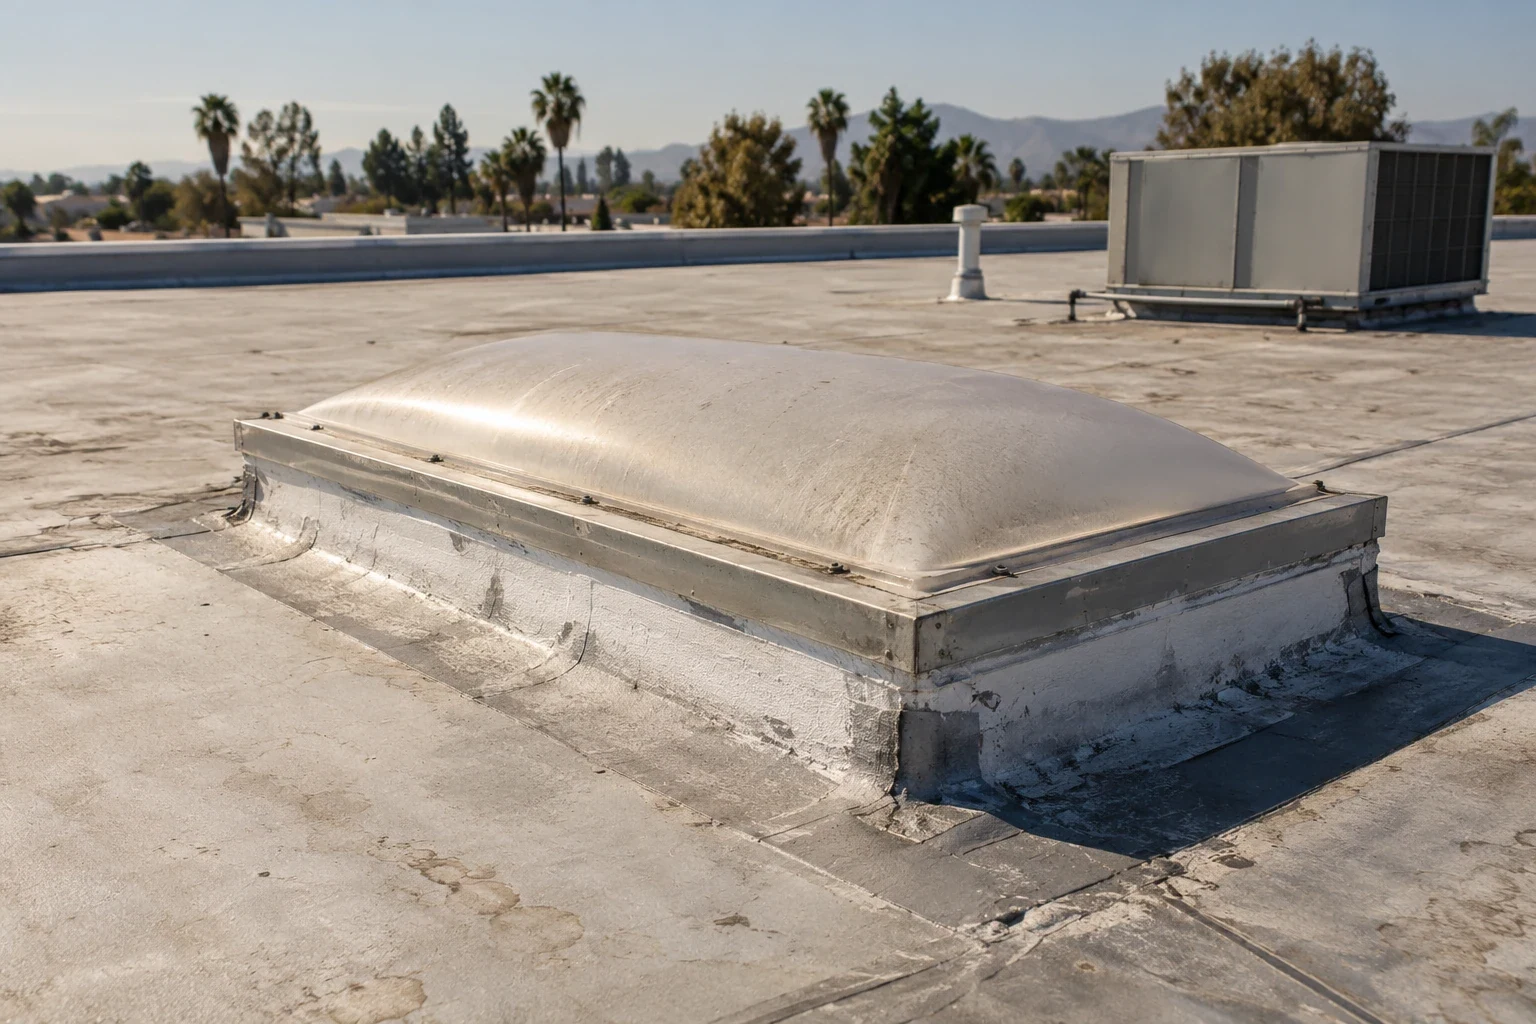
At a curb or pipe penetration, determine whether the flashing detail permits panel movement without tearing the seal or pushing water uphill. Inspect the metal pan, curb, counterflashing, and adjacent seam as a connected assembly. A curb detail review can define the metal and roofing interfaces, while a penetration scope can document the opening and surrounding panel transitions.
The Industrial Areas Specific Plan includes general and light industrial, office, and flex-tech uses across a multi-property area. That setting can affect where lifts, metal stock, and removed panels are staged, but it does not identify any building's roof design. Confirm the receiving route, overhead restrictions, roof access, and operating window with the property team. Tie observations to that building's plan, especially when multiple structures share one address or site drawing.
The I-205 Corridor Specific Plan places commercial uses near Grant Line Road and I-205. For a project in the I-205 Corridor, delivery access still depends on the specific receiving area and site controls. Map the work zone, panel laydown area, crane or lift position, and route for removed material before the crew begins. Tracy's exposure classification belongs in design coordination; the field record still has to show which edge and attachment were examined.
A localized seam correction may be appropriate when the panels, clips, and substrate around it remain sound. A replacement of several panels may require removal at the ridge, eave, or end lap and matching profile, finish, and gauge where known. If the roof uses exposed fasteners rather than concealed clips, the inspection path and repair details differ. Compare the condition with a metal roof retrofit only when the existing panel type supports that option, and keep the scope tied to the installed assembly.
For a broader project, compare repair, selective panel replacement, and full tear-off against the same roof zones. List clip or deck work, insulation, underlayment, flashing, penetrations, temporary dry-in, and access equipment separately. A replacement plan should state which supporting conditions remain unknown. If the project considers a low-slope membrane elsewhere on the building, a TPO assembly has different drainage and termination details from standing-seam panels.
Price can change with custom panel length, matching material, edge metal, lift access, interior protection, and the amount of work that can be closed before the day's end. Record those variables beside the affected roof area. If support damage is outside the initial authorization, mark a hold point and obtain direction before closing the panel over it. This keeps the bid connected to the actual repair boundary.
Closeout images should show the full panel run, repaired seam, clip or fastener work exposed during the repair, and finished ridge, eave, or curb transitions. Add the zone label, panel location, materials used, and any approved change. If the repair stopped short of an inaccessible detail, mark the stopping point on the roof plan. A later reviewer should be able to tell which seams were worked and which merely appeared stable from the ground.
Keep panel schedules, installation records, repair tickets, and photographs in the roof file. Note any recurring movement, corrosion, or water entry that requires a separate review. If rooftop equipment is added later, update the curb location and connection details before the panel is cut. The next inspection can then compare the same reference points and separate a new opening from movement at the earlier repair.
Before scheduling, send panel drawings, prior repair details, wind review documents if available, and access rules. Name the person who can approve an opening or added support work. We will return a marked record with the observed panel condition, the repair boundary, and any design question that remains open. Routine maintenance can track those locations over time without treating a surface glance as an attachment check.
Restricted movement, a changed fixed point, or a strained transition can distort a run. We map the panel and terminations, then inspect the clips and support that can be reached before setting the correction.
No. Tracy's criteria direct design wind review to mapped speeds and risk category. Existing attachment still needs comparison with project records, exposed details, or an approved investigation.
Only when the detail and product instructions support that repair. A seam opening, damaged panel, or failed flashing may need a formed metal correction rather than a surface bead.
Show the repaired seam or panel, clip or fastener detail if exposed, and nearby ridge, eave, curb, or edge. Include a wider view that ties the close-up to its roof-zone label.
Compare repeated movement, widespread corrosion, support condition, and repair history across the marked zones. The owner can then weigh selective replacement against a complete assembly change using the same record.