Commercial Rooftop Equipment Curbs and Supports in Tracy, CA
Commercial Roofing Services
Inspect and repair commercial roof curbs, equipment supports, and flashing in Tracy. Document movement, water entry, access, and trade approvals before work.

Inspect and repair commercial roof curbs, equipment supports, and flashing in Tracy. Document movement, water entry, access, and trade approvals before work.

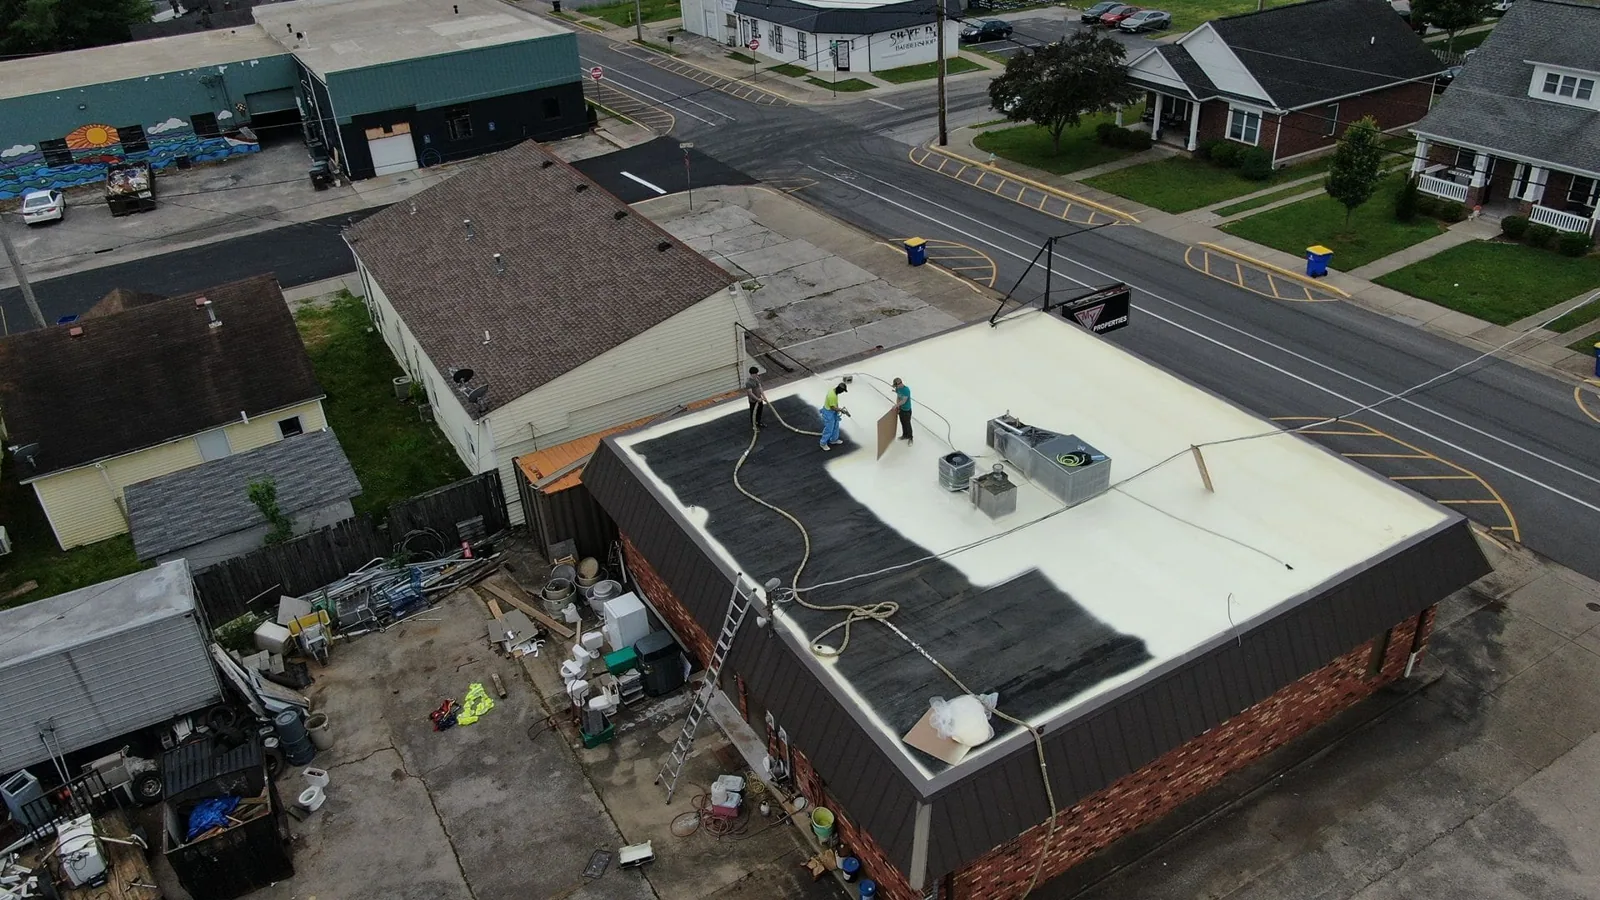
A curb that rocks, a split corner, or a rust line below an equipment rail gives the roof team a place to investigate, not a complete cause. Mark the unit, curb, roof zone, and interior report on the same plan. Record whether the membrane is open, the counterflashing is loose, the support bears on the roof, or the equipment moves during operation. In Tracy, CA, that distinction matters on industrial, office, and flex-tech properties as well as commercial buildings in Downtown and along the I-205 Corridor. Confirm the assembly and equipment history before setting a repair boundary.
We inspect curb and support transitions, document visible conditions, and separate roofing work from equipment or structural decisions that require another trade. The commercial roof inspection records each location, while a leak investigation follows the water path before anyone assigns responsibility. For properties in the Downtown Tracy area or near the I-205 Corridor, access, roof plans, and the authorized equipment contact belong in the same scope record.
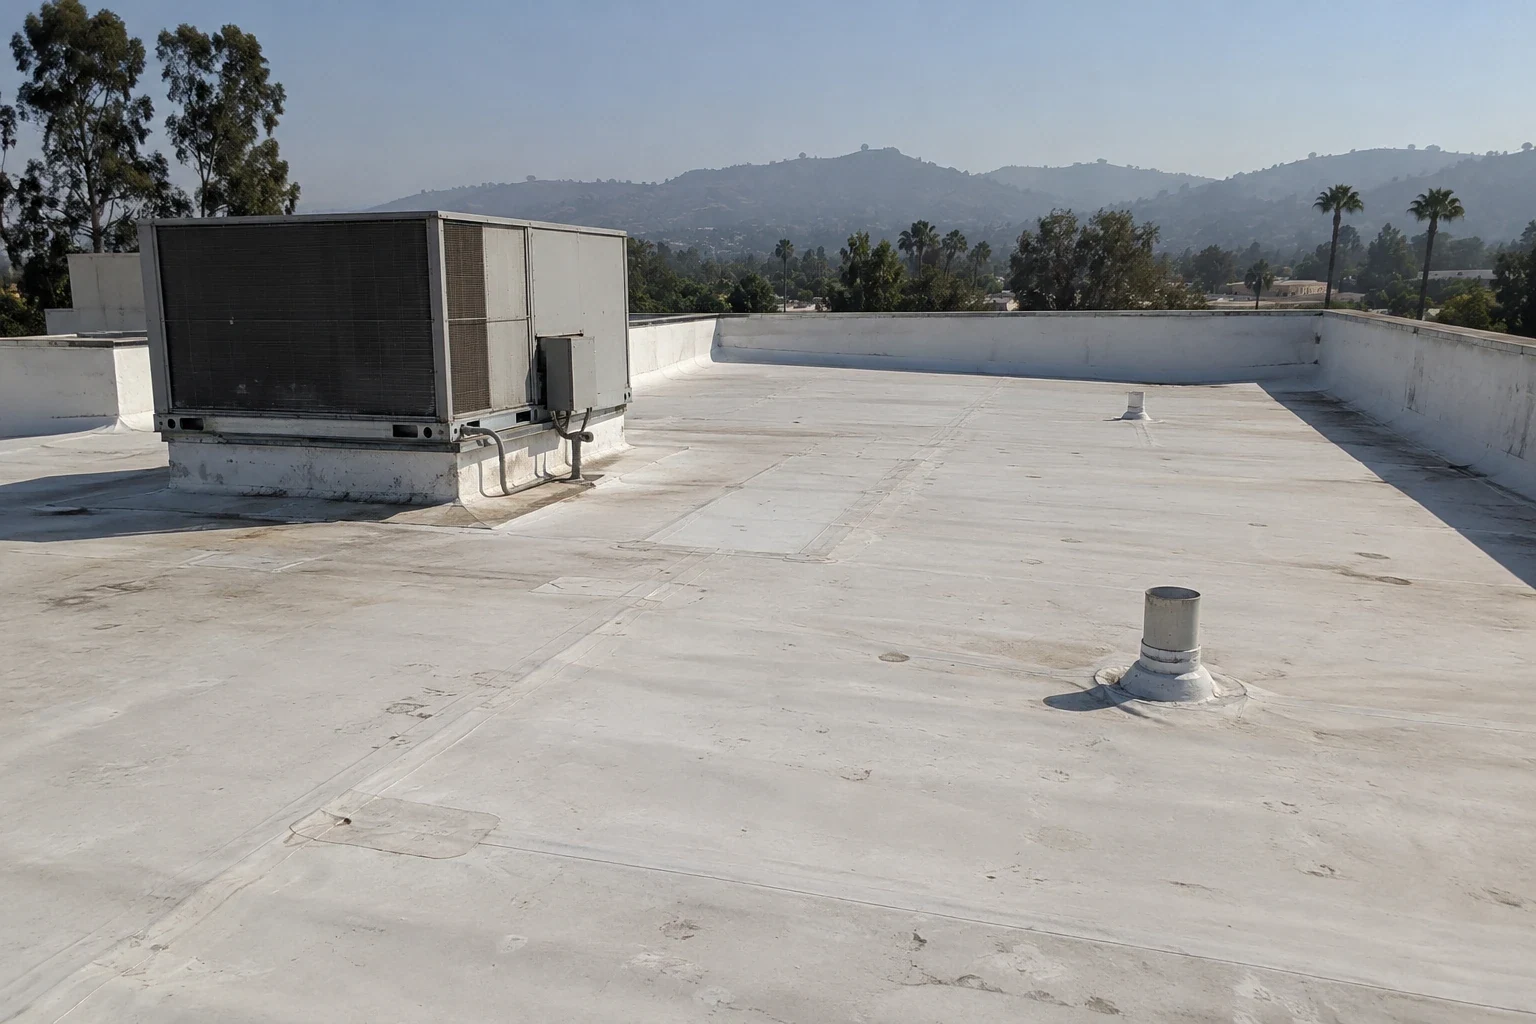
Start with the reported symptom and the equipment location. Photograph the curb sides, corners, base flashing, counterflashing, nearby seams, drains, and any staining below. A short roof-plan reference lets the owner compare the inspection with maintenance tickets and equipment service notes. Record what is visible, what the unit obscures, and whether safe access permits a close review of every side.
Look for separated sealant, cracked flashing, displaced metal, fastener movement, membrane cuts, ponding, and signs of repeated patching. Note whether the defect sits at the equipment interface or continues along a nearby seam or wall. Water can move beneath roof layers, so the interior stain is a reported location rather than proof of the entry point. When a test opening is warranted, mark the proposed location, purpose, restoration detail, and approval contact before cutting.
A roofing scope can address membrane, flashing, counterflashing, and compatible curb transitions. It cannot decide whether a unit should be lifted, disconnected, rebalanced, or moved. List the equipment vendor, site contact, and signatory for shutdown, lifting, or support adjustment. Put each dependency beside the roof location on the phase plan. If the equipment must stay in service, note the operating restriction and approved work window before estimating the tie-in.
Tracy planning documents describe a roughly 685-acre Industrial Areas geography spanning the South Tracy Boulevard and Linne Road quadrant and the MacArthur Avenue and Eleventh Street area. The plan's listed uses include general and light industrial areas, offices, and flex-tech space; none identifies a property's equipment setup. This planning context cannot tell us which equipment, roof assembly, or active use appears at a given property. The I-205 plan maps commercial uses near Grant Line Road; property contacts set actual routes and roof access. Near Downtown Tracy, confirm staging and temporary protection with the property contact.
Write a responsibility line for every open task: who disconnects, who supports, who removes, who approves the detail, and who verifies restart. The occupied-building work plan can map tenant, equipment, and life-safety constraints without assuming the roofing crew controls them. Keep change authorization separate from a Diligence Notes so an observed defect does not become unpriced work by implication.
The right repair depends on the confirmed failure and the surrounding assembly. A loose termination with sound membrane may need a localized detail repair. A curb whose base metal, wood nailer, or substrate is deteriorated may require removal to a sound boundary, but the condition below the visible surface has to be verified. A recover review should account for the curb height, existing layers, drainage, and attachment requirements before another layer is considered. Do not price a coating or overlay as a way to hide an unresolved penetration.
Document the existing membrane type if records and field evidence agree. If they do not, list the uncertainty and test needed before selecting adhesive, flashing, or heat-welded details. On a TPO assembly, the curb tie-in must match the approved system and field condition; a material label alone does not make a transition compatible. Compare each option by the area opened, protection needed, equipment coordination, inspection hold points, and the quantity that remains unverified.
Citywide wind criteria are only an input to the curb review; the approved project drawings and the building's actual geometry determine what attachment detail is appropriate. A design professional should confirm the applicable exposure, map, and risk classification for this structure. The repair record should identify the approved attachment and edge details for the actual assembly, with design review where required. Do not infer that a curb is secure because nearby membrane is intact or because a prior patch remains bonded.
Before work, agree on where removed material will go, how the opening will be protected, and who can stop the job if an equipment condition changes. Keep debris and heat away from intakes, wiring, conduits, and service paths. A disconnected unit needs the authorized trade's release before the roofer starts and written confirmation before restart. If rain, wind, or heat shortens the work window, close the roof to the agreed temporary boundary and log the zone, materials, and next-shift action.
Prepare the curb sides and corners to the system detail after confirming substrate and attachment. Carry the flashing up the curb as designed, secure the termination, and finish corners without leaving a channel for water behind the membrane. Do not bridge movement joints or cover a drainage path with a support plate. Record the product, lot or batch information when required, field conditions, fastener pattern, and concealed steps that the contract calls for. Check nearby roof crossings where multiple details meet.
Set inspection hold points before covering the base flashing, corner seams, or repaired substrate. Photograph each side with a roof-zone reference and retain the approved detail or change record. If the inspection cannot reach a hidden side, record that limit and keep the closure open until the owner decides how to verify it. The City permit guide assigns incoming applications from the start of 2026 to the current 2025 code cycle. Ask the official reviewing this property to identify inspection holds before the curb flashing or substrate is covered.
At closeout, give the owner a marked roof plan, before-and-after photographs, work description, material record, approvals, inspection notes, and any condition left unresolved. Separate roofing repairs from mechanical work and list who accepted the equipment restart. If a later service call reports water near the same unit, the record should show whether the source was confirmed, what boundary was repaired, and which area was not opened. The roof condition report can carry that record forward; planned inspections can revisit the same curb without treating old photographs as proof of current condition.
For a curb with repeated movement, recurring leaks, or uncertain support, preserve the evidence and ask the responsible design or equipment professional to review the assembly before a broader repair is priced. A maintenance visit can check the transition, adjacent seams, drains, and prior repair boundary on a schedule the owner selects. We can compare the roof repair options once access, substrate, equipment coordination, and approval authority are clear.
No. The inspection should separate a failed flashing detail from unit, curb, support, or substrate conditions. We document the roof evidence and identify which equipment decision needs another trade.
The mechanical contractor or owner-authorized trade should handle disconnection and restart. The roofing schedule waits for that release and the approved access window.
A membrane tie-in addresses the roof transition. Movement needs a separate support and equipment review before the roofer closes the detail.
List the visible condition, the boundary included, the test or opening needed, and the approval required for additional substrate or support work.
Set an inspection hold point for the substrate, base flashing, corners, and termination. Mark photographs to a roof zone and record any surface the inspection could not reach.