Manufacturing Plant Roofing in Tracy, CA
Property Types We Roof
Plan manufacturing-plant roof repairs in Tracy around process equipment, access windows, membrane conditions, and a documented repair boundary.

Plan manufacturing-plant roof repairs in Tracy around process equipment, access windows, membrane conditions, and a documented repair boundary.

A vibration report at a process curb needs a location before it needs a repair method. For a manufacturing plant in Tracy, CA, we match the interior report to a roof zone, inspect the curb and nearby membrane, and note which production limits affect access. The condition record distinguishes a loose counterflashing, an open seam, and an area that needs a test opening. That keeps the proposed work tied to the detail that can be checked.
In Tracy's Industrial Areas plan, designated employment land spans offices, flex-tech buildings, and both general and light industry. The Northeast Industrial PUD also accommodates manufacturing, warehouse and distribution, rail-dependent industry, and flex-tech. Those planning descriptions establish a broad employment setting, not the roof construction at an individual plant. Our repair inspection begins with the assembly record, current roof plan, and the plant's approved access sequence.
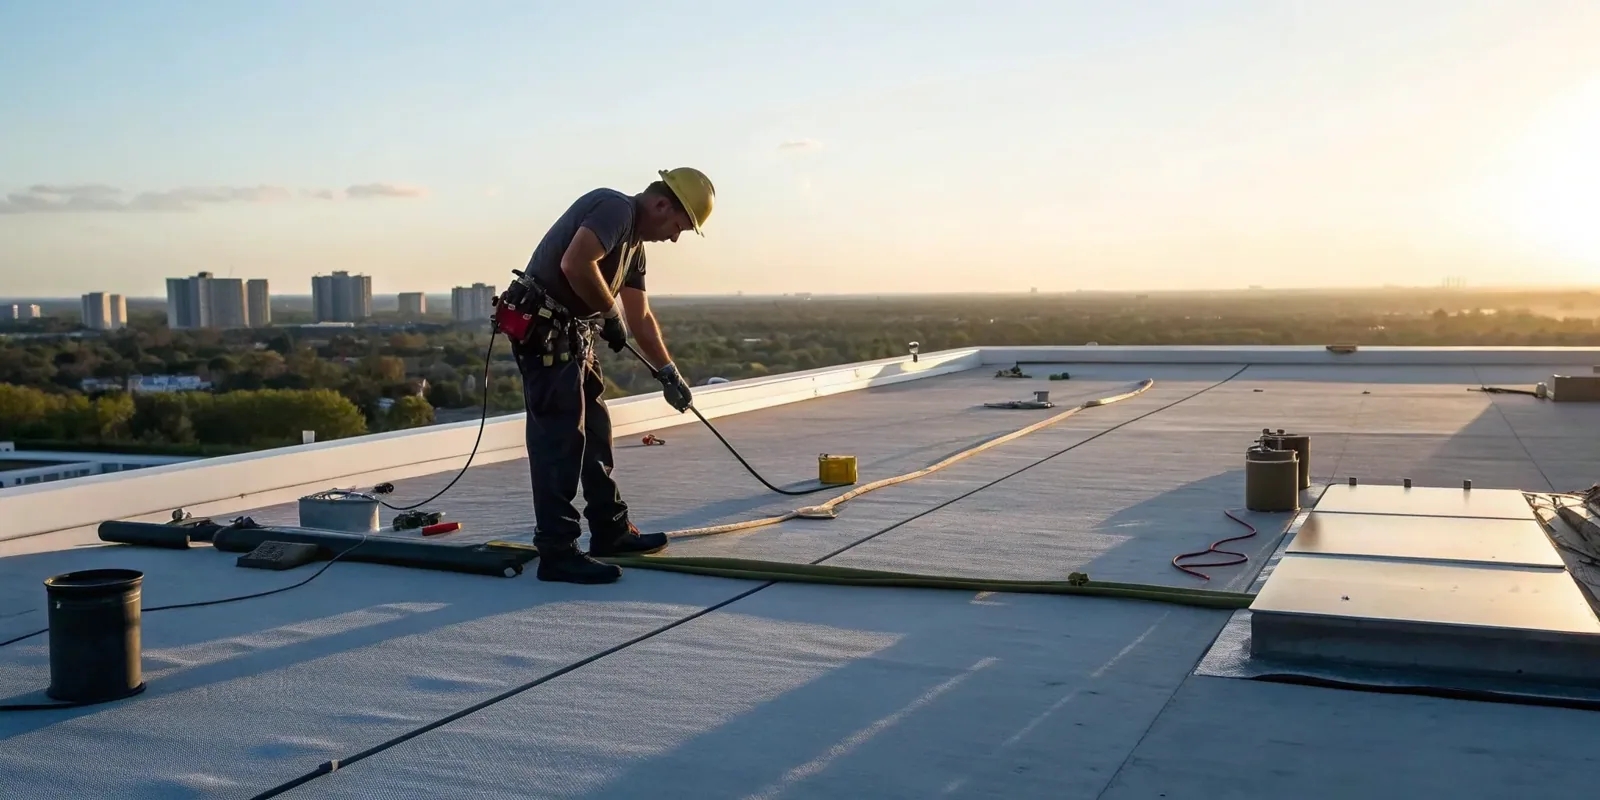
Production buildings can have pipes, exhausts, electrical runs, make-up air, and support frames crossing the membrane. We label each penetration and curb on the zone plan, then inspect the boot, counterflashing, sealant, and membrane turn-up as a connected detail. A surface bead may hide movement at the curb or an opening where a support was added. The report identifies what is visible and whether the area can be tested without disrupting the process below.
Plant staff can identify equipment that must remain energized, isolated, or accessible during the walk. We record those restrictions before assigning a route, especially when the roof has multiple elevations or a limited hatch path. A phased reroof sequence can define work zones and interior protection around a confirmed downtime window. The access note should name who may release each area and what remains outside the inspection boundary if that release does not occur.
Plant roof records may include prior overlays, localized patches, new equipment curbs, or changes made by another trade. Compare those documents with exposed edges and repair history. Mark discrepancies between the stated membrane, fastener pattern, insulation, or deck and what the field shows. If an assembly cannot be identified from an existing edge, request an authorized test opening and record the location, layer sequence, moisture condition, and restoration method.
Tracy's municipal criteria place the city in Climate Zone 12 and treat sustained heat as a roof-design consideration. Use that context in design review; actual plant surface and substrate conditions control the work window. We check actual surface and substrate conditions against the chosen product's instructions. If an existing layer is questionable, the cover-board and insulation review can identify where attachment or moisture evidence may change removal depth.
At a leak report, start with the room or equipment below and map the roof area above it. Follow seams, pitch changes, drains, curbs, and wall transitions that could carry water away from the entry point. Photograph the suspected path with both a wide location view and a closer detail. A wet insulation question stays open until an instrument result or approved opening supports it; the crew should not convert a surface mark into a removal quantity without that evidence.
Manufacturing and flex-tech uses appear within Tracy's northeastern industrial planning geography. The building's process and roof zones still need their own record. A drainage inspection can document outlet connections, and a flashing review can define the wall or curb repair. Where the assembly may conceal moisture, we identify the test point, access limit, and restoration detail before the plant authorizes an opening.
The City's 2024 land-use inventory records industrial use across a larger acreage than commercial use. That citywide comparison gives portfolio teams useful context for organizing industrial assets, but it does not describe a specific plant's footprint or roof area. We keep the facility's asset name, plan, and inspection history together, then assign each finding to the roof section that was actually reached.
The Industrial Areas Specific Plan covers a broad employment geography, while the Industrial Areas Specific Plan service area can orient a request within Tracy. The I-205 Corridor plan is a separate planning reference with commercial uses near Grant Line Road. Those locations may affect delivery coordination, but the plant contact sets the authorized gate, staging point, and shift window. A cold-storage roof assessment addresses another type of process environment where temperature control changes access and repair timing.
A focused repair can work when the failed detail is isolated and the adjoining membrane, substrate, and attachment remain sound. Repeated curb movement, wet insulation across zones, or several failed terminations can justify a wider assembly review. We state which condition is confirmed, what still needs testing, and the finding that would change the recommendation. That gives plant leadership a scope they can compare without presenting concealed work as settled.
Estimate drivers include removal depth, substrate repair, equipment coordination, new flashing, drain work, crane or lift access, and temporary weather protection. A warehouse roof comparison can help a portfolio manager separate manufacturing constraints from distribution operations. For maintenance planning, a marked condition report can preserve test locations, photographs, repair limits, and deferred items. We price approved work from those defined quantities and list concealed conditions as a separate authorization point.
Before leaving the roof, confirm each repaired curb, seam, or drain against the approved scope. Photograph the preparation and finished tie-in, record the product and method, and label any section that remains inaccessible. If equipment was moved or protected by another trade, note the handoff and any item that still needs that trade's review. A closeout log should distinguish completed roofing work from an open process or structural decision.
Attach the assembly records, roof plan, equipment schedule, leak tickets, and access restrictions. Name the person permitted to authorize testing and clarify the decision the review must support. We will return a roof-zone record with the observed condition, repair boundary, access limit, and next action. That gives facilities and production staff one usable reference for future maintenance without treating an untested section as complete.
The sequence depends on safe access, the area below, equipment restrictions, and the tie-in that can be closed within the shift. We identify the release contact and protect each active work zone before setting the work window.
We map the interior report to the roof zone, then inspect the curb, support, flashing, nearby seam, and drainage path. If water may be below the membrane, we list the test needed before pricing removal.
A patch shows a prior surface repair, not the condition beneath it. We compare its edges with the assembly record and check for movement, moisture, or another open transition before accepting it as a stable tie-in.
Equipment removal, production access, concealed moisture, deck repairs, roof height, material handling, tie-in length, and end-of-shift protection can change scope. We separate confirmed work from conditions that require approval after an opening.
Provide the roof plan, prior scopes, leak tickets, warranty information, equipment schedule, and any approved test results. We mark the same roof zones in each option so the owner can compare like quantities and access limits.