Commercial Roof Flashing Failure Repair in Tracy, CA
Roof Damage Repair
Repair commercial roof flashing in Tracy by tracing failed transitions, checking substrate and drainage, and documenting a measured tie-in for each detail.

Repair commercial roof flashing in Tracy by tracing failed transitions, checking substrate and drainage, and documenting a measured tie-in for each detail.

A split corner at a curb or wall can let water past the roof even when the field membrane still appears intact. We mark the transition, inspect the adjoining sheet and metal, and record the preparation needed before a repair is approved. South Tracy Business Park is a named part of the city's industrial planning geography, while Downtown Tracy has a separate land-use designation. Their different commercial settings make roof details worth documenting by building, not by neighborhood label. A commercial roof inspection can locate the failed edge and identify areas that still need testing.
Flashing is the connection between a roof membrane and a change in plane, material, or opening. A curb, parapet, drain, skylight, wall, or pipe needs a detail that stays attached and sheds water. In Tracy's published criteria, the two-percent dry-bulb design high is 101.2°F; the same table assigns the city to Climate Zone 12. That design value is not a job-day measurement, but it is useful context when reviewing surface materials, sealants, and heat-related movement.
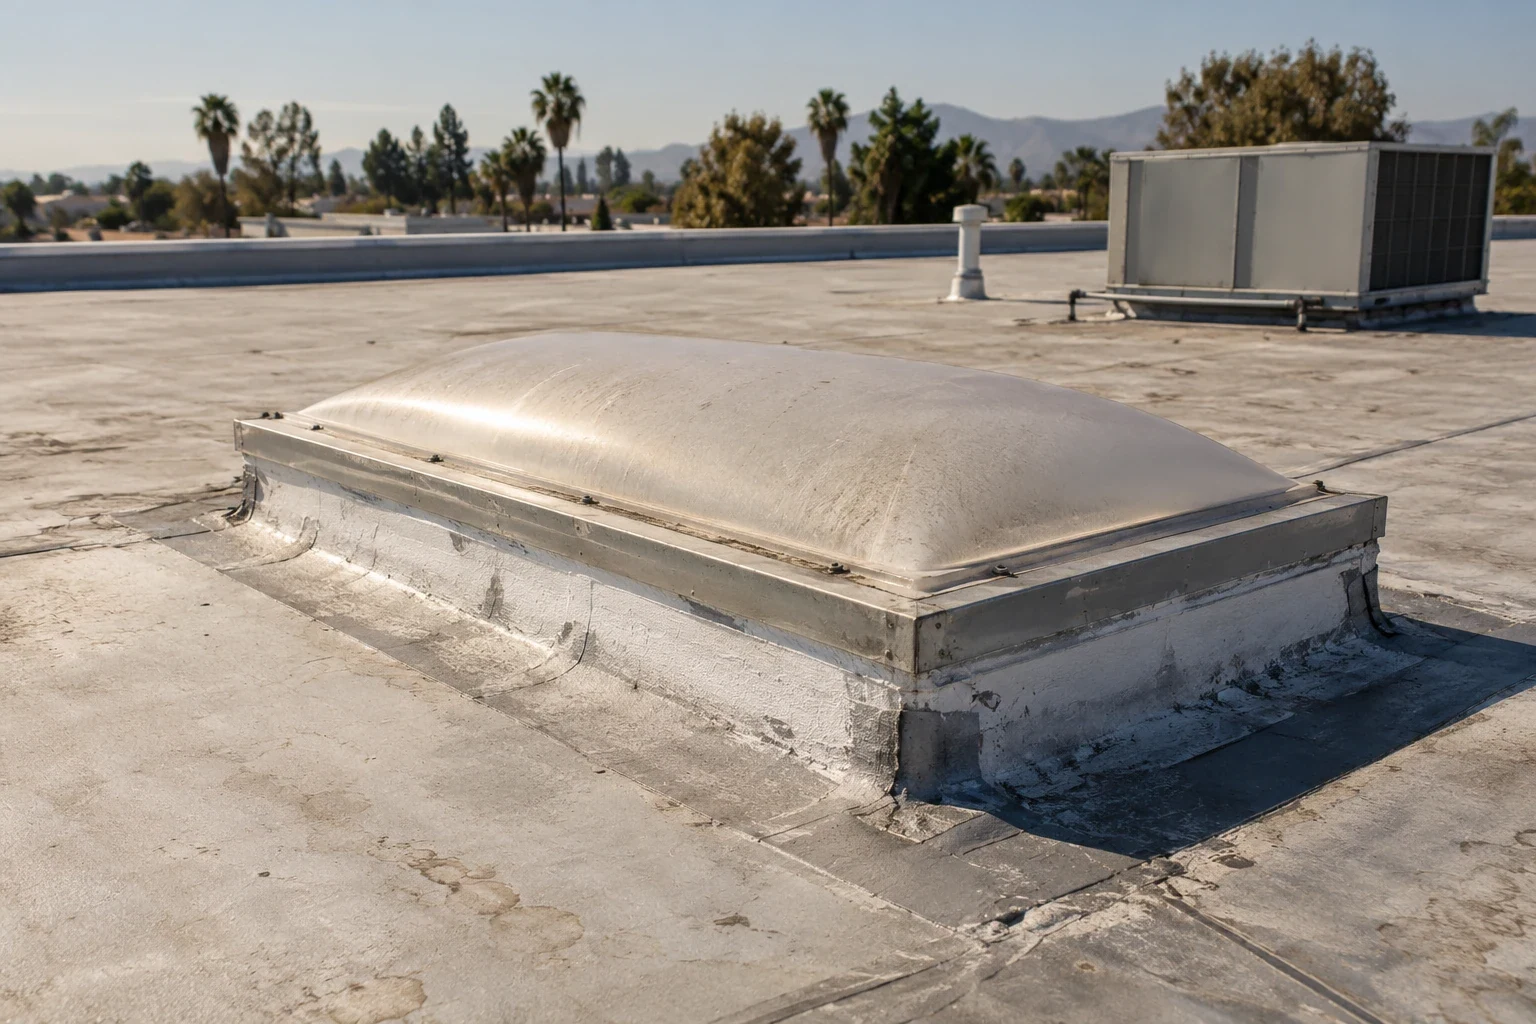
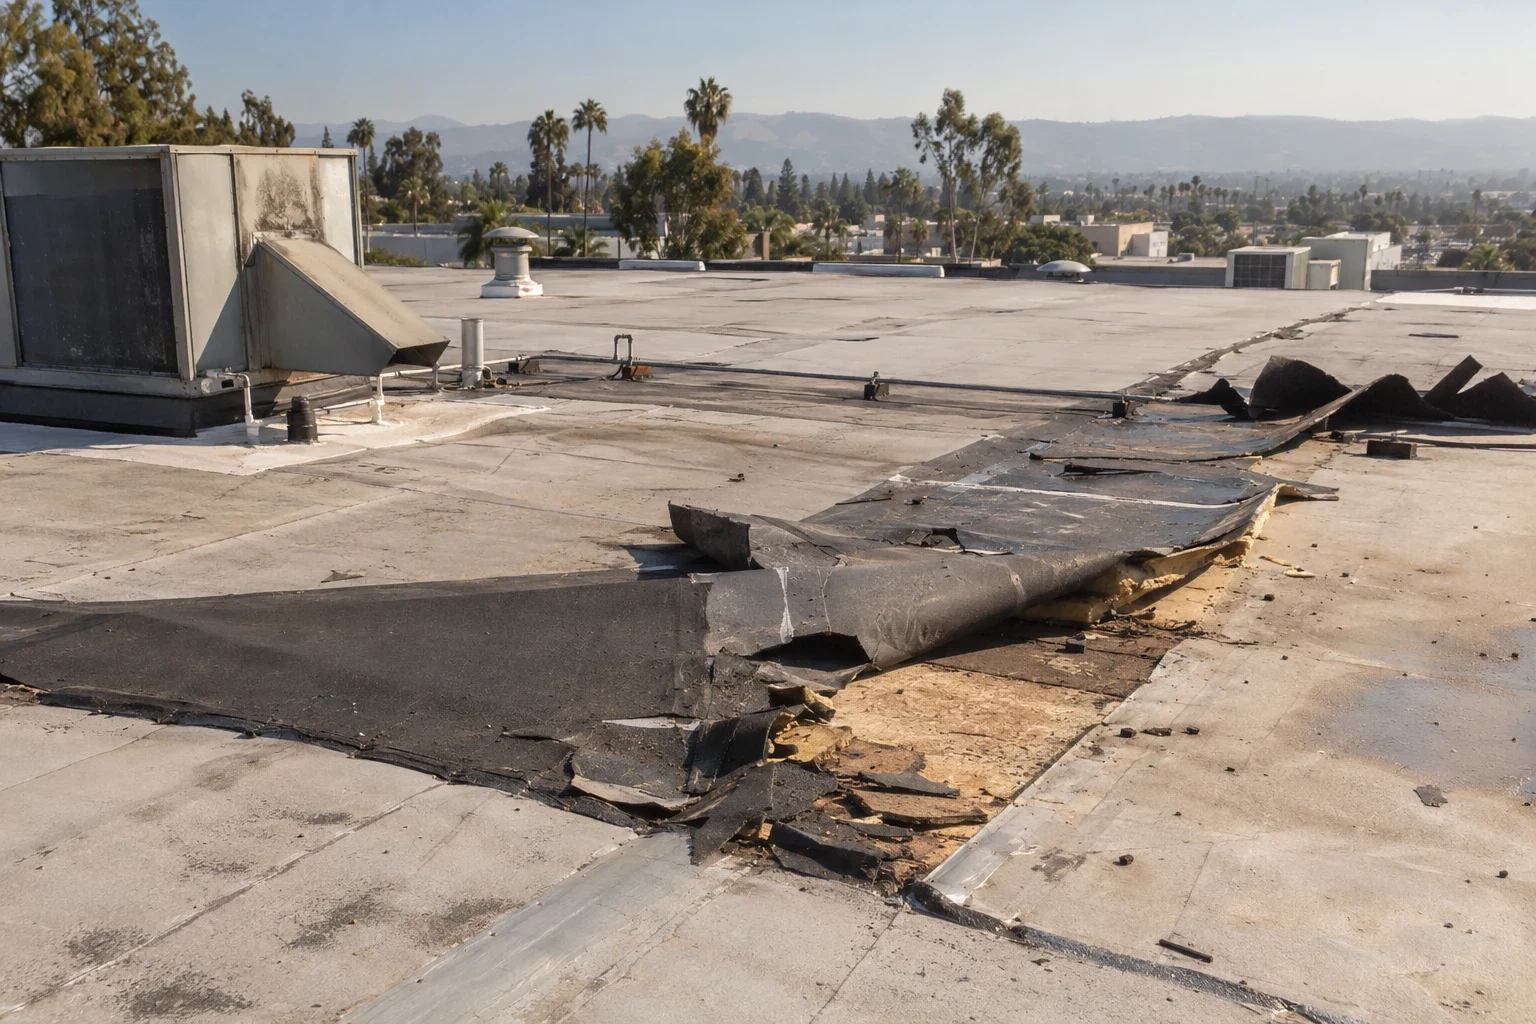
Start by finding the exact boundary where water could pass: the membrane turn-up, corner patch, termination bar, counterflashing, sealant joint, or fastener line. Check the vertical leg and horizontal field separately. A loose counterflashing can expose a sound membrane beneath it, while a torn membrane at the corner requires a different repair. Photograph the connection from far enough away to show its roof zone, then take a close image of the gap or separation.
Measure the failed length and inspect beyond each end for loss of adhesion, cracks, corrosion, or a previous patch that has lifted. Record whether the metal can be reused and whether the substrate is stable. If the transition is hidden by a cover or coating, mark where authorized removal is needed. A penetration-flashing inspection can separate skylight, pipe, and equipment details instead of treating every opening with the same sealant instruction.
Match the reported interior area to the roof plan and follow the path upslope. Water can travel under the membrane or along a deck before it reaches a ceiling, so the closest curb may not be the entry point. Inspect adjacent seams, drains, wall joints, and previous repairs. Keep the reported location, visible roof defect, and confirmed leak path as distinct findings until the evidence connects them.
Where a concealed layer may be wet, note the reason for testing and the approved area. An infrared moisture survey may help prioritize a test location on a compatible assembly. Confirm an indication before adding material removal to the scope. If the owner releases a test opening, log the layers, substrate condition, moisture evidence, and boundary exposed. A puncture repair review may be needed if the same inspection finds a separate field opening; do not treat that defect as part of the flashing detail without mapping it.
A repair should identify the flashing material, membrane type, fasteners or adhesive, corner construction, and termination method. Remove loose sealant and unsound material to the boundary supported by inspection. Prepare each surface according to the selected compatible system, then show the new lap, reinforcement, and termination in the work detail. A bead of sealant across a moving joint is not a substitute for reconstructing a failed connection.
Tracy's design wind classification is exposure C, with design speed chosen from applicable maps and risk category. That is a design criterion, not evidence that a specific flashing was lifted by wind. Record visible movement and compare the edge assembly with the roof drawings. A wind-related roof inspection can map a broader pattern where several edges or panels have moved; the flashing scope remains limited to the transitions actually confirmed.
A local correction is reasonable when the metal, membrane, and substrate beyond the opening can receive a secure tie-in. If corrosion continues behind the metal, insulation is wet, or several corners have separated, inspect farther before fixing the quantity. The proposal should name the detail, linear extent, removal depth, materials, access equipment, protection below, and inspection point before concealment. List any substrate repair or trade work as a separate line with its own approval.
When the same detail fails repeatedly, compare repair with broader replacement of the transition or adjacent roof zone. A roof repair scope can state the confirmed work and open test question, while a replacement review should show why more of the assembly needs to change. If water stands beside the flashing, measure the adjacent plane separately to determine whether elevation or a blocked path contributes to the condition.
Before cutting or removing a flashing detail, identify the space below, the room protection, and the section that can be dried in before work stops. For an occupied property, note the approved access route, equipment, staging, and any schedule that controls the roof opening. Where another trade handles a pipe, unit, or conduit, record that release before moving the component. A phased reroof plan can sequence adjacent zones and keep the daily closure line visible.
South Tracy Business Park is described by the city as developed for small and midsize companies. That is broad employment context, not evidence of a roof condition. For commercial work in that area, confirm the actual receiving, access, and room-protection instructions with the property contact. Downtown Tracy is connected with commercial and residential areas through the city transit network, so a project near the center should also follow its property's approved pedestrian and delivery controls. A Downtown Tracy roof visit still depends on building-specific access.
Closeout should include the marked roof location, before-and-after photographs, material and preparation record, fastener or attachment notes, approvals, and the final boundary. Record whether the substrate was exposed and what was confirmed before the new flashing covered it. Identify any adjacent metal, membrane, or interior area that was not repaired. If the detail remains under review, state the remaining test or trade release instead of describing the whole roof as complete.
For a new opening that cannot wait for a permanent scope, immediate protection can limit exposure while the flashing repair is documented separately. A follow-up visit should compare the same marked joint and check whether nearby seams or drainage points have changed. Keep maintenance images tied to the building's roof plan so a later reviewer can distinguish this corrected corner from similar but uninspected details elsewhere.
Inspect the membrane turn-up, corner, metal, fasteners, and substrate as separate parts. The report identifies which layer has opened and where a compatible tie-in can begin.
Only when the specified detail permits that treatment and the joint is stable. A moving or corroded transition needs a repair that restores attachment and water-shedding geometry.
Identify the covered area, reason for opening, required owner release, and how the assembly will be restored. Record the layers and substrate found before expanding the scope.
No. It guides design calculations. Field evidence, attachment details, and project records are needed to establish whether movement occurred.
Extend the inspection when corrosion, separation, wet substrate, or similar failures continue past the measured opening. Set a new boundary only after that evidence is recorded.