Wind Damage Roof Repair in Tracy, CA
Roof Damage Repair
Inspect wind-related roof movement in Tracy with edge, fastener, seam, and drainage checks, then define a repair scope by verified roof zone.

Inspect wind-related roof movement in Tracy with edge, fastener, seam, and drainage checks, then define a repair scope by verified roof zone.

A displaced cap, open lap, or loose edge deserves a marked roof reference before repair quantities are set. We record the affected zone, inspect nearby fasteners and transitions, and note whether the visible movement continues into adjoining sections. Tracy's design criteria place wind exposure in category C and send new-design wind speed selection to mapped values and the building's risk classification. That is a design input, not a reading of wind force on a particular roof. The field record and assembly documents establish what moved and where a tie-in can be made.
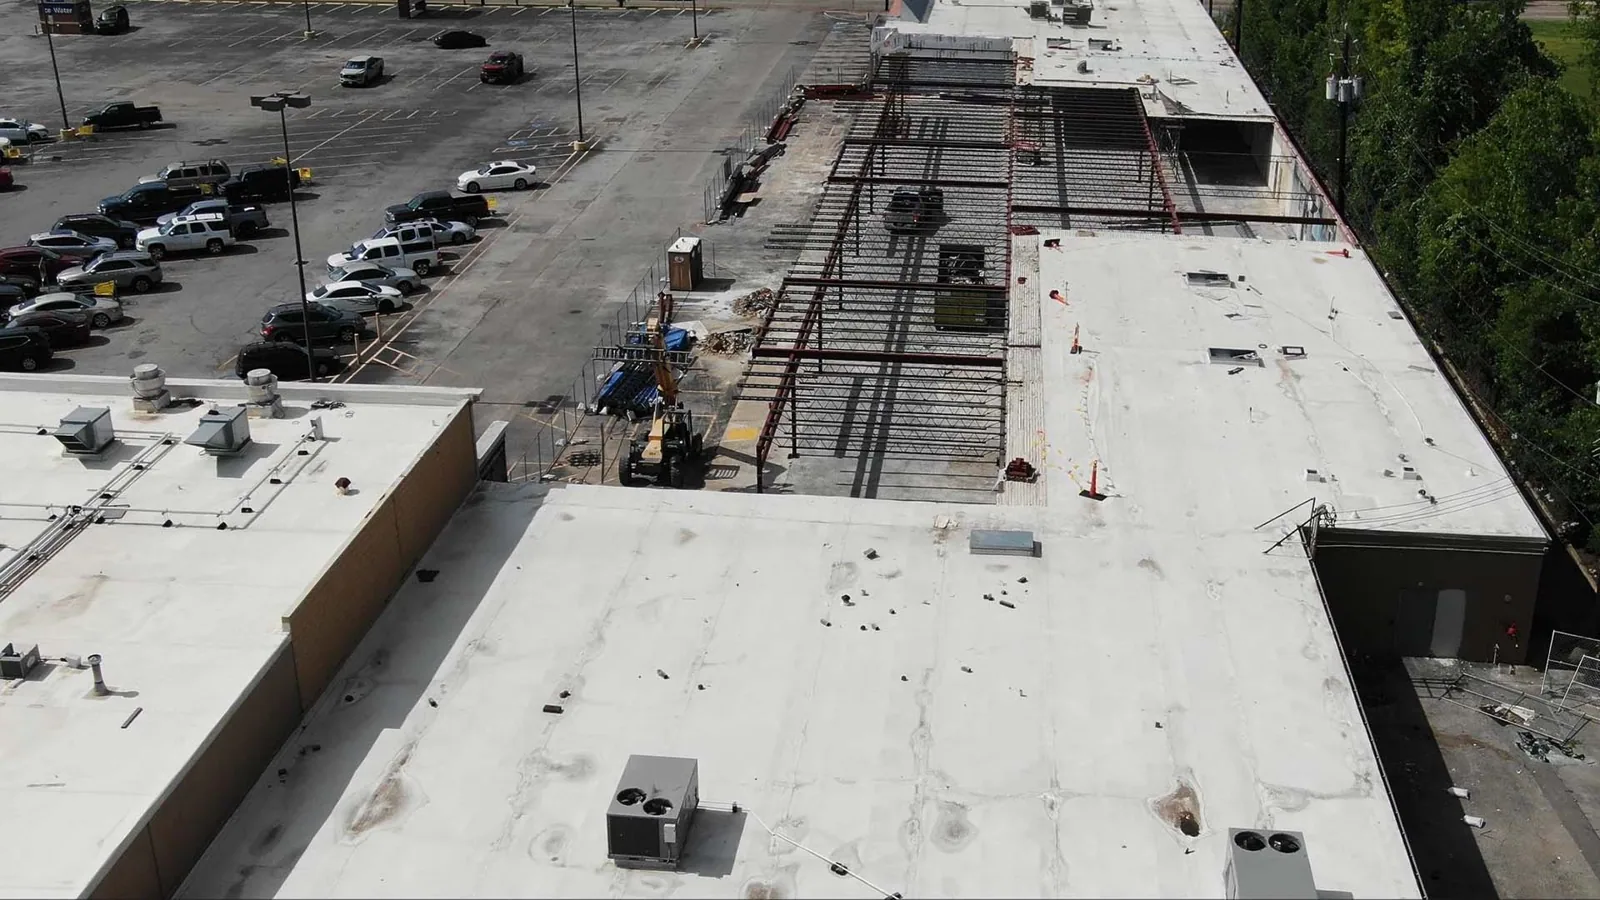
Tracy's adopted corridor plan identifies the vicinity of Grant Line Road's I-205 crossing as an existing concentration of commercial activity. The Northeast Industrial PUD includes warehouse, manufacturing, distribution, rail-dependent, and flex-tech uses. These are broad parts of Tracy's built environment, not evidence of damage at a specific property. For a roof within either area, identify the actual roof plan, edge detail, and access limit first. A commercial inspection can document exposed conditions before the owner authorizes removal.
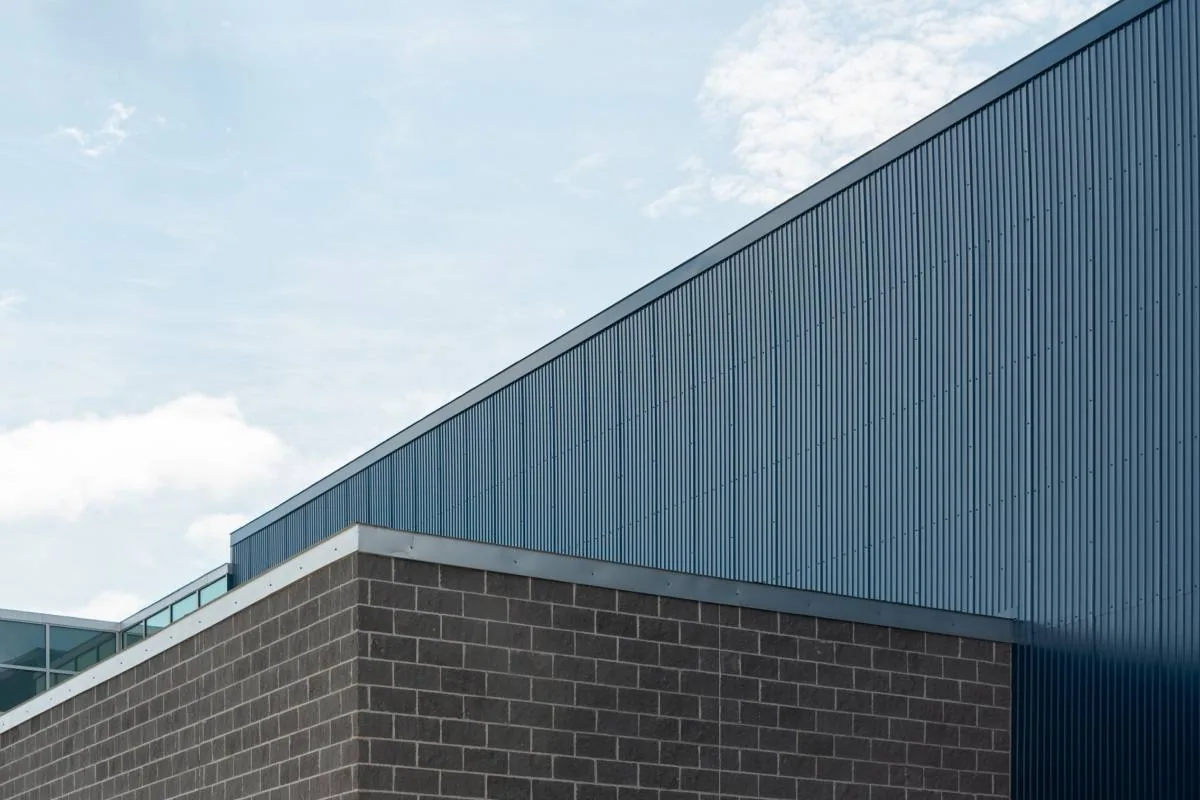
At a parapet, eave, or rake, inspect the metal, cleat, termination bar, membrane turn-up, and fasteners as connected parts. Note a lifted corner, open splice, pulled fastener, split sealant, or loose coping at its exact run. Check the roof surface on both sides of the apparent opening. A piece of displaced metal can expose an intact membrane, while a small gap at a transition can let water enter beneath material that still appears flat.
Measure the affected length and mark where the remaining edge is secure. Photograph the full elevation and the connection detail, then compare the assembly with available drawings or earlier repairs. An edge flashing repair may be sufficient when the surrounding roof can support a stable tie-in. If metal or substrate is deformed beyond the first opening, add that portion to the inspection map rather than assuming the damage stops at the visible corner.
Follow each open seam or displaced sheet across the roof plane. Look for wrinkles that end at a curb, fasteners that have backed out, plates that have shifted, and membrane that pulls away at a termination. Record whether the surface can be lifted, whether a lap has separated, and whether the substrate feels stable where accessible. Do not infer a continuous failure from one detached strip; inspect the adjacent field and record the stopping point.
For a single split or separated lap, a seam repair can define the surface preparation and compatible closure. Where fastener pullout or movement repeats across several roof zones, verify deck type, attachment records, and edge design before changing fastening. The city's wind maps and risk category apply to design review, while existing performance requires evidence from the roof in front of the inspector. Keep any structural question separate for review by the design professional authorized for the project.
Ask where water appeared and when the room or equipment area was first reported. Match that reference to the roof plan, then inspect the nearest seam, curb, drain, wall, and edge detail along the likely path. Water can travel beneath a membrane or along a deck before it becomes visible inside. Record the route that was checked and keep a stain or wet area distinct from a confirmed point of entry.
If moisture is suspected in the assembly, select a test that fits the roof type and access rules. A moisture survey may help narrow locations for confirmation under suitable conditions. Readings do not establish a removal boundary without follow-up. If a test opening is authorized, mark its dimensions, photograph exposed layers, and note how it will be restored. A separate drainage check can determine whether a low area is contributing to water at a seam or edge.
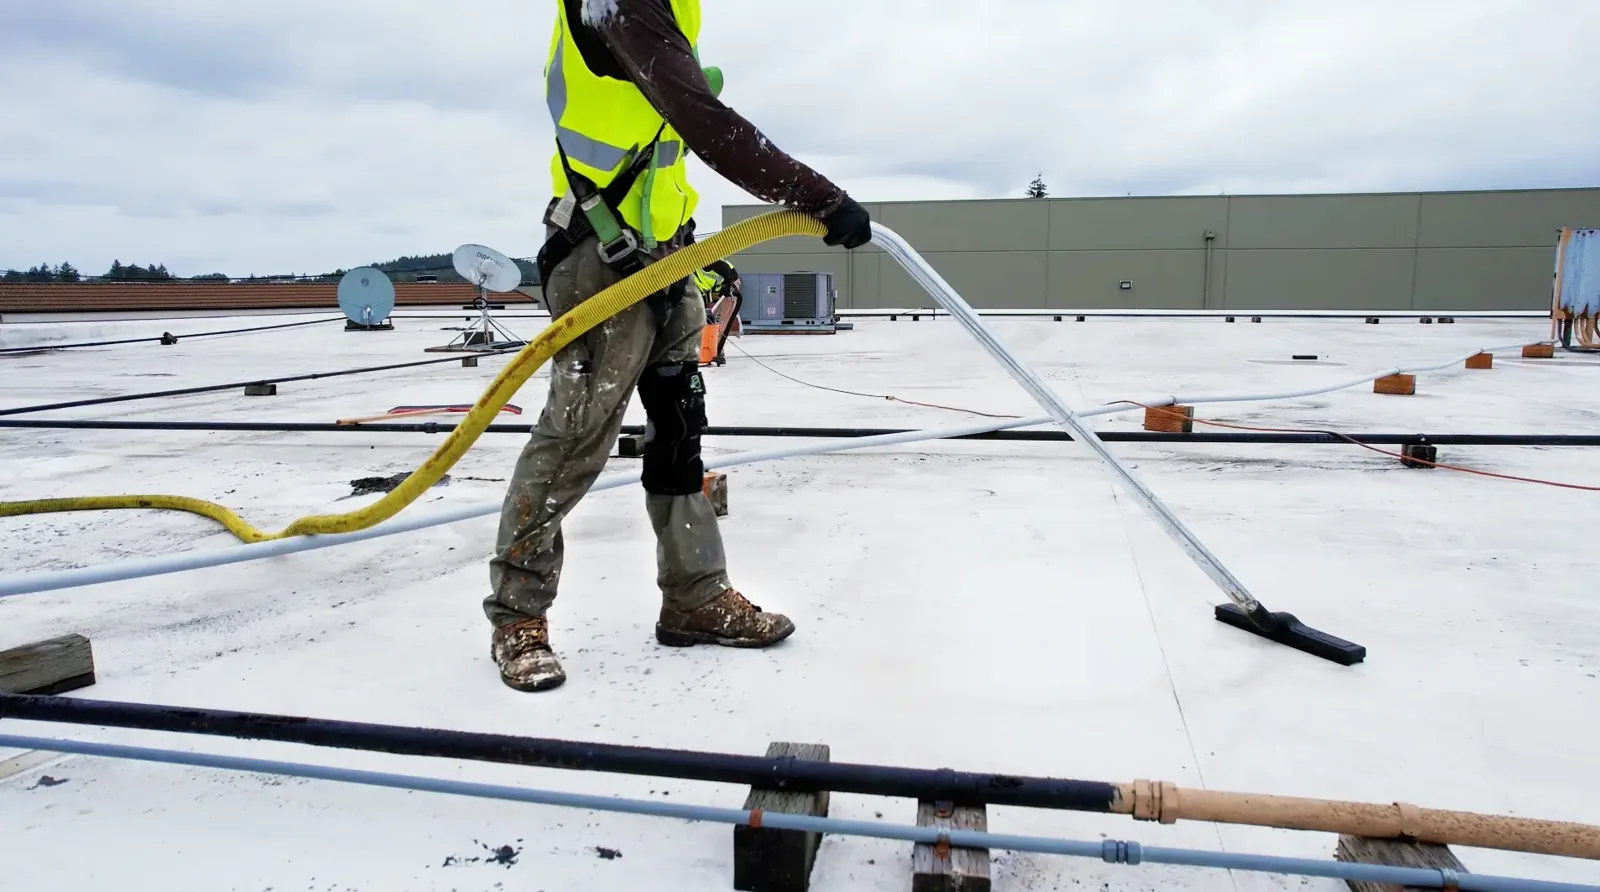
An active opening needs a temporary protection detail matched to the roof and expected exposure. Identify what must be secured, how water will shed from the cover, and whether the work can be inspected before the shift ends. Record the covered area, material, attachment, and remaining exposed edge. Temporary stabilization is a separate scope from permanent correction, especially when loose metal, wet insulation, or an uncertain deck changes the final repair boundary.
The city highlights Tracy's freeway triangle where I-5, I-205, and I-580 come together. A job's receiving and delivery rules still come from its property contact. For an urgent opening, emergency response can protect the interior and make the temporary limit clear while permanent work is reviewed. Keep drains and overflow points clear, and confirm the cover will not dam a drainage route. Those outlets can be checked as a separate part of the correction.
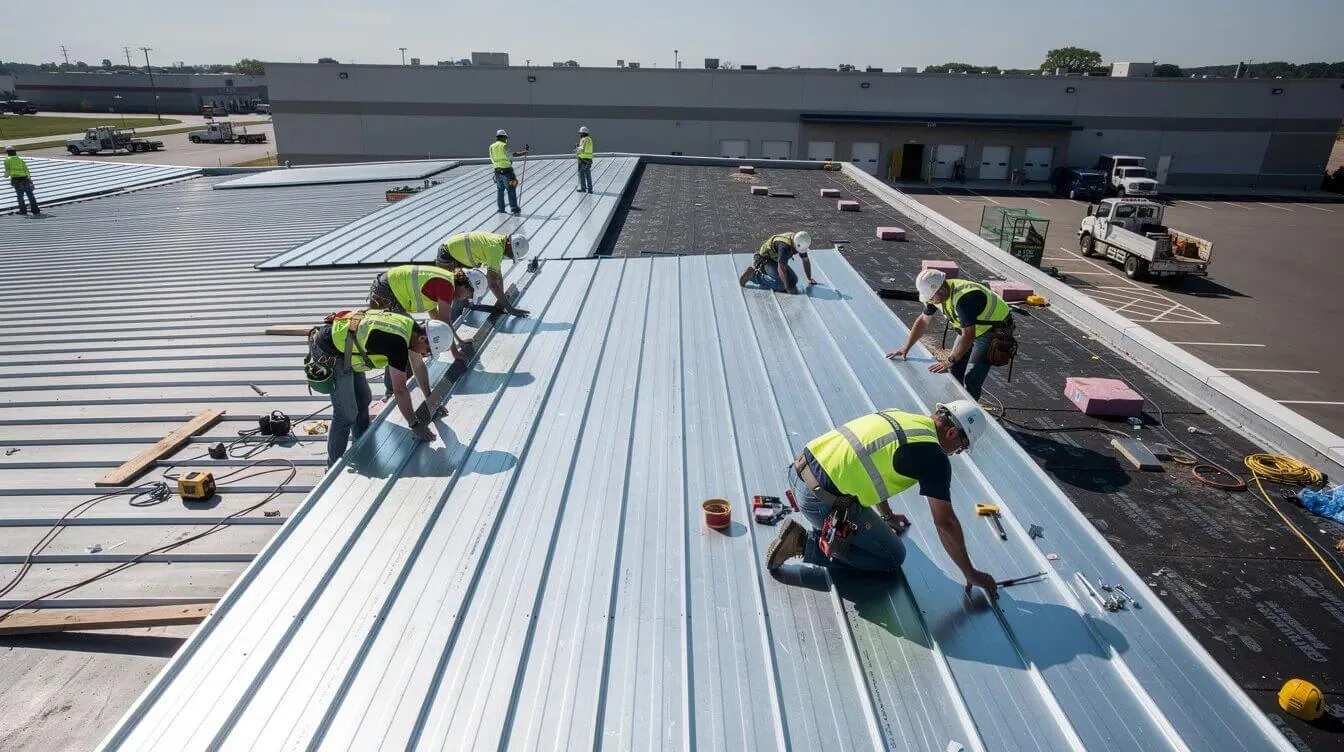
A localized correction can suit a short open seam or a limited edge detail if adjacent material, attachment, and substrate remain sound. Broader movement, multiple displaced components, repeated leaks, or confirmed wet insulation may change the scope. Compare alternatives against one marked roof plan. State the removal boundary, fastening or flashing work, insulation quantity, temporary cover, access equipment, and inspection point. Separate confirmed work from an allowance for concealed conditions so the owner can review what evidence could change the price or sequence.
A recover requires an assessment of the existing layers, attachment, moisture, drainage elevations, and edge transitions. Replacement exposes more of the assembly but adds removal, disposal, and weather protection. A metal retrofit review may be useful where a metal roof's fastening or panel condition is in question, while a replacement comparison should address the actual material and measured zone. Do not use wind exposure alone to select among those options.
Closeout should show the repaired roof run, components replaced or reset, preparation, materials, approvals, and dated photographs. Identify each location by grid, slope, or another reference the facilities team can locate again. Note any area not reached or any test that remains pending. If the roof changed at an edge or seam, keep the revised detail with the plan so later work can distinguish the repaired connection from adjacent original construction.
The I-205 Corridor planning area includes commercial, retail, service, and light-industrial uses, while the Northeast Industrial PUD supports a different mix of employment buildings. A visit to the corridor or to an industrial-plan area still begins with the property-specific roof record. A condition report can carry forward the attachment observations, repair limits, and next inspection points. If movement recurs, compare the new location with the original map before extending the previous scope.
Inspect the cleat, fasteners, splice, membrane termination, and the roof field beside it. The repair boundary follows the condition that can be confirmed, not the visible metal alone.
No. The city criterion informs design review. Field evidence and project records establish whether components moved and which attachment detail is affected.
A temporary measure may protect an opening, provided its attachment, drainage path, inspection, and removal point are documented and accepted by the property contact.
Repeated movement across separate zones, a changed edge, or moisture beyond the first opening can justify additional checks before a broader quantity is approved.
Use dated interior and roof photographs, the marked zone plan, repair tickets, test results, and the work boundary. Keep reported timing distinct from observed conditions.