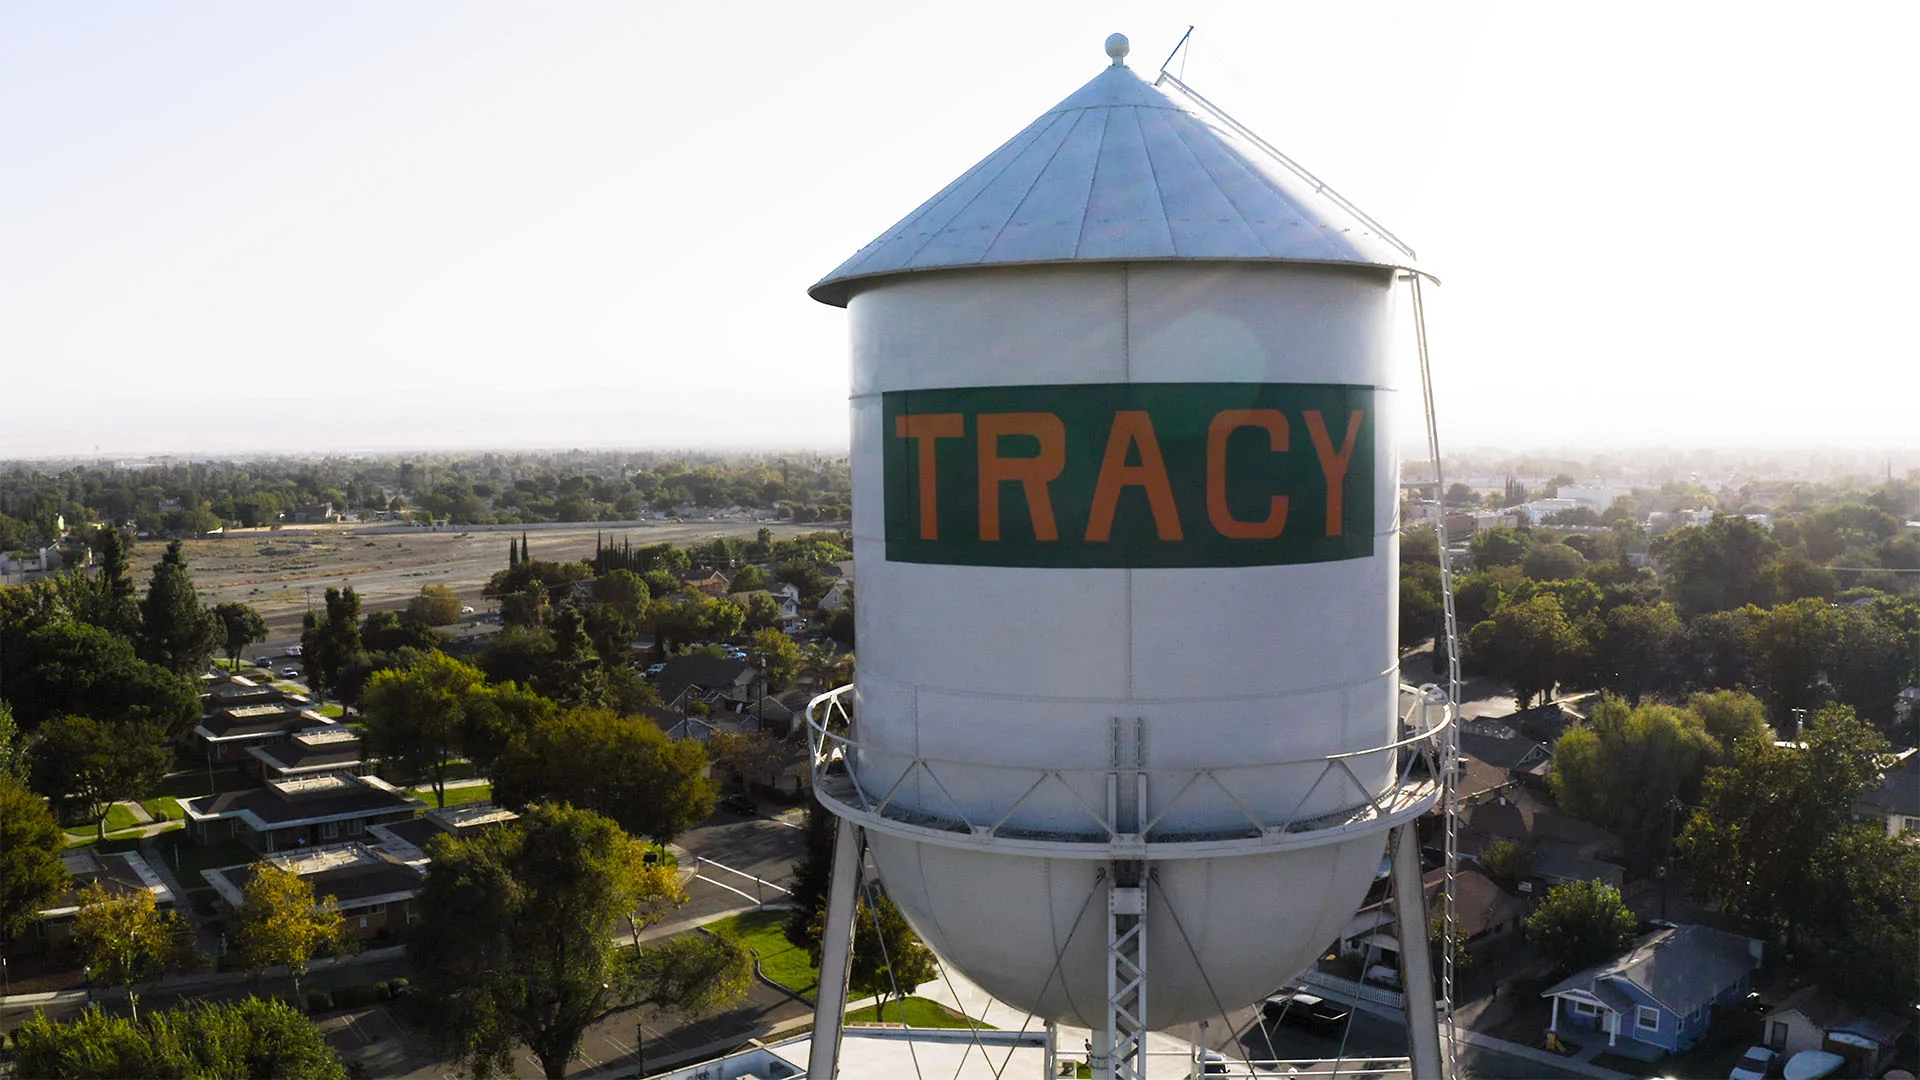
Commercial Roofing in Industrial Areas Specific Plan, Tracy, CA
Service Areas
Review commercial roofing within Tracy's Industrial Areas Specific Plan using parcel-level drawings, verified assemblies, access limits, and measured scope.

Review commercial roofing within Tracy's Industrial Areas Specific Plan using parcel-level drawings, verified assemblies, access limits, and measured scope.

The Industrial Areas Specific Plan covers about 685 acres, concentrated near the northeast quadrant of South Tracy Boulevard and Linne Road and around MacArthur Avenue and Eleventh Street. Its designated uses include general and light industrial, office, and flex-tech space. The land-use element describes a multi-property employment area with both established and planned development. That mix makes the plan a useful service-area boundary, but it does not identify the roof, tenant, or operating schedule at a particular address. We start with the parcel and its own assembly record.
The city's thermal design category is Zone 12; in the two-percent dry-bulb column, Tracy's listed high is 101.2°F. Use that as the market's design reference, not a roof-surface measurement. A roof inspection can map actual seams, curbs, drains, and access limits before repair or replacement is priced.
South Tracy Boulevard, Linne Road, MacArthur Avenue, and Eleventh Street help orient the broad plan geography. The area is not one parcel and does not give a contractor permission to enter a property. Confirm the address against the current plan, identify the jurisdiction, and record the contact who can authorize roof access. If the planning boundary and property drawing do not align, hold the classification open until the owner or project file resolves it.
Do not combine roof histories because two buildings share an employment-area label. The Tracy service-area reference gives municipal context; a second planning-area reference is a separate geographic destination. Neither substitutes for the roof-zone drawing used to inspect or price a specific property. Keep location, construction status, access authority, and roof condition in separate fields of the job record.
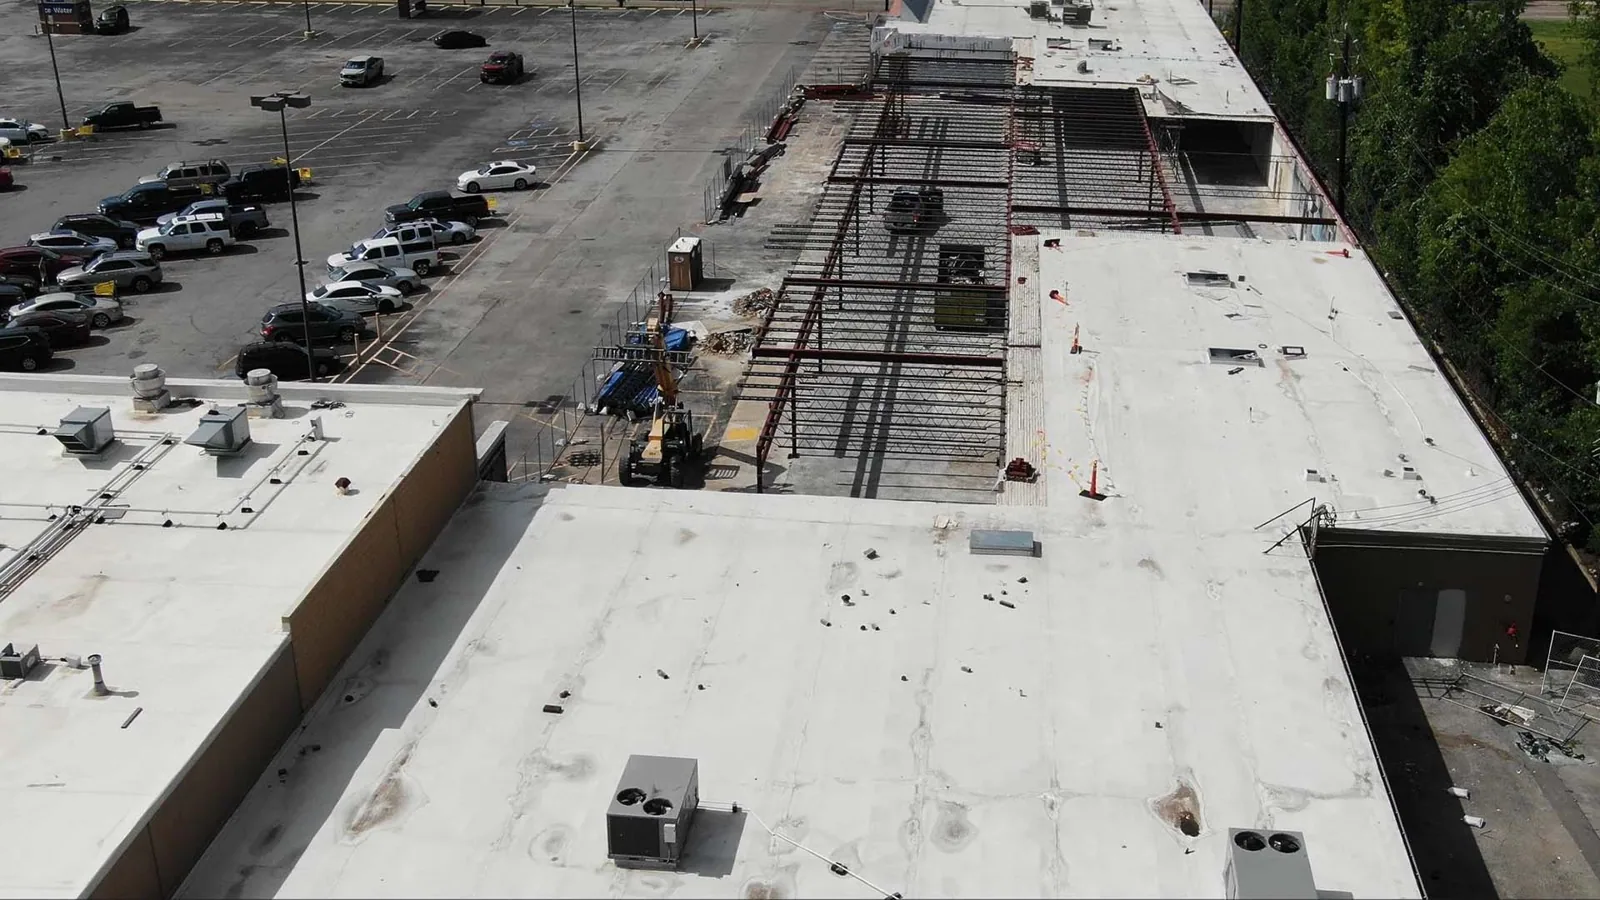
General industrial, light industrial, office, and flex-tech are designated uses; they do not tell an estimator whether a building has membrane, metal, coating, or built-up construction. Start with available submittals, maintenance tickets, warranty files, and roof drawings. On site, identify components only when exposed details or consistent records support the label. Mark each zone, edge, drain, penetration, curb, and earlier patch. If an area is inaccessible, show the gap instead of extending the observed quantity into it.
A multi-property area with established and planned development may include different project stages, but the plan does not say which buildings are complete or occupied. Request current approval and turnover information for the address. A marked roof condition report can separate direct observations from questions that need a test or document. If a submittal differs from the installed surface, preserve both records and identify the person who can verify the change before a replacement scope assumes removal depth.
The city assigns wind Exposure C. Building-specific CBC wind speed still must come from the map corresponding to the project's risk category. That criterion is a city-level design input, not the fastening schedule for a roof on South Tracy Boulevard or MacArthur Avenue. Review the building documents and the actual deck, perimeter, and selected assembly before specifying attachment work. Photograph corners, field seams, edge metal, and transitions separately. A broad employment designation cannot establish whether a particular edge is loose or how it was originally fastened.
If an edge has lifted or a seam has opened, measure the affected length and inspect the adjacent substrate before extending a repair. Confirm whether the existing metal can be reused and where the new detail can tie into sound material. A temporary weather repair can limit exposure while the owner approves permanent work, but the temporary boundary and return check should remain explicit in the closeout log.
A drain or scupper belongs on the roof-zone plan with the surrounding membrane and the direction of flow. Note standing water, a blocked strainer, a raised bowl, damaged flashing, and any outlet that could not be reached. Photograph debris before clearing it and record whether the condition changes after cleaning. A drain and scupper review can define roofing work at the opening while leaving inaccessible downstream piping as a separate question.
Interior water marks need their own date and location in the record. Compare the reported room with accessible seams, roof transitions, curbs, and wall flashings instead of assuming the penetration is directly above it. If moisture may extend below the visible layer, state what test would establish the removal boundary. Keep the suspected route distinct from a confirmed opening. That gives the owner a clear choice between a measured repair and further investigation without turning one symptom into a district-wide assumption.
Tracy states that new submittals received on or after January 1, 2026 fall under its 2025 California Building Codes. Where a project requires plan submittal, the City's process calls for a building permit application and relevant plans. Confirm current requirements for the actual scope before a project date or design detail is treated as settled. The code effective date concerns new submittals; it does not characterize an existing roof or determine whether repair is preferable to replacement.
When the roof scope changes from a limited correction to larger removal, capture the revised area, assembly, edge details, and drainage assumptions on the proposal. A replacement estimate should identify removal depth, insulation and deck allowances, curb and penetration details, and temporary protection. Keep design questions, permit submittals, and field findings linked to the same property record so a planning boundary is not used as a substitute for project documents.
A repair proposal should state the measured zone, preparation, compatible material, tie-in method, and inspection step. A recover or coating option needs its own checks for attachment, moisture, drainage height, and substrate condition. A commercial repair scope can define the confirmed defect; a broader option should show what layers are included and which areas remain outside the price. Compare alternatives on one marked plan to keep quantities aligned.
Timing and cost depend on access, protection below, number of transitions, test work, material handling, and how much roof must remain dry between shifts. If an opening finds wet insulation, weak attachment, or a different assembly, stop at the authorized limit and send the evidence to the decision-maker. Do not increase removal until the owner approves the added boundary. The written change should state the added quantity, method, schedule effect, and closeout information required after the repair.
At completion, return the roof map with repaired, deferred, and uninspected zones marked. Add dated photographs, materials documented in the job file, test results, approved changes, and any restriction that prevented access. Use the same names for drains, seams, and perimeter details on future visits. A maintenance inspection can compare later observations with that record when the property keeps its current roof plan and access instructions.
For the next decision, send the parcel address, available drawings, repair tickets, access rules, photographs, and owner approval date. Treat the plan as the geographic context; the inspection establishes what is present on the roof. We can show the confirmed repair boundary, identify any test still needed, and carry deferred conditions into a follow-up list. That gives each property manager a record suited to the building rather than a conclusion borrowed from another address in the same area.
It describes a broad, multi-property employment area and its planned uses. Confirm the parcel and building status before treating a roof assembly or operating schedule as known.
They orient part of the planning geography. Use the actual parcel address, current boundary, and access contact to plan a roof inspection.
No. Use the applicable project map, risk category, roof documents, and field conditions to review the attachment detail.
Tracy applies its 2025 codes to new submittals received from January 1, 2026 onward. Confirm the permit and plan requirements for the actual project.
Use one roof plan to compare removal depth, drainage, perimeter details, access, protection, and any testing that could change quantity.