Hospital Roofing and Repair in Tracy, CA
Property Types We Roof
Coordinate hospital roof inspections in Tracy with controlled access, room-level mapping, emergency protection, and documented work boundaries.

Coordinate hospital roof inspections in Tracy with controlled access, room-level mapping, emergency protection, and documented work boundaries.
A leak above a controlled room needs an access release and a roof-zone match before a test opening is planned. For a hospital in Tracy, CA, we map the reported location to the roof, inspect the connected curb, seam, drain, and perimeter, and record which area could not be reached. The condition note distinguishes emergency protection from permanent repair. That keeps operations informed about the roof work while preserving the exact boundary between observed, tested, and unresolved conditions.
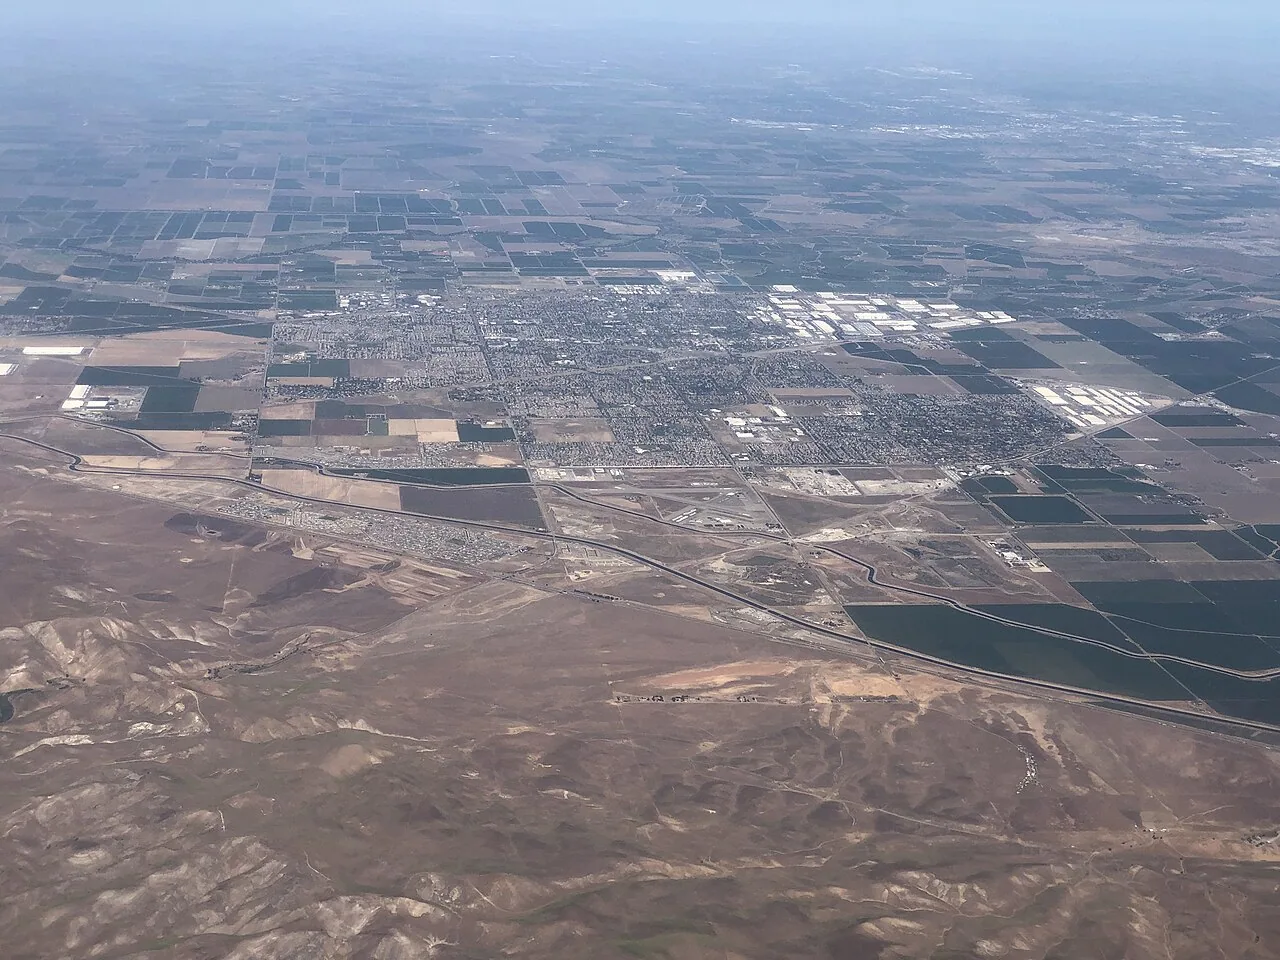
Tracy's land-use planning describes commercial, office, and industrial growth, while Downtown is a distinct planning designation connected to other commercial and residential areas by the transit network. These facts describe the city, not a named hospital or roof. Our inspection uses the actual facility plan, authorized access route, and work window. A commercial roof inspection can return a marked record for facilities leadership to review.
Before the walk, identify the approved entrance, roof hatch, escort or key holder, and any room where work below must be coordinated. Mark patient, staff, and service areas on the plan only as the facility contact identifies them. If a lift, test opening, or temporary cover needs separate approval, keep that step visible. The inspector should not treat a restricted area as reviewed simply because the roof above it can be seen from another elevation.
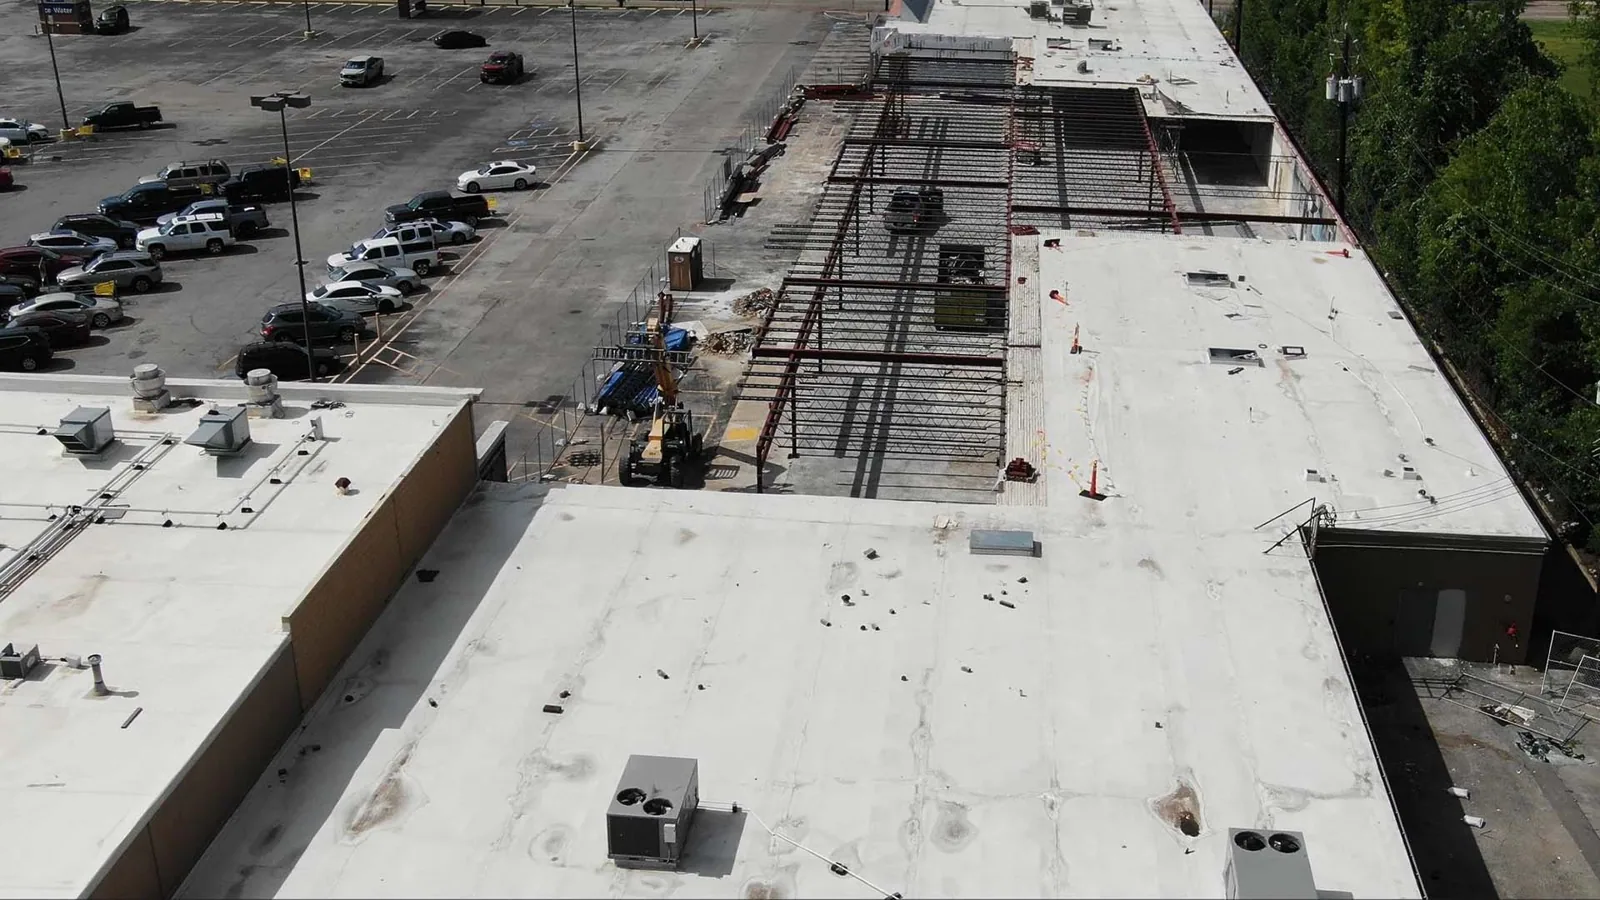
A hospital may remain active while roof work proceeds, so sequence removal by sections that can be secured at the end of the shift. Record noise, staging, debris control, and interior protection with the work zone. An occupied-building work sequence can identify the handoffs required before opening the next section. Any change in access, patient routing, or equipment availability needs the facility contact's release before the roof plan is revised.
Hospitals can have a dense roof layout of mechanical units, exhausts, medical-gas supports, electrical routes, antennas, and access walks. Inspect each curb or penetration as a separate transition: membrane turn-up, flashing, counterflashing, attachment, and the nearby seam. Do not move or disconnect equipment within a roofing ticket unless the appropriate trade has approved that work. Mark any point where a support, pipe, or line prevents a clear view.
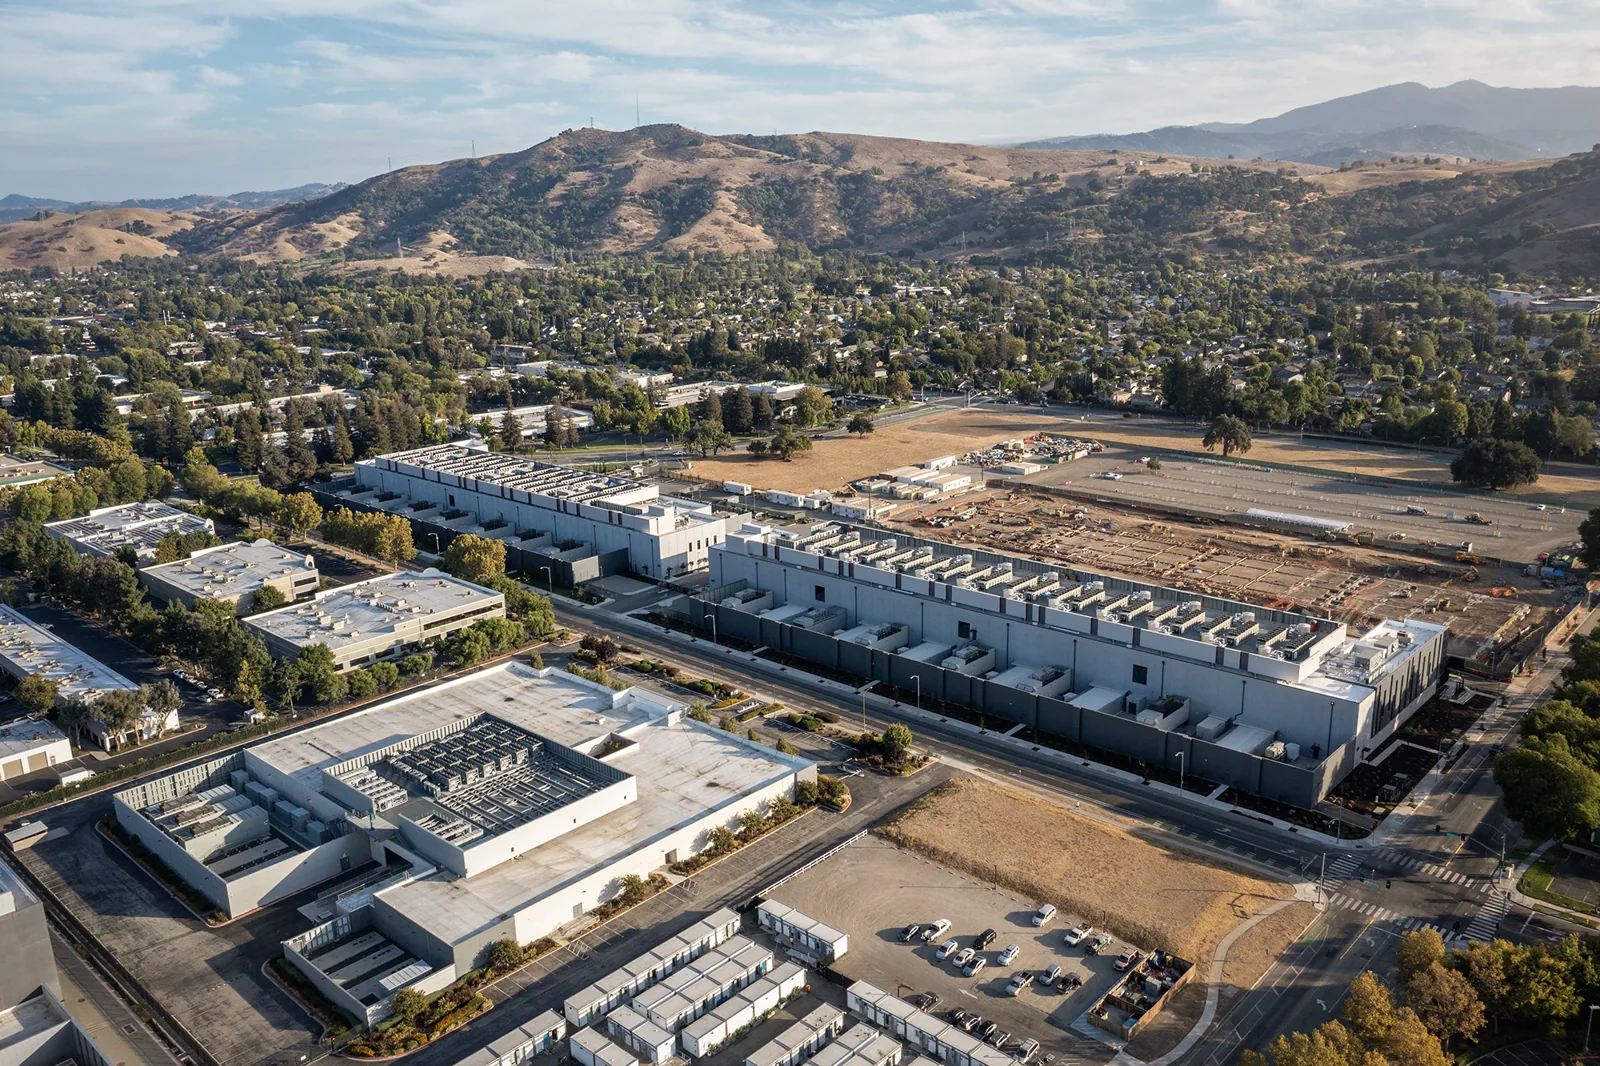
Tracy's design table assigns exposure category C and directs designers to the wind map and risk category for the project. That informs design review; field observation and records establish the hospital roof's attachment condition. We record visible movement and compare the field condition with the available project documents. For an equipment-heavy facility, a data-center roof comparison can illustrate similar clearance questions, while the hospital's own roof zones and operating controls remain distinct.
Start with the room and date reported by the facility contact. Map that area to the roof plan, then inspect the closest seam, curb, drain, parapet, and prior patch that could connect to the water path. Photograph the full roof context and detail. Note whether the surface was dry or wet and what the inspection could access. A ceiling mark may be far from the entry point, so keep the interior location separate from the roof opening until evidence links them.
An infrared moisture survey can help select areas for further confirmation when concealed insulation is in question. Record readings, method, conditions, and any test opening separately. Tracy's design criteria use Climate Zone 12 and assign 101.2°F as the two-percent dry-bulb design high. Treat that city value as design context; the roof observation and approved test establish the leak boundary. The measured roof condition and approved test define what can be included in the repair boundary.
When water is active, the first work order should name the affected room, the roof section above it, the temporary protection installed, and the permanent correction still needed. Keep the protection method separate from membrane replacement or insulation removal. If another trade controls a device or line near the leak, state that handoff before the next visit. Record who approved the temporary action and which area must be checked when access is available.
The city highlights a transportation triangle where I-5, I-205, and I-580 meet near Tracy, a useful regional reference for dispatch. Hospital entry, staging, and visitor routes still follow the facility's own directions. An emergency response can stabilize an opening while preserving a later permanent scope. A drain and scupper review can check whether an outlet or overflow path contributes to water reaching an interior area.
A focused repair can be appropriate when the defect is isolated, the surrounding membrane is sound, and the substrate supports a stable tie-in. If moisture spreads across zones, edges have moved, or repeated corrections have reopened, additional testing may be needed before comparing options. A recover or replacement scope should show removal depth, drain heights, curb work, equipment coordination, interior protection, and the tie-in planned for each shift. We label assumptions separately from confirmed findings.
A medical-office roof review can help a portfolio group compare smaller care spaces with hospital-scale coordination, without carrying one facility's condition to another. A condition report can preserve room references, marked photographs, test locations, approved work, and deferred questions. For each line item, the owner should see the evidence, boundary, access limit, and next decision needed to move forward.
At completion, document the roof zone, preparation, materials, tie-in, test results, photographs, and any area still awaiting access. State which temporary protection was removed or remains in place. If a trade has not restored a support or device, identify that item as open and keep it outside the roofing closeout. The facilities lead should be able to trace a later report to the same location without relying on a verbal handoff.
Downtown Tracy is linked with other commercial and residential areas through the City's transit network. That city context can help orient scheduling, but the property determines how crews and materials enter. Provide the roof plan, facility access rules, reported room, work window, prior repair tickets, and the decision requiring a written answer. We will return a marked condition, completed repair boundary, and follow-up action with the test or approval still needed identified.
We coordinate with the facility contact, map the room to its roof zone, and inspect only the areas that can be reached and authorized. The report names the boundary and release needed for a return visit.
Only if the observed assembly, material, and repair boundary support a complete correction. We record temporary protection separately and identify testing or follow-up work that remains.
Inspect the curb or penetration, flashing, termination, fasteners, nearby seam, and any support that crosses the membrane. If equipment movement requires another trade, list that release before work begins.
We map the room report to the roof, document the visible path, and identify concealed areas that may need confirmation. Quantities follow the supported repair boundary, not the size of an interior stain.
Share the roof plan, room location, access rules, equipment schedule, prior repairs, and the person who can authorize testing. Identify any work window or protection requirement that must be included in the sequence.