Medical Office Roofing in Tracy, CA
Property Types We Roof
Coordinate medical-office roof repairs in Tracy with room-level leak mapping, protected access, equipment-clearance review, and a clear work boundary.

Coordinate medical-office roof repairs in Tracy with room-level leak mapping, protected access, equipment-clearance review, and a clear work boundary.
A ceiling tile outside an exam room is a report location, not a roof repair boundary. For a medical office in Tracy, CA, we map the room to its roof zone, inspect the closest curb, seam, drain, and wall transition, and record any area that cannot be reached while care is underway. The condition note separates temporary protection from permanent correction. That helps the manager schedule an inspection without treating a visible interior mark as proof of where water entered.
The City describes Tracy as a center for small businesses, retailers, restaurants, and continued commercial and office growth. That business context does not identify a medical tenant or the construction of an individual office. We review the actual roof plan, service records, and access rules. A commercial roof inspection can assign stable labels to the areas above patient, staff, and support rooms.
Confirm which doors, corridors, mechanical rooms, and roof hatches are available before the walk. Mark the interior room associated with the report and the staff contact who can approve access. If a lift or test opening is needed, set its location, containment plan, and time window with the person responsible for the area below. The work order should identify the zone not reached when a clinic room cannot be released during the visit.
A roof repair can affect noise levels, odors, dust, and staff movement even when the work stays outside. We divide the roof into sections and note when protection or a trade release is required. An occupied-building sequence can stage removal and tie-ins around an approved clinic schedule. A general office roof assessment can help a property manager compare nonclinical areas with rooms that have additional access and coordination needs.
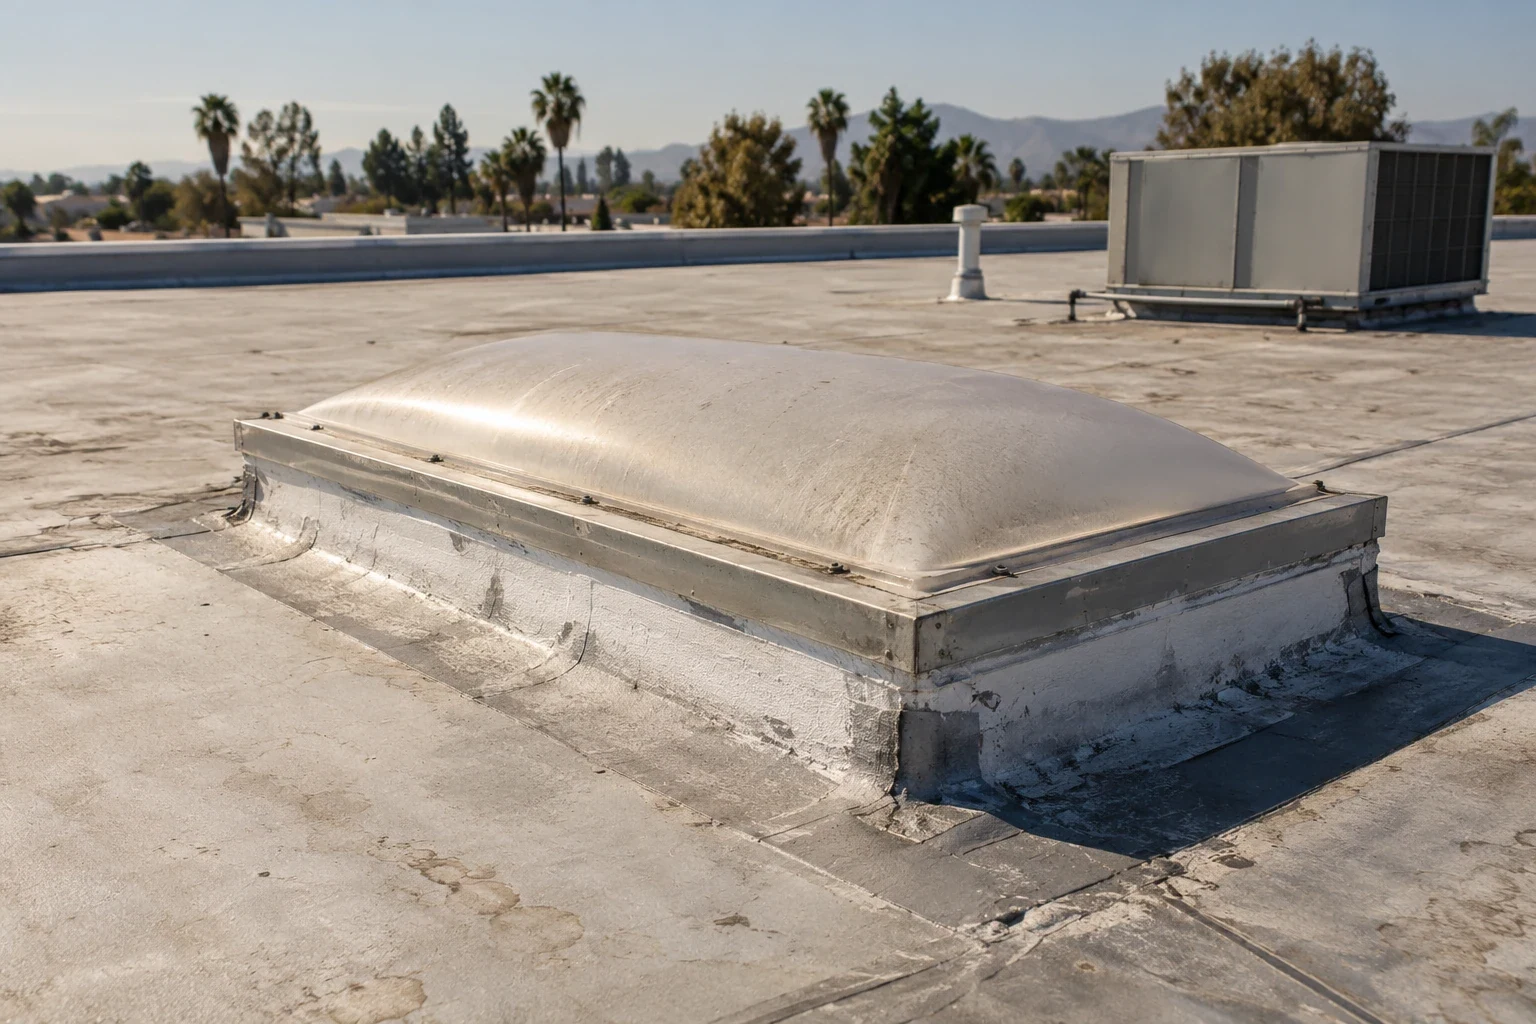
Exhaust, outside-air intakes, small mechanical units, pipe supports, skylights, and electrical penetrations can interrupt the roof membrane. We inspect the base flashing, counterflashing, fasteners, and nearby seams, then photograph each transition with enough surrounding area to locate it later. If a component blocks the view, record the access limit and the trade or equipment release needed. Keep the observed condition separate from a suspected failure until the relevant detail can be seen.
The city criteria classify Tracy as wind exposure C and direct design review to the applicable wind map and building risk category. The inspection still needs field evidence of each office roof's edge attachment. We document loose edges or movement and compare them with available project records. A penetration and skylight review can examine a roof opening, while a drainage inspection traces runoff away from patient and staff areas.
Start with the reported room, then follow the roof zone above it toward nearby seams, curbs, drains, and edge transitions. Water can travel within the assembly before appearing indoors. We note the surface condition, prior patches, visible openings, and any moisture reading with its location and method. If insulation or deck condition remains hidden, name the test needed before setting a removal boundary. That keeps the proposal from treating a ceiling stain as the measured size of the roof repair.
An infrared moisture survey can help select locations for confirmation, but a mapped indication is not the same as an opened assembly. The report should preserve both the method and the next validation step. The city's Climate Zone 12 designation is a design input. A medical-office moisture question still requires readings or an approved opening at the affected roof zone. We use the actual roof condition and product requirements to choose the work window.
Tracy planning documents distinguish Downtown from industrial and specific-plan employment areas. The I-205 Corridor plan also places commercial uses near Grant Line Road and I-205. These are broad land-use references, not evidence about a clinic's roof system or service needs. They can help a portfolio group organize its records, while the inspection remains tied to the building address, approved entry, and room-to-zone map.
For a property in Downtown Tracy, the City connects downtown with commercial and residential areas through its transit network. That network does not determine roof access; the facility contact does. For a visit near the I-205 commercial area, confirm the site entrance, parking or staging rules, and the appointment window before mobilization. We place those instructions beside the roof route so the team can protect the operation and return the correct room and zone to the record.
A localized patch may address one opening when sound membrane surrounds it and the substrate supports a stable tie-in. If moisture extends into insulation, several transitions have failed, or prior work has reopened, test the assembly before limiting the scope. A recover or replacement review should account for membrane compatibility, drain and curb elevations, perimeter work, removal depth, and temporary protection. We show the conditions that are confirmed and the finding that would change the estimate.
A flashing repair review can define a curb or wall correction separately from a field patch. A hospital roof assessment addresses a larger care environment with different site coordination, but the medical-office assembly still requires its own evidence. A condition report can keep room locations, marked photos, access limits, approved work, and deferred tests together for the next review.
At the end of the work, record the roof zone, repair materials, preparation, tie-in, photographs, and any area that remains open for testing. Note whether the room below was protected, whether another trade must complete a task, and who confirmed the affected area could return to normal use. Keep temporary containment separate from permanent work and list the next access approval if follow-up is needed.
Provide the roof plan, affected room, equipment layout, repair history, access windows, and testing authority. We will return the measured boundary, any unreached detail, and the next decision for the property manager. Future maintenance can compare the same room and roof-zone labels without assuming that a previous symptom has recurred or that an untested area was cleared. If return access is needed, record the room release contact and the condition that must be rechecked.
We plan the roof route with the facility contact and identify which room or equipment area cannot be released. The report records the access limit and the approval or time window needed to complete that part of the inspection.
Not by itself. We map the room above to the roof plan and inspect connected seams, curbs, drains, and transitions. If the entry point remains concealed, we identify the test needed before setting removal quantities.
We establish work zones, access hours, protection below, and the person who can release each area. Daily tie-ins and any noisy or dusty task are listed in the sequence for the facility to coordinate.
Provide the roof plan, reported room, assembly records, prior repairs, access limitations, and equipment schedule. The repair boundary, concealed moisture, flashing details, and required trade coordination can change the scope.
Use the survey to choose confirmation locations when concealed layers could change the decision. We record the reading method and request authorization before opening and restoring the assembly.