Office Building Roofing in Tracy, CA
Property Types We Roof
Plan office-building roof repairs in Tracy with clear tenant access, HVAC coordination, drainage review, and a marked record of confirmed work.

Plan office-building roof repairs in Tracy with clear tenant access, HVAC coordination, drainage review, and a marked record of confirmed work.

A ceiling mark above a leased office should be tied to the roof plan before the tenant is asked to move equipment. In Tracy, CA, we map the reported room to a roof zone, check the nearest HVAC curb, drain, seam, and perimeter, and note the access window available for inspection. The record separates a visible opening from a moisture question that needs testing. That gives the property manager a defined next step without treating a tenant report as a completed roof diagnosis.
The City describes Tracy as a hub for small businesses, national retailers, and restaurants, with continued commercial, office, and industrial growth. That describes the local business mix; it does not identify a particular office building's roof. We base the work on the assembly record, tenant schedule, and observed condition. A commercial inspection can map the affected area and show what the visit did not reach.
Office buildings often have separate rules for roof entry, mechanical rooms, tenant suites, and shared corridors. Before the walk, confirm who can release the hatch, whether a lift is required, and which interior contact will receive an update if water is active. Mark the route, nearby equipment, and any area where the inspection stopped. The schedule should allow time to protect desks, records, and finished spaces below if a test opening becomes necessary.
Where several suites share a roof section, locate the reported room on the floor plan and compare it with the roof-zone map. A stain may sit away from its entry point, so inspect connected transitions before assigning a repair boundary. A tenant-protection sequence can define work hours, staging, daily tie-ins, and notice responsibilities. We keep office access limits with the inspection record so the property manager can distinguish the roof area walked from spaces that were unavailable.
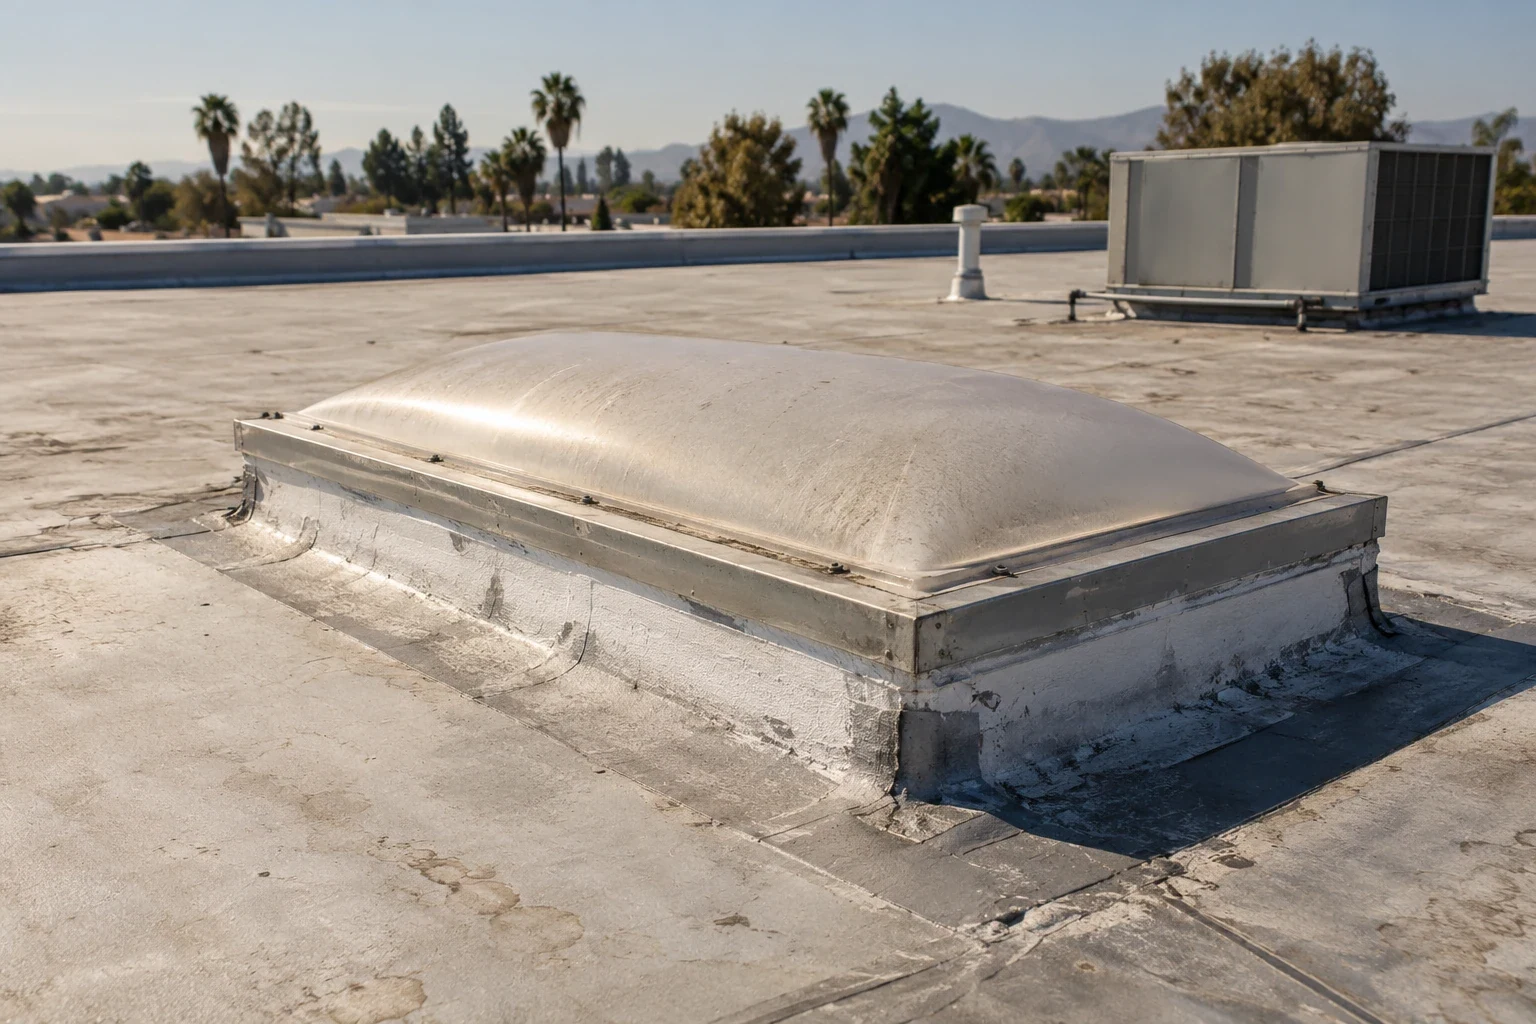
HVAC curbs, condensate lines, electrical supports, skylights, and parapet transitions create details where the field membrane meets another material. Check the curb flashing, counterflashing, fasteners, sealant, and nearby seams as one connected assembly. A new unit may have a different footprint from the old one, leaving unused penetrations or patches beside the current support. Photograph the full detail and close view, then identify whether the repair boundary can rest on stable material.
The municipal design table for Tracy pairs Climate Zone 12 with a 101.2°F two-percent dry-bulb value. Use those criteria for design review; they do not forecast the surface temperature during office roof work. We record actual surface condition and compare it with the product instructions. A penetration and skylight inspection can focus on those transitions, while a drain review can trace runoff from the same roof zone.
Tracy's General Plan distinguishes Downtown from industrial and specific-plan employment areas. The City also identifies the I-205 Corridor with commercial uses near Grant Line Road and I-205. Those planning references can help organize a property portfolio or service route, but they do not establish the roof type, tenant use, or condition at a particular address. We label the inspection by building and roof section so a broad map never substitutes for field evidence.
A property in Downtown Tracy may have a different access path from a building within the commercial geography near Grant Line Road. The facility contact still decides which entrance, roof hatch, and work window are authorized. The city's transportation triangle brings I-5, I-205, and I-580 together near Tracy. That can orient regional dispatch, while property instructions determine the entry and staging route. These distinctions keep travel context separate from the repair decision.
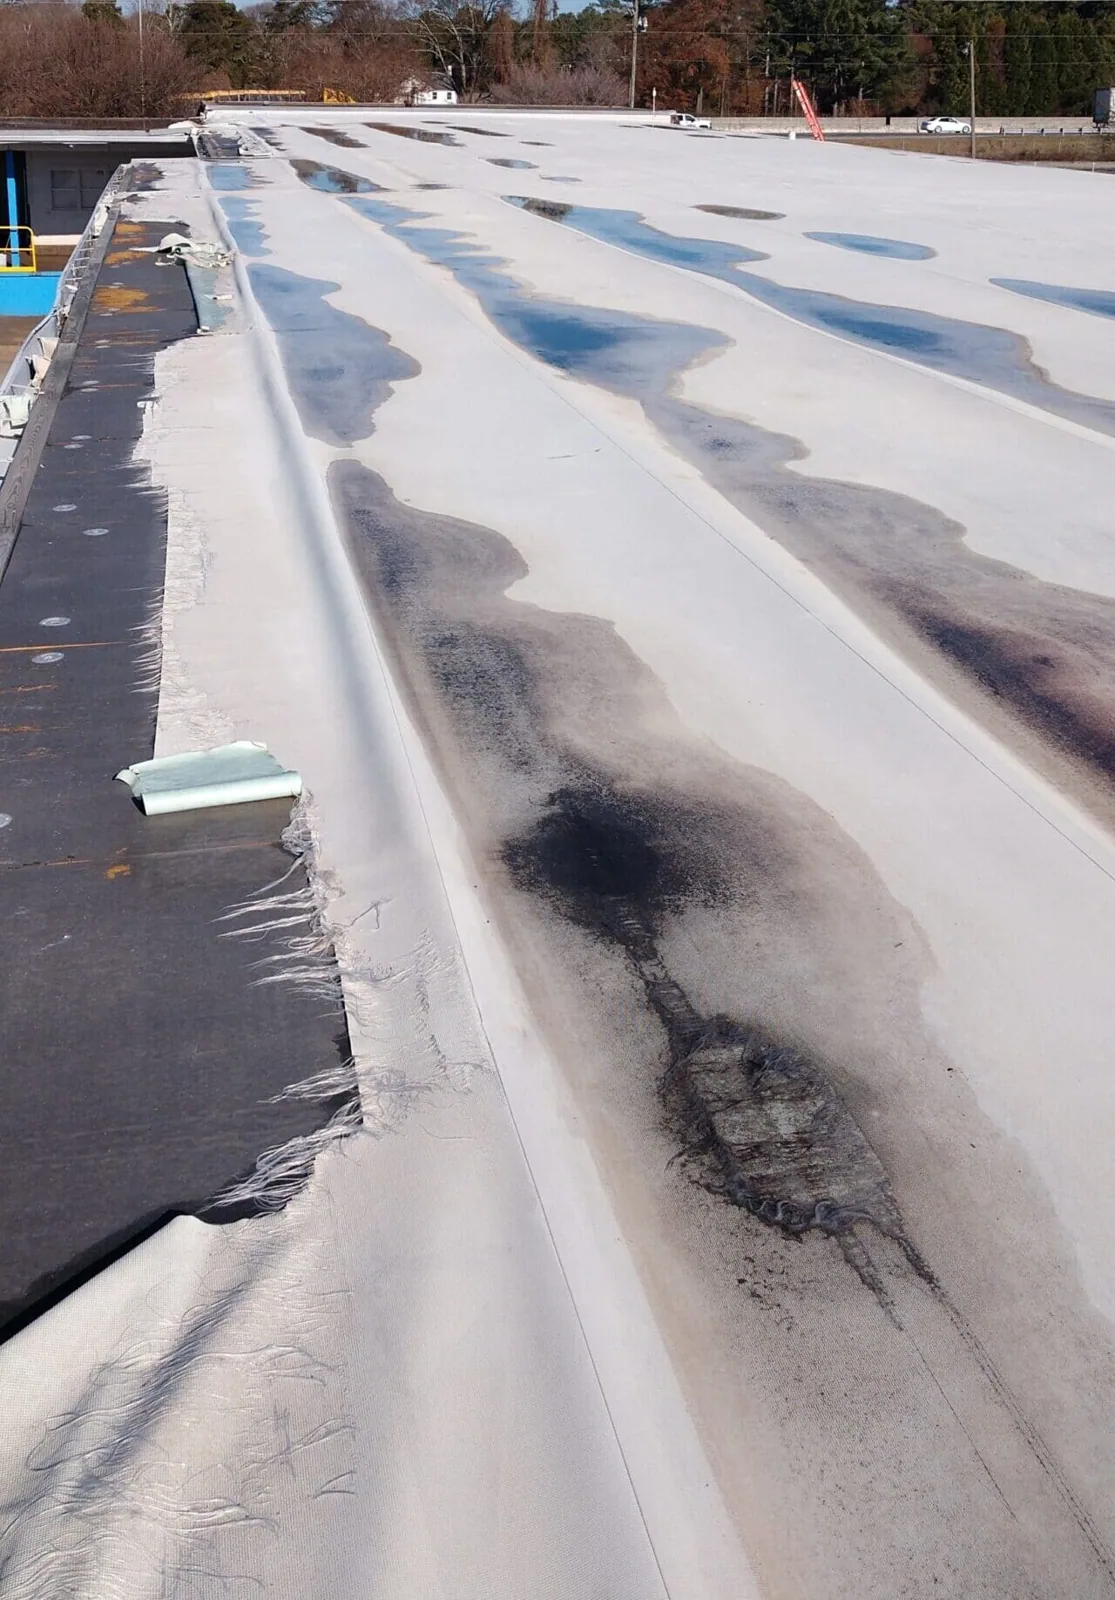
Check drains, scuppers, gutters, sumps, and overflow paths before recommending a membrane patch. Record whether the strainer is blocked, the drain tie-in is detached, or water remains at a low point after nearby areas dry. Those conditions can look similar from an office ceiling but require different work. Mark the observation time, water extent, and roof zone. If a drain is clear but the roof plane still holds water, identify the measurement needed to understand the slope.
A ponding-water assessment can distinguish an outlet issue from a deck or insulation condition that changes drainage. If an older roof surface may be a candidate for renewal, a coating restoration review should first test adhesion and confirm that seams, wet insulation, and curb details will not be covered unresolved. We keep the condition record specific to the inspected zone and separate cleaning from membrane work.
A localized correction may suit an isolated seam or curb failure when adjacent membrane and substrate remain sound. Repeated leaks, loose attachment, or moisture across several rooms can justify further testing or an assembly review. The scope should name what was observed, what is concealed, and what evidence would change the quantity. For a recover or replacement comparison, include removal depth, insulation, drain heights, edge metal, equipment coordination, tenant protection, and end-of-day dry-in.
An office-clinic roof review can help an owner distinguish medical access needs from standard office operations, while the assembly condition remains building-specific. A retail property roof comparison can similarly inform portfolio planning without assuming the same tenant schedule. A condition report can keep marked photos, test locations, approved repairs, and deferred items together for the next budget or lease review.
At closeout, connect each completed repair to its roof section, material, preparation, tie-in, and photograph. If the work was above an occupied suite, note the protection used and the contact who confirmed access. List any detail that still needs testing or an additional trade. The manager should be able to distinguish a sealed opening from a replaced assembly and see exactly where the work boundary ends.
Provide the building plan, affected suite, roof-service history, equipment layout, access hours, and the choice management needs to make. Our report will label the inspected area, unresolved test, and recommended next step. During later maintenance, revisit the same location labels and compare the new condition with the prior work order. A single office leak should not be carried forward as evidence about other roof sections. Record whether the suite was released, who confirmed it, and what protection remained below at the end of the work window.
We map the interior suite to the roof section above it, then inspect nearby seams, curbs, drains, and wall transitions. The report labels what was visible and what needs an opening or instrument check.
A phased sequence can keep unaffected areas in use when access, protection, and daily tie-ins support it. We coordinate notice, noise, staging, and interior protection with the property contact before scheduling each zone.
Include it when the leak path or repair boundary reaches the curb detail. We check the flashing, support, and adjacent membrane, then identify any mechanical work that needs separate authorization.
Tenant hours, lift access, equipment clearance, permit review when required, concealed moisture, and the product's cure limits can affect the schedule. We keep those constraints with the work sequence.
Retain the roof-zone plan, marked photographs, leak location, access limit, test result, approved scope, and deferred items together. A later reviewer can then compare the same area and decision.