Shopping Center Roofing in Tracy, CA
Property Types We Roof
Set shopping-center roof repairs in Tracy around tenant access, drainage, and loading. We map each zone and price work from a documented boundary.

Set shopping-center roof repairs in Tracy around tenant access, drainage, and loading. We map each zone and price work from a documented boundary.
A leak above one tenant's stockroom can send water across a shared roof before it reaches the ceiling. We map the reported suite to the roof zone, check nearby seams, drains, curbs, and parapets, and mark which areas can be inspected during the visit. The record separates the tenant report from the confirmed roof condition, so a patch is not priced across an entire row before the entry point and assembly are understood.
Tracy's I-205 planning area assigns commercial uses that include shopping centers, retail, service businesses, auto-oriented uses, and light industry. That planning mix establishes broad local context, not the configuration or condition of a particular center. We work from the site's current roof plan and tenant access rules. A commercial roof inspection can establish the first zone map and list any access or testing limits.
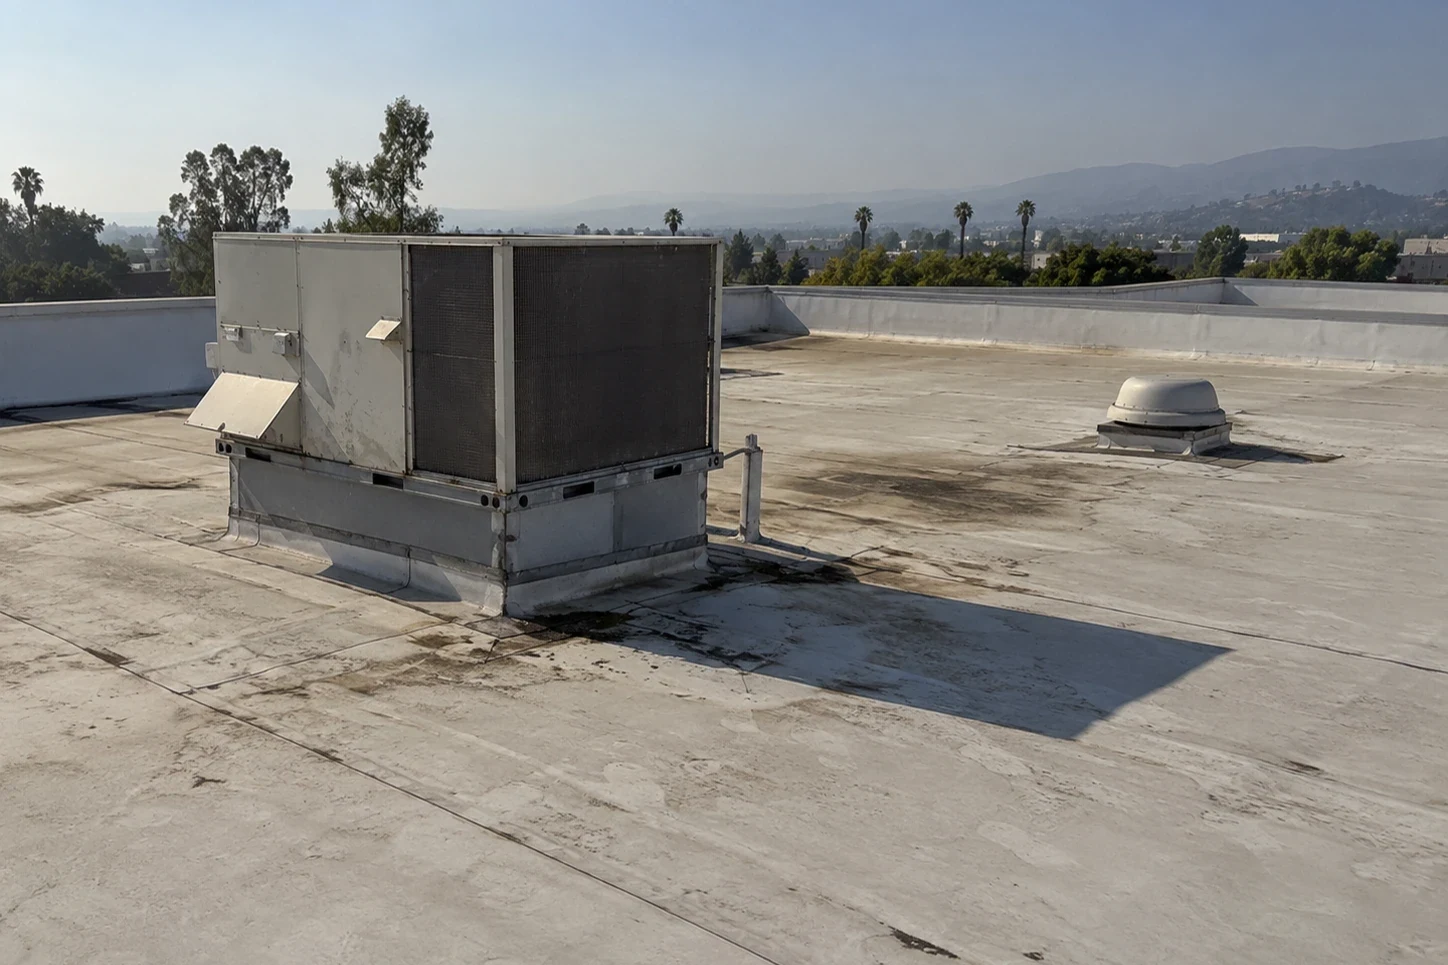
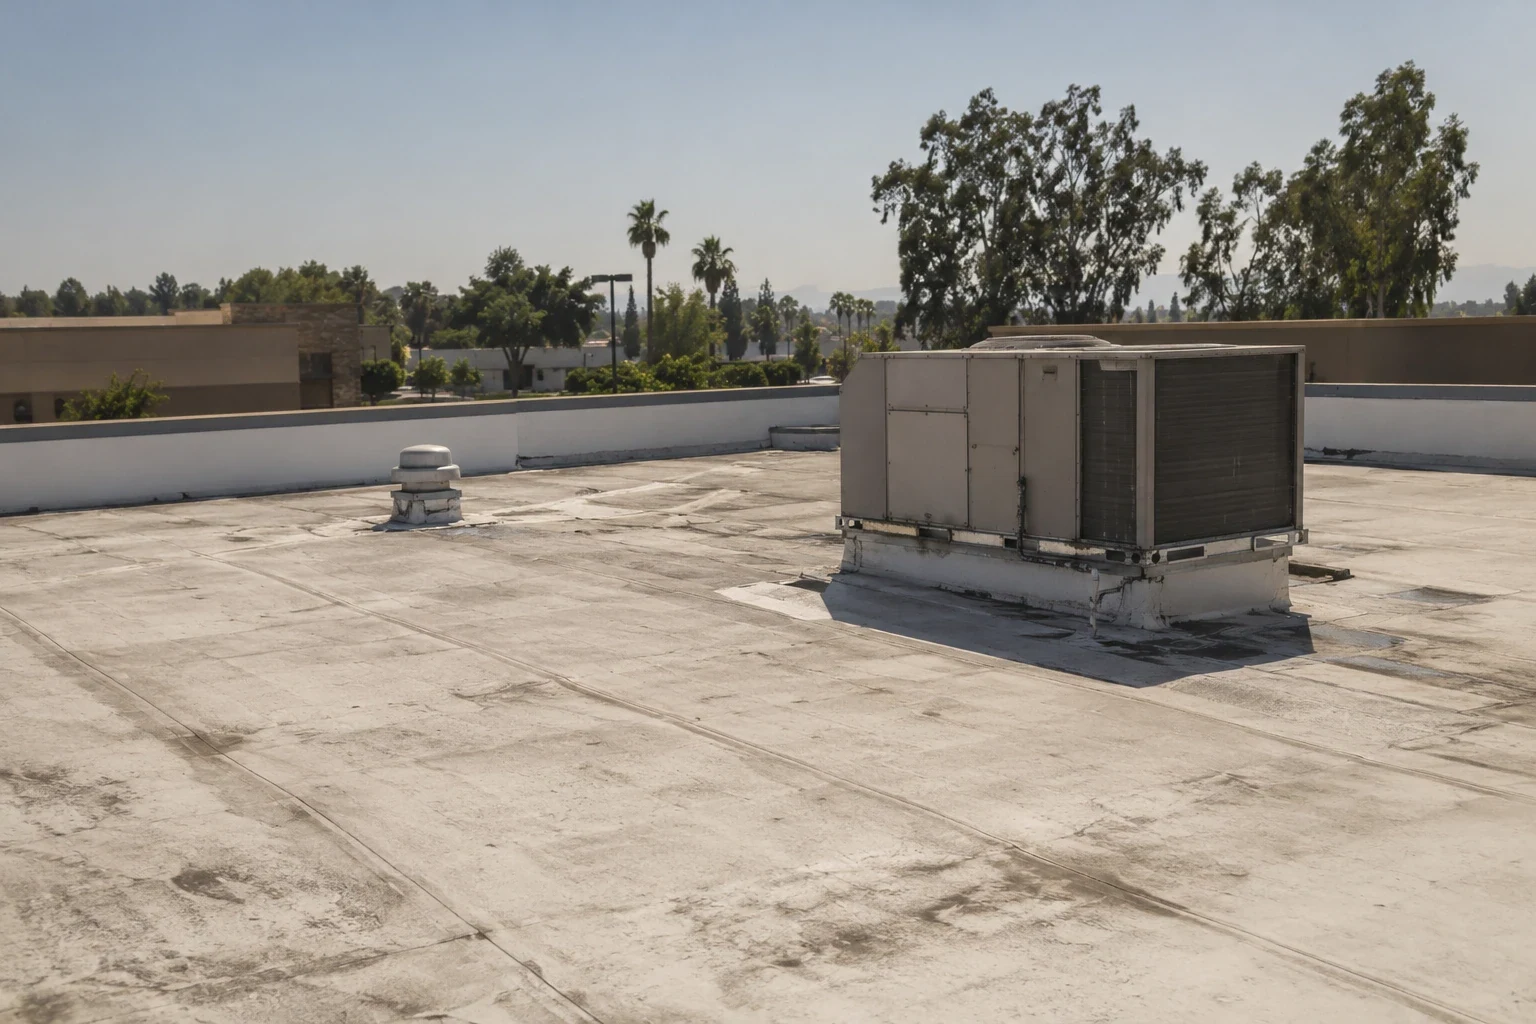
Use the tenant suite, interior stain, date, and condition report to locate the first roof area to inspect. A roof plan should also show expansion joints, parapets, drains, HVAC units, and previous repairs that may connect the reported room to another part of the membrane. If several suites report water, compare their roof-zone locations before combining the symptoms into a single repair. Mark each possible path and record what evidence supports the connection.
Shopping properties often remain open while work is scheduled. Confirm which storefronts, service corridors, and delivery doors need protection, and identify the contact who can release a roof hatch or test opening. A work sequence can set a daily limit, temporary tie-in, and cleanup route without assuming every tenant has the same hours. When one bay cannot be released, keep it outside the inspected area and return when access is approved.
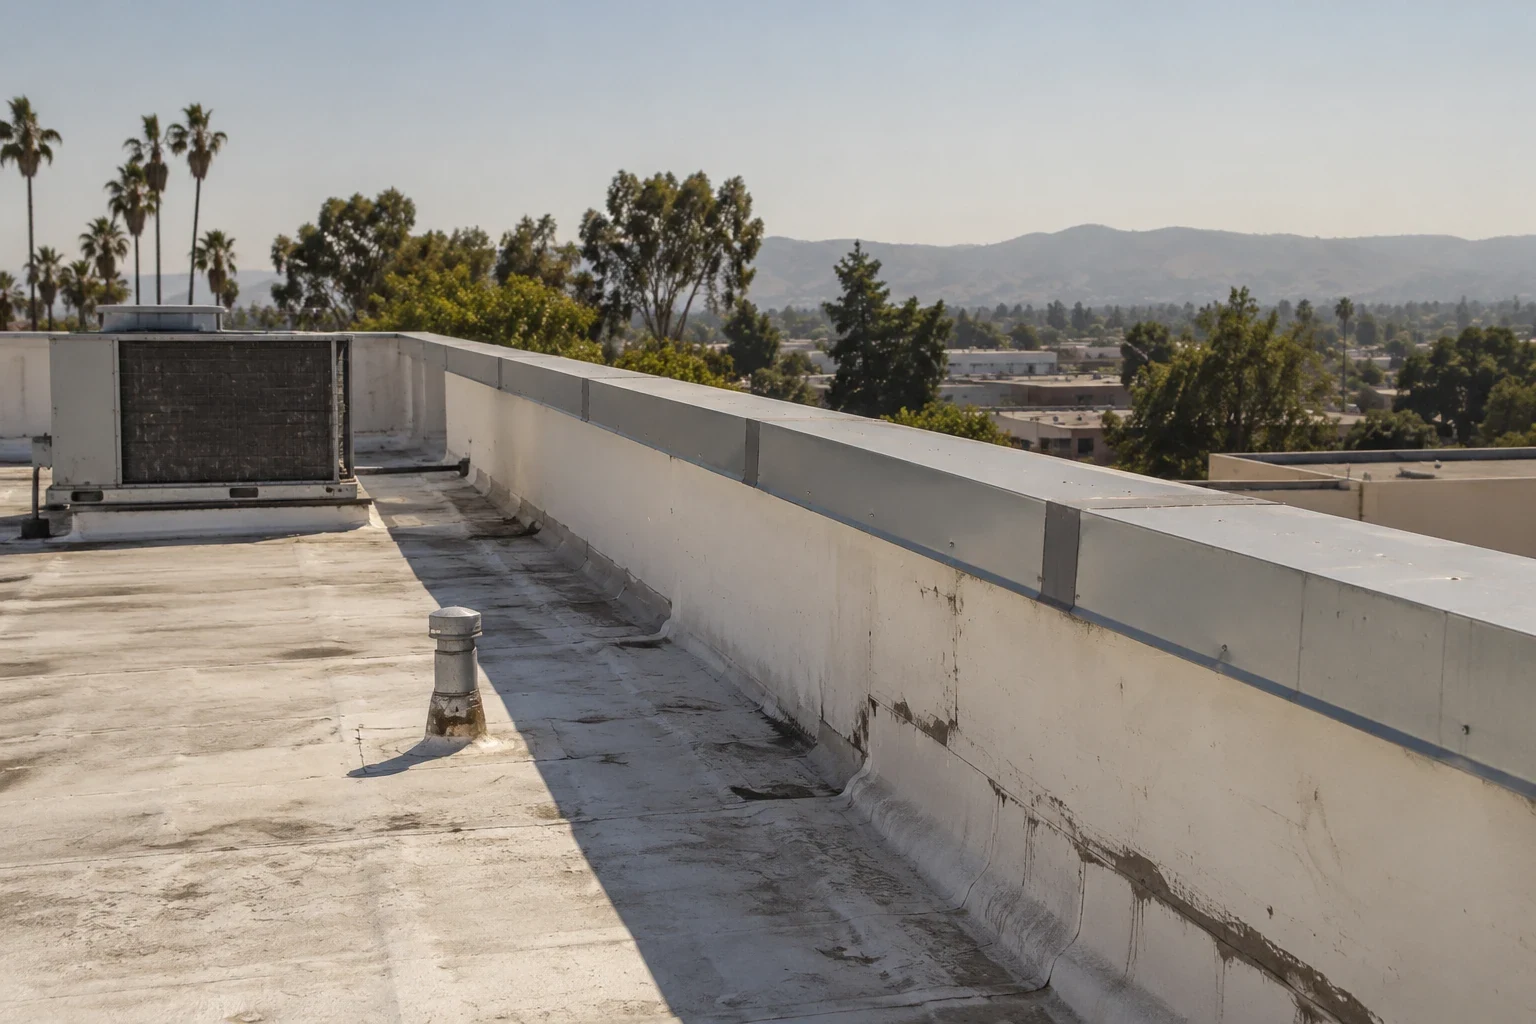
Walk the drainage path from the reported roof zone to the outlet. Check strainers, sumps, scuppers, overflow paths, and membrane turns for blockage, separation, or damage. At parapets, inspect the edge metal, counterflashing, termination, and any transition where adjacent tenant spaces share a roof plane. Photograph the wide location and close detail. If a sign support, exhaust, or HVAC curb interrupts the field, identify that connection separately from the surrounding membrane.
Tracy's city profile describes continued commercial, office, and industrial growth alongside small businesses, retailers, and restaurants. That mix makes a tenant-by-tenant work sequence relevant, but it does not reveal the roof layout of an individual shopping property. A drain and scupper assessment can document outlet connections, while an edge-metal inspection can set the parapet repair limit. Keep water entry, metal movement, and routine cleaning as separate findings.
Review prior recoveries, patches, coating records, and exposed roof edges. Mark the membrane type and layers only where the documents or field evidence support them. If an earlier patch covers the original detail, note the limit and identify a small authorized test that could establish the substrate. A new coating or membrane should not bridge a wet or loose area simply because the surface appears continuous. Keep the repair boundary tied to what has been checked, and price concealed work only after approval.
The I-205 Corridor Specific Plan includes a broad commercial geography near Grant Line Road and the freeway. This location can orient service dispatch, while the center's own roof plan sets the inspection path. A big-box retail roof record or grocery-store roof plan can help an owner compare different retail uses, but the property under review needs its own assembly evidence and access sequence.
List where a lift can stand, which sidewalks or entrances remain open, and how materials will move from delivery to roof. Coordinate temporary protection below active leaks and define who can pause work if a storefront or loading route changes. If the roof includes several tenant areas, label the shift boundary and dry-in point on the plan. A change in weather, substrate, or access can shorten a work period, so identify the decision contact before the first section is opened.
Downtown Tracy is a distinct city-center land-use designation, and planning documents connect it with commercial and residential areas through transit. That broad context may help coordinate a scheduled visit, but it does not set a shopping center's loading or parking rules. A Downtown Tracy-area roof visit still follows the individual property's receiving instructions. For work that affects an occupied center, an occupied-building sequence can define protections and daily tie-ins by roof zone.
A local patch may be suitable when the failed detail is isolated and the membrane around it can support a durable tie-in. Multiple leaks, repeated failures at similar curbs, wet insulation, or loose edge metal may justify additional testing or a recover comparison. Estimate the work using the same roof map and list removal depth, tenant protection, outlet work, and temporary dry-in separately. If opening the assembly changes the measured boundary, stop for approval before adding concealed repairs.
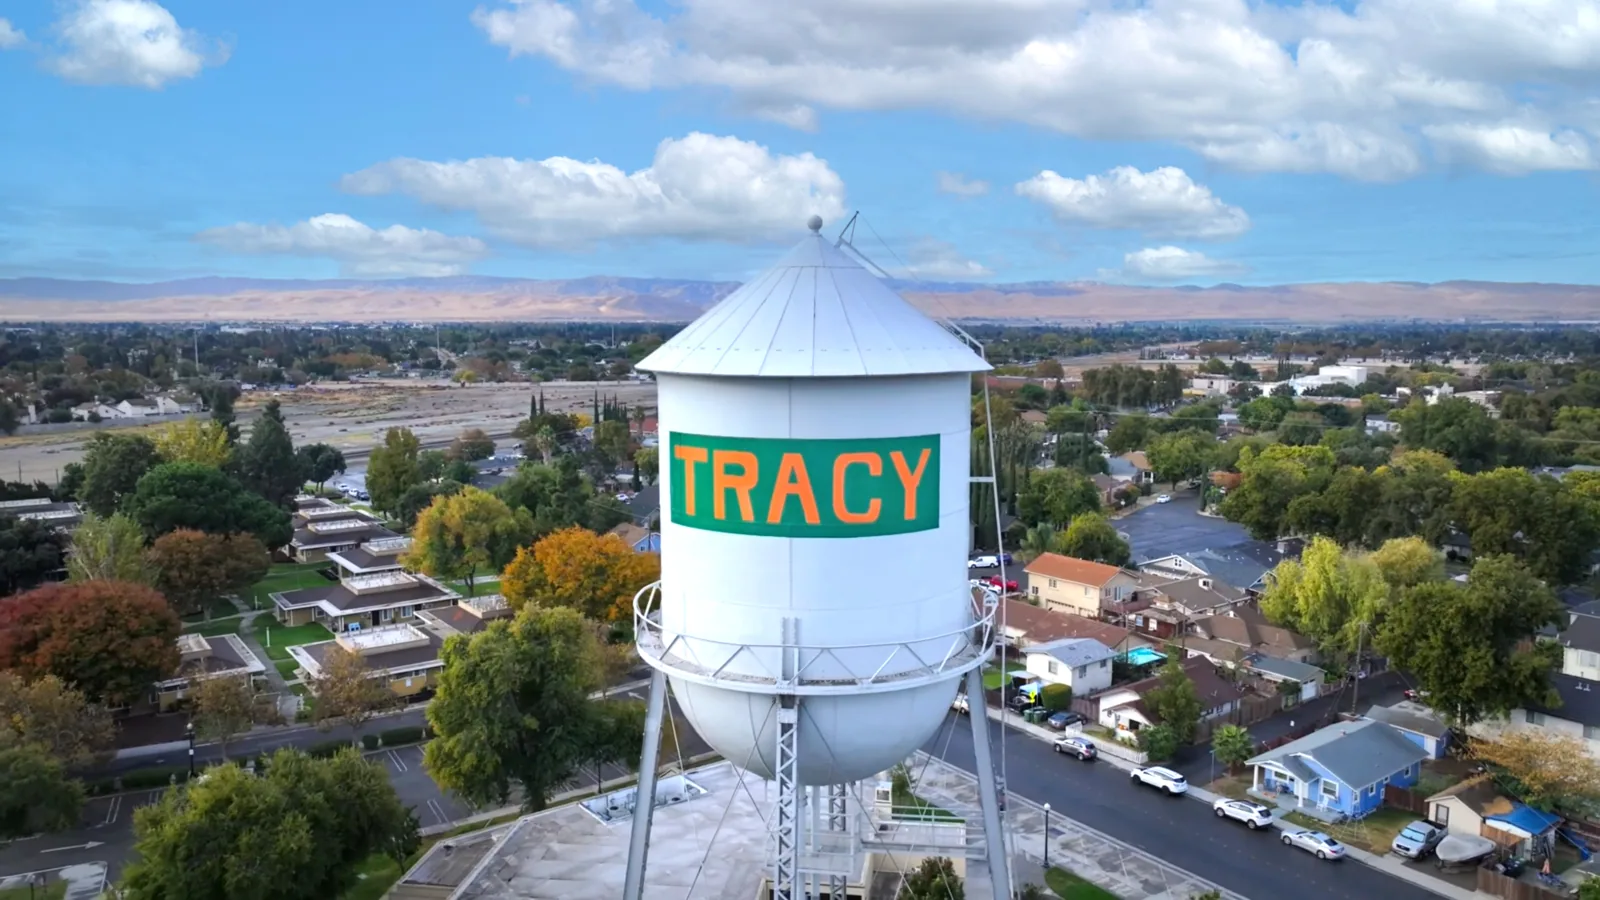
Tracy sits at the junction of I-5, I-205, and I-580, which gives the city a regional transportation connection. It is useful dispatch context, not a promise about delivery timing or a site's access route. A replacement proposal can be weighed against repair when the existing layers do not support another localized correction. A roof condition report can retain marked photographs, test locations, and deferred decisions across budgeting rounds.
At completion, mark the repaired zone, work limits, material, preparation, and tie-in details. Photograph the finished seam, drain, curb, or edge from a location that can be repeated later. Note which storefronts or delivery doors remained protected, which areas were inaccessible, and whether another trade has an open task. The record should distinguish a temporary cover from permanent correction and show any approved change that expanded the original boundary. For a later tenant report, keep its date, room, and roof-zone label separate until the water path has been checked.
Send the roof plan, tenant reports, leak dates, repair history, delivery rules, and decision the property team needs to make. We will return a marked condition record with confirmed work and unresolved items listed separately. A maintenance visit can revisit the same drains and transitions after work without treating a previous report as a new finding. Keep each tenant observation connected to its roof zone so later reviews can compare the same locations. Record who accepted the area below and where the operations team can find the final file.
We map the suite to the roof above it, inspect connected seams and drains, and label the confirmed and suspected paths separately. An opening is added only with approval.
A zoned sequence can protect active entrances when access, staging, and daily tie-ins are set with the property contact. The work plan identifies what remains open below.
Removal depth, tenant protection, drain or parapet work, material handling, roof access, and any concealed wet layers can change the scope. We list known work separately from authorized allowances.
No. Water may travel along the assembly. We compare the interior location with the roof map and test findings before setting the repair boundary.
Keep the zone map, tenant report, dated photos, materials, tie-in details, access limits, approvals, and follow-up locations under the same property record.