Commercial Roof Edge, Coping and Gutter Work in Tracy, CA
Commercial Roofing Services
Review Tracy roof-edge metal, coping joints, and gutters by location, document movement or corrosion, and set a repair boundary from verified conditions.

Review Tracy roof-edge metal, coping joints, and gutters by location, document movement or corrosion, and set a repair boundary from verified conditions.

Perimeter metal has to manage water, wind exposure, and movement at the edge of the roof system. A lifted cleat, open coping joint, damaged fascia, or disconnected gutter can create a different repair question, even when each appears along the same elevation. In Tracy, the review should identify the building face, roof-zone connection, visible condition, and access limits before materials or fastening are specified. Close-up photos need a wide reference view so an owner can locate the observed joint on the elevation and roof plan.
The city's design criteria list wind exposure C and point to applicable wind maps and risk category for design wind speed. That is not a finding about an existing edge attachment. We document visible components and compare them with available details or project records. A roof inspection can locate the perimeter within the full roof map.
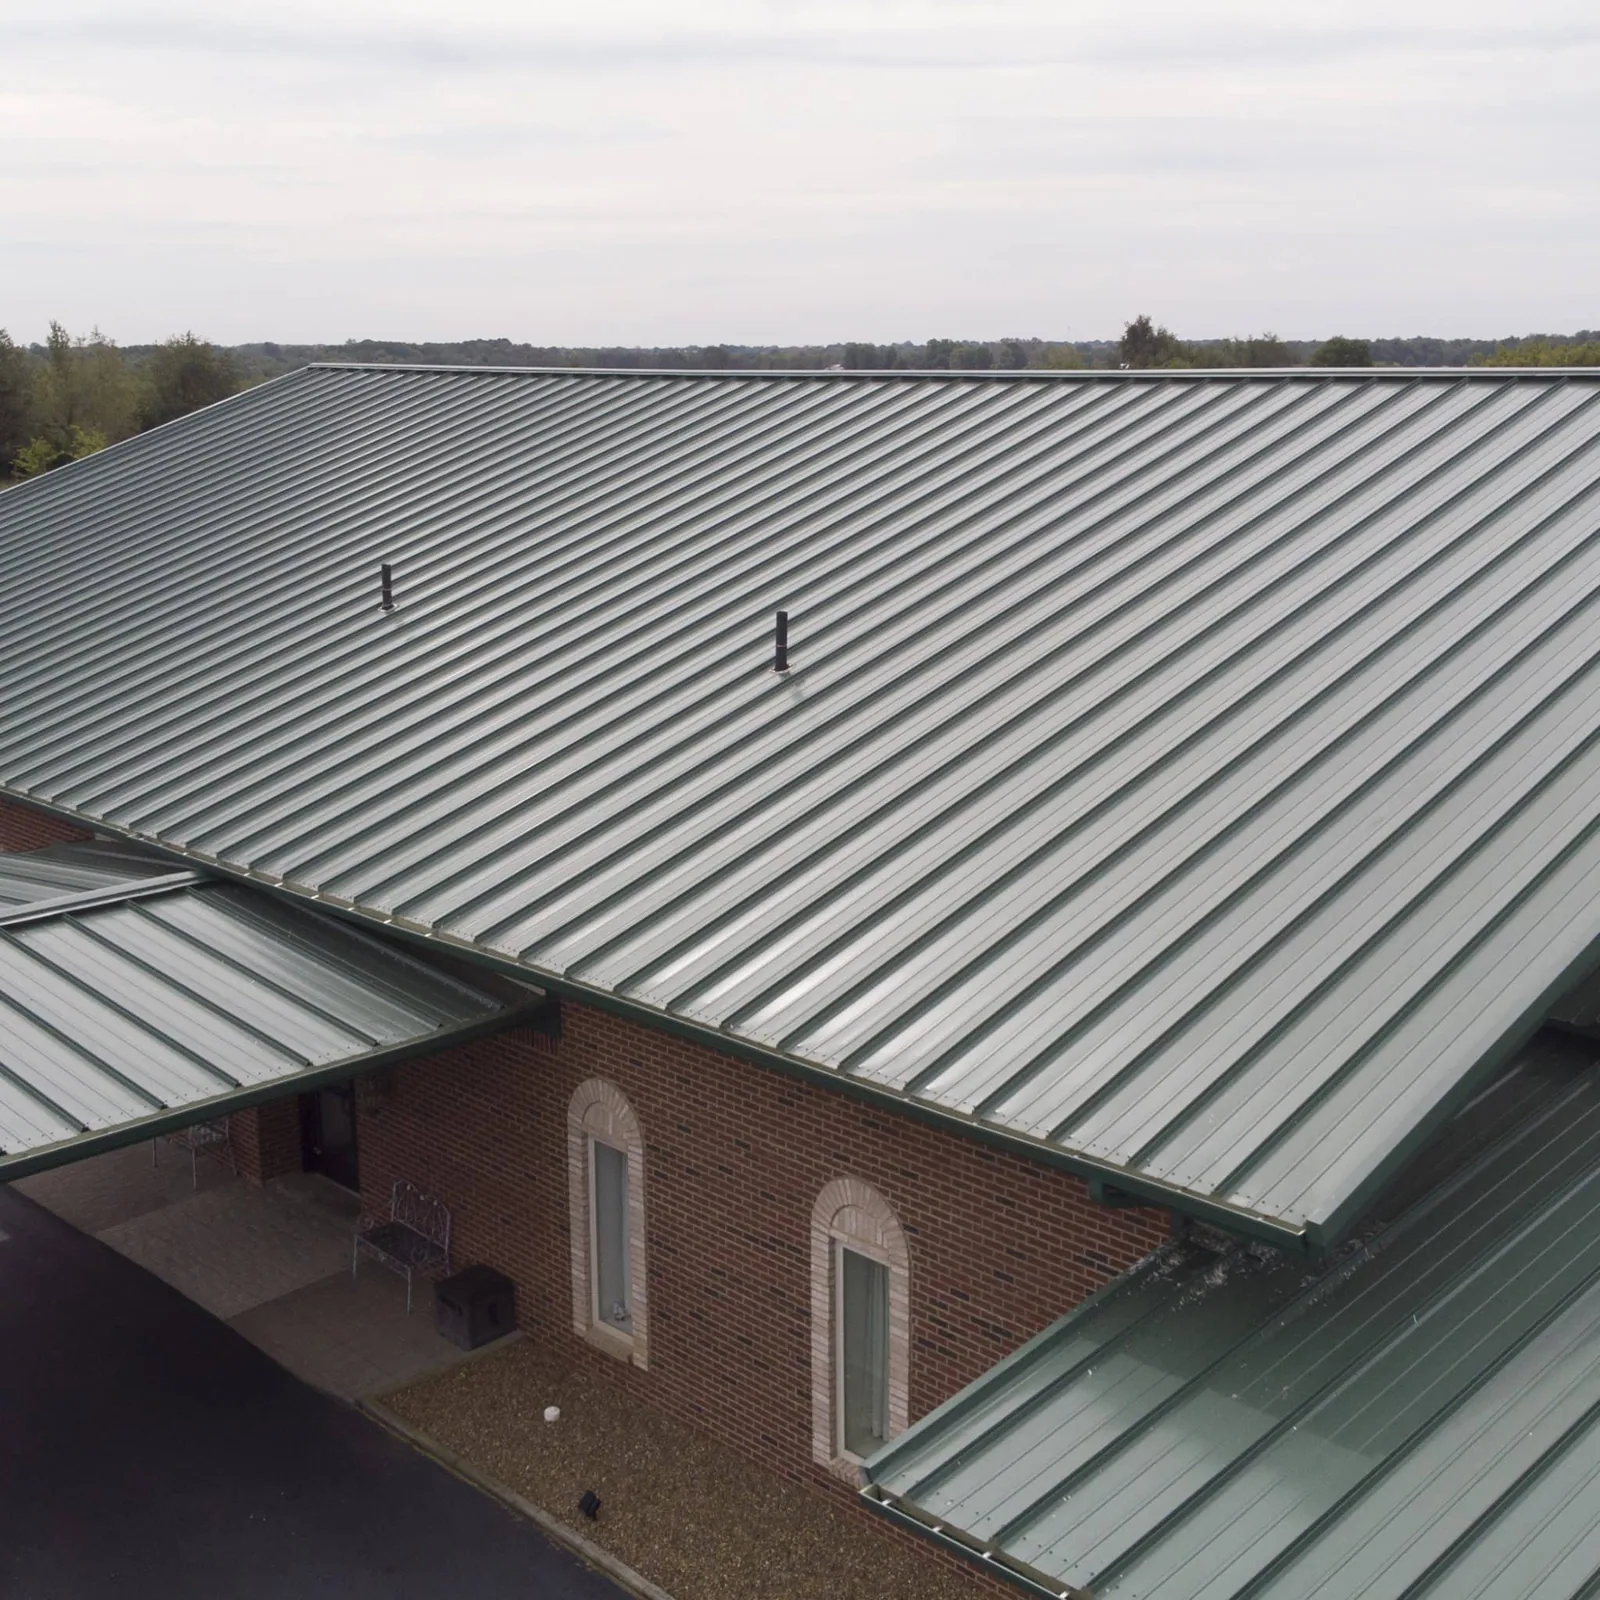
Record whether the perimeter uses a coping cap, fascia, gravel stop, drip edge, gutter, or a combination. Note the roof membrane termination and any counterflashing, cleat, splice plate, end dam, sealant, or exposed fastener visible at the inspection point. These elements work as an assembly; replacing only the outer metal may leave an open transition beneath it. Use approved drawings and manufacturer details when available, and label what could not be seen without disassembly.
Separate a surface observation from a performance conclusion. A dark line at a joint may be a shadow or sealant, not necessarily an opening. A loose-looking segment should be checked from a safe position and compared with adjacent sections. Record direction, elevation, approximate run, and connection to the roof plane. If access stops before the corner, mark the unviewed segment instead of carrying the finding across the whole edge.
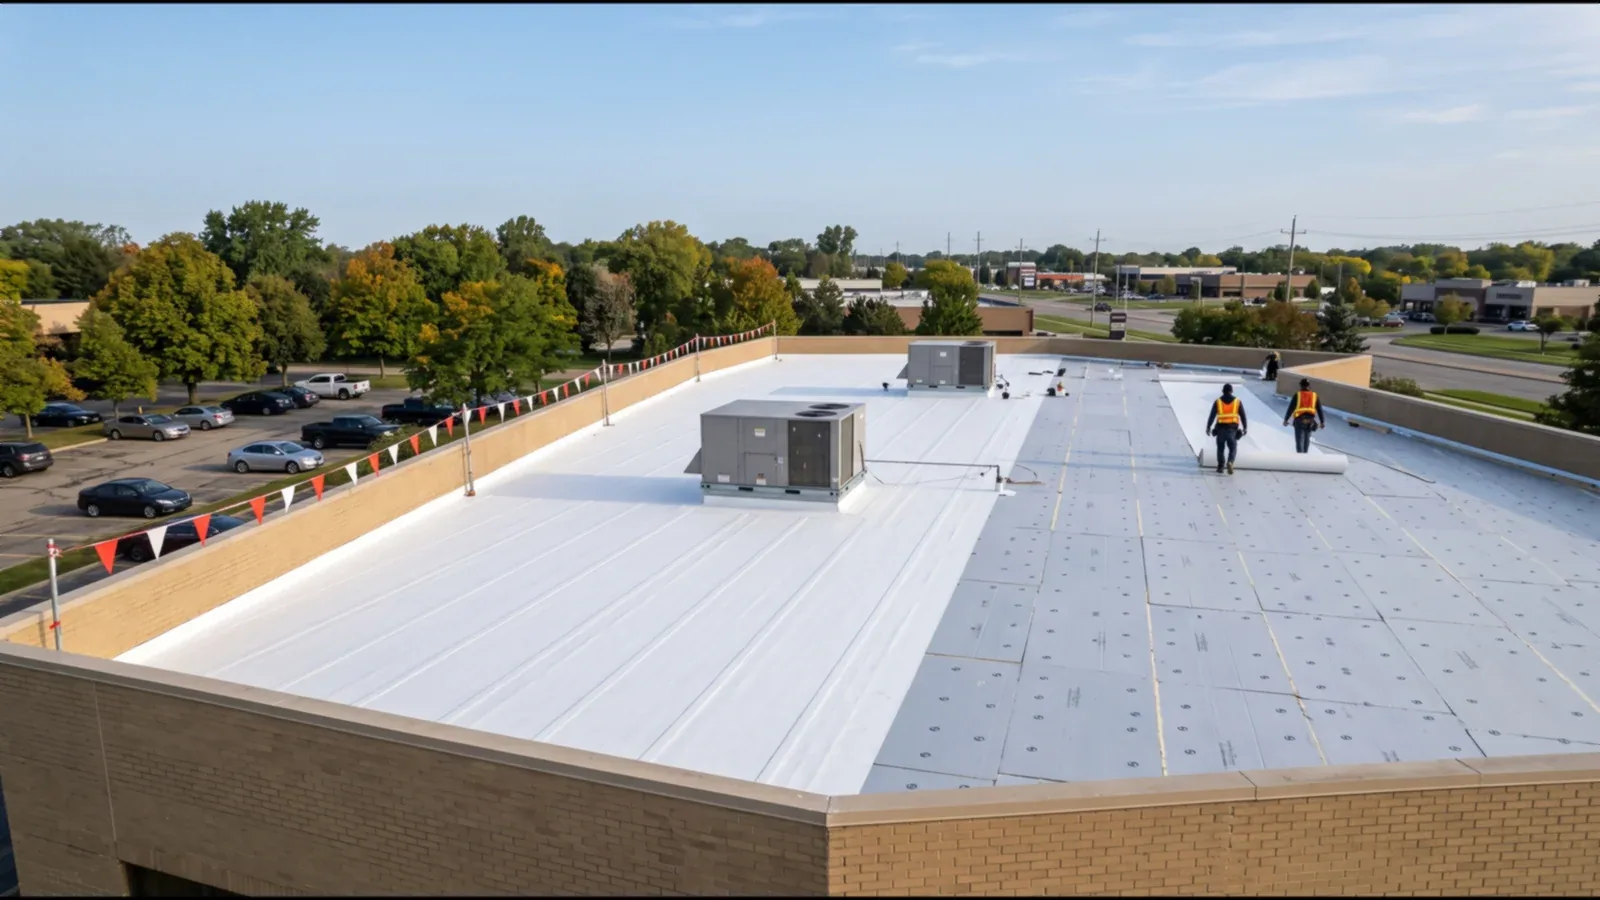
Long metal runs and coping corners need joints that account for movement and water shedding. Inspect laps, seams, splice plates, corner conditions, end dams, termination bars, and transitions to walls or rooftop screens. Note buckling, separation, corrosion, displaced fasteners, sealant condition, or staining beneath a joint. Do not conceal an open question with a surface bead until the substrate and water path are understood. Photograph the connection from more than one angle where the roof configuration allows.
Tracy's northeast industrial planning areas include manufacturing, warehouse and distribution, rail-dependent industrial, and flex-tech uses. Buildings may therefore have different perimeter geometries and equipment conditions. That general land-use description cannot identify a particular assembly. Document the actual roof edge and ask for detail drawings where the repair depends on concealed cleats, deck attachment, or wall construction. For metal retrofit work, coordinate with the broader metal roof system rather than treating the cap as an isolated finish.
Inspect visible hangers, seams, outlets, end caps, downspout connections, and discharge locations. Record debris and water marks, but do not infer capacity or slope from a single photograph. Confirm that outlets direct water away from entries and that discharge does not create an access or erosion issue. A clogged outlet, sagging run, failed seam, and inadequate drainage design require different responses. Do not alter a connection or redirect discharge without owner approval and a review of the receiving area.
When a gutter empties toward a scupper or roof drain, map the full path so debris removal and membrane work do not conflict. A drainage check can log inlet and overflow conditions. If water appears inside below the fascia, correlate its timing and location with the exterior evidence through a leak-path review. The visible drip point may not be the entry source.
Define the work by elevation and segment, with preparation, removal, substrate review, replacement metal, attachment, laps, sealant or closure, and water-shedding direction stated as applicable. Identify whether the membrane edge, insulation, blocking, or deck is included, excluded, or subject to an approval after opening. A bid should show where the repair begins and ends, how corners and terminations are handled, and what photographs or tests will close the task.
If concealed material differs from the record or corrosion extends beyond the visible face, stop at the approved limit and ask for direction. The repair proposal should separate allowance from confirmed scope. A replacement review may be more appropriate if failures recur across multiple elevations. Keep warranty notice and detail requirements with the work file, not as an assumed promise of coverage.
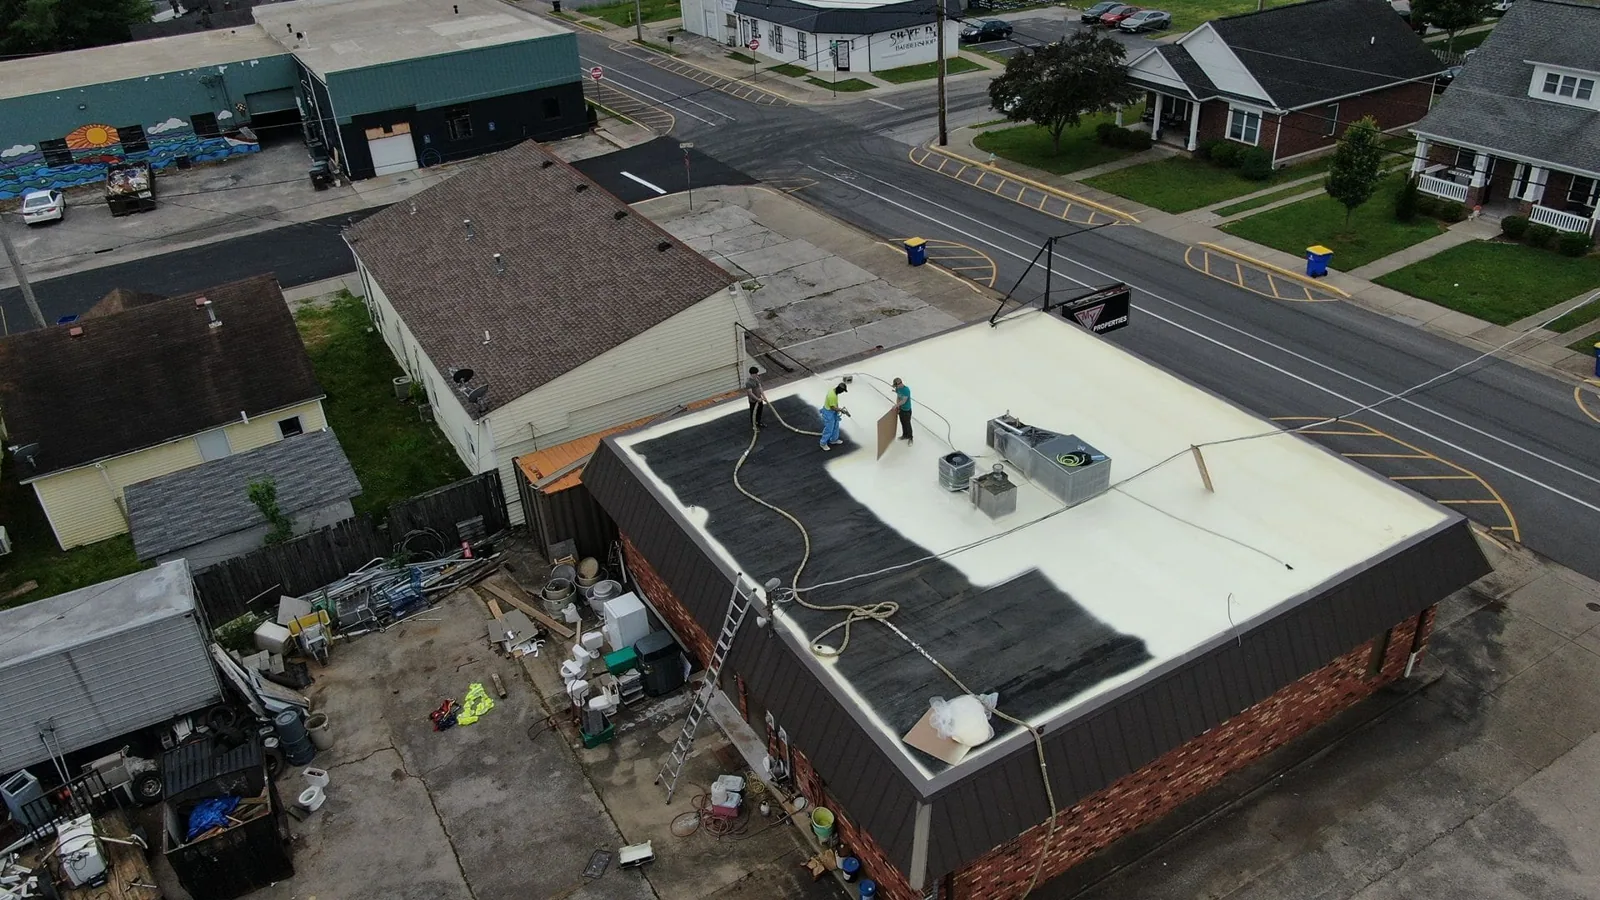
Where more than one trade touches the edge, identify the sequence and handoff. A gutter replacement can affect fascia access, and membrane termination work can alter the joint used to control runoff. Assign one lead to verify that adjacent work is complete before the edge is closed. Photograph any concealed blocking or substrate approved for replacement before it is covered, then match the image to the elevation and work-order segment.
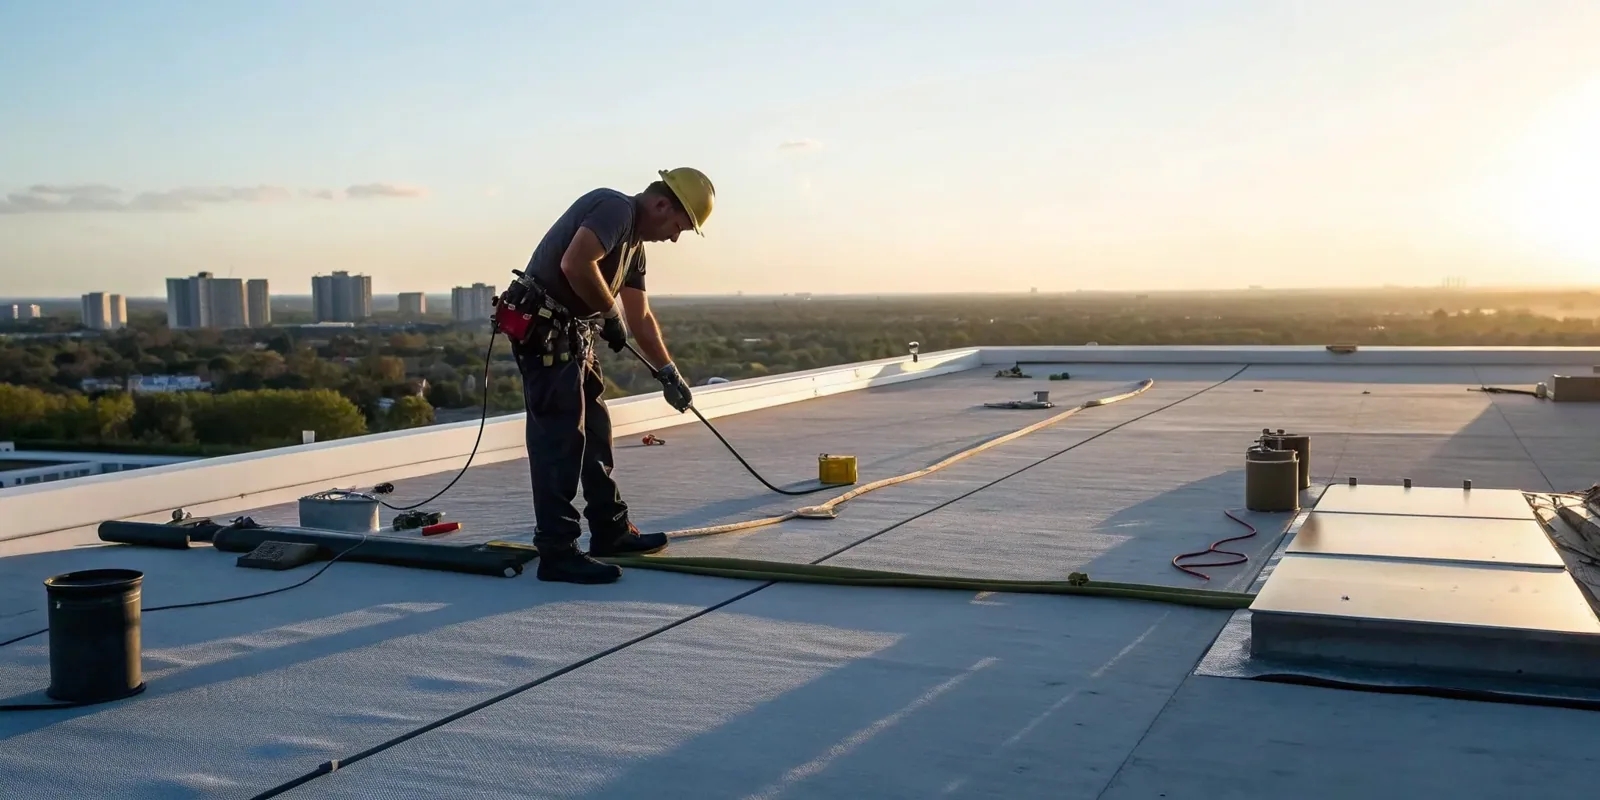
Perimeter work often depends on lift placement, interior access, traffic control, and protection below the edge. Confirm the property contact, approved work hours, overhead hazards, landscaping or loading restrictions, and where removed components may be staged. Fall-protection and equipment plans must fit the actual site and applicable requirements. Do not lean ladders on gutters or use coping as a tie-off point. If a line of sight or safe tie-off is unavailable, change the access plan rather than improvise from the roof edge.
The I-205 Corridor Specific Plan identifies commercial uses near Grant Line Road and I-205 within a broad planning area. For a building near the I-205 Corridor, note actual site circulation and loading needs; the planning boundary does not substitute for a project-specific access plan. On a distribution facility, coordinate lift setup with current truck and trailer movements.
Close the work with the same wide and close reference views used to document the condition. Label the completed run, corners, seams, terminations, and discharge points. Include the material and attachment information that the scope called for, plus any exclusion or unresolved area. If testing was authorized, record the method and result. A concise closeout helps the next reviewer tell the repaired section from adjacent original metal without relying on memory.
For a recurring concern, compare photographs from repeatable positions and keep the original finding linked to the repair ticket. A condition report can carry unresolved segments into maintenance planning. State exactly what was observed, what was replaced, and which sections were not accessed. This evidence supports a later review of water entry without claiming that a short perimeter repair establishes the condition of the entire roof.
No. The city criteria are design references. Existing attachment must be checked against actual project details or an appropriate authorized investigation.
Not by itself. First locate the opening and identify the joint, substrate, and water path. A surface bead may conceal a detail that needs a different repair.
Map each run and outlet, then note visible debris, seams, hangers, water marks, discharge direction, access limits, and authorized work.
It warrants a closer inspection. Record the location and compare it with adjacent sections, fastening details, and roof termination before setting scope.
Provide labeled before-and-after views, the repaired segment, installed components, any test result, and areas not included or not reached.