School Roofing in Tracy, CA
Property Types We Roof
Plan school roof repairs in Tracy around access, drainage, and room schedules. We record the affected zones and define the next test or repair.

Plan school roof repairs in Tracy around access, drainage, and room schedules. We record the affected zones and define the next test or repair.
A wet ceiling tile above a classroom needs a roof-zone match before the repair boundary is set. We start with the room report, the building plan, and the area the school can release for inspection. On the roof, we check nearby seams, drains, curbs, and wall edges, then mark what was reached and what remains concealed. The record separates an active opening from a condition that needs a test before materials or removal quantities are chosen.
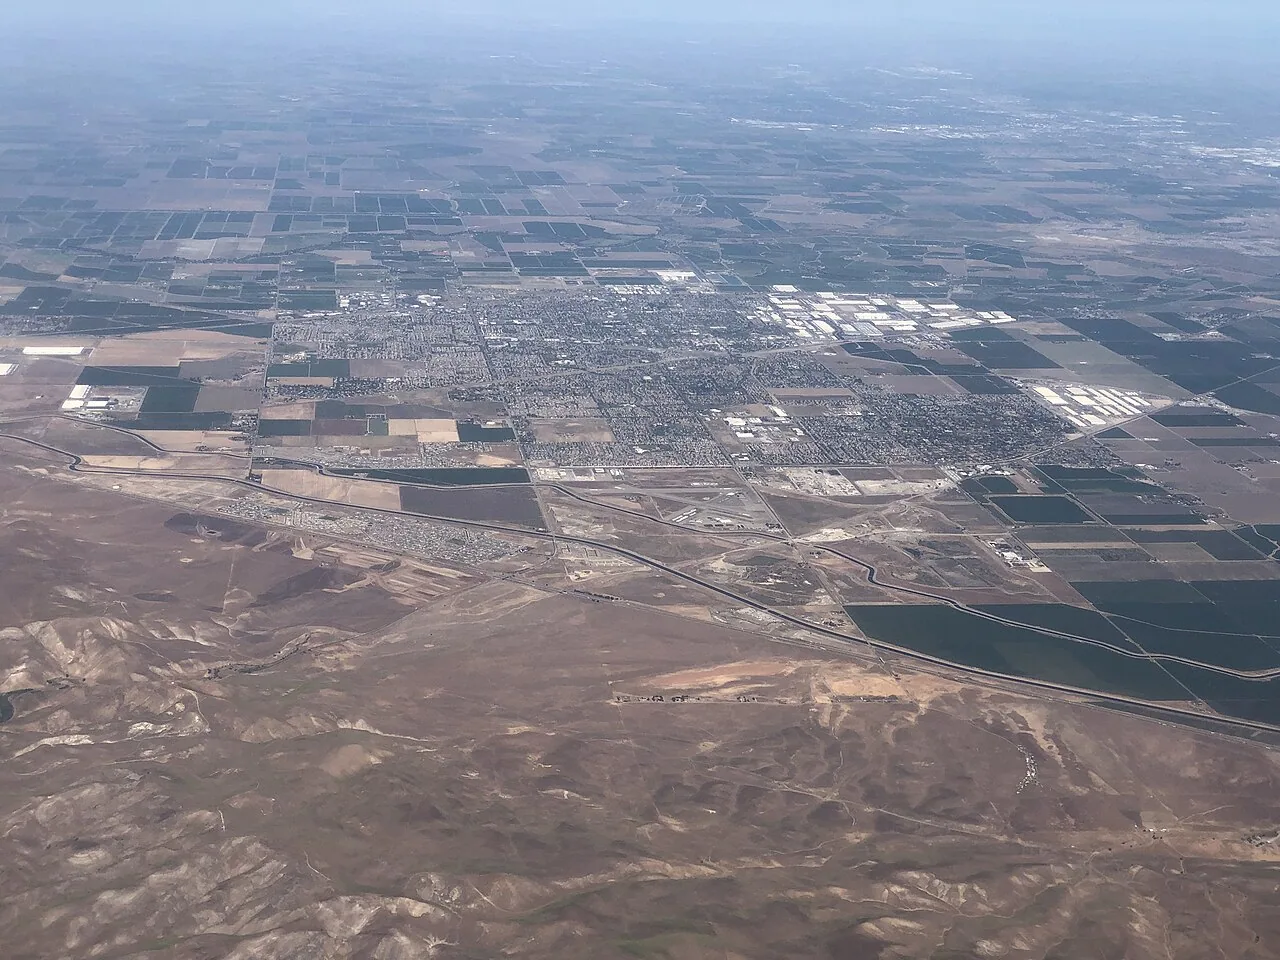
Tracy's city design criteria place the market in Climate Zone 12 and identify a 101.2°F two-percent dry-bulb high. That municipal value informs design review, not the temperature of a classroom roof or a forecast for a work shift. We use current surface conditions and product instructions to plan roof work. A commercial inspection can map the route and document access limits before the school authorizes a repair.
Identify the approved entrance, roof hatch, key holder, and school contact before choosing an inspection window. Mark the room associated with the report, then connect it to a roof area using the building plan. If a lift, ladder, escort, or test opening is needed, place that requirement in the access note. Record which spaces can be entered and which remain outside the inspection boundary, so the final report does not imply that an unavailable room or roof zone was reviewed.
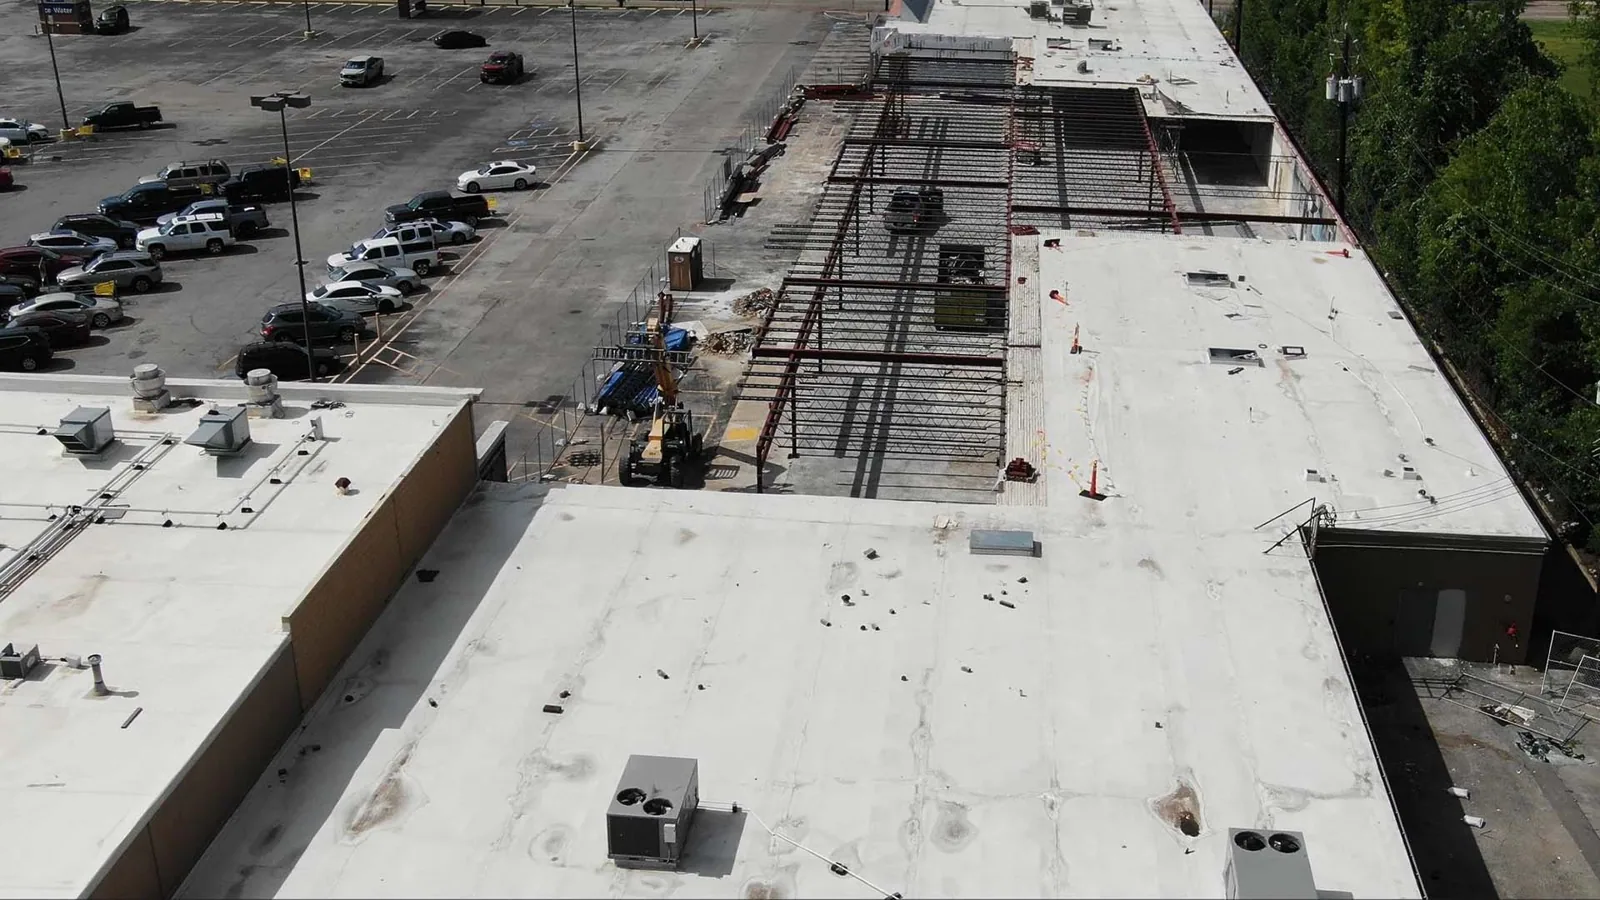
During the school day, arrival, dismissal, deliveries, and scheduled programs can limit where equipment may be staged. We confirm the allowed route with the site contact and keep tools away from student paths and active entrances. A phased work plan can define the area closed to roofing, the path that stays open, and the tie-in point where each shift ends. The school sets its release window; the roof map identifies the work that fits inside it.
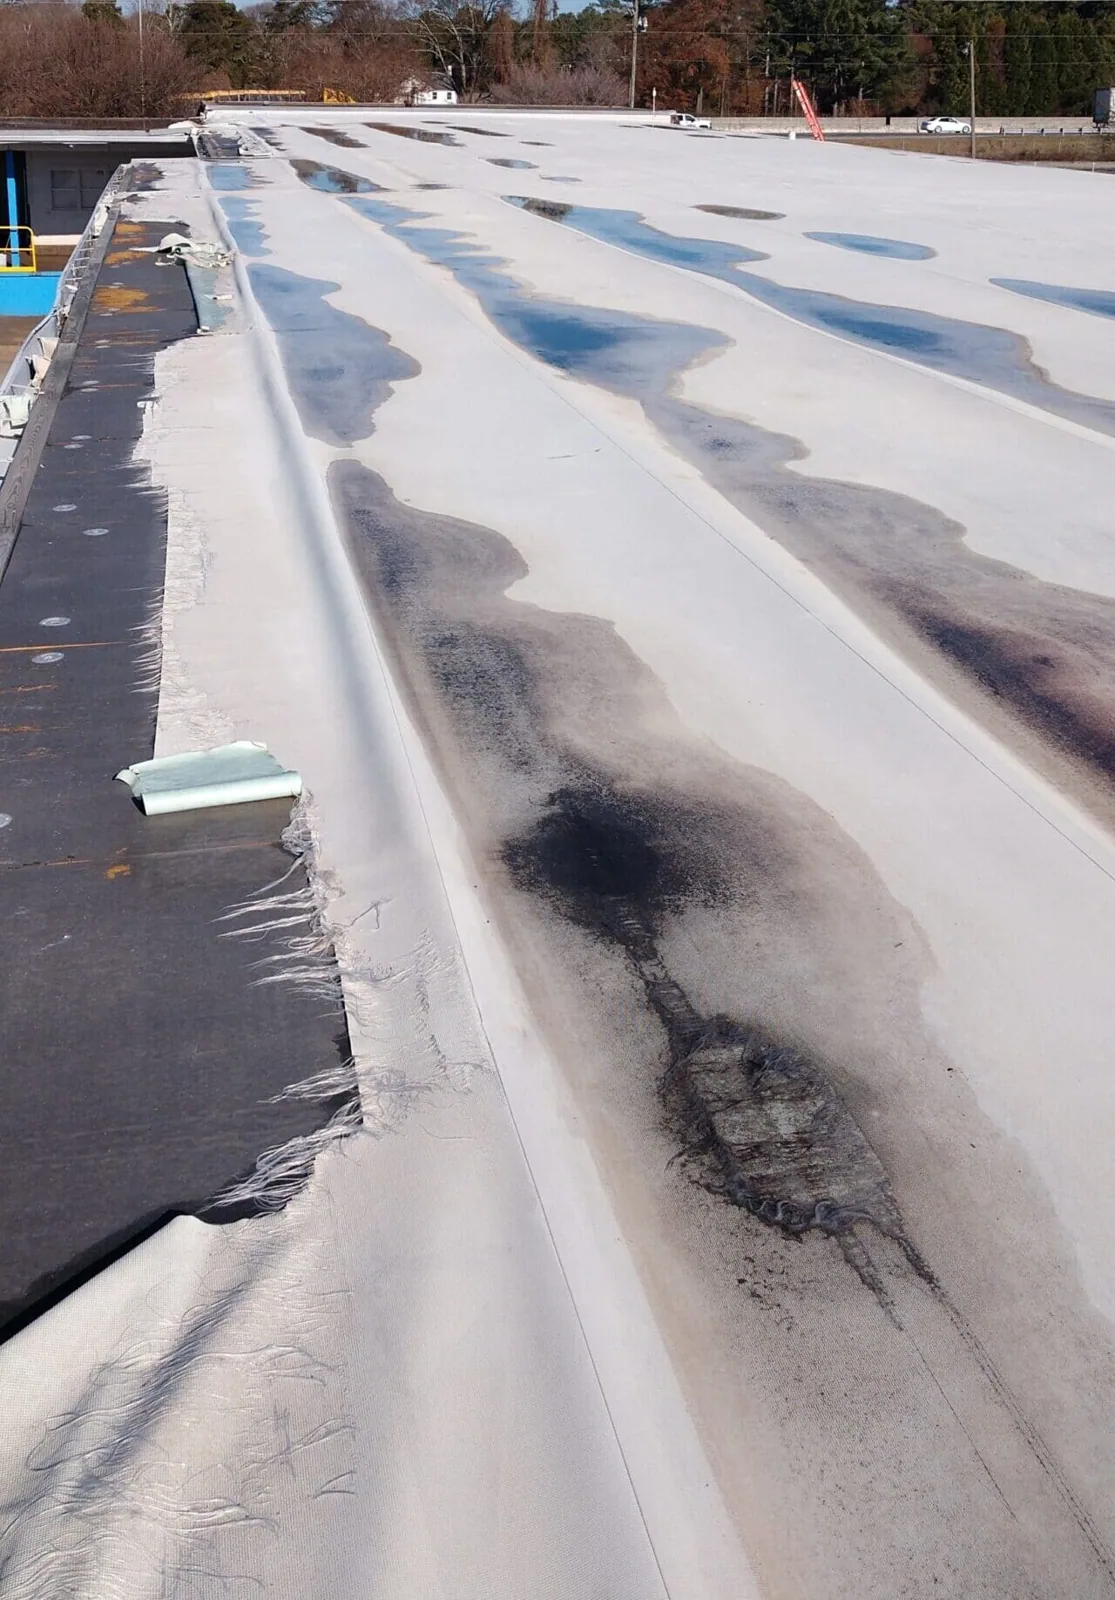
School roofs may have several repair generations, additions, and transitions between low-slope and sloped sections. Compare available plans with exposed edges, drains, curbs, fastener lines, and earlier patches. Note where the field appearance differs from the assembly record. A blister or discoloration does not identify the material below it, so describe the visible condition and name the opening or test that would resolve the question. Keep each building wing and roof elevation on its own zone reference.
Tracy's adopted planning materials place manufacturing, warehouse and distribution, rail-dependent industrial, and flex-tech activity in its northeast employment geography. Those uses describe a broad district, while a school's roof type has to come from its own records and field evidence. If the facility plan includes several additions, mark their boundaries before comparing systems. A TPO roof system or modified bitumen assembly needs repairs suited to its confirmed membrane and seam detail.
Trace the roof plane above the reported room toward its drains, scuppers, overflow routes, and exterior walls. Photograph standing water, debris, a separated drain tie-in, or an open seam as individual observations. Record the weather and time when the area was checked if those details are available. A ceiling stain may sit away from the point where water entered, so do not use the room location alone to set the roof repair quantity. Mark the path that was inspected and what remains hidden.
Downtown Tracy is designated as a distinct city center, and planning materials connect it with commercial and residential areas through the transit network. The district context can help staff coordinate a visit around local access, while the school's roof plan determines where water travels. If an outlet or low area is part of the report, a drainage assessment can document the connection and required correction. A ponding-water repair review should keep outlet work separate from membrane or deck repair.
For an active leak, identify the room, the roof zone above it, and the temporary protection already in place. Keep containment and permanent repair as separate line items. If ceiling materials or insulation must be moved, coordinate the interior work with the school contact and any responsible trade. Before cutting the roof, show the test location, the layers expected, the restoration detail, and who may approve added removal. A wet insulation finding can change the quantities and the reopening plan.
When a school remains occupied, a daily tie-in and housekeeping plan matter as much as the membrane patch. Mark where debris will be contained, when loud work may occur, and how the crew will leave each area protected at shift end. An occupied-building sequence can divide the work into zones with clear access releases. For urgent water entry, emergency roof response can stabilize the opening while the permanent scope remains documented separately.
A localized repair may fit when one detail has failed and the surrounding membrane, substrate, and attachment support a stable tie-in. Repeated leaks, wet layers, or movement across more than one zone can require broader testing. A recover or replacement comparison should identify removal depth, drain height, curb transitions, insulation, and the temporary dry-in sequence. We mark which quantities are confirmed and which depend on an authorized opening. That gives school leadership a scope they can compare without treating a concealed condition as settled.
Tracy's I-205 Corridor Specific Plan includes commercial uses near Grant Line Road and the freeway. It is a broad planning area that helps orient service routes, not a description of any school's roof or access rules. A roofing visit near the I-205 Corridor still follows the building's approved entrance and work window. If the school needs a budget record, hold marked photos, test locations, repair limits, and deferred decisions together in the closeout file.
At closeout, photograph preparation, exposed layers, the finished repair, and adjacent details from a repeatable viewpoint. Tie each image to the roof plan and note material, method, and any approved change. Identify rooms that remained protected, the route used to remove debris, and work deferred for another access window. If a section was not opened or reached, keep that boundary visible. The facilities contact should be able to distinguish a completed repair from a condition still awaiting test or approval.
Send the roof plan, prior work tickets, room report, photographs, and access rules with the request. We will identify the inspection route, record observable conditions, and return the repair limit with the next action. On a later visit, use the same roof-zone labels but record new findings independently. A maintenance inspection can revisit drains, seams, and repaired details without assuming that a prior condition has returned. Keep the school schedule and work-zone release with the closeout log. For an organization managing varied facilities, keep college roof records separate from public-building roof records, even when access contacts overlap.
We map the room to its roof zone and work within the school's approved route. Any space not released stays marked as an access limit, with the return step identified.
No. We trace the roof area above it, check connected seams and drains, and identify concealed conditions before setting removal quantities.
Include the roof plan, layer findings, drainage, access windows, protection below, daily tie-ins, and any test that can change the work boundary.
It is a city design value. We check the actual roof surface and weather conditions against the selected product's instructions.
Keep the zone map, room report, marked photos, material and preparation notes, access limits, approvals, and deferred items together for the next review.