Government Building Roofing in Tracy, CA
Property Types We Roof
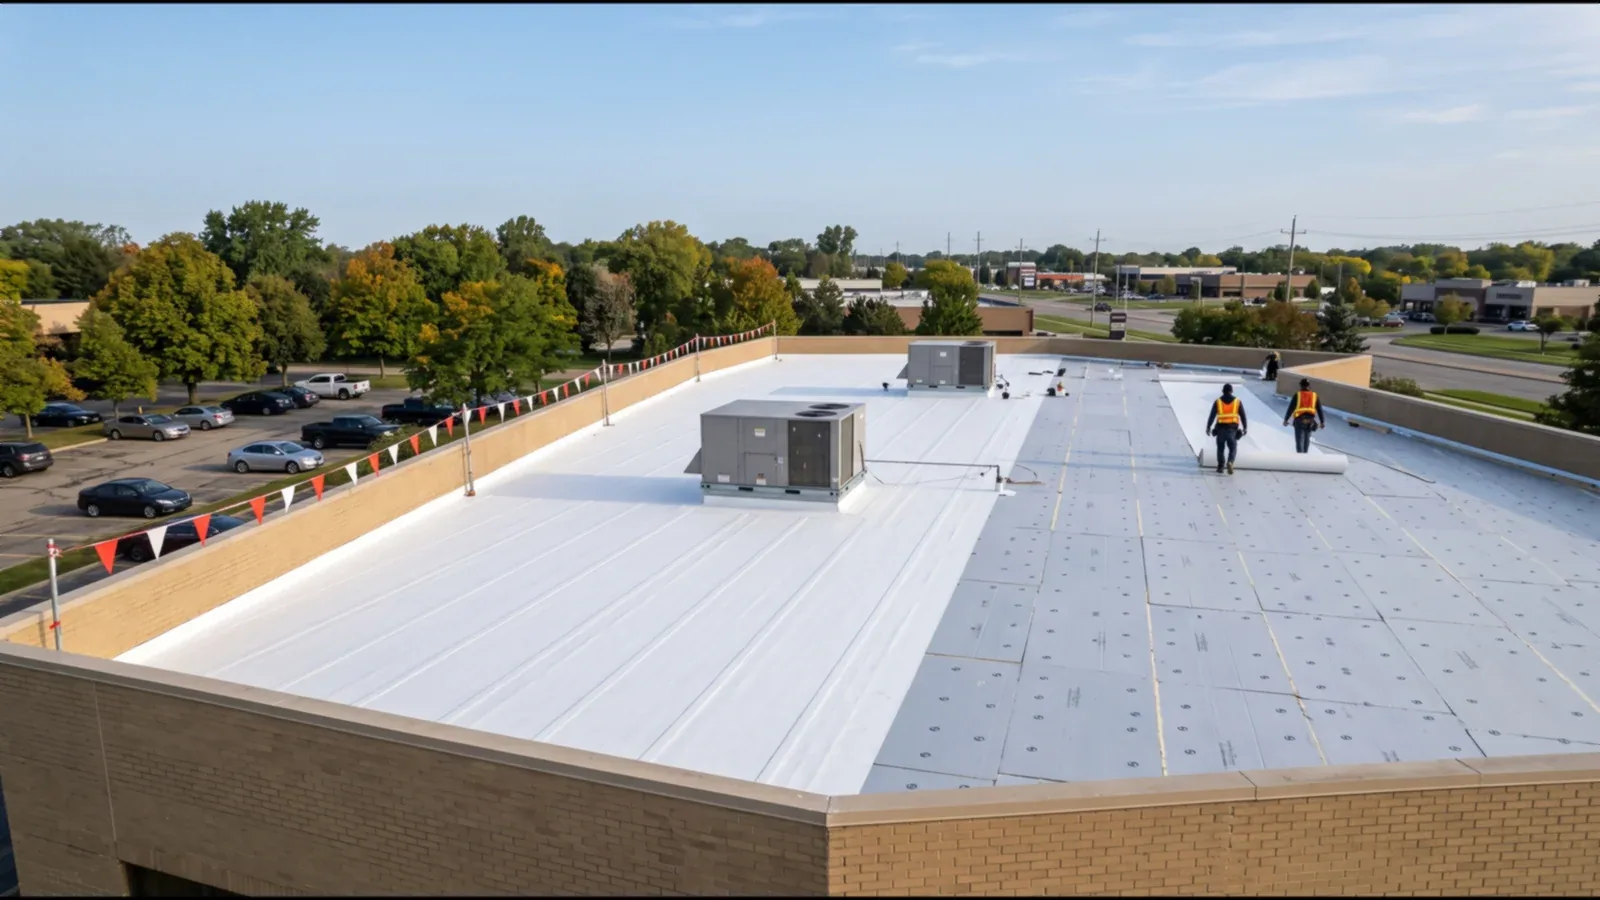
Plan government roof repairs in Tracy with documented limits, permit details, and public-access coordination. Review leak, drainage, and replacement scope.

Plan government roof repairs in Tracy with documented limits, permit details, and public-access coordination. Review leak, drainage, and replacement scope.

A leak above a public counter or work area needs a roof-zone record before repairs are assigned. We match the report to the roof plan, inspect seams, penetrations, drains, and edges, and mark which areas were reached. The report distinguishes a visible defect from a suspected layer problem and identifies any test or approval needed next. That gives a facilities lead a bounded scope to review with operations and procurement.
Tracy's permit process requires a building permit application and relevant plans for projects that require plan submittal. A roofing scope should identify the assembly change, drainage work, and edge details that may need to appear in those plans. A commercial roof inspection can set out current conditions before the project team prepares its permit package.
Before design begins, identify whether the project is a repair, recover, or removal and replacement. Note what will change at the membrane, insulation, drains, curbs, and perimeter. When plans are required, assemble the building application and relevant drawings with the proposed work boundary. Keep the field report separate from a plan set: one records observed conditions, while the other describes the work to be reviewed. That distinction helps avoid carrying a suspected condition into contract scope as a confirmed quantity.
Tracy applies the 2025 California Building Codes to new submittals received on or after January 1, 2026. If an agency project crosses that effective date, confirm the applicable code cycle from the submittal timing before detailing the roof. A replacement scope can list assembly, edge, and drainage details for plan review. For a smaller defect, a repair proposal should show what is localized and what would trigger a separate approval.
Mark public entrances, staff routes, loading access, and any interior area below an active leak before equipment is staged. The building contact identifies the hours, escort requirements, and temporary route changes available for the work. We identify where ladders or lifts can be set, what will remain open, and the point where the roof must be closed at the end of each shift. If access changes, revise the zone plan rather than extending the work limit without direction.
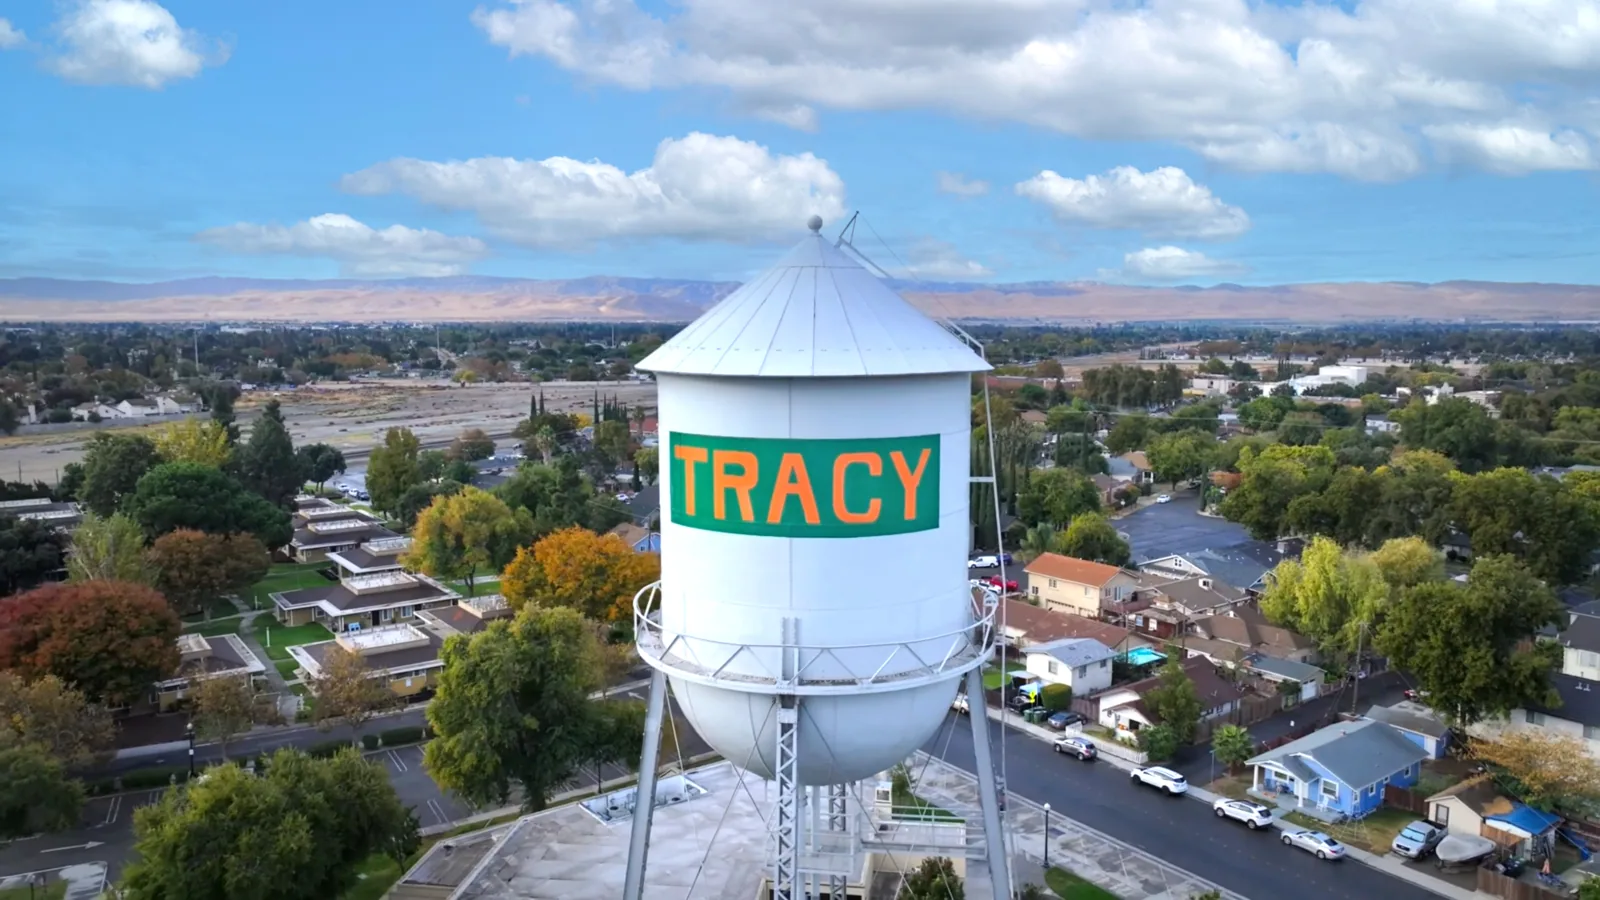
Downtown Tracy is a distinct city land-use center connected with commercial and residential areas through transit planning. That geography can orient a visit to a downtown public building, but it does not establish a particular facility's visitor schedule or loading rules. A Downtown Tracy roof visit still follows the facility's instructions. For work while staff or visitors remain in the building, a phased reroof sequence can specify protection and daily closures by zone.
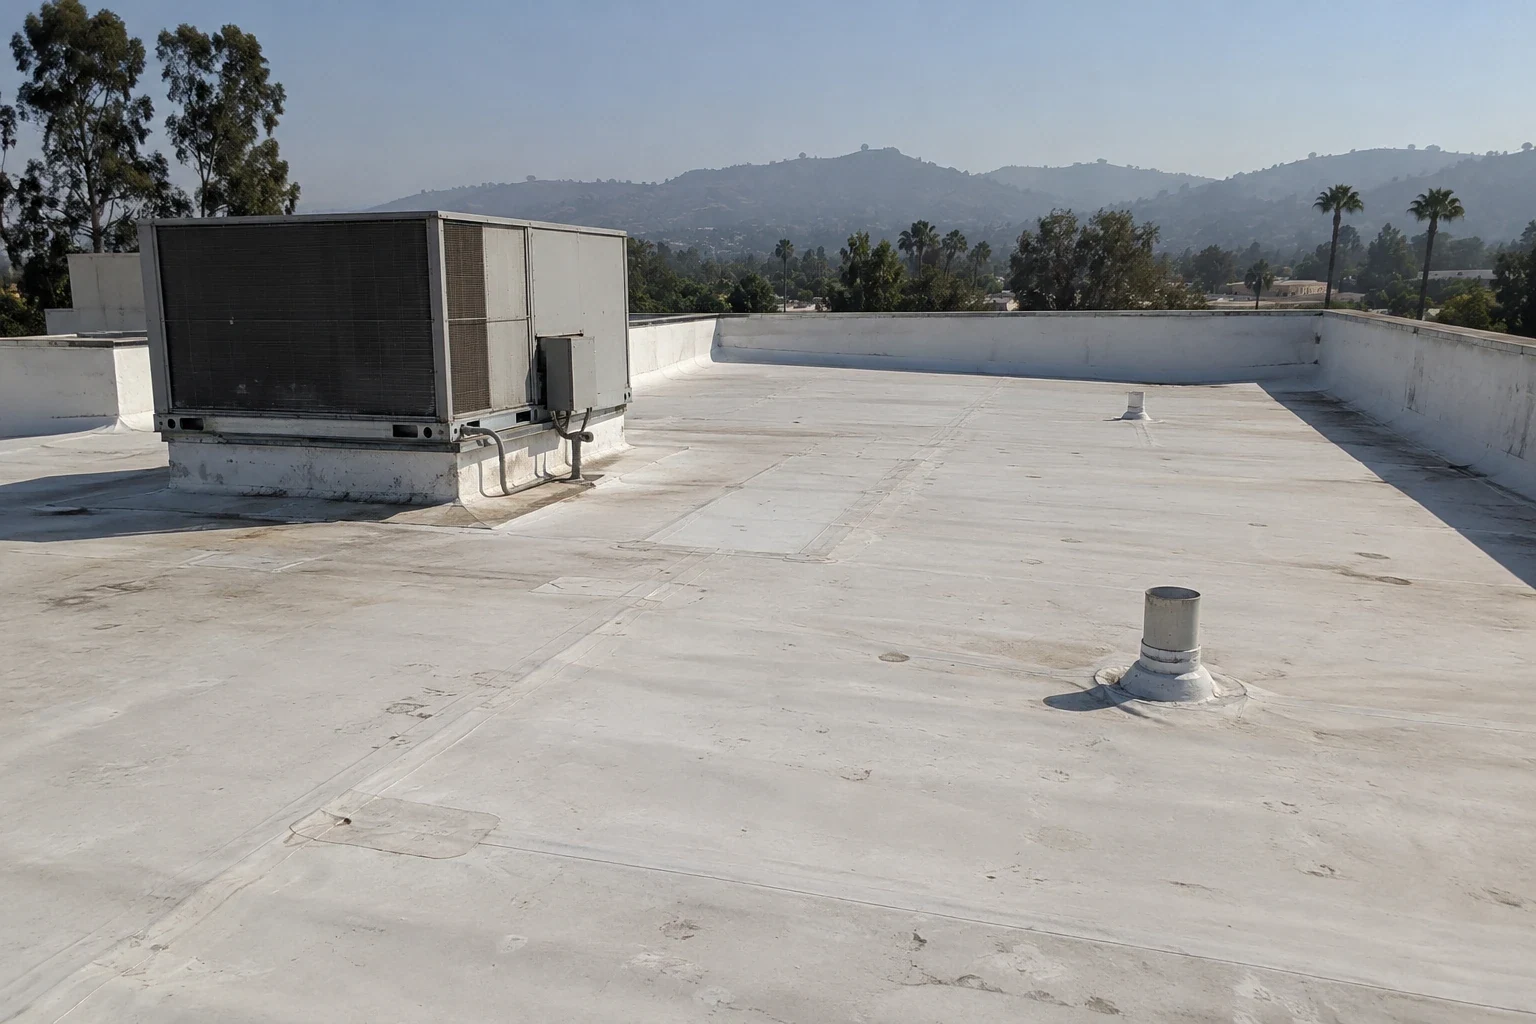
Start with the affected room, ceiling or equipment, date, and any prior repair ticket. Locate the roof area above and inspect seams, penetrations, parapets, drains, and roof-to-wall transitions that could connect the two. A wet ceiling does not identify the opening by itself. Mark possible routes separately from the location where water entry is confirmed, then attach photographs to a repeatable roof-zone label. That evidence supports a repair limit that another facilities reviewer can follow.
If water may be below the membrane, state what a test opening would answer and where it can be made. Identify the approval, interior protection, and closure method before removing material. A moisture survey may help prioritize checks when the assembly supports the method. Keep its coverage limits with the selected test locations so the result does not get treated as a condition report for roof areas that were not evaluated.
Compare available drawings, earlier repair records, exposed edges, and system labels before naming the assembly. A coating or recover can conceal a previous repair, and a visible field does not confirm the layers below. Record only what the documents and accessible details establish. If an opening is authorized, photograph each layer in order, note moisture or deterioration, and restore it with a detail that matches the approved scope.
Tracy's criteria list wind exposure C and direct CBC design wind-speed selection to the mapped value and building risk category. That direction is not a measurement of fastener pullout or an existing roof's attachment. For a change in assembly, show the applicable design inputs and existing substrate evidence separately. A TPO assembly review can address membrane details once the current roof is identified; a metal retrofit evaluation addresses a different attachment path.
Closeout should show the repaired zone, preparation, materials, transition, and any work excluded. Add dated photographs that connect the detail to the roof plan. Record permit documents and approved changes with the field record, along with access limits or conditions that remain untested. If the crew stopped at a concealed condition, name the decision needed before further removal. This allows the next reviewer to distinguish completed work from an outstanding approval.
Within Tracy, TRACER links Downtown with commercial destinations. The Tracy Transit Station connects riders onward to other cities in San Joaquin County. Those are local transportation facts, not a statement about a public facility's operating hours. A roof condition report can keep photos, test locations, and deferred work together. A maintenance visit can check the same drains and edges against the completed record.
When procurement compares proposals, use one marked roof plan and separate confirmed quantities from allowances. Ask each scope to identify demolition depth, substrate repair, temporary dry-in, public protection, permit assumptions, and excluded areas. If the proposal includes an alternate, label the conditions that would make it applicable. A shared baseline lets the owner compare what is actually priced rather than balancing different assumptions about how much of the roof will be opened.
The City's planning materials mark Downtown as separate from industrial and specific-plan employment areas. That distinction gives the local facilities team a geographic frame, but it does not predict the roof form or age of a government property. A school roof record or assembly-building scope can be useful for comparing documentation practices across public-serving properties. The building under review still needs its own drawings, test results, and access instructions. For a property with several roof planes, preserve zone labels in work orders so a later reviewer can tell which transition was repaired, which test was performed, and what remains open.
Tracy's urban land-use map also identifies commercial uses around Grant Line Road and I-205. Use that broad corridor to orient a project location only when relevant; the facility contact confirms delivery and staging. When a project is there, keep the work map tied to the correct parcel and roof zone rather than assuming neighboring buildings share a system or access route.
It should identify the roof zone, observed condition, work limits, assembly details, access assumptions, exclusions, and any plan or permit requirement. We keep untested conditions separate from confirmed quantities.
Tracy requires an application and relevant plans for projects that require plan submittal. The project scope should show proposed assembly, drainage, and edge changes when they are part of the work.
We mark the active work area, equipment path, protection below, and daily closeout point with the facility contact. The agency supplies operating and access rules for its building.
Use a common roof plan and compare removal depth, known repairs, temporary protection, permit assumptions, and allowances. Separate each alternate from the base scope.