Church Roofing in Tracy, CA
Property Types We Roof
Document church roof leaks in Tracy with a repair boundary, access plan, and clear work sequence. Review flashing, drains, and replacement options.

Document church roof leaks in Tracy with a repair boundary, access plan, and clear work sequence. Review flashing, drains, and replacement options.
A leak near a sanctuary ceiling or meeting room needs a roof map before the repair limit is chosen. We locate the reported room, inspect the roof zone above it, and mark nearby seams, wall transitions, drains, and prior patches. The visit separates what can be seen from what needs an opening. That gives the facilities contact a recorded condition and a way to schedule any test around the building's approved access and calendar.
Tracy's wind criteria name Exposure C and direct design wind-speed selection to the applicable maps and building risk category. That is a design input, not a measurement of a particular church roof or its attachment. We check the actual edge, flashing, and panel or membrane details against available records before pricing a correction. A commercial roof inspection can establish the roof-zone map and identify the evidence still needed.
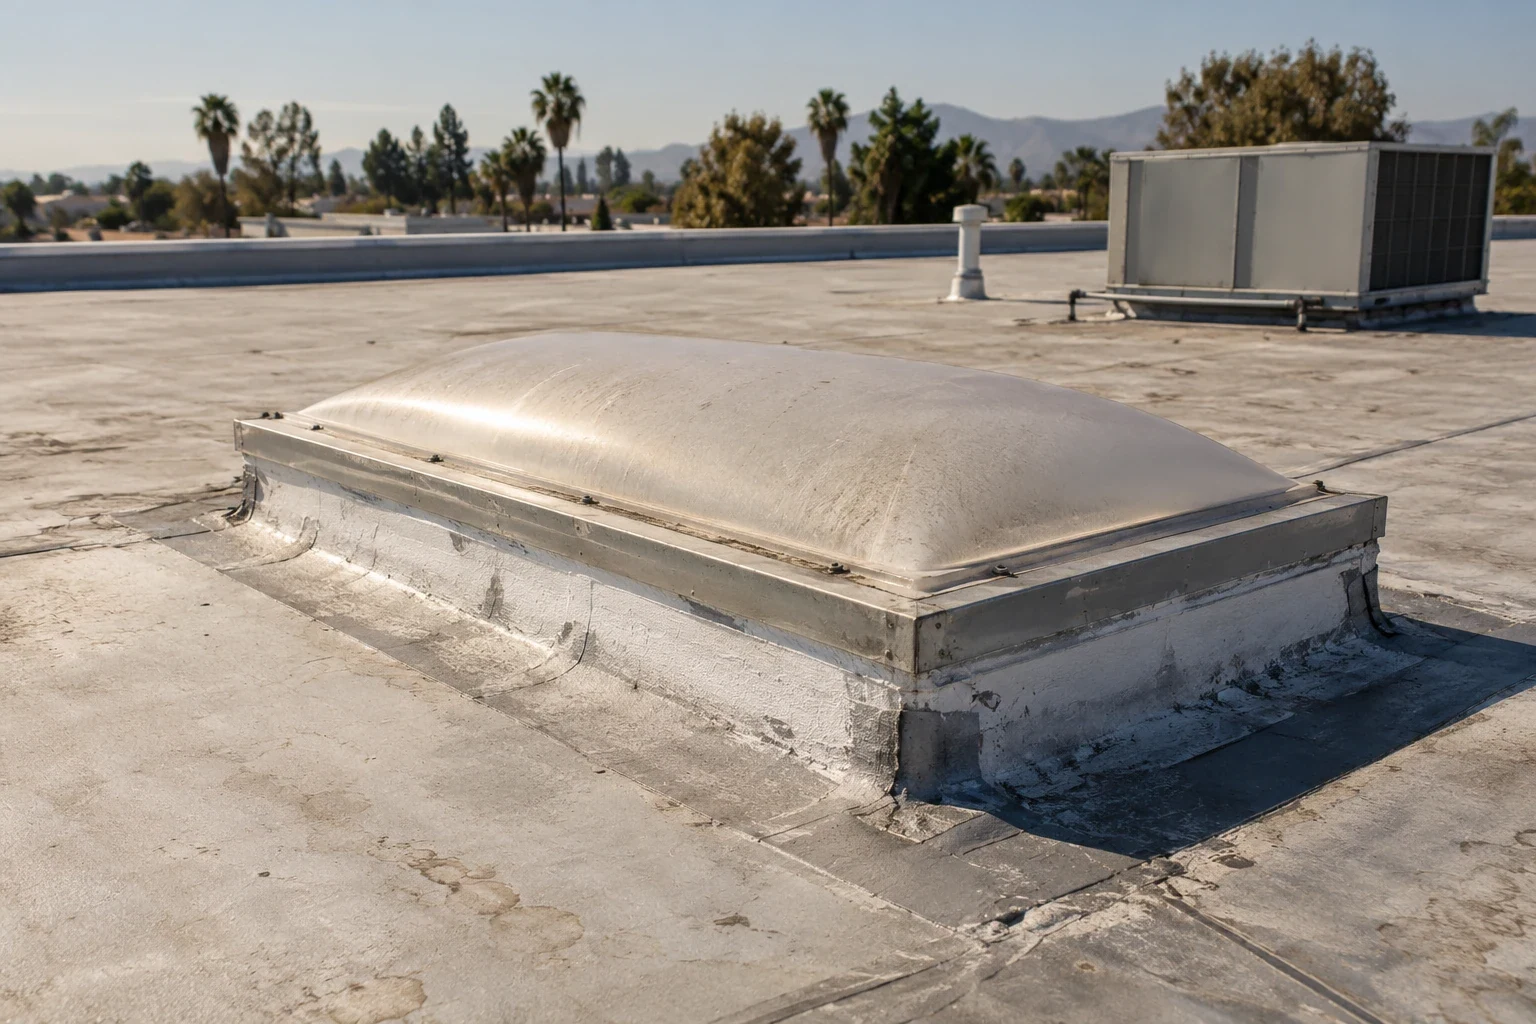
Church buildings can combine a broad sanctuary roof with lower classroom, office, or gathering-room sections. Confirm each roof plane from drawings or accessible edges instead of assuming the full property has one assembly. Mark valleys, parapets, eaves, penetrations, skylights, and changes in slope on the plan. A leak at a wall or ceiling may be fed by a transition farther away, so include the likely drainage path in the inspection record.
If a steeple, tower, or roof-mounted ornament is present, document its base flashing and the surrounding connection without expanding the repair beyond what the inspection supports. Photograph the whole condition and the close detail. At a discontinuity, identify whether a joint, flashing leg, fastener line, or membrane edge has changed. A penetration and flashing review can isolate those interfaces from the adjacent roof field.
Record the room, date, weather reported by the property contact, and any prior repair. Then trace upward to the roof zone and inspect seams, drains, curbs, roof-to-wall details, and the edge above the affected space. Water may follow a deck or framing before it appears, so the interior mark is a search point rather than a confirmed patch location. Tie each photograph to the same zone label and keep suspected paths distinct from observed openings.
When evidence points below the membrane, identify a test area and the approval required before cutting. Note who will protect finishes and who closes the roof after the sample. If the assembly supports it, a moisture survey can help select locations for further checks. A result from one section should remain attached to that area of the plan; it does not establish conditions under other roof planes that were not evaluated.
Confirm roof access, keys, escorts, material delivery, and the contact who can authorize a temporary closure before the crew arrives. The building manager sets any limitations around services, classes, meetings, or public access. Mark the work area, safe staging point, and route for tools and materials. If part of the roof cannot be reached, record that limit and leave it outside the inspected boundary instead of carrying assumptions into the estimate.
Downtown Tracy is a distinct city land-use center, with planning documents connecting it to commercial and residential areas through transit. That is useful local orientation for a visit; it does not define any congregation's schedule or a building's entry procedure. A Downtown Tracy roof visit still follows the property's access directions. Set a daily stop point and show how each opened area will be secured before the building returns to its normal use.
Follow runoff from the affected plane toward each outlet. Check strainers, sumps, scuppers, downspouts, and overflow paths for blockage or separation. At an edge, inspect the membrane termination, metal, counterflashing, and attachment. A roof with several intersecting planes may send water to a different drain than the one nearest the interior mark. Record the route seen and separate cleaning or slope work from a membrane repair when those are different tasks.
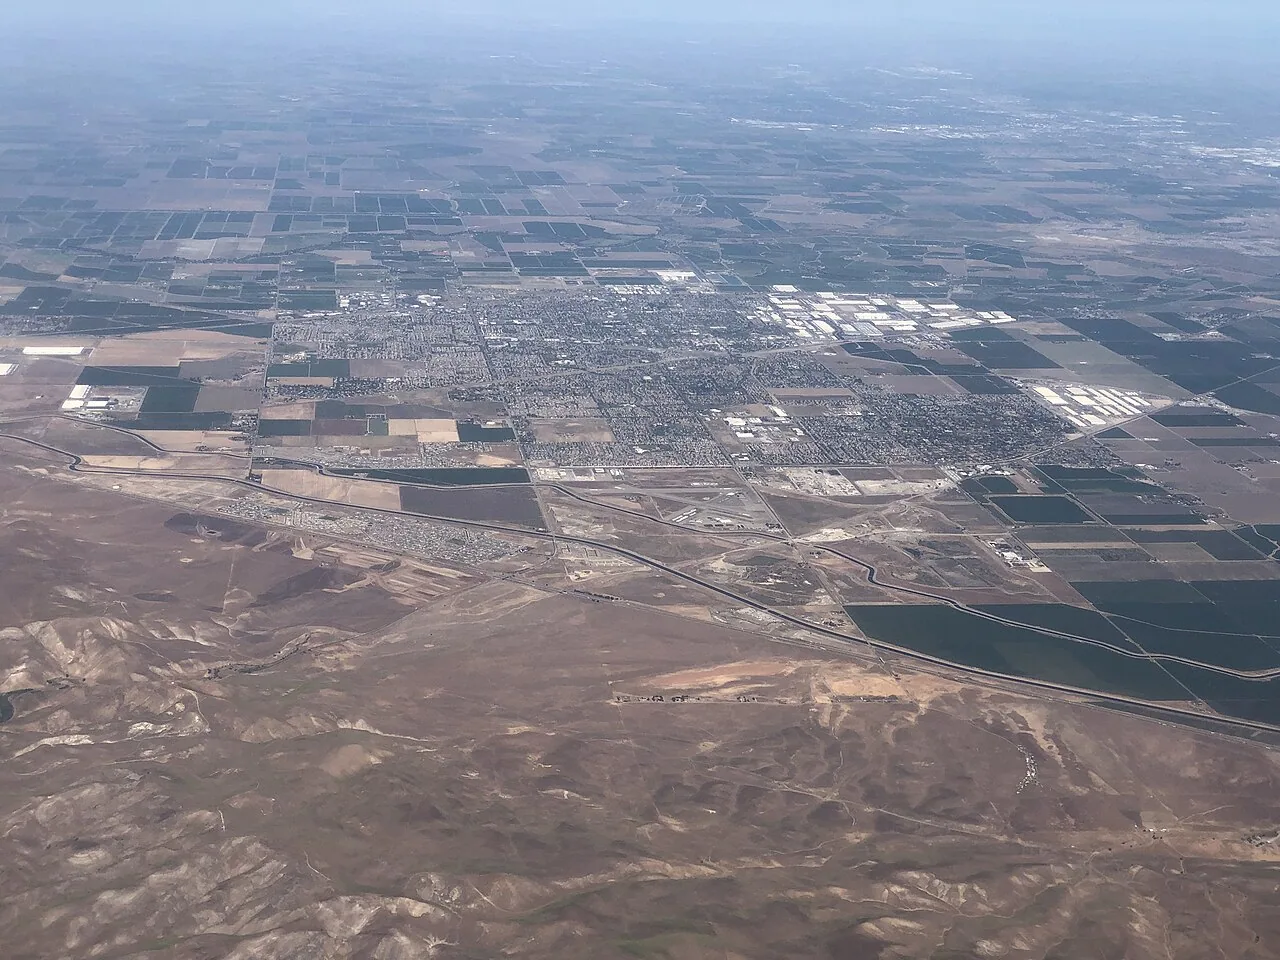
The I-205 Corridor plan covers land beside the freeway and places commercial uses near Grant Line Road. That area is a geographic reference for Tracy, not an indication that a church is in the corridor. When a project is near that district, the plan can orient dispatch, while the property contact provides the delivery route. A drain and scupper inspection can document the outlet detail and the work boundary around it.
A localized correction may fit when the defect is confined to one seam, flashing, or penetration and adjacent material can accept a sound tie-in. If several locations show similar failure, compare the map and repair history before treating them as separate leaks. For replacement planning, identify assembly, roof planes, drainage, perimeter conditions, and access limits. A proposal should list preparation, removal depth, temporary closure, work below, and excluded areas so the congregation or property board can review what is included.
Tracy's city planning distinguishes Downtown from employment districts and specific-plan areas. The land-use geography is useful for orienting local work, not a description of a congregation's membership or building layout. A school roof scope or public-building roof record may help an owner compare maintenance documentation across property types. Each roof still needs its own condition map. A repair plan can separate confirmed work from testing and concealed conditions.
Keep sloped roof areas and low-slope sections separate when they need different materials or access methods. List any lift, walkway protection, interior containment, and daily dry-in as separate assumptions rather than burying them in one allowance. Where the building has additions, identify connection points and the measured area for each assembly. The owner can compare like-for-like scopes and see what remains unresolved.
At completion, mark the repaired plane, work limits, material, flashing or seam detail, and any area not reached. Include dated photographs with one overview and close views that can be matched to the plan. List any temporary protection removed or retained. If a hidden layer remained untested, state the next authorized check instead of presenting it as a completed repair. Those details let facilities staff track what changed without mistaking a visual check for an opening into the assembly.
Before scheduling follow-up, gather the roof plan, previous repair records, leak dates, calendar restrictions, and the question the owner needs answered. Emergency stabilization is available around the clock, including weekends and holidays, when water entry cannot wait for a regular visit. We separate temporary control from permanent correction and document the area that still needs evaluation. A maintenance inspection can revisit the same drains, edges, and transitions against the marked baseline.
Yes. Water can travel at a joint or along the deck. We compare the reported room with the roof drawing, transitions, and drainage path before setting a repair limit.
We map the base flashing and adjacent roof connection when that feature is present. The inspection records its condition separately from the membrane or roof field around it.
The property contact identifies calendar limits and access rules. We set the work area, delivery window, and daily closeout point to fit the approved schedule.
The scope should name the roof plane, observed defect, preparation, tie-in, access, temporary closure, and any test or concealed work awaiting approval.