College and University Roofing in Tracy, CA
Property Types We Roof
Coordinate college roof inspections and repairs in Tracy around building access, equipment, drainage, and academic schedules. Get a marked scope for each roof.

Coordinate college roof inspections and repairs in Tracy around building access, equipment, drainage, and academic schedules. Get a marked scope for each roof.

A work order following an HVAC change should begin with the curb footprint on the roof plan. We check where the new equipment meets the membrane, whether an older penetration remains nearby, and which campus contact can release that area. The inspection record labels the building, roof zone, access limit, and any test that needs approval. That prevents a visible patch from becoming the whole repair scope before the assembly and tie-in can be checked.
In Tracy's design criteria, the climate classification is Zone 12 and the two-percent dry-bulb high is set at 101.2°F. The value belongs in design review, not as a roof reading or application-day forecast. We compare actual conditions with the selected system instructions and plan access from the facility's schedule. A commercial roof inspection can establish the base record for repair or capital planning.
A college property group can include classrooms, offices, laboratories, dining areas, recreation buildings, and mechanical structures. Do not carry one roof description or access limit across that mix. Assign each roof a stable identifier, then mark its system, known repair history, drains, curbs, and perimeter details. If the facility plan has changed, reconcile the current roof map with prior reports before using old zone names in a bid or work order.
Tracy's business profile notes continued commercial, office, and industrial growth; that market context does not fill gaps in an institution's roof inventory, which comes from its own drawings and field review. A school roof plan can use similar zone discipline, but college access, building layouts, and approvals should be recorded for the specific institution. Keep separate work orders when more than one building needs a different system or schedule.
Before the walk, confirm the roof hatch, key or escort contact, occupied areas, and any time when a room or lab cannot be entered. Mark where ladders, lifts, or test equipment may be placed. If an opening could affect a classroom or controlled work area below, identify who can authorize it and what temporary protection is required. A boundary that could not be inspected remains an access limit, not a cleared condition.
During a term, class changes, exams, event setup, and research schedules can affect noise, routes, or work windows. The facility contact identifies those constraints; the roofer divides work into sections that can be protected by the end of each shift. A phased occupied-building plan can list the zones, temporary tie-ins, access releases, and interior protections. If a closure is available, record its start and end with the work sequence rather than assuming a full-day shutdown.
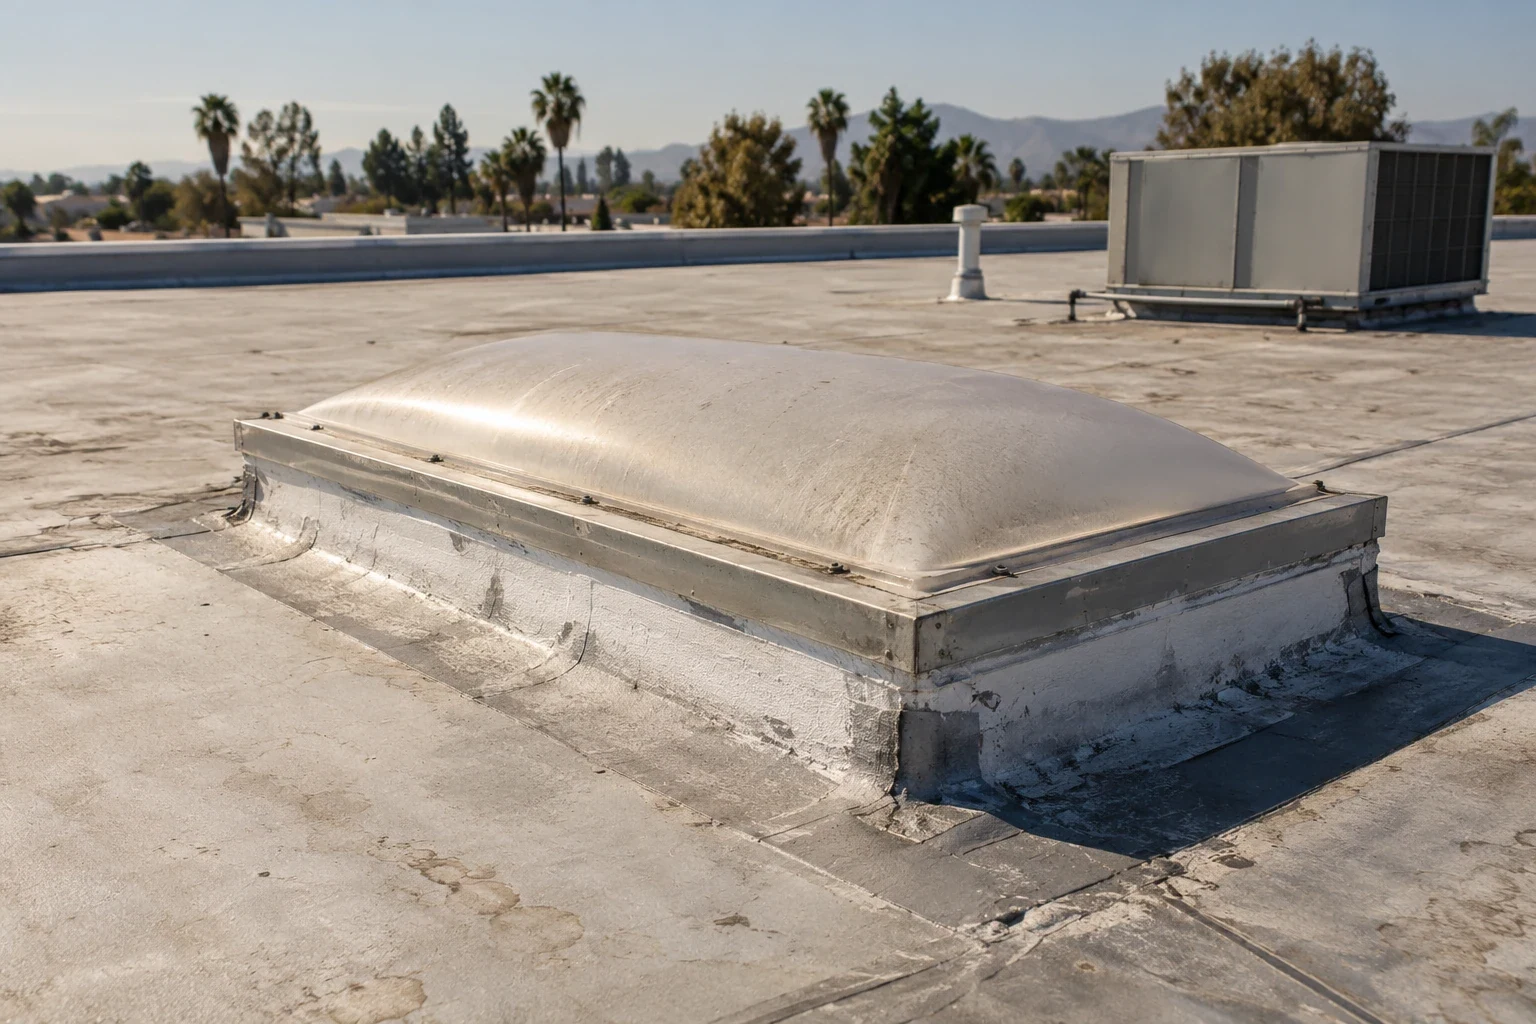
Mechanical curbs, exhausts, conduit supports, skylights, and expansion joints interrupt the field membrane. Check the flashing height, termination, seal, adjacent seam, and evidence of movement as one detail. Photograph the full location and close condition, then show it on the zone plan. A new support may sit beside a former curb or abandoned opening; mark both transitions and distinguish the current connection from material left behind.
The city identifies I-5, I-205, and I-580 as a three-route transportation connection serving the Tracy area. The connection helps orient service planning, but it does not set an institution's entry route or equipment access. An opening and curb review can define the transition at a skylight or rooftop service. If the assembly identity is uncertain, match any proposed patch to exposed material or an approved test rather than selecting a product from surface color alone.
Start with the room and date reported by facilities, then map that area to the roof above it. Follow seams, curbs, drains, parapets, and penetrations that could carry water away from the interior mark. Record recent repairs and whether the roof surface was wet when inspected. A ceiling spot does not establish how much insulation is affected. Keep the visible defect, suspected water path, and concealed-layer question in separate fields until a reading or authorized opening supports the boundary.
Downtown Tracy is identified as a separate city land-use center, and the city's transit network links it with commercial and residential areas. That broad context can help coordinate the service visit, while the institution's roof plan remains the basis for tracing water. An infrared moisture survey can help prioritize test locations when the assembly and conditions permit the method. A flashing repair review can document a failed curb or wall transition separately from a moisture investigation.
A local repair may fit when one detail has failed and surrounding membrane, insulation, and attachment can support a stable tie-in. Multiple leaks, repeated curb movement, wet layers, or drainage changes can make a wider inspection necessary. Before comparing recover with replacement, list removal depth, new system height at drains, transitions at equipment, and the zones that must stay protected. We mark quantities confirmed by field observation and identify conditions that still depend on testing or approval.
Grant Line Road and the adjacent freeway are the location reference for commercial designations in Tracy's I-205 plan area. It is a broad planning geography, not evidence about a college roof or campus access. A visit in the I-205 Corridor area still follows the institution's route and schedule. An owner comparing education facilities can also keep hospital roof records distinct from college assets; each property's assembly and access conditions must support its own scope.
Photograph the preparation, exposed layers, repaired detail, and completed tie-in from repeatable locations. Label each image with the building and roof-zone identifier. Record product and repair method, authorized changes, test results, work limits, and any trade handoff that remains open. If an area was not available during the visit, state what release or return access is needed. This gives facilities and capital staff a record they can compare without treating a partial inspection as a complete survey.
Provide the roof plan, prior scopes, leak history, current equipment layouts, access rules, and the decision the review must support. We will return a marked condition and distinguish completed work from unresolved assembly questions. A condition report can preserve photos, test locations, approvals, and deferred work across annual reviews. At each review, capture the date, system label, last repair, and status of any warranty requirement. If records conflict, flag the mismatch and test where needed. For urgent water entry, request emergency roof response and identify the affected rooms and access contact; permanent correction remains a separate scope.
Assign each building and roof section its own identifier, assembly description, repair record, and access limits. Compare only areas with enough evidence to support the same decision.
The facility contact sets release and protection requirements. We map the reported room to the roof zone and mark any test that must wait for an approved window.
Show each work zone, temporary tie-in, material route, interior protection, trade handoff, and the access period available for that building.
No. It is a municipal design value. Current surface conditions, weather, and the selected system's application instructions control the work window.
Expand the review when moisture crosses the marked boundary, similar details fail in separate zones, or exposed layers differ from the available record.