Flex and Industrial Building Roofing in Tracy, CA
Property Types We Roof
Roof inspections and repair planning for Tracy flex and light-industrial buildings, with attention to drainage, mixed-use roof areas, and access.

Roof inspections and repair planning for Tracy flex and light-industrial buildings, with attention to drainage, mixed-use roof areas, and access.

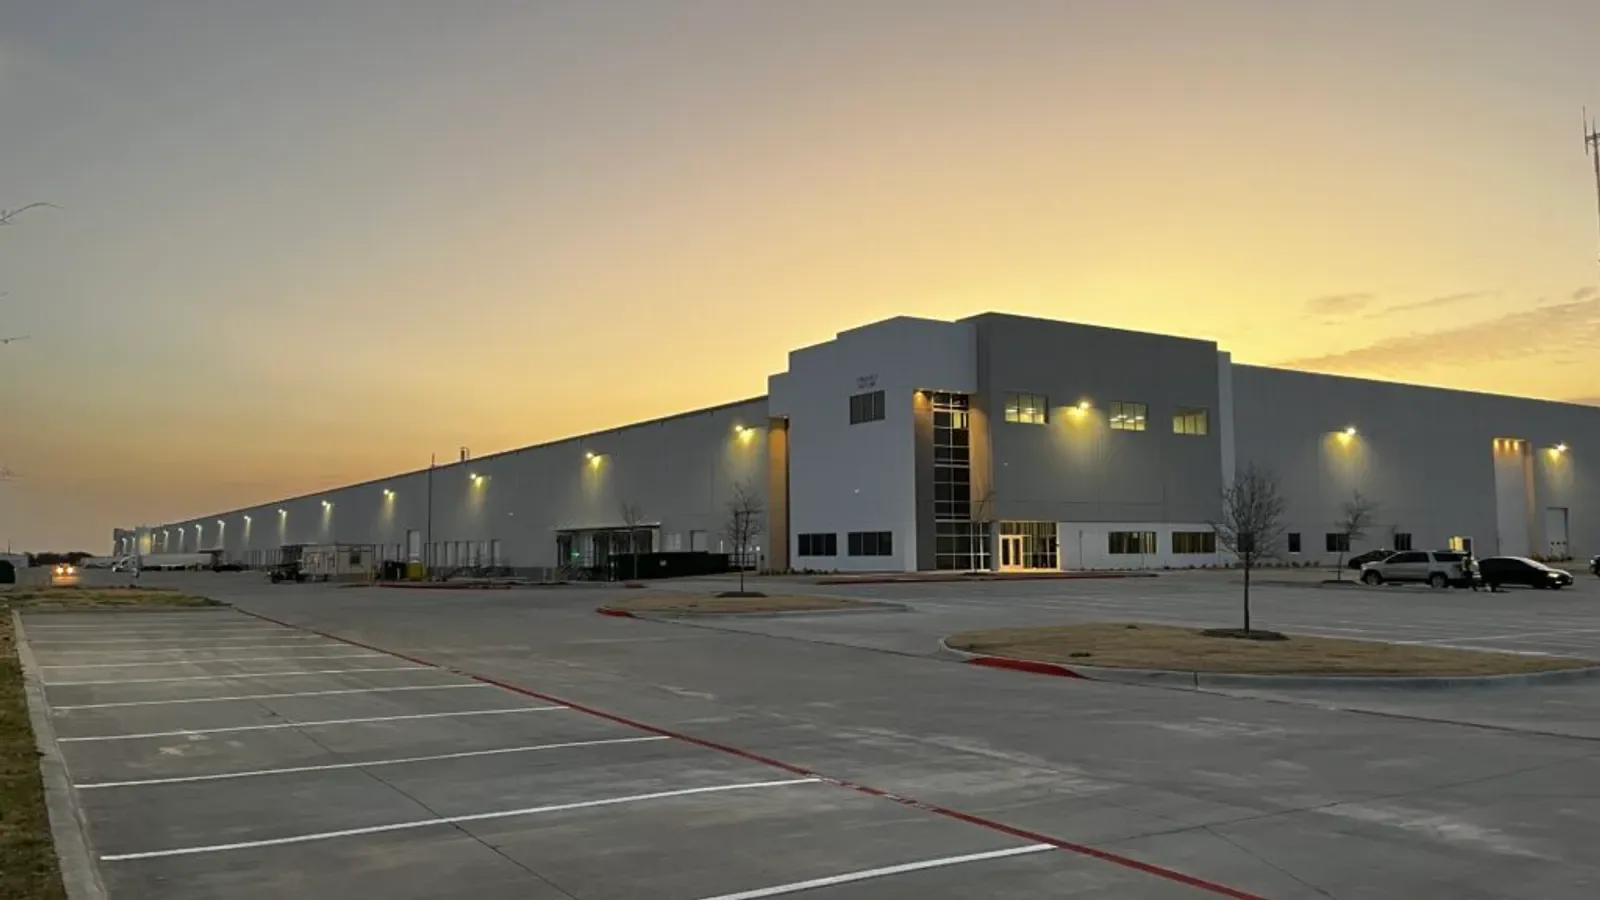
A flex building can put office suites, shop space, and a loading area under one roof, with different access and maintenance needs across each portion. We start by mapping roof sections, drains, equipment, and reported leaks instead of treating the whole structure as a single condition. The inspection records what is visible, what needs testing, and where the next decision applies. That gives an owner a usable scope for repair planning, tenant coordination, or a capital discussion.
The Industrial Areas Specific Plan groups general and light industry with office and flex-tech categories. Those land-use categories do not describe the assembly on an individual building, so drawings and field conditions still guide the assessment. A commercial roof inspection can establish the roof map and identify which questions need a closer look.
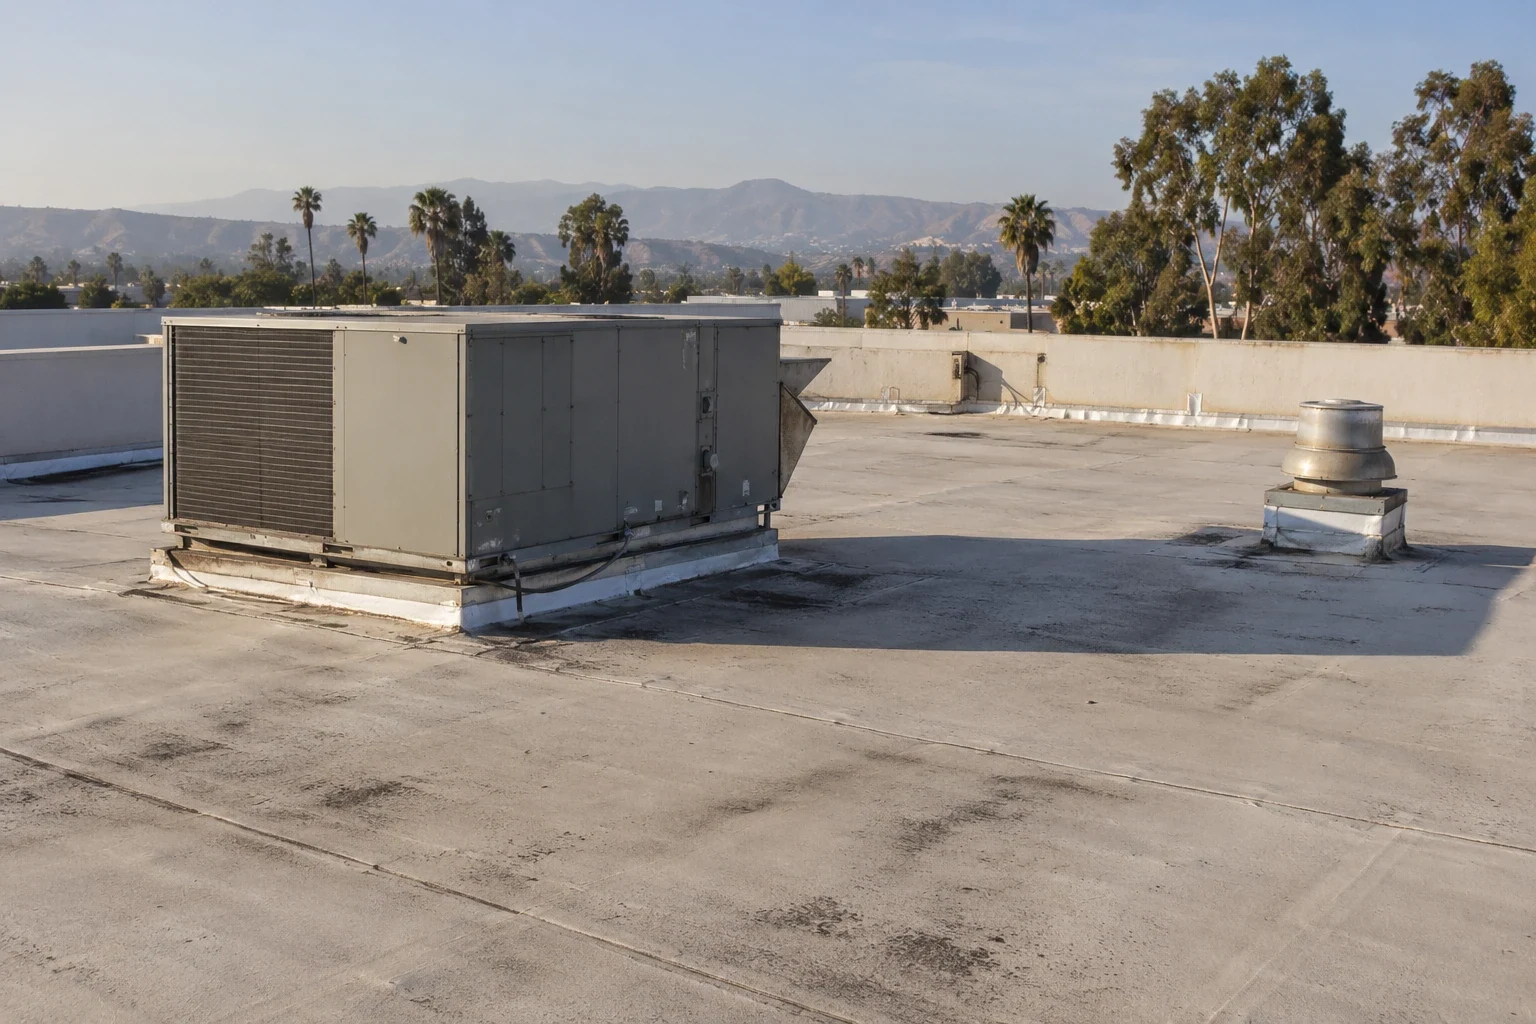
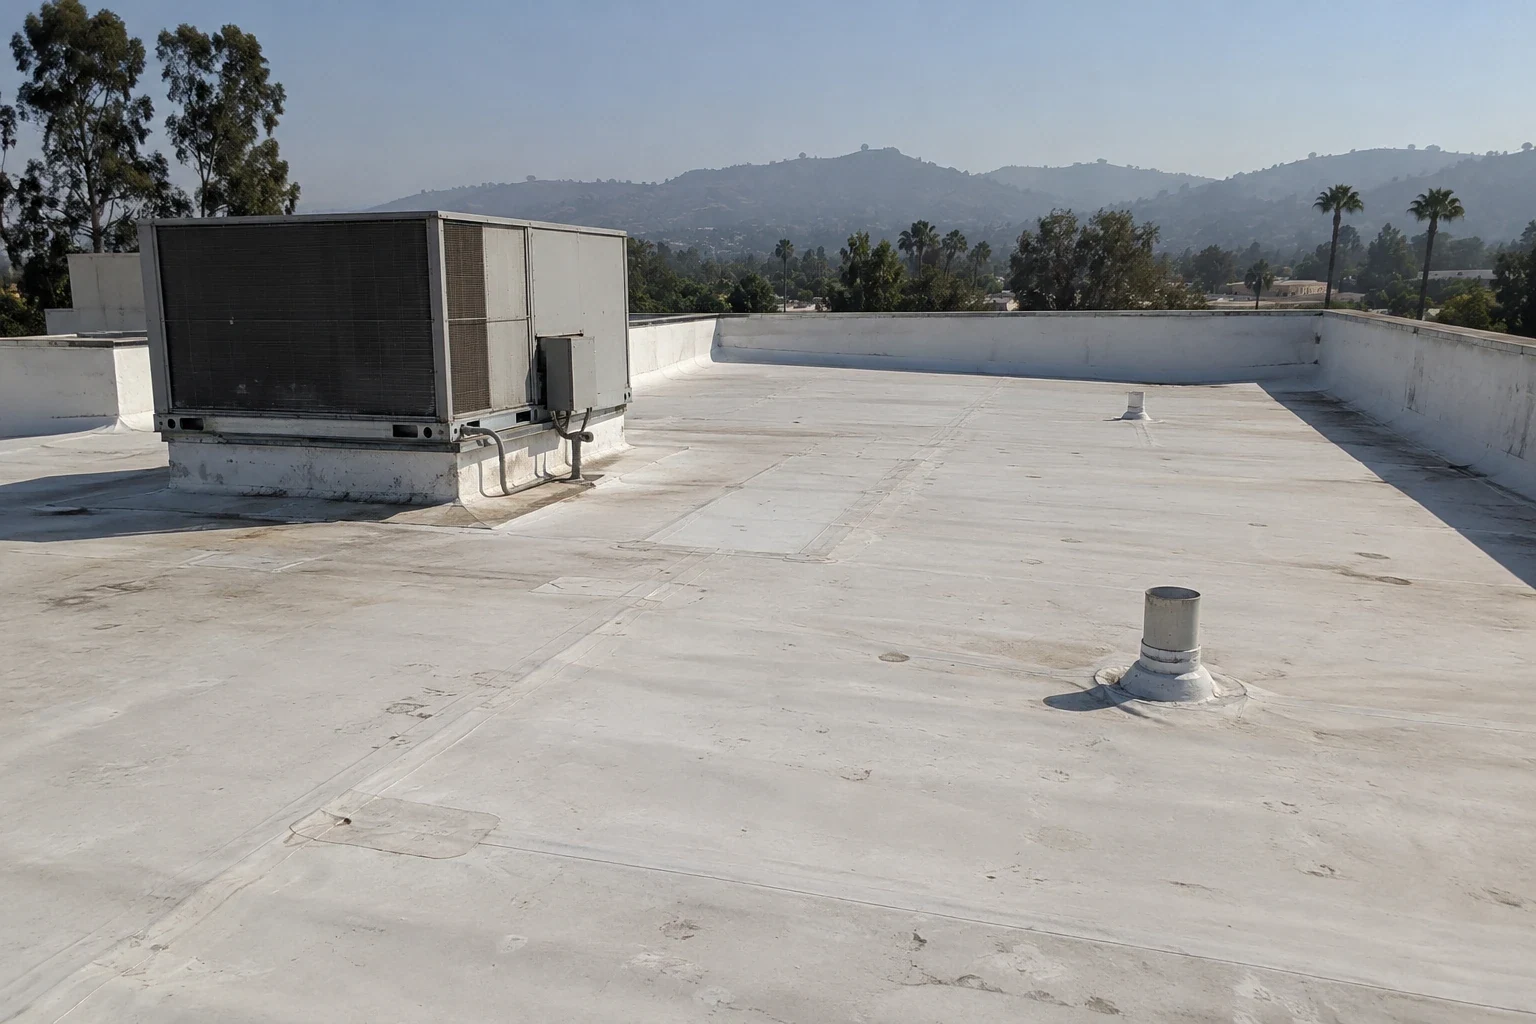
Begin with a roof plan that labels each area by assembly, approximate age if documented, drainage direction, and accessible perimeter. A flexible space may have membrane over one bay and metal panels over another after additions or repairs. Confirm transitions at parapets, clerestories, rooftop equipment, and loading canopies rather than assuming the visible surface continues behind them. Photograph each transition from a position that shows both the detail and its surrounding roof area.
Inside, note staining or reported moisture by room or bay and compare that location with the roof map. A symptom beneath an office does not prove the source is directly overhead, especially where framing or a long roof plane can carry water sideways. Mark the likely search zone, inspect the corresponding drains and penetrations, and keep concealed conditions open until a test supports a conclusion. A warehouse roof record can help an owner compare similar assemblies without assuming the buildings match.
Walk the drainage route from high points toward internal drains, scuppers, gutters, and discharge points. Record debris, standing water, damaged strainers, displaced edge metal, and signs of prior patching. If water is present, photograph the depth and location and note the weather or recent maintenance report supplied by the property team. A roof visit can document the observed condition; it should not turn one visit into a claim about how long water has remained or what lies beneath a membrane.
Look at each drain bowl, surrounding flashing, and accessible connection, then follow the path toward the nearest low point. Where a blocked or damaged component is confirmed, separate that correction from membrane repairs in the work list. If moisture may extend beyond a visible area, a moisture survey can help select follow-up locations when conditions suit the method. Its report should identify tested areas and limitations rather than imply that every part of the building was examined.
The city assigns Tracy to Climate Zone 12; its design table gives a 101.2°F two-percent dry-bulb high. For a roof decision, that is a code design input rather than a promise about a particular workday. When comparing a coating, recover, or replacement, review the proposed assembly, substrate condition, drainage, and maintenance needs together. A reflective surface by itself does not resolve wet insulation, failing seams, or a detail that remains exposed to movement.
Ask the estimator to state preparation, primer or attachment method, seam treatment, edge work, and the conditions that would change the price. If the work includes insulation, identify its thickness and where transitions will land at curbs, parapets, and drains. A TPO assembly review can clarify system-specific seam and attachment questions. Distinguish substrate preparation from the membrane layer in the written scope.
In the City's 2024 inventory, the industrial category covers 3,436.9 acres, while commercial use is listed at 1,110.7 acres. The totals show the scale of those land-use categories, not the number, condition, or construction type of roofs. The Industrial Areas Specific Plan accommodates office and flex-tech uses as well as general and light industrial activity, so a roof program may involve varied building layouts. Verify the individual property records before grouping assets under one replacement assumption.
For multi-building owners, build a schedule with each roof area, observed issue, next action, and decision date. Keep immediate leak response separate from planned renewal so a short-term patch does not silently become the capital plan. A manufacturing roof assessment may offer a useful comparison framework for process or shop areas, but the flex building still needs its own measurements. A Tracy service visit should focus on the property and roof plan provided by the client.
Before mobilization, confirm roof access, key control, escort requirements if any, delivery hours, and the locations that must remain clear. On a mixed-use property, the staging plan should show how crews reach the work zone without blocking loading or customer circulation. Identify the roof section being opened, the weather-protection method, and the close-of-shift condition. The building contact can then tell occupants which areas may experience noise or temporary access changes.
For repairs over occupied space, define protection below the active work and a contact who can report a new interior symptom. If operations shift during the day, divide the work into manageable roof zones with a documented end point. Do not promise that all activity will continue unchanged; use the agreed sequence and daily check-in to surface conflicts. A phased reroof plan can set those boundaries before tear-off begins.
A targeted repair can be appropriate when the defect is localized and the surrounding membrane, seams, and substrate remain serviceable. A coating may be worth evaluating when the existing roof is eligible for that system and the preparation requirements can be met. Replacement becomes a stronger candidate when failures recur across multiple areas, the roof layers cannot support the proposed work, or the owner needs a defined new assembly. Each option should state what was inspected and what remains unknown.
Request comparable quantities for removal, substrate repairs, insulation, edge details, drainage corrections, temporary protection, and disposal. Note whether equipment curbs or penetrations are included and whether a trade partner must disconnect anything. A replacement proposal should show the selected system, transitions, and exclusions in plain language. The owner can compare those assumptions with the roof map and decide whether further testing is justified before award.
At completion, collect dated photographs, roof-zone labels, materials installed, preparation notes, and any approved field changes. Mark the limits of repair and identify areas that were not part of the contract. If a test was performed, attach its location and result to the roof plan. This makes it easier to distinguish completed work from a separate condition found later and gives the facilities team a reference for follow-up.
Retain the proposal, warranty documents, maintenance notes, and roof drawing together. On a later inspection, compare the same locations and note changes rather than starting a new unstructured list. A preventive maintenance visit can revisit drainage, seams, equipment supports, and prior repair points. The record should support a practical next step, whether that is routine care, a limited repair, additional testing, or a longer-range capital decision.
We separate the roof into mapped zones, note the assembly and drainage path in each, and connect visible conditions to specific rooms or bays. Questions that need testing remain identified as open items.
No. The City's acreage totals describe land-use categories. The property's drawings, roof history, and field inspection determine its assembly and condition.
Yes, if it distinguishes immediate corrections from longer-term options. Ask for quantities, preparation, exclusions, and the evidence supporting each alternative.
Share available roof drawings, prior leak reports, access instructions, and any planned equipment work. Those records help the inspection team map the correct roof areas.