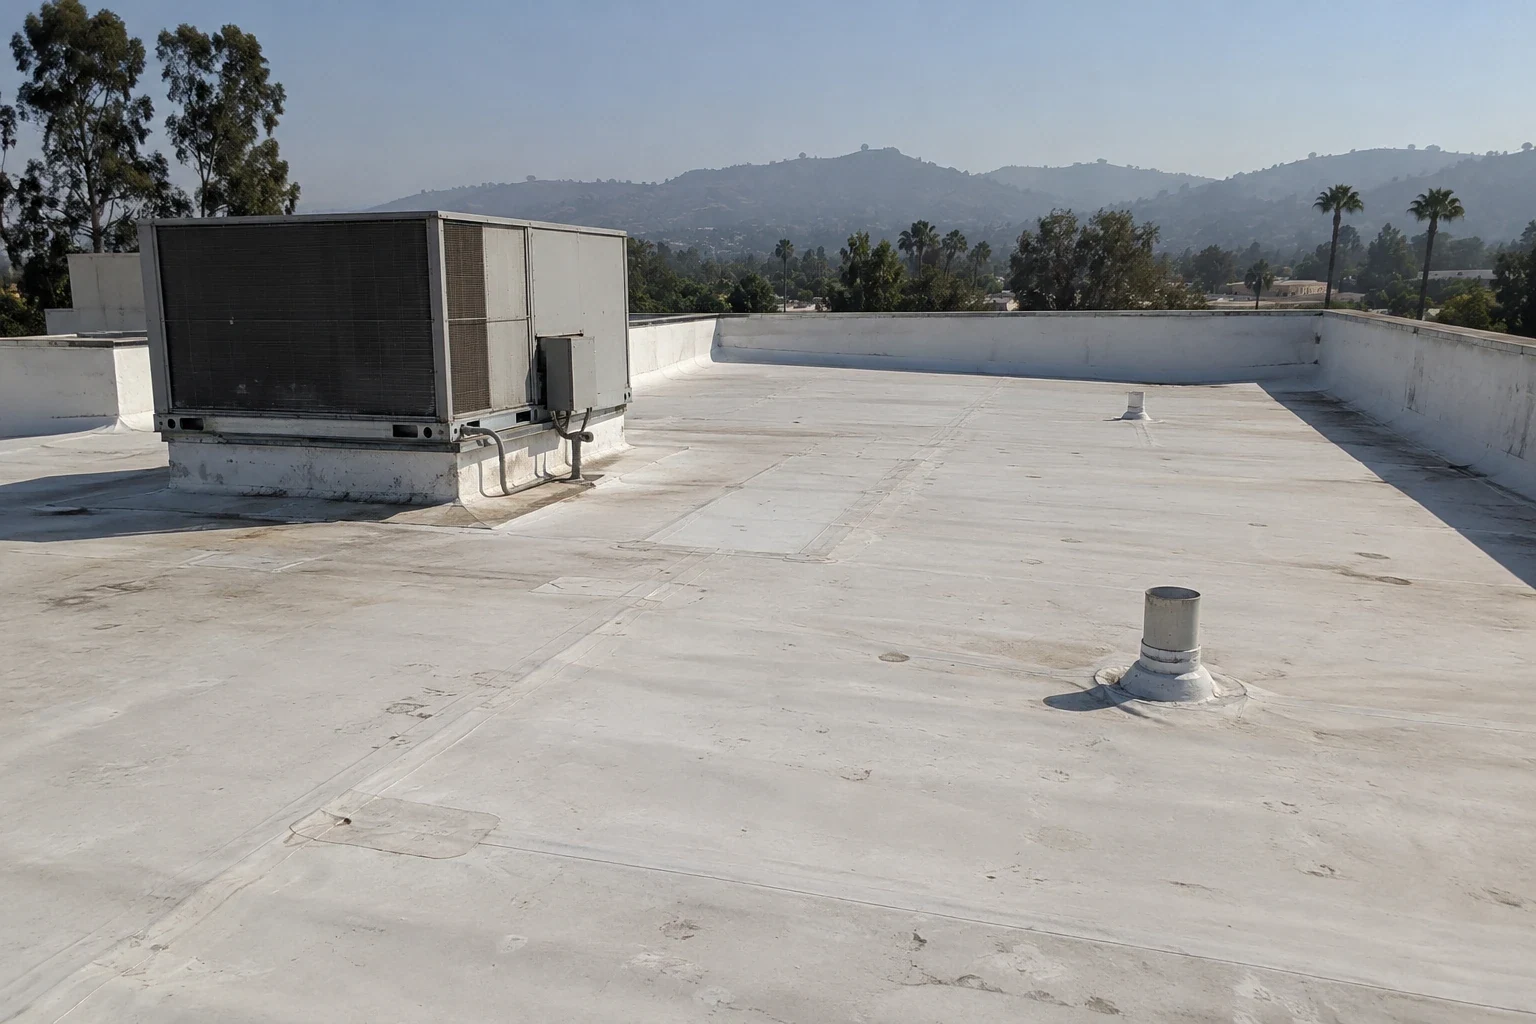
Senior Living Roofing in Tracy, CA
Property Types We Roof
Plan senior living roof repairs in Tracy with a clear access sequence, leak map, and resident protection plan. Compare focused repairs with larger roof work.

Plan senior living roof repairs in Tracy with a clear access sequence, leak map, and resident protection plan. Compare focused repairs with larger roof work.

A ceiling leak near a resident room needs a roof-zone record before anyone opens the assembly. We connect the report with the roof plan, inspect the nearest seams, drains, curbs, and edges, and mark the area that can be reached. The first visit separates a confirmed opening from a moisture question that needs a test. That gives the facilities lead a repair boundary and a way to plan protection for the occupied area below.
Tracy's design table places the city in Climate Zone 12 and uses 101.2°F as its two-percent average dry-bulb figure. That is a market design input, not a temperature reading for a senior living roof. We check actual surface conditions and system instructions when setting the work window. A commercial roof inspection can document the assembly and the limits of each accessible zone.
Hot roof surfaces can affect access, material handling, and the timing of repair products. Record the surface condition, shaded or exposed location, and time of inspection. Compare those observations with the product limits before deciding whether a coating, sealant, or membrane repair can proceed. The city design figure helps frame the local specification; it does not replace conditions measured at the building. Keep a delayed application separate from the defect itself in the work order.
For an occupied care property, the schedule should identify when crews reach the roof, when the work area will be closed, and which person receives a change notice. Avoid placing a material or tool path over an active resident area without property approval. If heat shortens the safe work period, mark the point where the assembly can be closed that day. The owner can then compare a phased repair with a wider healthcare roof scope using the same access and closeout assumptions.
Start with the room or shared space, the date, and the conditions described by staff. Mark the roof zone above it, then inspect penetrations, seams, parapets, drains, and older patches that could carry water toward the interior. The visible ceiling mark may not sit under the entry point. Photograph the report location and roof detail with matching zone labels, and keep a possible path separate from a confirmed opening until evidence supports the repair boundary.
If moisture may extend under the membrane, define a test location and the approval required for a small opening. Identify who protects the interior and who restores the roof after the sample is taken. A moisture survey may help identify where further checks are useful when the assembly suits that method. If access is limited to certain areas, record that boundary and return for the excluded zone rather than applying a result from one location to the full building. For active water entry that needs immediate control, emergency response is available at any hour, including weekends and holidays. We record the stabilization step separately from permanent repair and identify when the concealed area can be checked.
Before mobilization, confirm the roof hatch or ladder, escort or key contact, material staging location, and interior area beneath the work. The property manager sets notice and access rules for residents. The roofing plan should show where tools and materials can travel, which entrances or shared rooms remain protected, and who can approve a change if the repair expands. Do not assume a room or corridor is available because it sits near the work area.
The Tracy Hills Specific Plan sets a mix of residential, commercial, office, industrial, and recreation uses for its area. That planning context may inform portfolio discussions about future roof records, but it does not describe an operating senior living property or its roof. For an existing building, work from the actual access plan and condition map. A phased reroof sequence can list daily work limits, temporary closures, and the point at which each zone is left watertight.
Review available roof drawings, prior repair records, exposed edge details, and patches before specifying a material. Identify the membrane and insulation only where documents or a visible section support the description. A patch may cover an old curb or an earlier repair, so photograph the transition and keep uncertain layers marked as unknown. If an opening is authorized, record the order and condition of each layer before closing it with a compatible detail.
Heat-focused criteria do not establish which roof assembly is installed. A TPO assembly review or an EPDM system assessment can compare repair details after the existing sheet is identified. If the sheet cannot be confirmed, state what information or test would settle the material choice. Separate visible membrane wear from soft insulation, loose attachment, or deck damage, because each finding changes removal depth and approval.
Group findings by roof zone and urgency. Separate active leak control, repairs that can be scheduled, and areas that should be monitored. For a broader project, record the existing assembly, drainage, penetrations, edges, and equipment interfaces before comparing recover and replacement. A proposal should name its removal depth, access assumptions, interior protection, and excluded areas. If concealed conditions alter the measured boundary, stop for approval before adding work.
Downtown Tracy has a distinct land-use designation, and city planning connects it to commercial and residential areas by transit. That gives the team a real local reference without implying anything about a particular care property's staffing or resident profile. A multifamily roof plan may be useful for grouping building records, while this property still needs its own observations. A written condition report can retain marked photographs, test locations, and the owner's next decision.
At completion, mark the repaired zone, preparation, materials, tie-in, and any item left open. Use dated photos that show both the detail and its location on the roof. List temporary protection removed or retained and note any area not reached. If a hidden condition was not tested, keep it as an open question rather than a finished repair. That distinction helps facilities staff compare a later report with the work already completed.
Tracy's transit connections run between Downtown and commercial destinations, with the transit station linking riders to other San Joaquin County cities. Keep that city context separate from the property's own visitor and service access rules. Before the next visit, gather the roof plan, repair tickets, resident-access procedure, and photographs. A maintenance inspection can revisit the same transitions and drains against the documented boundary instead of starting from an unlocated report.
We mark the work zone, identify the area below, and set protection and daily closure points with the property contact. Resident notice and access follow the building's procedures.
A confirmed defect may allow a localized repair. The inspection maps the affected roof area and identifies any testing or access needed before the boundary is set.
Roof access, surface conditions, product limits, concealed layers, and the time available to close each area can affect the sequence. We record which factor changes the work window.
The marked zone plan, dated photographs, material and tie-in details, approvals, and any untested area should travel together. That record makes the next inspection easier to place.