Apartment Roofing in Tracy, CA
Property Types We Roof
Coordinate apartment roof repair in Tracy around resident access, leak tracing, and drainage. Get a documented scope for maintenance or replacement planning.

Coordinate apartment roof repair in Tracy around resident access, leak tracing, and drainage. Get a documented scope for maintenance or replacement planning.

A roof leak in an apartment building affects more than the surface above the reported room. Water can move through the assembly before it reaches a ceiling, and access may involve a resident, manager, or maintenance contact. We map the report to a roof zone, inspect likely transitions, and document what is confirmed. The result gives the property team a defined next step for repair, selective testing, or broader planning.
In Tracy's 2024 inventory, industrial land totals 3,436.9 acres, compared with 1,110.7 acres assigned to commercial use. Those figures describe broad developed land categories, not apartment counts. For each building, the roof layout, access procedure, and resident communication plan must come from its own records. A commercial roof inspection can create a condition map that maintenance staff can use for follow-up.
Begin with the date, room or common area, and conditions described by the person who noticed water. Compare the report with roof zones above and inspect seams, penetrations, curbs, parapets, drains, and prior repair locations. A ceiling mark may not sit directly under the entry point, so avoid defining the repair solely by the interior stain. Photos should show the reported area and the roof detail with matching zone labels.
If moisture is suspected inside concealed layers, separate that concern from a confirmed wet area. State whether a meter reading, infrared review, or selective opening would answer the question, and identify who can approve access. An opening should have an agreed protection and restoration plan before removal starts. This keeps investigation, temporary leak control, and permanent repair as distinct work items that the owner can review.
Confirm the property contact, roof-access method, and any notice or escort process before scheduling. Identify the interior area below the work and ask the manager how resident communication and temporary protection are handled. Do not assume a unit is vacant or that a common area can be closed. The work plan can show the route to the roof, staging limits, and the person who can approve a change if the condition expands.
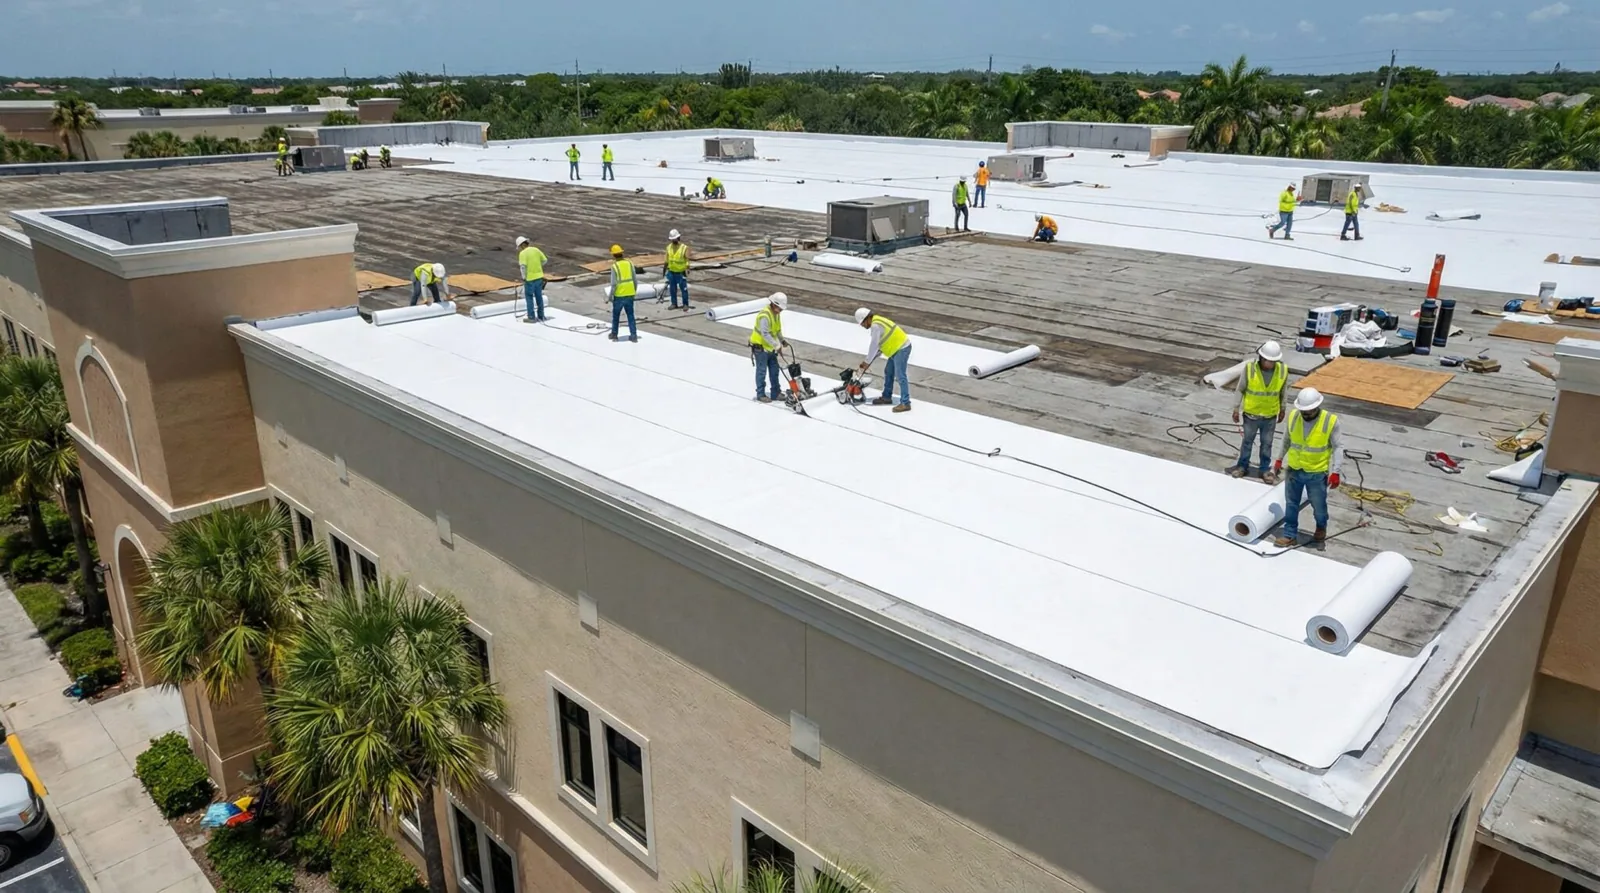
For occupied work, set a daily opening limit and a clear stopping point. Record what will be closed at the end of the shift and who receives notice if concealed damage or weather changes the sequence. A phased occupied-building reroofing plan can organize protection, access, and closeout by area. The apartment manager supplies the building's actual resident procedures, including any access limitations the crew must follow.
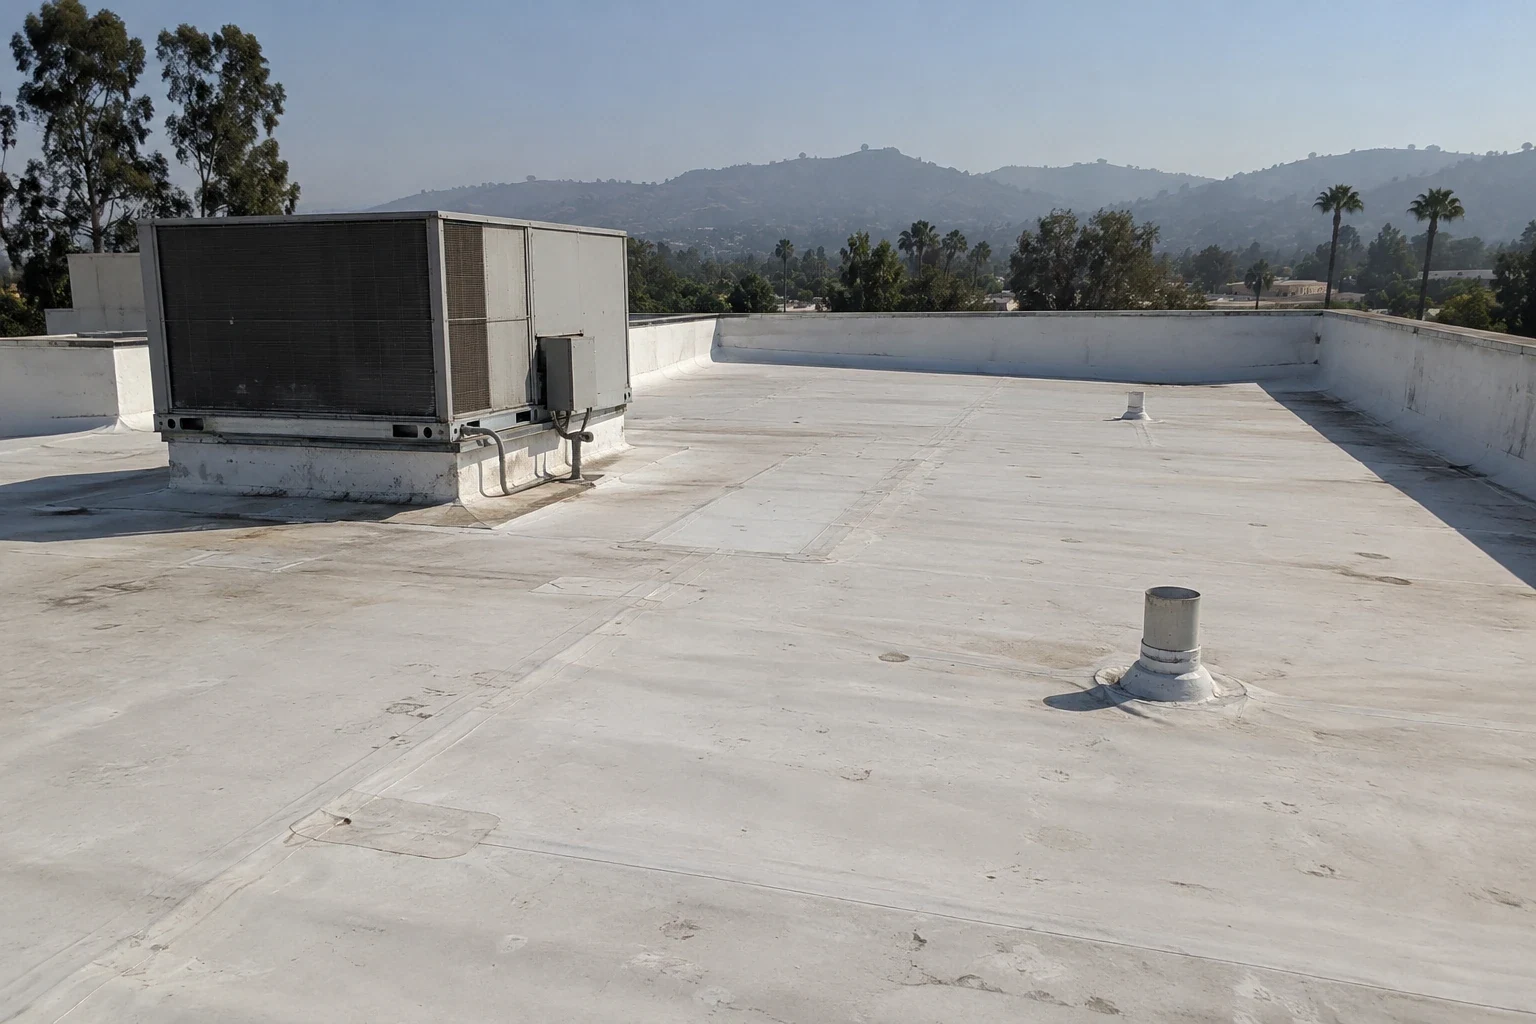
Follow the roof plane from the reported area toward drains, sumps, scuppers, and overflow points. Look for debris, disconnected outlets, damaged strainers, and transitions that may divert runoff. Note when standing water was observed and how long after precipitation the inspection occurred, if that information is available. A single observation does not identify the cause or prove that insulation is wet, so record what is seen separately from what remains to be tested.
The I-205 Corridor Specific Plan covers land next to the freeway and identifies commercial uses near Grant Line Road and I-205. It offers geographic context for service routing, while the apartment property's contact sets access and parking instructions. A roof visit in the I-205 Corridor should be scheduled with those property rules in hand. If an outlet is part of the reported condition, a roof-drain and scupper inspection can define the outlet detail and any related repair limit.
Review available plans, prior proposals, repair records, exposed edges, and system labels before describing the assembly. Existing patches or coatings can conceal earlier work, and a visible surface does not establish the condition of every layer below it. Document the material that can be identified, note any unknown layer, and request approval before an opening. If a section is removed, capture the sequence and condition of each layer before restoring the system.
The local design standard uses a 101.2°F two-percent dry-bulb high for Tracy, which is categorized in Climate Zone 12. That is a market-level design value, not a reading from an apartment roof. Match product selection and application requirements to the actual surface and conditions when work occurs. A EPDM system review or TPO assembly comparison can explain system-specific details when those materials are under consideration, while the inspection establishes the existing condition.
Group findings by roof zone and urgency. Separate active water control from repairs that can be scheduled and areas that need monitoring. For a replacement discussion, the record should include assembly, penetrations, drains, perimeter details, and equipment interfaces. State the work boundary, access assumptions, and any excluded repair so the owner can compare proposals on a consistent basis. A map with dated photos is more useful than an unlocated list of defects.
Downtown Tracy is a distinct city planning area connected to commercial and residential areas through the city transit network. City material notes a mix of small enterprises, national retail, and restaurant activity, alongside ongoing commercial, office, and industrial growth in Tracy. These facts provide local context; they do not establish a particular property's resident profile or roof design. A hotel roof plan or senior-living roof scope may help a portfolio organize similar records, but each apartment building needs its own findings.
For each proposed item, note whether access, material compatibility, or concealed conditions could change the scope. Separate priced work from an allowance or an investigative step, and identify who approves either one. If multiple buildings share a maintenance calendar, keep their records distinct by address and roof zone so a repair recommendation on one property does not become an assumption about another. Add a review date to monitor-only items so they return to the owner's attention at an agreed interval.
After work, record the completed area, materials used, restored transitions, and items left for later review. Include before-and-after images and identify any temporary protection removed or retained. If the inspection did not confirm a concealed condition, document what was checked and what evidence would be required to resolve it. This leaves the manager with a clear distinction between a finished repair and an open question.
City transit information describes TRACER links between Downtown Tracy and commercial stops; Tracy Transit Station also provides connections to cities elsewhere in San Joaquin County. This describes local transportation connections, not an apartment property's parking, access, or commute arrangements. For owners with multiple buildings, consistent roof-zone names help maintenance staff compare open work and completion status. Keep each building's plan and access notes with its record so future inspections start from the same map.
We connect the reported room or common area to a roof zone and inspect likely seams, penetrations, curbs, and drains. The report separates confirmed conditions from areas that need a test or opening.
Yes. The plan can define daily work areas, protection, access, and closeout points. The property manager sets notice and access procedures for residents.
Not by itself. The inspection records where water remains and checks the drainage path, roof condition, and relevant transitions before recommending a repair or further evaluation.
Prior repairs, roof plans, leak dates, access contacts, and photographs help establish a starting point. The current inspection should verify the conditions that affect the proposed scope.