Hotel Roofing in Tracy, CA
Property Types We Roof
Plan hotel roof repairs in Tracy around guest areas, rooftop equipment, drainage, and access. Get a defined scope for leaks, maintenance, and replacement.

Plan hotel roof repairs in Tracy around guest areas, rooftop equipment, drainage, and access. Get a defined scope for leaks, maintenance, and replacement.
A roof leak over a guest room or shared area can create several decisions at once: where water entered, which rooms need protection, and how crews can reach the roof without disrupting the property. We begin by matching the reported location to a roof zone, then inspect nearby seams, curbs, drains, edges, and past repairs. The report identifies what is confirmed, what remains uncertain, and the next step needed to set a repair boundary.
The City's planning materials distinguish Downtown Tracy from industrial and specific-plan employment areas and connect it to commercial and residential areas through local transit. That describes the city's land-use context, not any hotel's guest pattern or building arrangement. Each property supplies its own roof access and work rules. A commercial roof inspection can document conditions before a repair or capital decision.
Record which room or area reported water, when it appeared, and whether it changed with wind or rain. Compare that information with the roof plan and inspect likely paths at penetrations, seams, parapets, drains, and transitions. Interior stains can be separated from the opening by framing or deck movement, so the visible mark is a clue rather than a location for automatic patching. Photograph both sides of the investigation and label them to the same zone.
If a ceiling opening or moisture test is needed, identify the exact area, approval, and restoration responsibility before proceeding. Separate confirmed moisture from a suspected concealed condition. The resulting scope can distinguish active leak control, selective investigation, and permanent repair rather than pricing all three as one uncertain task. When the entry point remains unclear, give the owner a defined diagnostic option and the evidence it is expected to produce.
Before mobilization, confirm who can authorize access and which interior areas sit below the planned work. Set a communication path for room protection, temporary covering, noise or staging questions, and any change in the daily sequence. Do not assume that a room is vacant or that a particular entrance can be closed. The hotel contact should identify operating limits and the person who can approve a temporary change if the roof condition requires it.
A useful daily plan names the roof section to be opened, the protection below, and the point at which the crew will close the assembly. If a concealed condition or weather interrupts work, record what remains exposed and who will approve the next action. A sequence for occupied-building reroofing can help organize access, protection, and daily closures. The property-specific operating plan still comes from its manager.
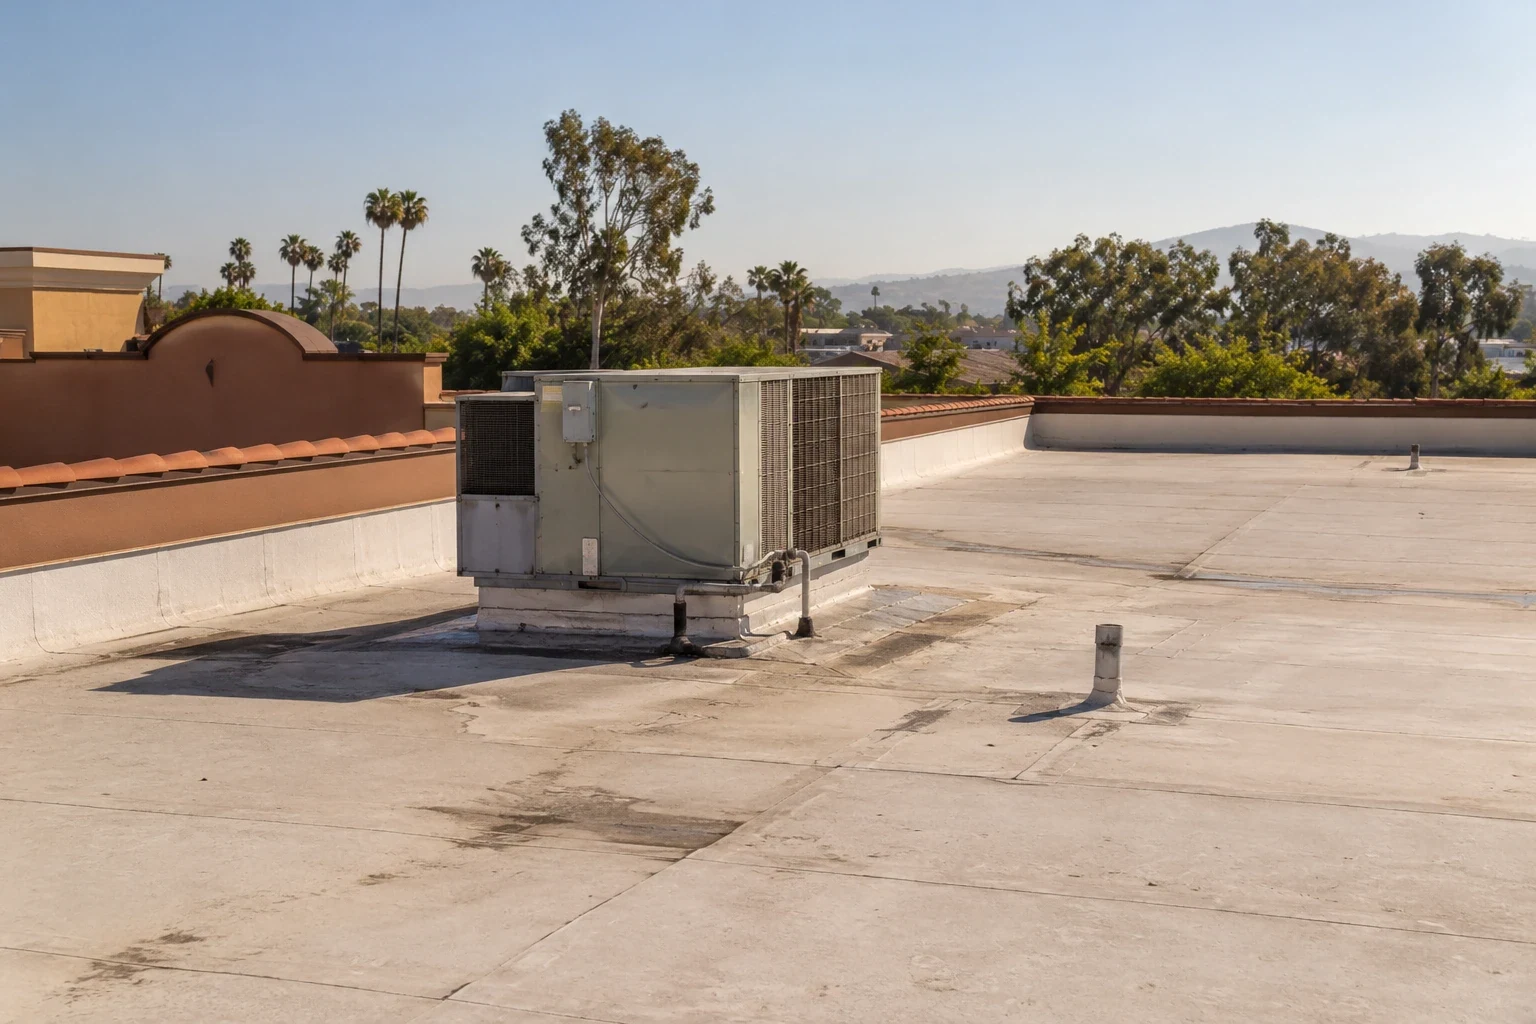
Locate mechanical units, exhausts, pipe supports, electrical runs, and service walkways before setting a work boundary. Inspect their curbs, flashing, fasteners, and nearby seams, then mark each item on the roof sketch. A component that crosses a drainage path may affect where water moves, but its presence alone does not demonstrate failure. Record the observed condition and note whether a mechanical or electrical trade must release equipment before roofing work can proceed.
Tracy's design criteria place the city in Climate Zone 12 and use a 101.2°F two-percent average dry-bulb high. This is a design input for the market, not a temperature reading from the roof or a claim about a particular system. Review installation requirements and material limits for the conditions present during the work. Where replacement is being considered, include equipment curbs and service clearances in the scope so transitions are not left unresolved after the field is installed.
Inspect the roof surface from the reported area toward drains, sumps, scuppers, and overflows. Note debris, displaced strainers, separated connections, and low areas, including the time and conditions of the observation. Water remaining after rainfall may warrant follow-up, but a single view does not establish the reason or confirm wet insulation. Keep a drainage correction distinct from membrane repair when each addresses a separate condition.
Tracy's I-205 Corridor Specific Plan covers land beside I-205 and places commercial uses near Grant Line Road and the freeway. This provides broad orientation for a visit; the property's contact determines entry and staging instructions. A roofing visit in the I-205 Corridor should follow those site-specific directions. When an outlet is involved, a drain and scupper review can document the connection, surrounding membrane, and any needed next step.
When the inspection finds more than one condition, group the findings by roof zone and consequence. Identify items requiring prompt water control, repair work that can be scheduled, and areas that merit continued observation. For a replacement discussion, document the existing assembly, edges, penetrations, drainage, and equipment interfaces. A common roof map lets the owner compare options without treating every visible defect as evidence that the entire system must be replaced.
The City records 1,110.7 acres of commercial land use and 3,436.9 acres of industrial use in its 2024 inventory. Those citywide totals provide context for Tracy's developed building stock, not a count of hotel properties. A multifamily roof plan or restaurant roofing scope may support portfolio recordkeeping, but the hotel's own inspection sets the facts for its project. For a system comparison, a TPO assembly review can address the roof details under consideration.
Ask that each option list its assumptions, work limits, and items handled by another trade. Separate access equipment, temporary protection, removal, and restoration where those items affect the decision. This makes it easier to compare a focused repair with a phased project and shows which conditions could change the price after opening. If a roof area is outside the current scope, put it on the plan as excluded or monitor-only instead of leaving the boundary implicit.
Closeout records should name the completed zone, work performed, materials installed, and any item left open. Include dated photographs of relevant transitions and a short note on temporary protections removed or retained. If the visit did not confirm a hidden condition, state that plainly and identify the test or approval required to resolve it. Property staff can use these details to connect a later report with the correct part of the roof.
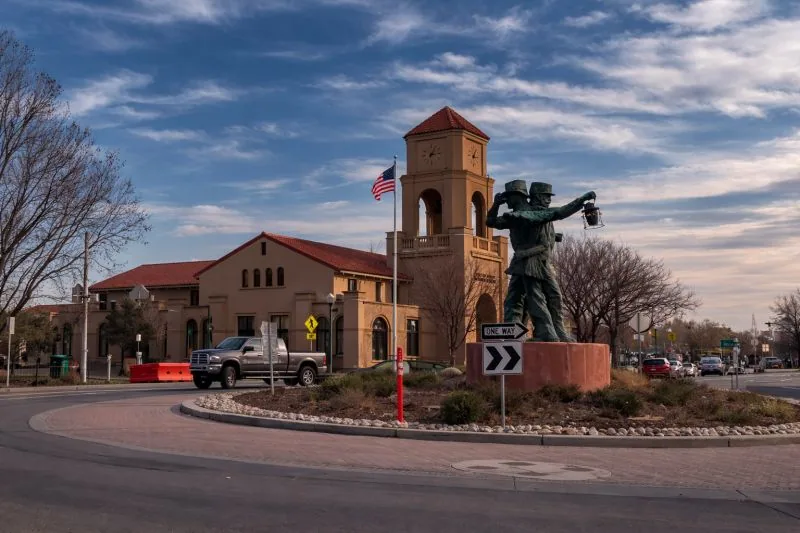
TRACER links Downtown Tracy with commercial destinations, and its transit station connects riders to other San Joaquin County cities. This transit network is part of the local setting; it does not establish a hotel's access, occupancy, or delivery schedule. For multi-property owners, consistent zone labels and status records can make maintenance decisions easier to compare. Keep the building-specific drawings and access notes alongside the roof record so a future crew can work from the same boundaries.
Yes, after the property confirms access limits and protection needs. The scope can identify the work zone, daily stopping point, and communication contact without assuming a particular room or entrance is available.
We compare the reported area with roof transitions, seams, penetrations, and drainage, then record what confirms the path. If the entry remains concealed, the report identifies a test or selective opening for approval.
Equipment curbs, exhausts, penetrations, drains, edges, and service paths all affect inspection and work sequencing. The roof plan should show these interfaces and any trade release needed.
Yes. A marked condition map, assembly description, and repair boundary provide a consistent basis for comparing localized work with broader replacement planning.