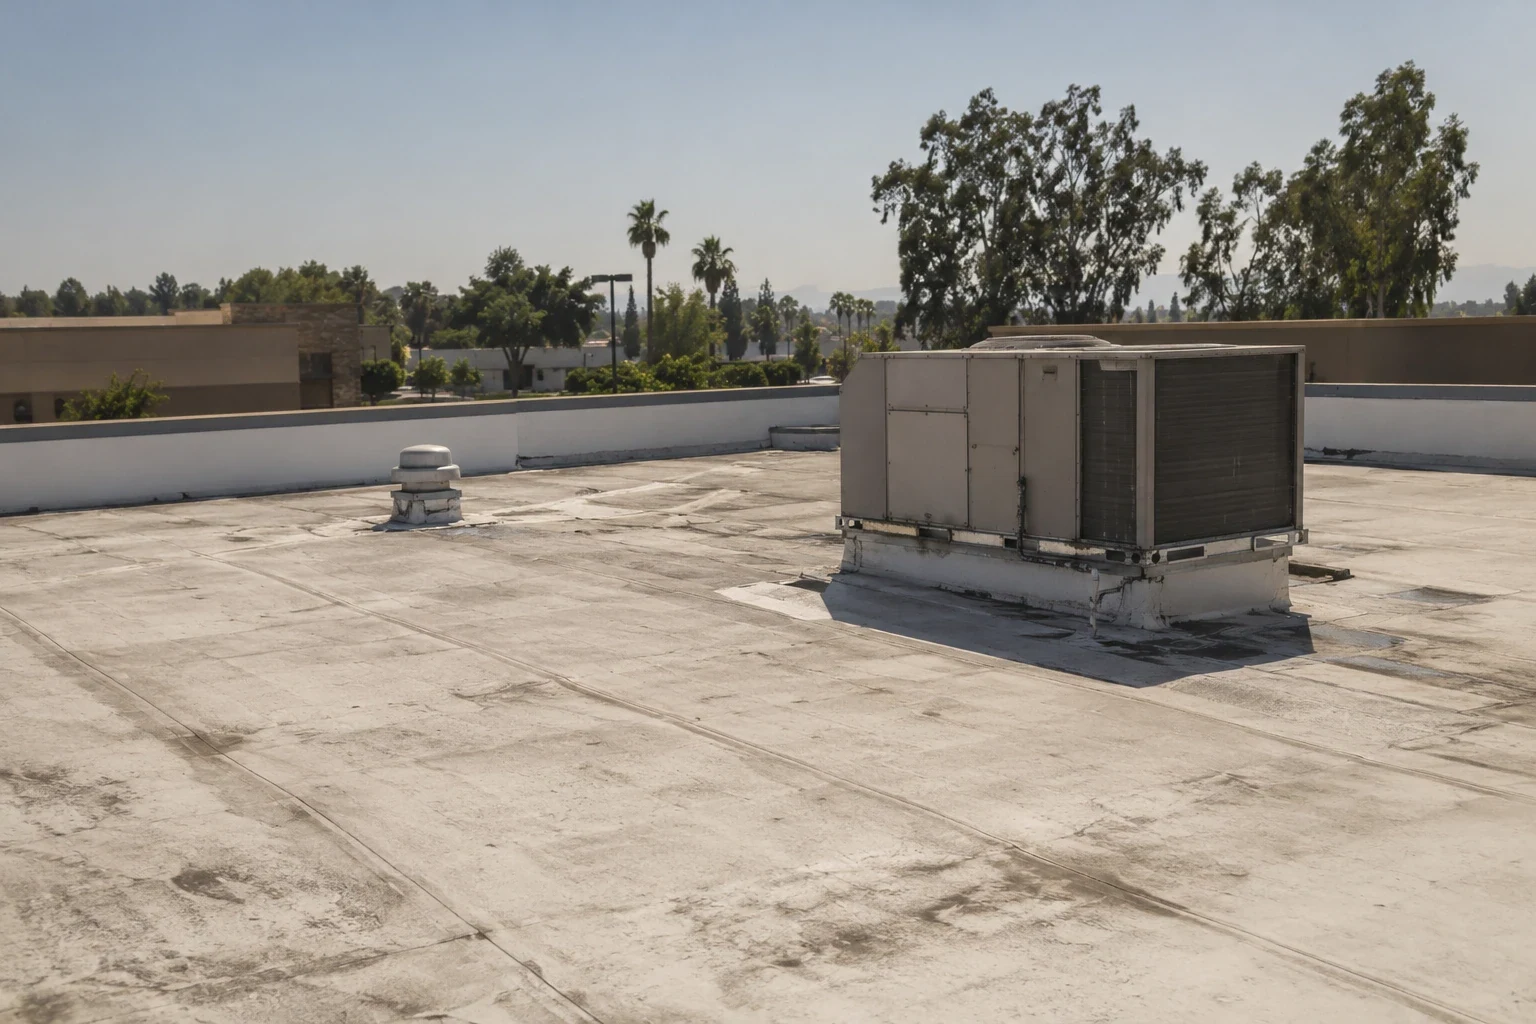
Restaurant Roofing in Tracy, CA
Property Types We Roof
Coordinate restaurant roof repairs in Tracy around exhaust, dining hours, and safe access. Get a clear scope for leaks, drainage, and planned replacement.

Coordinate restaurant roof repairs in Tracy around exhaust, dining hours, and safe access. Get a clear scope for leaks, drainage, and planned replacement.

A ceiling stain above a dining room can interrupt service before the roof leak is located. We trace the report to the roof zone, then inspect nearby exhaust curbs, pipe penetrations, seams, drains, and prior patches. The visit records what is visible and what requires an opening or trade release. That gives the owner a repair boundary and a work sequence that can be discussed with the person managing kitchen and dining access.
City materials portray Tracy as a center for small firms, national retailers, and restaurant activity, with commercial, office, and industrial development continuing. That broad business context does not identify a particular restaurant or its roof assembly. We use the building's own drawings, access rules, and equipment layout to plan the work. A commercial roof inspection can establish a marked starting point.
Kitchen exhaust equipment creates several roof transitions that should be inspected as a group. Check the curb flashing, counterflashing, fasteners, nearby membrane seams, and any support that crosses the roof surface. Grease residue, heat, or vibration may affect nearby components, but those conditions do not prove that the roof is leaking. Photograph the equipment and each transition, then connect the images to a roof-zone sketch so the repair area stays specific.
Confirm whether a fan, duct, or hood must be isolated or moved before roofing begins. The roofing crew should not disconnect mechanical equipment as part of a membrane repair unless that scope is authorized and coordinated. A written sequence can identify the access window, protection below, temporary closure, and party responsible for equipment release. If the curb or support is sound, record it as inspected rather than expanding the scope without a roof finding.
Start with the room, time, and conditions reported by staff. Locate the roof area above, then follow possible paths at seams, penetrations, parapets, drains, and transitions. Water can travel along a deck or insulation and appear away from the opening, so the stain alone is not a repair location. Record observations separately from assumptions, and identify whether a test, selective opening, or interior access is needed to confirm the path.
For design purposes, Tracy falls in Climate Zone 12; the city's listed two-percent dry-bulb high is 101.2°F. That climate input informs design and product review; it is not a measurement from a restaurant roof. For a repair, compare observed surface conditions and installation requirements with the product instructions. When a concealed layer may be involved, state where an opening would answer the question, how the area will be protected, and what must be restored before service resumes.
Follow the roof plane from the affected area to its drain, sump, scupper, or overflow. Look for debris, separated connections, damaged strainers, and low areas that could slow runoff. Note whether a curb or support redirects water toward a seam. A standing-water observation should include the location and timing; it does not, by itself, establish the cause or condition of insulation beneath it. Keep drain cleaning, slope changes, and membrane work distinct in the estimate.
Commercial designations in the I-205 corridor plan sit on land close to Grant Line Road and the freeway. This is useful orientation for a service visit, while the restaurant's own manager provides the gate, loading, and roof-access instructions. A commercial roof visit in the I-205 Corridor still follows that property's rules. If an outlet detail is part of the report, a drain and scupper review can document the connection and whether the outlet changes the repair limit.
Before mobilization, identify the area below the roof work, the person who can release access, and any food-preparation or dining zones that need protection. Establish a start and stop time, material staging area, and path for crew movement. The plan should say which roof section will be open, how it will be dried in at the end of the shift, and what conditions require work to pause. These details help the operator coordinate without promising that a specific service period will remain unaffected.
Downtown Tracy is a distinct city planning area connected with commercial and residential areas through the local transit network. That connection gives dispatch context, not a description of any restaurant's parking or deliveries. Confirm those arrangements directly with the property contact. For broader phased work, a roofing sequence for an occupied building can lay out protection, access, and daily closure points before crews begin.
A repair proposal should show the suspected entry, the observed defect, and the limit of the work. If several conditions appear across separate roof zones, list them separately rather than treating every stain as one failure. For replacement planning, document the assembly, penetrations, drainage, edge details, and equipment that must remain in service. The owner can then compare a focused repair with a broader project using the same marked plan and assumptions.
The city's land-use inventory records 1,110.7 acres in commercial use and 3,436.9 acres in industrial use. These are citywide categories, not a count of restaurants or a prediction about any roof. A grocery roof plan or shopping-center roofing scope may help portfolio managers organize similar records, while each restaurant still needs a site-specific inspection. For an assembly change, a TPO system review can compare details against the existing conditions.
At completion, record the repaired location, materials installed, transitions reset, and any item excluded from the roofing scope. Include dated photos before and after work, along with a note about temporary protection removed or left in place. If the investigation did not confirm a concealed condition, say what was observed and what next step would resolve it. A concise closeout helps facilities staff connect later reports to the exact roof zone.
Tracy sits where I-5, I-205, and I-580 form the transportation triangle highlighted by the City. TRACER routes link Downtown Tracy with commercial destinations, and the transit station connects riders to other San Joaquin County cities. Those facts describe local connectivity, not a customer's operating schedule. When several properties need attention, consistent roof-zone records make it easier to compare status across a portfolio without assuming that buildings share the same construction.
For a multi-phase project, keep the roof plan, access contacts, and daily completion notes together. Mark areas that are complete, still under observation, or awaiting another trade. A useful record distinguishes a temporary water-control measure from a finished repair and identifies the next decision owner. If conditions change after the first visit, the crew can compare the new report with the documented zone rather than reopening the full scope.
Yes. The plan can identify the roof section, access window, protection below, and daily closeout point. The manager must confirm the actual service and kitchen schedule before work is set.
No. Water can travel before it becomes visible. We compare the reported location with roof seams, curbs, drains, and penetrations, then identify what evidence or test would confirm the path.
Often, if inspection finds a localized defect and surrounding material can accept a durable tie-in. The proposal should show the curb detail and define the repair boundary.
Share any leak dates, affected rooms, prior repair records, roof access rules, and the contact who can approve access. Equipment drawings are useful when available.