Commercial Roofing in Tracy Hills Specific Plan, Tracy, CA
Service Areas
Plan roof inspections and repairs in the Tracy Hills area with site-specific assembly records, access notes, and clearly bounded work options.

Plan roof inspections and repairs in the Tracy Hills area with site-specific assembly records, access notes, and clearly bounded work options.
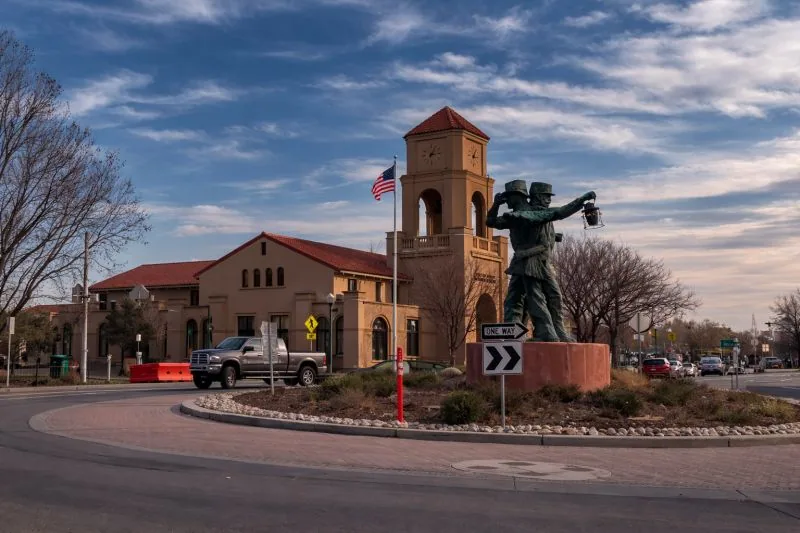
A roof scope in a developing planning area needs a current site plan before the crew can identify access or work boundaries. In Tracy Hills, we first separate the approved planning context from the buildings and conditions that are actually present at the address. The Specific Plan covers about 6,175 acres, with approximately 2,700 acres inside Tracy. Its adopted mix includes residential, commercial, office, industrial, and recreation uses, and the employment component is planned rather than fully built stock.
For a commercial roof request, use the property's records to establish whether the relevant building exists, who controls access, and which roof areas are in service. Do not infer roof types or current occupancy from planned uses. A roof inspection can mark accessible areas, visible defects, and unanswered questions before a repair or capital choice is priced.
Tracy Hills is a large planning geography, not a single facility or uniform building inventory. City records distinguish the total plan area from the portion inside city limits and describe a mix of future uses. A property manager should identify the parcel, current jurisdiction, and construction status before arranging a roof visit. If a roof is new, retain its submittal documents and closeout details; if it is existing, start with service records and the latest plan available.
Keep planned employment or commercial activity in a separate file from an observed roof condition. A plan designation cannot establish that a structure is built, occupied, or in need of repair. Use the municipal service-area reference for city-level routing. The additional location reference is another location reference; no property facts transfer between records. Each request still needs its own address and access approval.
Map each roof plane and identify the verified system, drainage, penetrations, perimeter conditions, and prior repairs. If the available drawing is conceptual or does not match the field, mark the discrepancy instead of changing dimensions without a record. Label photographs with roof zone, date, and direction. Record areas that could not be reached because of construction activity, locked access, equipment, or weather. State what access or document would allow the next observation.
A test opening can answer questions about cover board, insulation, or deck at its location. Set the opening only after the owner approves the area and the decision it is meant to inform. Record its exact boundary and layer sequence, then keep the result local to that sample. A condition report can preserve the map and test limits; a moisture survey may help select follow-up locations when roof construction supports the method.
Tracy's design criteria list a 101.2°F two-percent dry-bulb high and place the city in Climate Zone 12. These figures inform design review for Tracy, not the surface temperature of a roof in Tracy Hills or the weather on an application date. Before using adhesive or coating, compare measured air and substrate conditions with current product instructions. Record moisture, shade, wind, dust, and the time available to protect an unfinished area.
Inspect the existing layer before selecting a restoration method. Chalking, cracks, open laps, loose terminations, and wet insulation are different conditions, and they may require separate tests or repairs. An adhesion check should represent an authorized location, not a blanket conclusion for every roof plane. A coating restoration review can state substrate and preparation requirements; a verified EPDM system needs compatible details only when the field or records establish that assembly.
Write a repair boundary that names the measured zone, material tie-in, preparation, and closeout check. If multiple layers may be removed, say which are included and what test would change the quantity. A replacement scope should state insulation and deck assumptions, drainage heights, edge metal, equipment interfaces, and temporary protection. A coating option should identify the substrate evidence and exclusion areas. Keep allowances separate from confirmed work so the owner can see what remains undecided.
City guidance places new submittals received January 1, 2026 or later under the 2025 California Building Codes. Where a permit submittal is required, the process calls for applications and relevant plans. Check the current requirements for this job; that effective date does not characterize an existing roof. A replacement scope review can identify the design documents and approvals needed before price comparison.
If water entry continues during review, document the affected interior area, temporary protection, and date for another roof check. Do not expand the permanent repair quantity from a ceiling mark alone. Follow the likely path across seams, curbs, and drains, then identify whether an approved opening is needed to confirm concealed materials. This lets the owner address immediate exposure while retaining a defined point for the broader capital decision.
Confirm which areas are open, who can release access, and whether other trades have penetrations or equipment work planned. Mark delivery routes, staging, roof entry, and emergency paths before mobilization. If the property remains occupied, divide the work into zones and document temporary closures at the end of each shift. A weather interruption should have a named contact and a tie-in check before the affected area is released for normal use.
Do not assume that planned residential or commercial uses describe current operations. Ask the site contact about work hours, occupant notices, restricted areas, and any shutdown needed for roof equipment. A phased reroof sequence can describe temporary protection and access controls. Record who approves a scope change if an opening reveals a layer that was not shown on the submitted drawings.
Close the job with a plan showing completed and deferred zones, dated photographs, test results, material information from the closeout package, and the owner-approved changes. If an area remains untested, label it as open and state whether a return visit is required. Save the plan revision used for the estimate alongside the final map. That record lets the next facilities lead distinguish a planned area from a roof that was actually inspected.
As Tracy Hills continues under its adopted planning framework, project records can change between submittal, construction, turnover, and maintenance. Use the current roof documents at each stage rather than carrying an early drawing forward without field review. A maintenance inspection can revisit recorded zones after occupancy. Keep each phase's drawings, Diligence Notes, and approved changes in the file for the property actually inspected.
Keep open approvals tied to a named contact and a roof-zone reference. When a new visit is scheduled, share the same map revision and note whether the test location or repair limit has changed. A marked follow-up makes it easier to compare the result with the initial observation, particularly when a property moves from construction documents into regular maintenance.
The plan covers about 6,175 acres in total, with roughly 2,700 acres inside Tracy. Confirm the property's jurisdiction and address before scheduling work.
No. The adopted plan describes a mix of future uses. Use current building records, exposed details, and an inspection to identify the actual roof assembly.
It is a design criterion, not a forecast. Check the air and roof substrate on the work date against the selected product instructions.
Use one when concealed layers could change the repair boundary or removal quantity. Obtain approval, record the sample location, and keep findings tied to that opening.
Provide the address, current roof plan, construction or service records, access contact, open conditions, and the decision the owner needs documented.