Auto Dealership Roofing in Tracy, CA
Property Types We Roof
Plan dealership roof repairs in Tracy around showroom access, service areas, drainage, and vehicle protection. Get a defined scope for repair or replacement.

Plan dealership roof repairs in Tracy around showroom access, service areas, drainage, and vehicle protection. Get a defined scope for repair or replacement.
A leak above a showroom or service area needs a roof-zone map before anyone decides where to patch. We connect the report to the roof plan, check nearby seams, curbs, drains, and wall edges, then mark the access limit. That separates a confirmed defect from a suspected path that needs a test. The resulting scope can state what must be protected below, which operation contact controls entry, and where the repair ends.
Tracy's I-205 planning area includes auto-plaza, shopping-center, retail, service-commercial, freeway-commercial, and light-industrial uses. The corridor plan places commercial activity near Grant Line Road and I-205, a useful local reference for dealership work. It does not describe any individual property. A commercial roof inspection can map the building's actual assembly and repair needs.
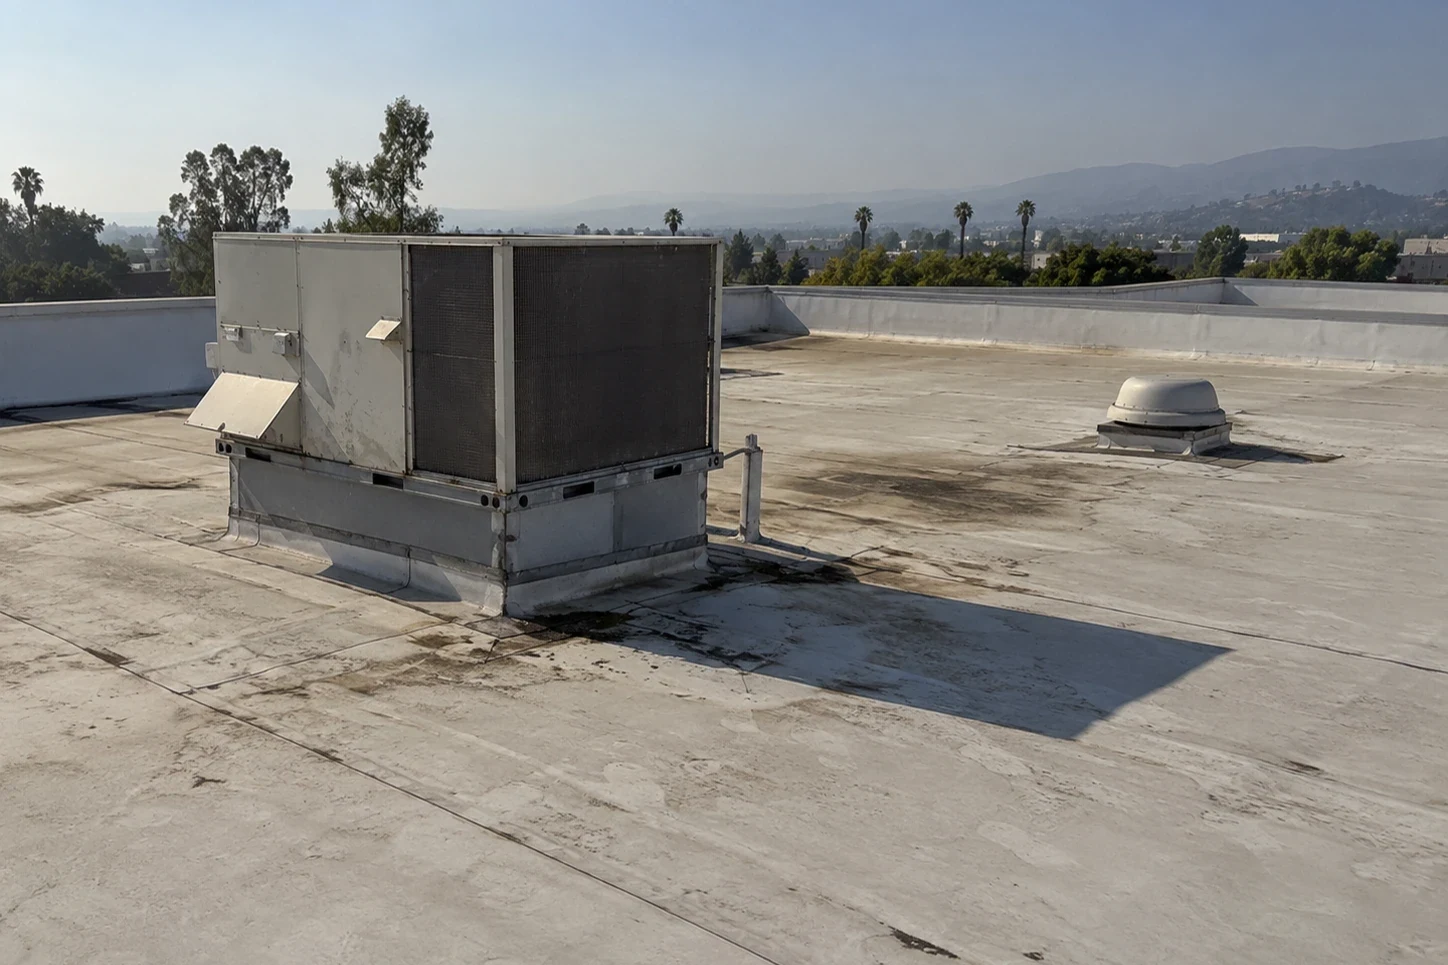
Showroom, office, parts, and service areas can occupy different roof sections or connect beneath one roof plane. Confirm the actual layout from plans and accessible details. Mark curbs, exhausts, skylights, drains, expansion joints, and wall transitions that cross the reported zone. If a ceiling mark sits near a vehicle bay, identify the reported location and the roof area above it without assuming the entry is directly overhead.
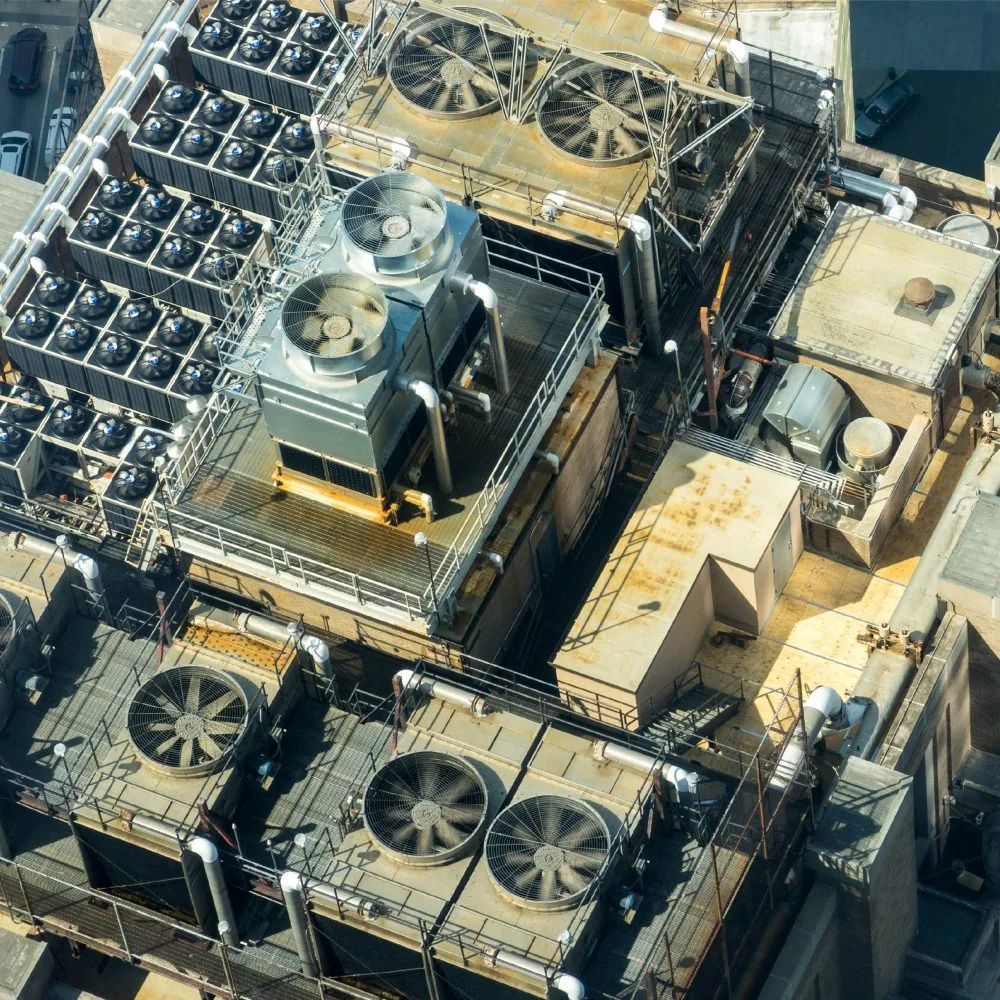
Check whether equipment, wash areas, or other operations require a release from a separate trade before roofing begins. Mark where vehicle movement or lift placement is restricted by the property contact. Keep the observed roof condition separate from an equipment concern, and photograph the transition in context. A curb and support inspection can isolate rooftop equipment details from the surrounding membrane or panel field.
Record the room, bay, or office where water appeared and the time of the report. Follow the roof plan upward, then inspect seams, penetrations, curbs, parapets, and drains that could carry water toward the interior. Check prior repairs and any transition where the roof changes height or material. A damp ceiling tile is a starting point, not a repair address. Label photos to the same roof zone so later reviewers can connect the evidence.
If the assembly may be wet below the surface, mark a limited test area and the owner approval required to open it. Note who will protect vehicles, parts, or work areas beneath the test, and who restores the roof detail. An infrared moisture survey can help select test locations when system construction and conditions support the method. Keep survey limits with the findings; do not use one test result to describe untested sections.
Trace runoff from the reported area to each drain, scupper, or gutter. Look for debris, a separated outlet connection, a low point, or a roof edge that sends water toward a wall or curb. At the perimeter, inspect the termination, metal, counterflashing, and fasteners. A water mark near an exterior wall does not establish that the edge has failed, so record what can be seen and identify any additional test needed.
The I-205 Corridor Specific Plan covers land beside the freeway, with commercial uses near Grant Line Road. That broad geography can orient a visit near Tracy's retail corridor; the dealership manager supplies receiving, staging, and roof-access instructions. A roof visit in the I-205 Corridor still uses the property's own route. When an outlet is involved, a drain inspection can document the condition and boundary around the connection.
Review prior proposals, repair tickets, exposed edges, and product information before naming the system. A recover or coating can conceal earlier details, while an exposed-fastener panel may need a different attachment review than a membrane roof. Record the layers that the documents or accessible edge confirm. If an opening is authorized, photograph each layer and note moisture, substrate condition, or deck concerns before the area is restored.
Tracy's 2024 land-use accounting assigns 1,110.7 acres to commercial use and 3,436.9 acres to industrial use. Those citywide categories give a sense of the market's mixed commercial building stock, not a count of dealership roofs. A retail roof record or large-format building scope can support portfolio comparisons, but the current property's assembly should drive material selection. A metal retrofit review is relevant only when the existing roof and attachment suit that approach.
Confirm where material deliveries can stop, where a lift can stand, and how tools will reach the work area. The manager identifies the customer route, service access, and any area that must remain open. The roofing plan identifies temporary dry-in, protection below, and the daily point where the roof will be closed. Keep a change in operation or access as a recorded adjustment; do not widen a repair boundary to match a staging convenience.
Tracy sits where Interstates 5, 205, and 580 connect. The route network can help with broad dispatch planning, but it does not set a property's receiving window or the crew's arrival. A phased roof sequence can list the work area, protection, and closure point for each shift. If an active leak requires immediate attention, emergency response is available around the clock, including weekends and holidays.
A localized repair may suit a confirmed seam, curb, or flashing defect with sound material around it. Repeated leaks or conditions spread across separate zones can make testing or replacement worth comparing. Use one roof map for both options and separate removal depth, edge work, drainage, equipment release, interior protection, and temporary closure. State which items are confirmed and which depend on an approved opening. That gives the owner a fair comparison without treating every report as a replacement condition.
Tracy's adopted corridor plan has a 714-acre planning area along I-205, with commercial uses concentrated near Grant Line Road and the freeway. That geographic and land-use context helps locate service activity around retail and auto-plaza areas, while a particular dealer's roof, deliveries, and service schedule remain property-specific. A replacement proposal should describe assembly, transitions, and access assumptions. A maintenance inspection can check the same drain and edge details against the finished record.
At closeout, label the repaired roof zone, materials, preparation, tie-in, and any excluded work. Include a wide photograph that shows the building section and close images of seams, drains, curbs, or edges touched. List access limits and any unresolved test separately from completed repair. If another trade must restore equipment or finishes, name the boundary and contact responsible for that follow-up.
Before the next visit, collect the roof plan, inspection record, repair tickets, and access instructions. A new report can be compared with the same section labels to see whether it matches a prior detail or points to a different path. The facility manager can keep vehicle-area protection and service routing in the site plan while the roof record tracks inspection findings. A condition report can retain those photos and decisions for later budgeting.
The work can be limited by roof zone when the defect and access allow it. The property contact identifies operating limits, and we show the work area, protection, and closure point in the sequence.
Provide leak locations, prior repair tickets, roof drawings, access limits, and the contact who can release equipment or staging. This helps match each report to the correct roof section.
No. We inspect the reported area, nearby transitions, and the drainage path, then mark confirmed defects separately from suspected concealed conditions.
Roof height, removal depth, equipment coordination, vehicle-area protection, staging access, and concealed substrate conditions can change the work. We list those assumptions beside the repair boundary.