Army Installation Roofing in Tracy, CA
Property Types We Roof
Plan Army installation roof inspections in Tracy with controlled access, weather closure, assembly records, and phased repair decisions tied to each zone.

Plan Army installation roof inspections in Tracy with controlled access, weather closure, assembly records, and phased repair decisions tied to each zone.
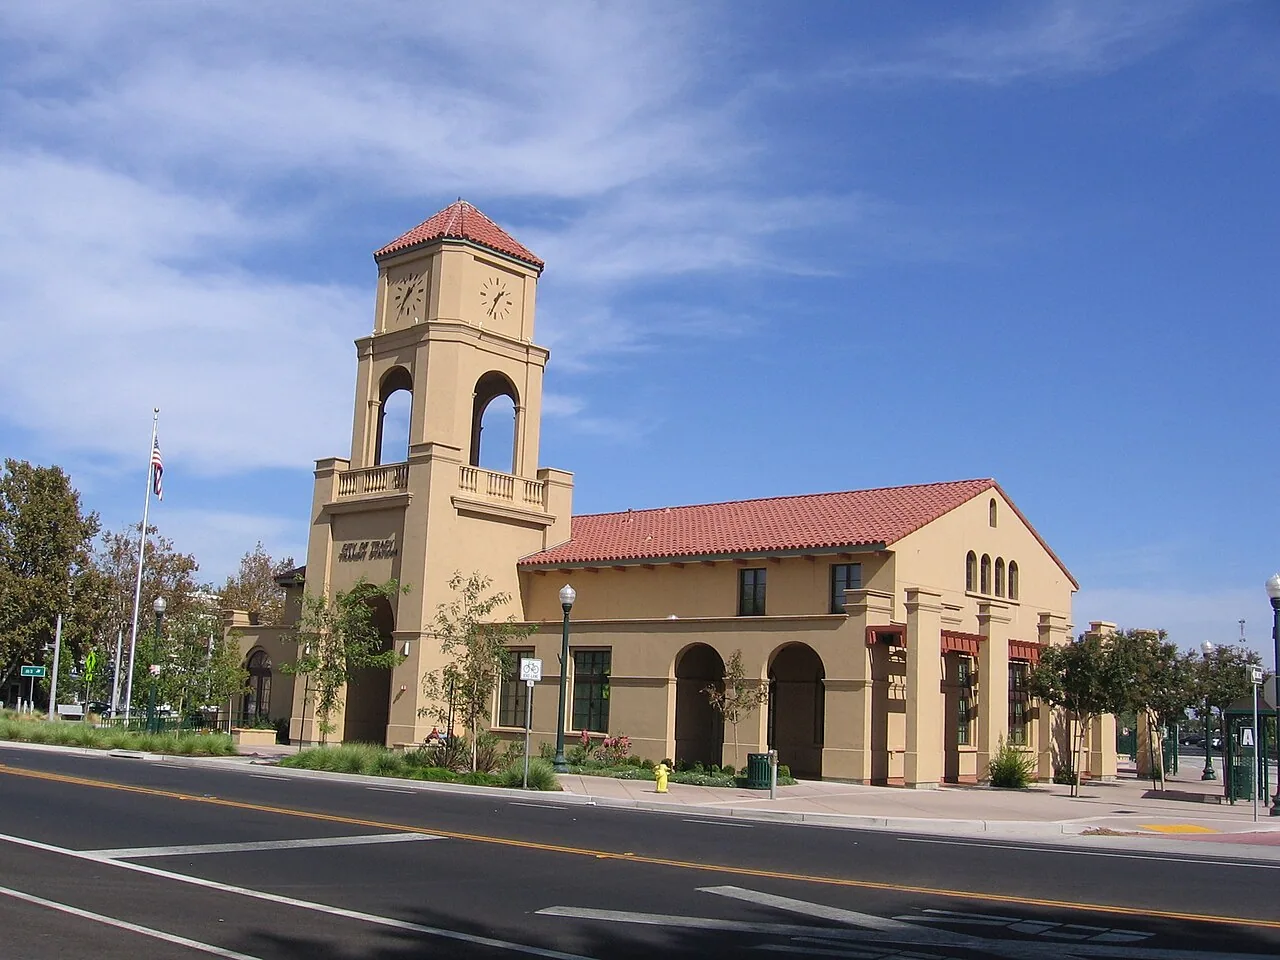
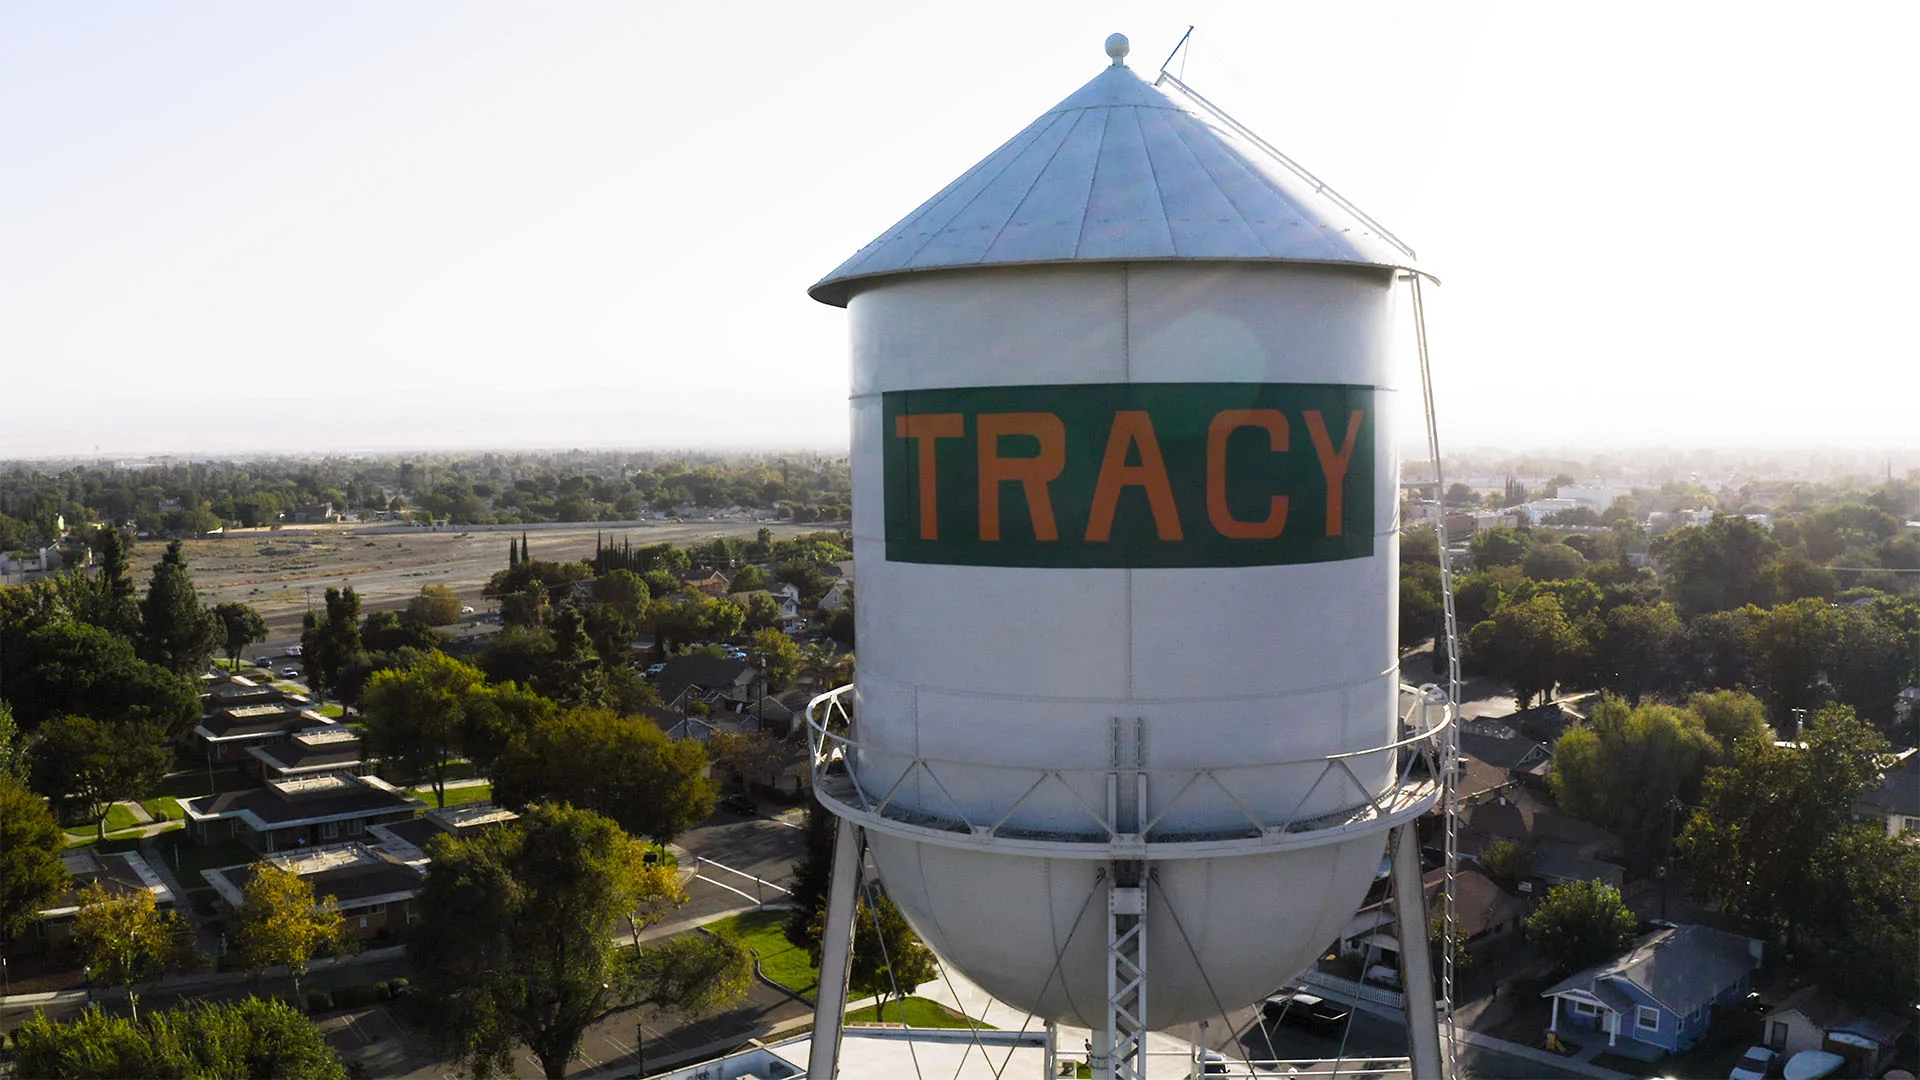
A roof-zone map is the first useful record when an Army building has a leak, loose edge, or planned replacement. We connect the reported room or equipment area to the roof plan, photograph the likely transitions, and separate visible conditions from details that need an approved test. Tracy is home to Defense Distribution Depot San Joaquin, a Defense Logistics Agency distribution platform. That installation fact describes the regional building context; each project still needs its own drawings, access instructions, and owner decisions. A commercial roof inspection can establish the condition boundary before a repair scope is priced.
Installation work may involve administrative, storage, maintenance, or support buildings, each with different roof geometry and operating limits. We begin with the specific building and its actual assembly instead of assuming a standard military roof. The Tracy service area sits at the I-5, I-205, and I-580 junction, a regional logistics fact that does not substitute for the installation's approved gate, delivery path, or staging rules. Those project controls belong in the work plan before a crew date is set.
Installation entry, escort needs, badging, tool review, photography rules, and operating windows can change the order of work. We record which office releases each step and whether the roof hatch, ladder, or lift position requires separate approval. A person authorized to enter may not be the person who approves a test cut, equipment shutdown, or added repair. Keep those decisions distinct in the schedule so a crew does not open a roof area before the owner can review it.
Divide the work into sections small enough to protect before the shift ends. Mark the area being removed, the temporary dry-in point, and the boundary that remains weather-tight if access closes early. Where a support trade must move a conduit or curb-mounted unit, note the release required before roofing proceeds. For occupied facilities, a phased occupied-building reroof plan can set the daily closure line and interior protection without treating every room as equally available.
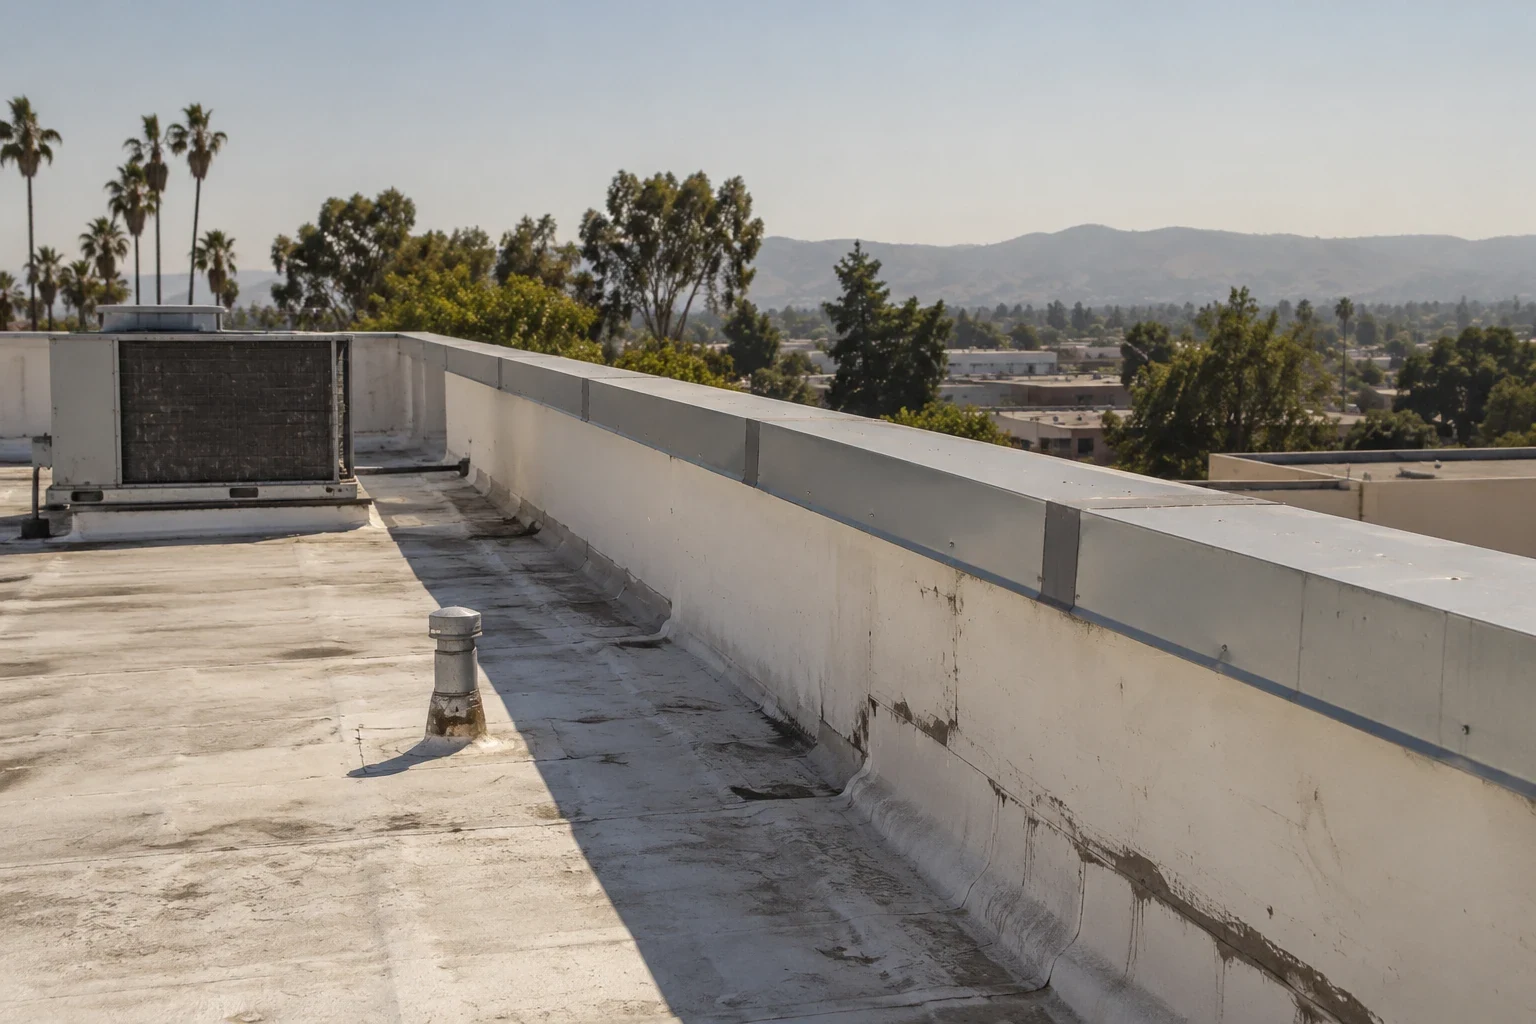
Inspect the roof by slope, grid, or another permanent reference that the facilities team can find again. Record membrane seams, metal laps, edge conditions, drains, penetrations, equipment supports, and previous patches as separate observations. A dark interior mark can narrow the search area but does not identify the point where water entered. Trace the path across the roof plane and note what is visible, what is concealed, and what remains inaccessible.
For an assembly with several layers, begin with approved drawings and accessible edges. If the owner authorizes a test opening, photograph each exposed layer and record the location before it is covered. An infrared moisture survey may help identify areas for confirmation when conditions and construction make it suitable. Keep survey indications separate from confirmed wet insulation, then state which additional test would resolve the question. This leaves a usable evidence trail for later repair or capital review.
For Tracy projects, the city assigns exposure C and sends design teams to the mapped wind speeds selected for each building risk category. That requirement informs design work; it does not measure the attachment strength of an existing roof. During inspection, record movement, lifted edges, displaced coping, open laps, and fastener condition by location. Compare those observations with available drawings or prior repair records before recommending a fastening change.
Army projects may require design coordination under the Unified Facilities Criteria for roofing. The selected detail must still fit the existing deck, insulation, membrane, edge geometry, and project documents. Do not carry a detail from one structure to another solely because both serve an installation. An inspection can distinguish concealed clips and panel joints from exposed fasteners, while a perimeter inspection records the edge conditions that often control a wind-related repair boundary.
For the 2025 criteria, Tracy lists a dry-bulb design high of 101.2°F at the two-percent level and places the city in Climate Zone 12. On an installation roof, that citywide design value is relevant when comparing insulation, surface choices, and work timing, but it does not describe a particular roof's measured temperature. Document the current membrane, exposed areas, drainage pattern, and interior use before treating heat as a reason to coat or replace. Any surface option should be compared with the approved assembly, owner criteria, and observed condition.
High surface temperatures can make a midday repair window different from a morning inspection, while adhesives and coatings also have product-specific application limits. We note the forecast, substrate condition, and installation instructions used for the work decision. If the roof must be opened, set the crew's dry-in capacity before removing material. The planning objective is not to infer a failure from the local climate number; it is to make a weather-aware sequence that protects the building and leaves the installed section complete.
A focused repair may suit one failed seam, curb, drain, or termination when the surrounding material and substrate can accept a dependable tie-in. Repeated openings, widespread attachment concerns, saturated insulation, or deterioration at multiple edges may call for added testing or a larger project. We lay out repair, recover, and replacement against the same roof-zone map. Each alternative should identify removal depth, insulation work, edge metal, temporary protection, equipment coordination, inspection points, and exclusions.
At Parks Reserve Forces Training Area, the Army describes a role spanning exercises, mobilization, and security for units from the Reserve, Guard, and active components; that range offers regional context for installation work schedules. It does not set the rules for a different property. A barracks roof review and military depot assessment address distinct building uses, while the actual installation drawings and owner direction control the work. A replacement proposal should show the tested condition and the scope limit supporting that choice.
Closeout should identify each treated zone, repair materials, preparation, approved changes, inspection release, and areas not reached. Label photographs by roof reference and date so another facilities contact can compare them with the drawing. Keep warranty records with the installed assembly and approved details. If an unresolved condition remains, name the evidence still needed and who can authorize the next test; do not bury it in a general note that implies the whole roof was accepted.
DDJC's distribution mission includes receiving, storing, and shipping government-owned supplies and equipment. That regional function underscores why a roof work package should make access limits, protection below, and daily closure points easy to review, without assuming the same mission or schedule at every property. For an active leak outside planned work, emergency roof response can begin with safe access and temporary protection. The written record then separates immediate stabilization from permanent correction and preserves the exact roof area still requiring attention.
A usable report maps each observed condition to a building zone, shows access and test limits, and identifies the next decision needed for repair or design review.
The schedule should wait for the facility's entry process. We list required releases, personnel approvals, and delivery limits before proposing a mobilization window.
The boundary follows the confirmed defect and the material available for a sound tie-in. Broader moisture or attachment findings can trigger targeted testing before options are compared.
No. The city design criteria guide new design review. Existing capacity requires project records and field evidence about the deck, fasteners, edges, and assembly.
Keep the marked roof plan, dated images, materials, approvals, inspection releases, completed limits, and remaining questions together for the facility representative.