Military Barracks Roofing in Tracy, CA
Property Types We Roof
Review barracks roofs in Tracy with room-level leak mapping, phased access, drainage checks, and work limits that preserve protection between shifts.

Review barracks roofs in Tracy with room-level leak mapping, phased access, drainage checks, and work limits that preserve protection between shifts.
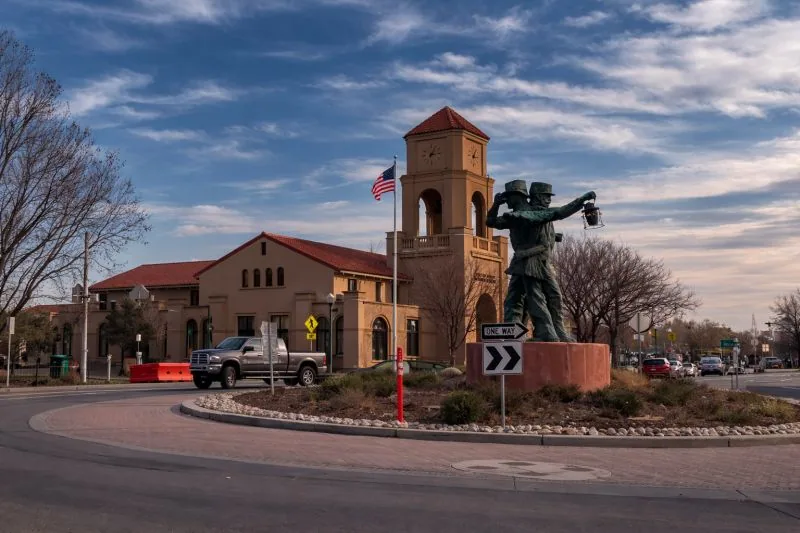
Water above an occupied sleeping area needs a location map before anyone chooses a repair. We match the reported room to the roof plan, inspect the closest penetrations and drainage path, and note which roof zone the team could actually reach. Parks Reserve Forces Training Area, supports Army Reserve, National Guard, and active-component training and mobilization. Its role gives regional context for facilities with changing schedules; it does not establish access rules or roof conditions at another installation. A commercial leak investigation can separate the visible interior effect from the supported repair boundary.
Barracks may include sleeping rooms, shared facilities, utility spaces, and circulation routes. A roof scope has to account for the rooms beneath the active work section, the availability of alternative access, and protection at the end of each shift. The Tracy area also includes Defense Distribution Depot San Joaquin, where government-owned supplies and equipment are received, stored, and shipped. That separate installation context reinforces the value of a precise work-zone plan without implying a shared mission, building layout, or operating window.
Before removing material, identify which rooms, corridors, and service areas lie beneath the planned zone. The facility contact can set room releases, quiet periods, restricted movement, and any escort requirement. We record those limits on a phase map, then size each opening to the crew's ability to close it before the authorized shift ends. A date on the calendar is not enough if the correct person has not released the roof or interior space.
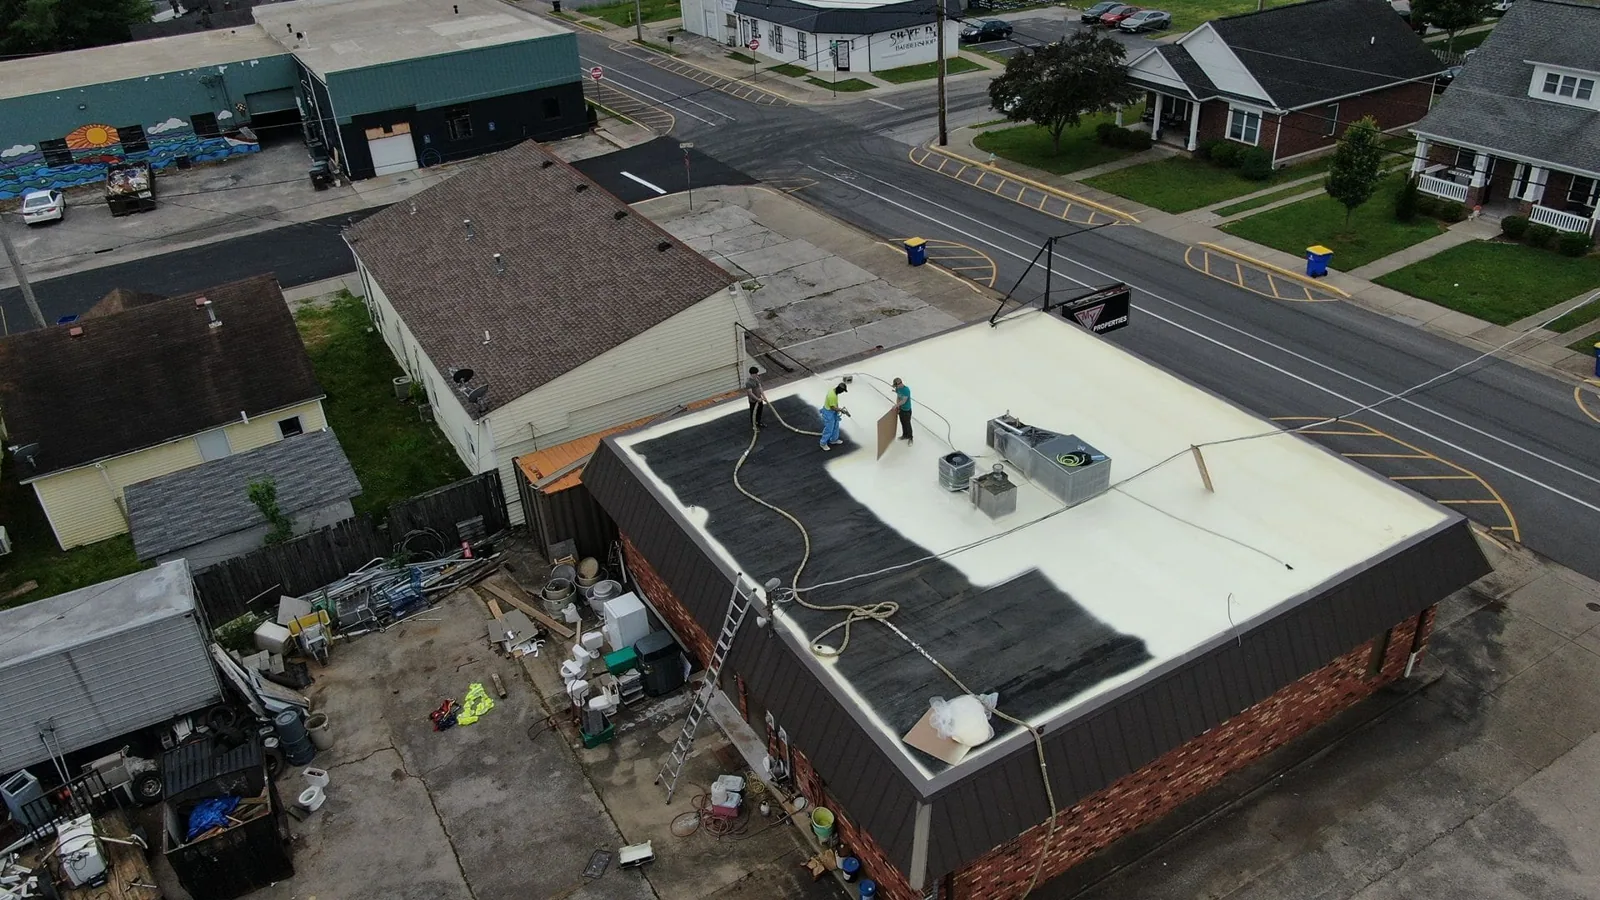
Protection below may include temporary coverings, controlled access to a room, or a scheduled review before work resumes. Keep each action tied to its location, and note who clears the area for return to use. If an unplanned condition appears beneath the membrane, stop at the approved boundary and document it for direction. A sequenced occupied-building reroof can coordinate removal, daily dry-in, and room handoffs without leaving a larger section open than the crew can protect.
Interior water may appear far from the roof opening that admitted it. Trace the likely route from the reported room to the roof plan, then inspect seams, curbs, wall transitions, drains, and earlier patches along the path. A ceiling stain alone does not show whether insulation is wet or how far moisture has moved. Record visible evidence separately from questions about concealed layers, and use dated photos that show both the roof context and detail.
Where the assembly cannot be judged from its surface, consider a targeted survey or an owner-approved opening. An infrared moisture survey may narrow candidate areas when roof construction and inspection conditions support that method. Confirm indications before including wet materials in the removal quantity. If an opening is approved, note layer depth, substrate, insulation, and the sample perimeter before covering it. That record lets the owner compare an isolated leak repair with work on adjoining roof zones.
A drain can be clear at the bowl while water still stands because of a depression, clogged leader, or an outlet elevation that sits too high. Record the ponding outline, depth where it can be measured, nearby seams, and the route toward the primary and overflow outlets. Inspect clamping rings and membrane transitions for movement. Do not call a drain the leak source until the roof evidence connects it to the interior report.
For a multi-room building, label drainage observations by roof zone so one low area does not become a blanket statement about the entire structure. Outlet condition and overflow routes belong in their own part of the inspection record. Tracy's design criteria list zero ground snow load and no ice-barrier underlayment requirement. Those values describe local design conditions; they do not resolve a drainage defect or confirm the existing roof's slope. The recorded water path and measured roof shape do that work.
Plans, maintenance tickets, edge details, and accessible roof transitions help identify the assembly. A low-slope membrane, metal roof, and older built-up system call for different seam, attachment, and repair methods. Mark later additions and tie-ins separately, because a building can contain more than one roof generation. If drawings conflict with field conditions, state the conflict and measure the area needing confirmation before the proposal assumes one continuous system.
Tracy's building criteria specify wind exposure C and refer design professionals to mapped wind speeds and the building's risk category. Existing attachment still has to be checked against its own deck and construction records. A built-up roof review can help distinguish surfacing, plies, and flashing transitions, while the actual barracks plan sets the roof-zone references. A general installation roof assessment may use comparable record methods, but it cannot replace inspection of the assembly in front of the crew. A depot roof review uses another building context with distinct operating needs.
A local repair is easier to evaluate when the failure point, tie-in, and surrounding material are documented. If multiple leaks follow the same seam, moisture testing shows a broader area, or prior patches have separated, compare more extensive correction. Price scope should distinguish membrane removal, insulation, deck work, flashing, access equipment, interior protection, and temporary cover. That breakdown gives the owner a way to change an assumption without losing the work boundary.
Maintenance also needs a roof reference that remains usable after staff changes. Keep room labels private to the owner-approved file when needed, but include clear roof-grid coordinates and dated photographs in the service record. A roof condition report can list completed work, follow-up tests, and sections not reviewed. For broader distress, a replacement comparison should use the same measured zones as the repair option and identify which building operations govern the sequence.
Closeout should show the roof zone, material and preparation, completed boundary, inspection result, and weather protection removed or left in place. Mark areas excluded from the work and list any new condition that needs owner direction. Keep a repair plan and photo key with the building's roof records so future reports can return to the same location. A brief, specific handoff is more useful than an unqualified statement that the roof is complete.
The Army identifies transient barracks and hotel rooms for authorized visitors at Parks Reserve Forces Training Area, with barracks requests handled through its Range Facility Management Support System. That fact pertains to Parks' billeting process. For a roofing project, the site contact still provides the applicable access and room-release rules. Active water exposure should be stabilized separately from the permanent repair decision.
Use a marked roof zone for each shift, confirm the rooms below, and close the day's opening before the approved work window ends. The facility contact releases each room and route.
A room reference narrows the inspection area, but water can move across concealed layers. We trace the roof path and confirm the entry evidence before defining removal limits.
It can prioritize test locations when the assembly and conditions suit the method. Confirm any indication before adding concealed wet material to the scope.
Record the drawing version, field condition, location, and measurement still needed. Do not let an unverified assembly assumption flow into repair quantities.
Temporary stabilization can reduce immediate exposure. Keep that work separate from the lasting correction and identify the test or approval needed for the final repair.