Aircraft Hangar Roofing in Tracy, CA
Property Types We Roof
Inspect aircraft hangar roofs in Tracy with attention to long spans, door edges, wind design, and access. Set a clear repair or replacement boundary.

Inspect aircraft hangar roofs in Tracy with attention to long spans, door edges, wind design, and access. Set a clear repair or replacement boundary.
A drip at an aircraft hangar door can follow the roof edge before it reaches the floor. We mark the affected bay, inspect the door header, panel seams, flashing, drains, and nearby supports, then connect each finding to the roof plan. The initial record separates a visible opening from movement or moisture that requires testing. That gives the facilities lead a repair boundary tied to the actual span, not a broad instruction to seal the door area.
Stockton Army Aviation Support Facility is a regional aviation site northeast of Tracy. A California Army National Guard hangar there hosted a CH-47F Chinook unveiling, and the Guard describes California missions that include cargo movement, search and rescue, and wildfire water drops. That setting makes hangar access and door-cycle planning relevant to roof work in the region. A commercial roof inspection can map the building's actual assembly and test limits.
Start with drawings and accessible framing details to understand how the roof meets the door opening, end wall, and sidewall. Inspect fasteners, panel laps, sealants, and edge flashing for displacement or corrosion. A large door can create a long perimeter joint, but the opening itself does not establish a roof failure. Mark the location of movement, note whether it continues along the panel line, and photograph both the connection and the broader bay for context.
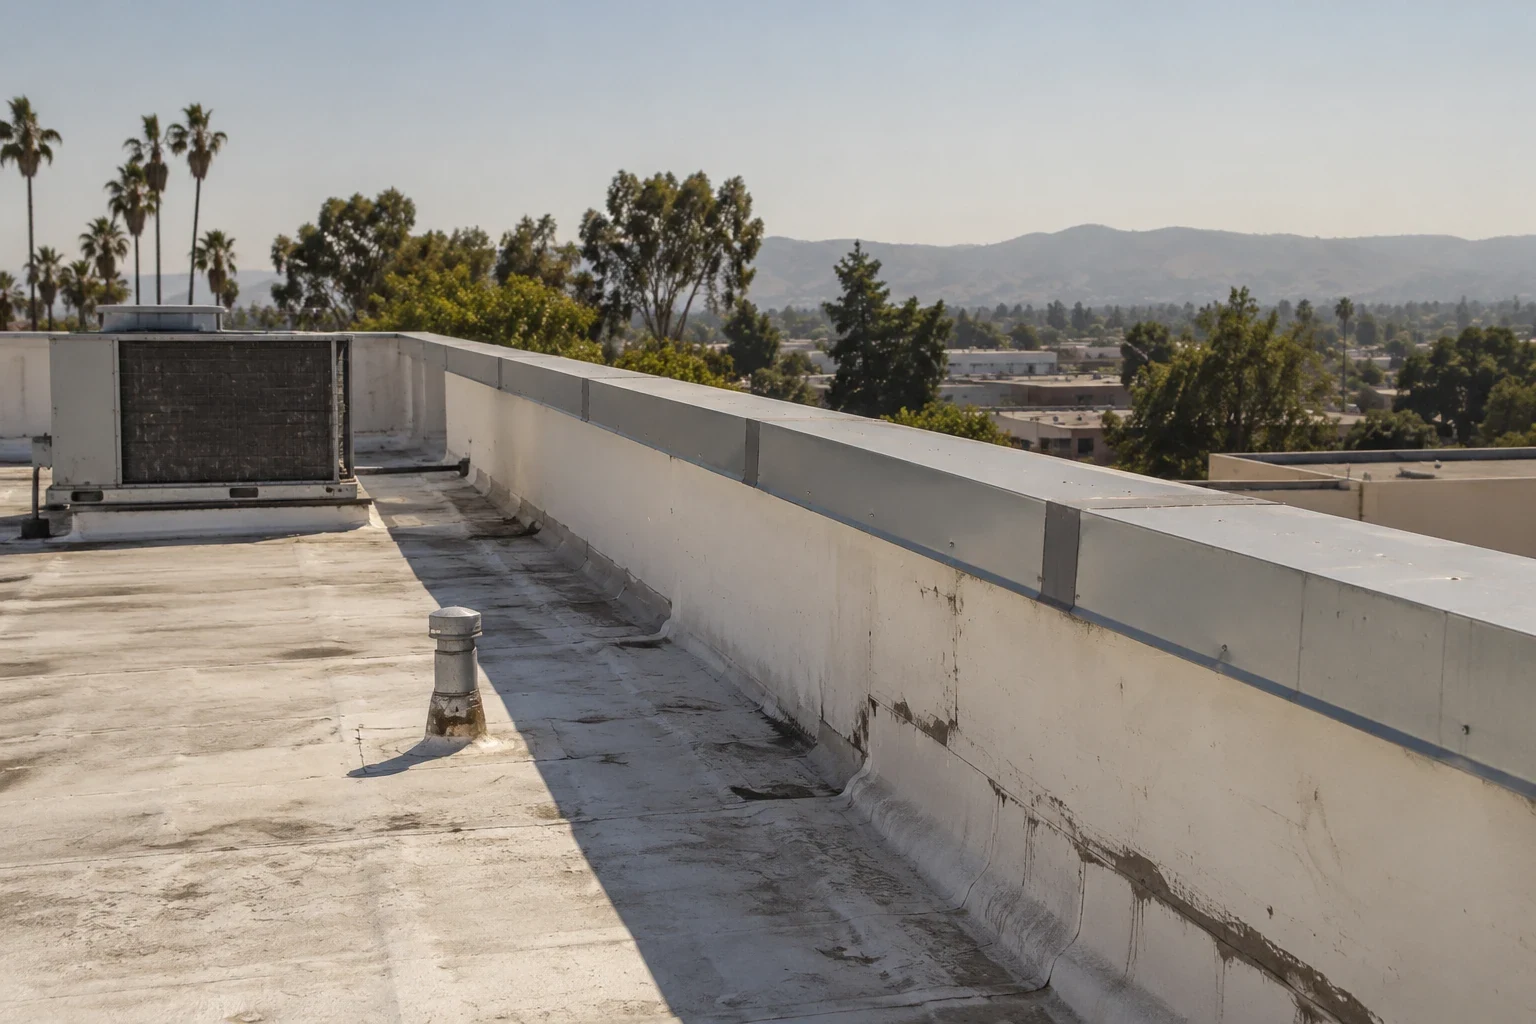
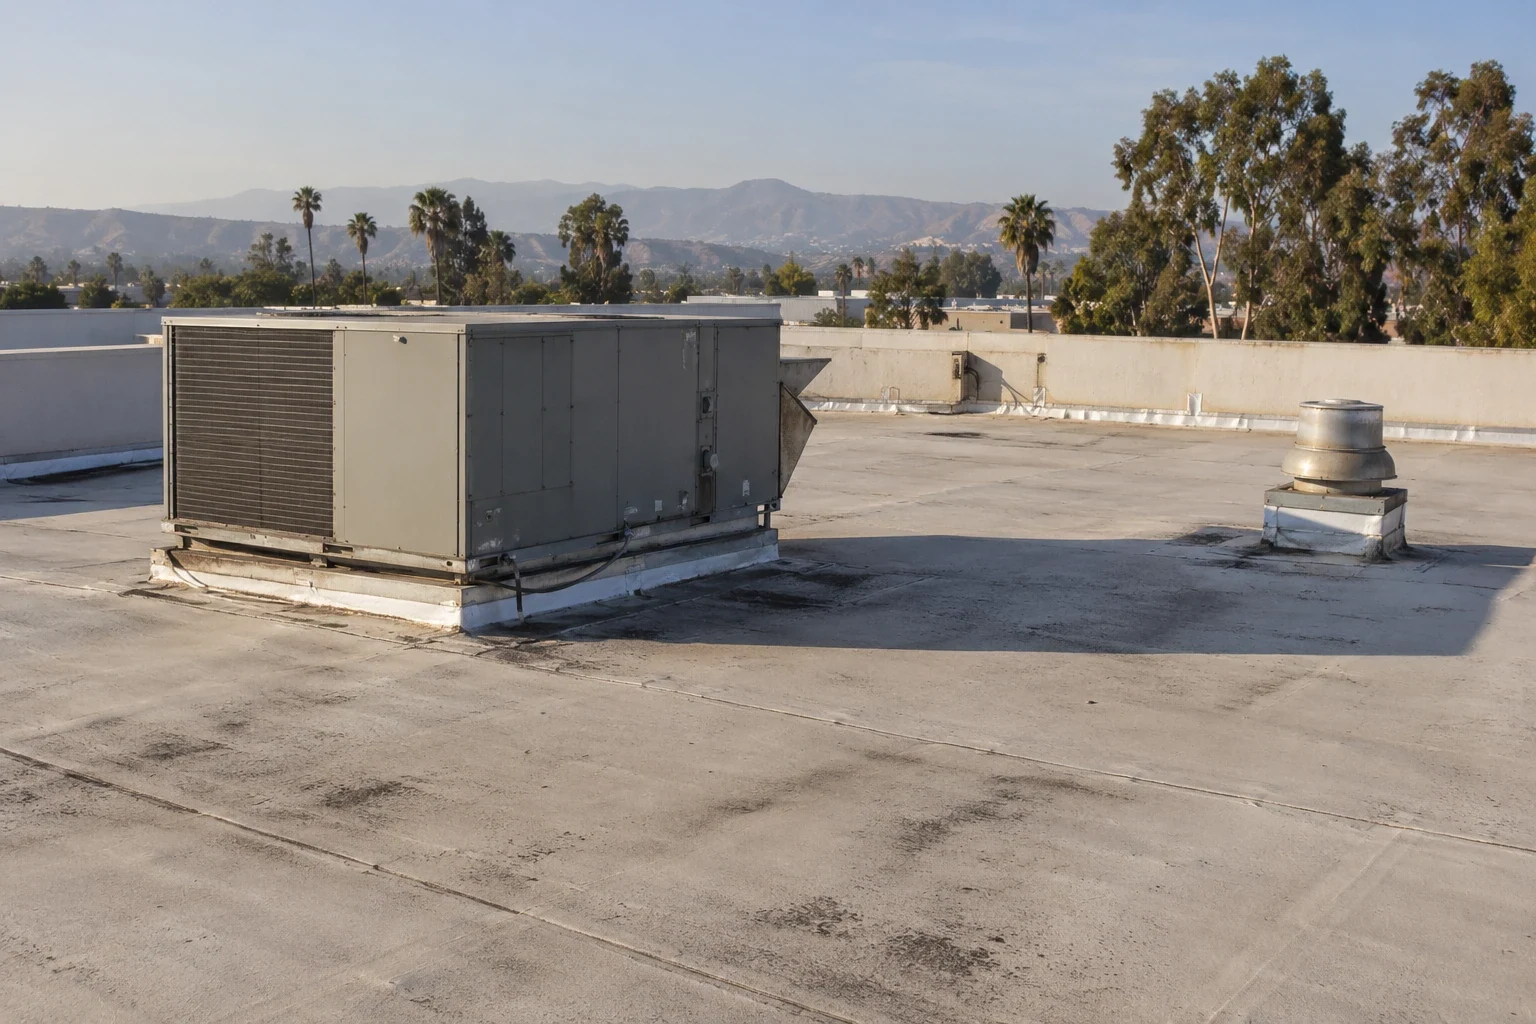
If the hangar includes roof-mounted equipment, identify its supports, curb flashing, and route for service access. Record whether another trade must isolate or move equipment before membrane or panel work. Do not use a detail from one bay to represent a different structural frame without checking the drawings. A edge-metal and gutter inspection can focus on the perimeter where the roof meets exterior walls, door headers, and drainage components.
For Tracy projects, the city classifies wind exposure as C and sends designers to mapped speeds plus the building's risk category. That is a design requirement, not a field measurement of a hangar's panel clips or fasteners. For retrofit or replacement, confirm the building's design basis and inspect attachment evidence before specifying changes. A loose panel, backed-out fastener, or open seam should be recorded at its location and reviewed against the assembly details.
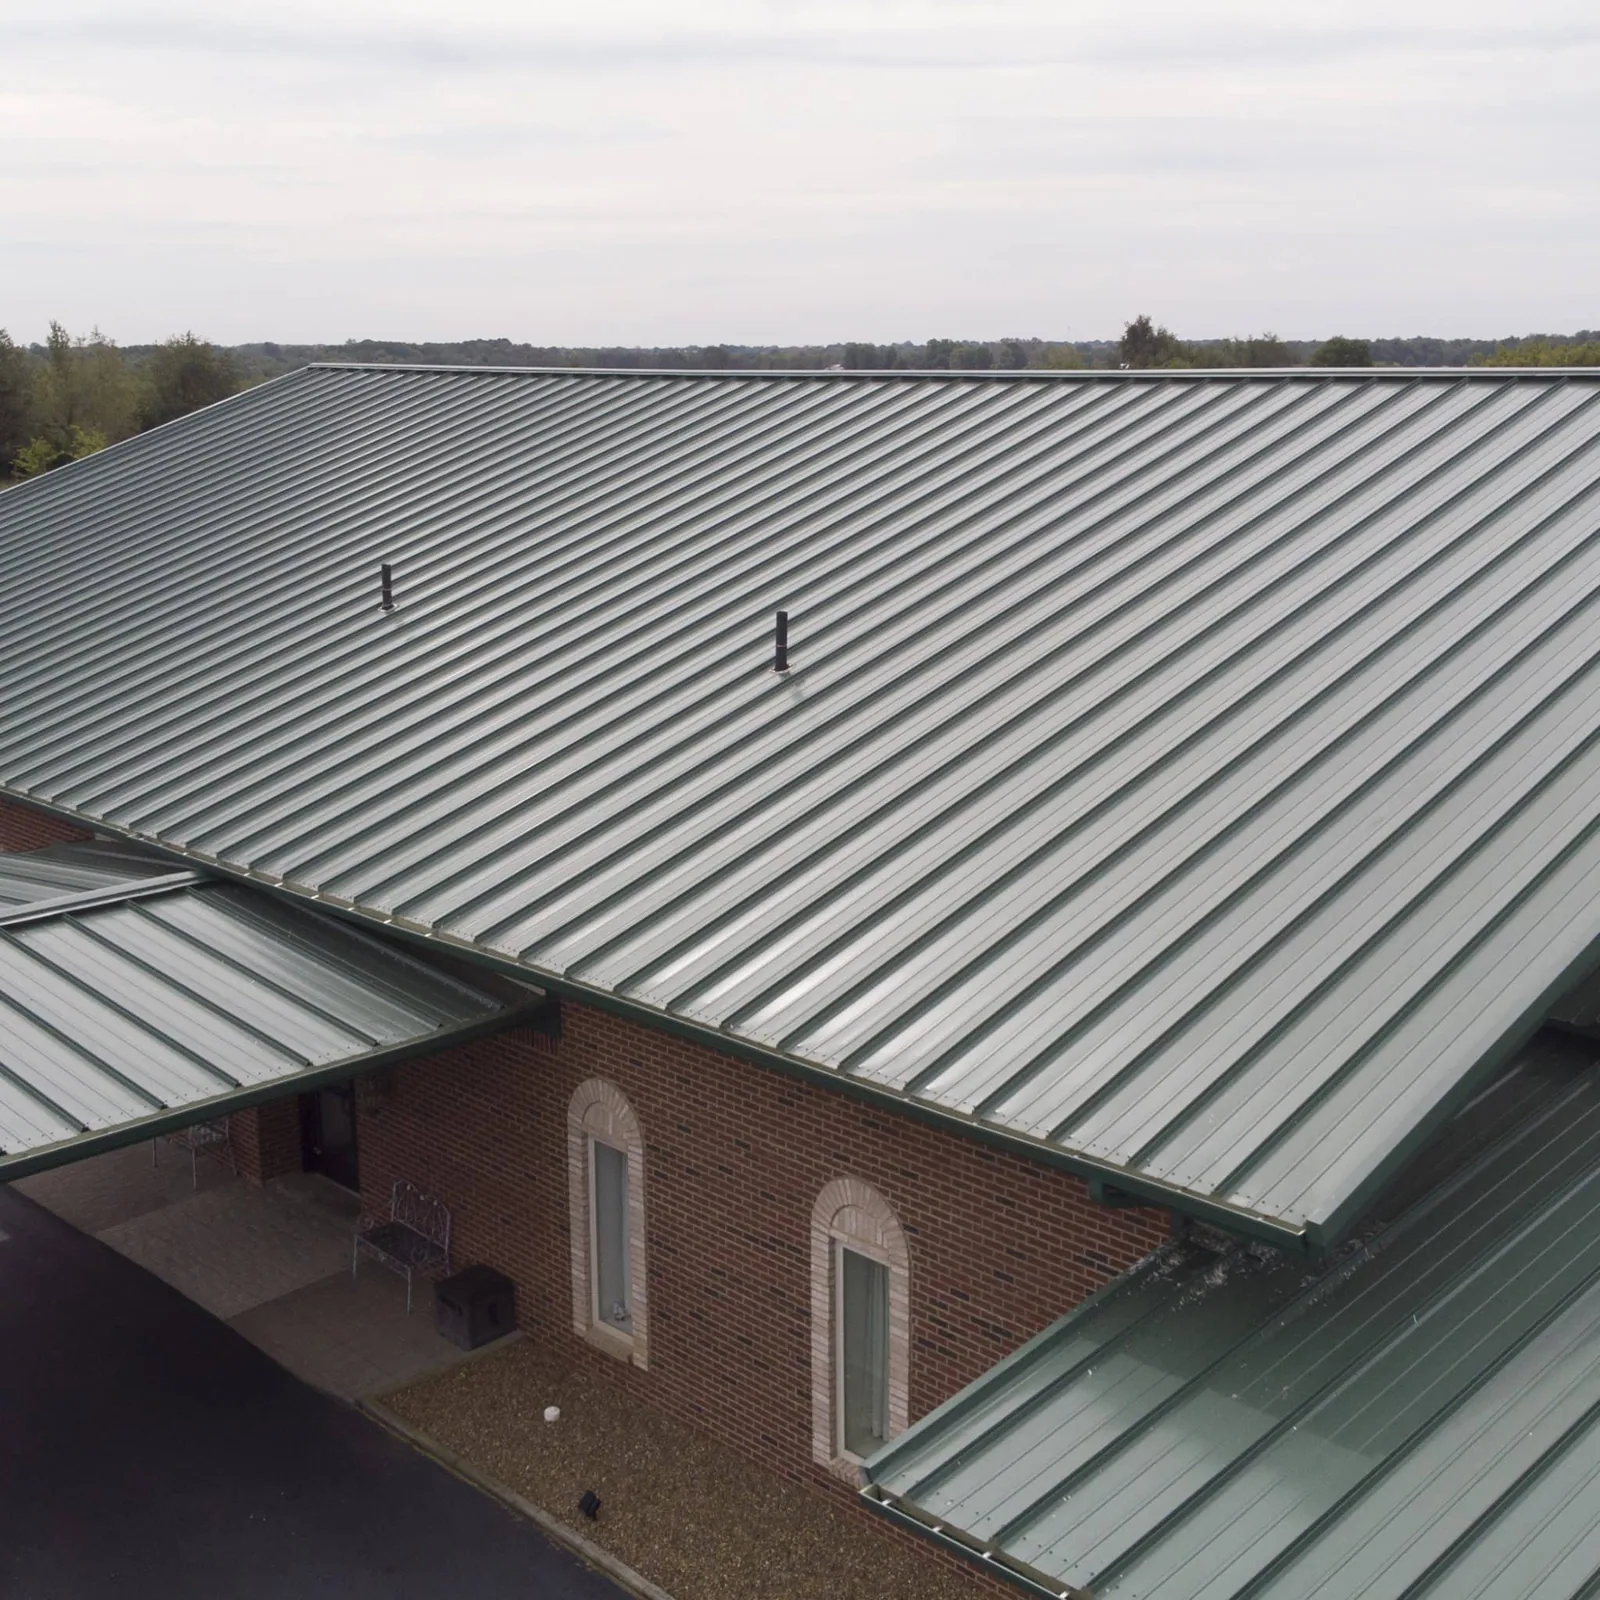
Where a repair touches the roof edge, document edge metal, perimeter fasteners, closures, and the direction of the roof panels. A standing-seam assembly review addresses different seams than an exposed-fastener panel, while a metal retrofit assessment considers new attachment over the existing structure. The selected detail should follow the roof that is present and any approved structural design input, not the label hangar alone.
Record the hangar bay, reported location, and time of the leak. Trace the roof plane toward valleys, gutters, drains, scuppers, and low points. Inspect laps, penetrations, wall joints, and previous repair edges along that route. Water may move along a panel or support before reaching the floor, so use the interior location to choose a search zone rather than defining the repair point. Keep observations separate from a concealed moisture question until a test supports it.
If the roof has a liner or multiple layers, determine what can be identified from the records and accessible edge. For an approved opening, log the deck, insulation, vapor-control layer, and roof assembly visible at the sample. A moisture survey may help target follow-up when the construction and conditions support the method. Include its limits in the report so the result stays tied to tested bays and not uninspected areas.
Confirm who can release the roof access point, which doors remain operational, and how material deliveries can enter the property. A work plan should show the bay or panel run, lift position, staging boundary, and route for tools. If aviation operations, security, or an escort process applies at the site, the property contact sets those requirements before mobilization. We identify the roof-side work limit and the time at which any open section will be closed.
For an open-bay repair, set a daily boundary that accounts for door clearance, lift position, and weather closure. Mark whether panels are removed at the edge or in the field, and keep temporary covers within the approved work zone. Confirm who can pause the job if a door must operate during the shift. At closeout, note whether temporary protection was removed and which roof area still needs testing. These details help the facility contact coordinate building access without treating the entire hangar as a single work zone.
Tracy sits where Interstates 5, 205, and 580 meet, providing a regional travel reference for dispatch. That network does not set site access or an arrival time. A commercial roof visit in Tracy still follows the facility's receiving instructions. When work is phased, a sequenced reroof plan can identify daily closure points and protection below the active bay.
A localized correction can suit a single failed lap, flashing detail, or fastener pattern if the surrounding panels and support remain sound. Similar distress across bays, corrosion at multiple connections, or a substrate concern may justify more testing or a broader scope. Compare repair and replacement using the same panel map. List removal depth, insulation or liner work, door-edge flashing, temporary weather protection, and access equipment as separate quantities or assumptions.
Tracy's Northeast Industrial PUD is a broad employment district with manufacturing, warehouse, distribution, rail-dependent, and flex-tech uses. The designation describes land-use planning, not the construction or operating schedule of a particular hangar. A warehouse roof record or plant roof assessment may help an owner organize similar asset files, while the hangar's own structural drawings and inspection determine the work. A replacement proposal should define panel, edge, and support details.
At closeout, label each repaired panel run, fastener line, flashing transition, and bay. Include dated photographs that connect the close-up to an overall roof view. Record materials, preparation, approved changes, and any areas not reached. If corrosion, wet insulation, or a damaged support was found, show the measured limit and the work completed before covering it. List any remaining structural or trade question separately from the roofing completion.
Before a future visit, gather the drawing, panel schedule, repair tickets, equipment notes, and access instructions. Compare a new report to the same bay labels and determine whether it matches an earlier detail or points elsewhere. A maintenance inspection can revisit the fastener lines, drains, and door transitions against this record. Emergency response is available around the clock, weekends and holidays included, when a new opening needs immediate stabilization.
The bay location narrows the search, but water can travel along a panel or edge. We inspect the roof connection above and map the supported entry point before setting the repair limit.
Tracy lists wind exposure C and points design review to the applicable maps and risk category. The building's panel attachment still needs to be checked against its records and field condition.
Yes. The facility contact identifies operating requirements, while the roofing plan sets the bay, lift position, protection below, and daily closure point.
Keep panel and bay labels, before-and-after photos, attachment or flashing details, materials, approved changes, and remaining test limits together with the roof drawing.