Military Hangar and Maintenance Facility Roofing in Tracy, CA
Property Types We Roof
Inspect military hangar roofs in Tracy with bay-level leak tracing, door-edge details, approved access planning, and phased weather closure records.

Inspect military hangar roofs in Tracy with bay-level leak tracing, door-edge details, approved access planning, and phased weather closure records.
A long roof span can carry water away from the point where it appears inside a hangar. We mark the affected bay, inspect the panel or membrane path toward the door edge and drainage points, and record where the assembly needs closer testing. Stockton Army Aviation Support Facility, hosts California Army National Guard CH-47F Chinooks. That regional aviation context makes door cycles, bay clearance, and work sequencing useful questions, but it does not describe the roof of another hangar. A commercial roof inspection should identify the actual assembly and the limit of each observed condition.
Maintenance buildings may include overhead doors, equipment supports, service platforms, and penetrations that interrupt otherwise simple roof planes. The inspection should map these details to the structural bay instead of treating the entire span as one undivided surface. Within the Tracy service area, Defense Distribution Depot San Joaquin serves as a west-coast platform for storing and moving government-owned equipment and supplies. Those distinct regional uses make careful access planning relevant, while each facility establishes its own gate, delivery, and operating procedures.
At a hangar opening, check the roof edge, header interface, end-wall flashing, panel termination, and any gutter or downspout attached to that elevation. Look for displaced fasteners, open seams, torn sealant, corrosion, and movement at supporting steel. Record the condition from the roof and from an authorized interior position when available. A wet floor under a door can result from several paths, so the observation should identify which roof detail was examined and what evidence points to it.
Large sliding or folding doors can influence when a bay is clear for work. The facilities contact sets any cycle restrictions, equipment movement, escort, and temporary closure limits. Put the proposed lift location and material path on the phase drawing before work starts. If another trade must disconnect a support or utility line, make that release visible as a separate prerequisite. A metal edge inspection can document the termination where roof panels meet a wall, door header, or perimeter drainage component.
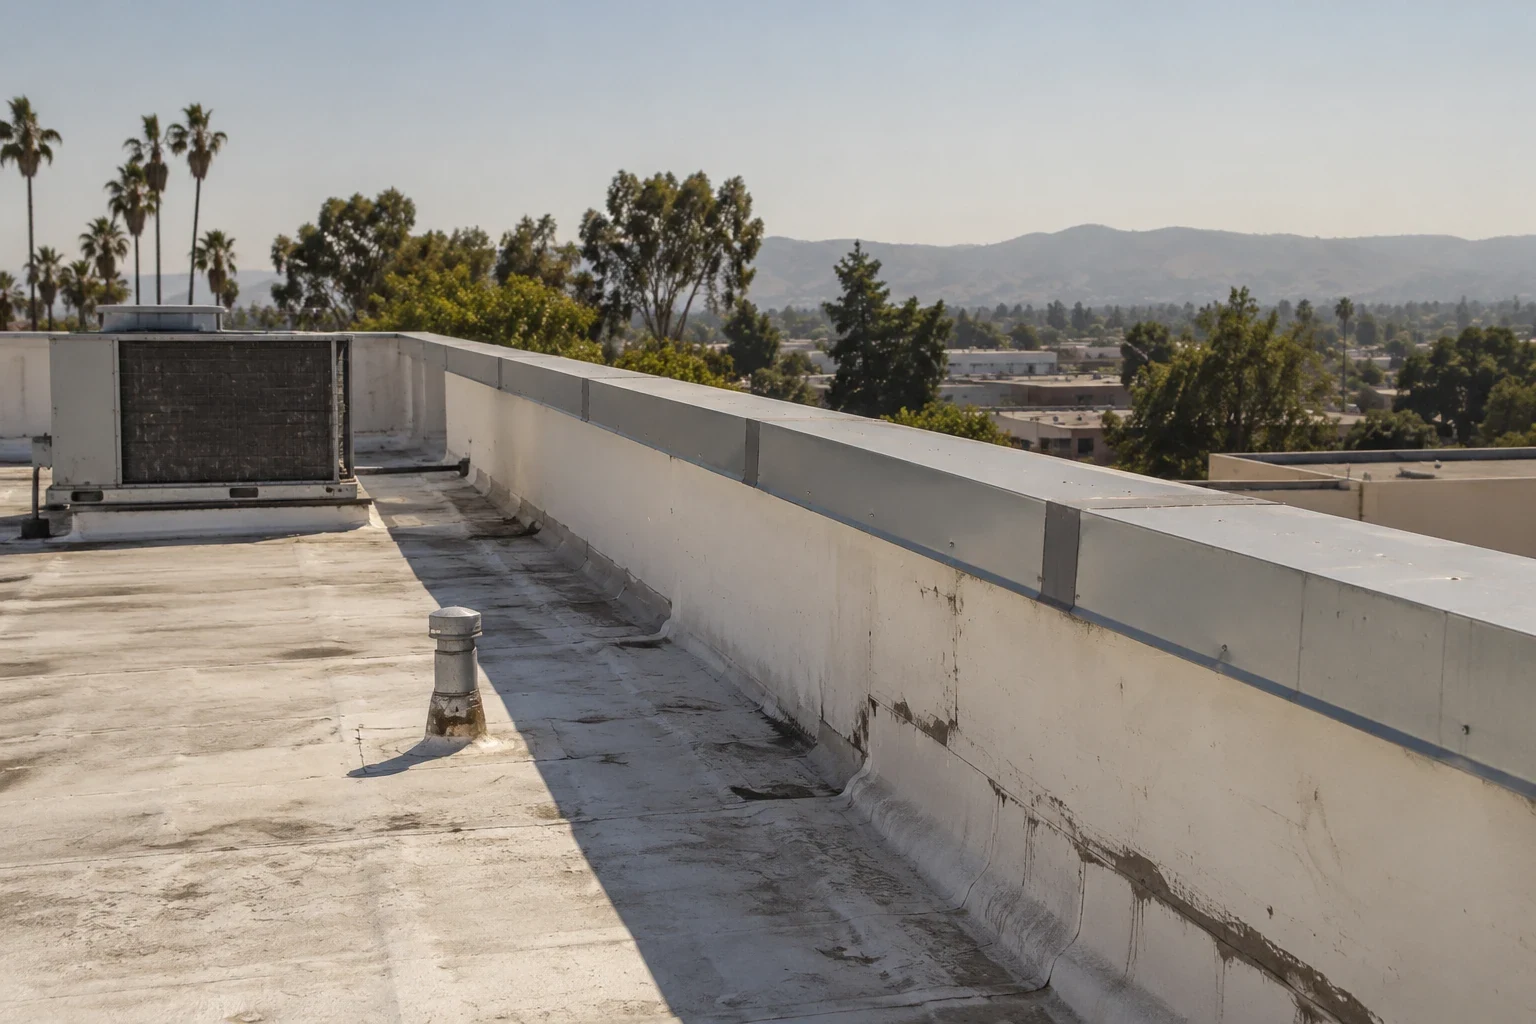
Mark the reported bay and follow the roof geometry upslope. Check panel seams, laps, penetrations, curbs, valleys, gutters, and points where an addition joins the original structure. Water can travel along a panel rib or framing line before dripping at a different interior location. Keep the report's interior reference distinct from the roof entry point until inspection evidence connects them. Date each photograph and pair the detail image with an overall view that shows the bay or grid.
For insulated metal panels or layered assemblies, the visible surface does not establish whether the interior core or liner is affected. Review drawings and accessible edges first. If a test opening is approved, note panel build-up, substrate, moisture evidence, and the sample perimeter. A moisture survey can help target follow-up where its method suits the roof type. The results should state the examined areas and conditions, so a survey indication is not confused with confirmed damage across every bay.
The city's wind classification for Tracy is exposure C, with design-speed selection tied to mapped values and the building's risk category. This guides new design analysis; it does not establish how a legacy hangar's clips, fasteners, or edge details perform. Record visible displacement, loose components, and movement by panel or bay. Compare those observations with the original design documents, retrofit details, and prior repairs before proposing additional attachment.
The roof specification may need to follow the Unified Facilities Criteria for roofing where required by the project. Confirm the governing documents with the authorized design and contracting contacts. The actual deck, purlins, panel profile, and edge condition determine whether a repair detail is compatible. A standing-seam assembly uses concealed clips, while exposed-fastener panels require a different attachment review. Record substrate conditions wherever the existing assembly includes cover board.
A city design table for Tracy places the area in Zone 12 and sets the two-percent dry-bulb high at 101.2°F. That figure is a design value, not a measurement of a specific roof surface or hangar interior. It can inform planning for insulation and surface options when considered with the assembly, equipment, and owner criteria. We record the weather and substrate conditions on the repair day, then check each product's stated application limits before mixing, adhering, or coating.
A wide bay can make a partial-day opening consequential if the crew cannot secure the exposed area. Set the square footage or panel count for that shift according to actual closure capacity, not an assumed standard span. Identify the temporary cover, attachment, and inspection step before removing existing material. If equipment operations change the work window, update the zone map and closure point rather than carrying forward the previous sequence. A recover assessment should also verify that the existing layers and fastening condition support the proposed approach.
A localized repair may fit a single panel seam, curb, or edge when adjacent material is serviceable and the tie-in can be made on sound support. Multiple leaks at separate bays, widespread corrosion, or failed attachment may justify testing beyond the first opening. Compare options on one bay map. State panel or membrane quantity, insulation, edge metal, door interface, interior protection, lift access, and temporary weather closure as separate scope items.
Stockton Army Aviation Support Facility hosts B Company, 1st Battalion, 126th Aviation Regiment, and the Guard lists Chinook tasks in California that span cargo transport, high-elevation rescue, and water delivery to fires. Those missions illustrate the aviation unit's role, while a separate maintenance property's schedule remains subject to its own approved operating plan. A general installation roof scope and depot roof review address separate building categories. A replacement comparison should still turn on measured condition, assembly compatibility, and owner-approved scope.
At closeout, identify the repaired bay, panel run, edge, curb, or drain by a reference that matches the drawing. Include preparation, materials, approved changes, inspection points, and dated photographs. Record the section left untouched or inaccessible, plus any support or trade question that was not resolved. If the work included temporary protection, say where it was installed and whether it was removed or remains under owner direction.
DDJC's mission includes receiving, storing, and shipping supplies and equipment for military customers across the western region. For roof maintenance, the useful parallel is a clear record of item, location, and status; building mission details should not be used to infer roof construction. A roof condition report can carry forward bay labels, test results, and maintenance priorities. An opening that needs immediate protection can be stabilized while permanent work remains subject to inspection and approval.
Use the bay as the starting reference, then trace seams, penetrations, and perimeter transitions upslope. Water can travel along panel ribs before reaching the floor.
The facility contact sets door-cycle limits. We place the lift, work boundary, and closure point on the phase plan so the agreed operating window stays clear.
Confirm panel profile, support spacing, attachment, insulation, and edge conditions. The replacement detail also needs the required design and owner approvals.
No. It directs design review. The existing roof requires field observations and available construction records for its deck, clips, fasteners, and edges.
Tie the completed work to a bay or grid, include dated photos and material records, and list all limits, approvals, and follow-up checks still open.