National Guard Armory Roofing in Tracy, CA
Property Types We Roof
Assess armory and readiness-center roofs in Tracy with access planning, classroom protection, drainage checks, and repair limits tied to documented conditions.

Assess armory and readiness-center roofs in Tracy with access planning, classroom protection, drainage checks, and repair limits tied to documented conditions.
A ceiling stain over a classroom calls for a roof map that distinguishes the affected room from the actual entry point. For a National Guard armory in Tracy, CA, we record the room reference, inspect the roof zone above it, and trace nearby seams, drains, penetrations, and prior patches. The Modesto National Guard Armory hosts a Distributed Learning Classroom with 18 student workstations and video-teleconference capability. That local example makes interior scheduling relevant, but it does not establish the layout or roofing condition of another armory. A commercial roof inspection should return findings tied to the building being evaluated.
An armory can combine assembly, instruction, administration, storage, and vehicle support. Those uses affect who releases access, which rooms need protection, and how the roof is divided into safe daily work zones. We identify the actual assembly from records and accessible edges before specifying repair materials. The Tracy service area also includes a regional distribution function at DDJC, where government-owned supplies and equipment are received, stored, and shipped. The roof scope remains specific to the armory, not inferred from another facility's mission.
Before the inspection, identify the person who can release classrooms, storage rooms, roof hatches, and mechanical areas. A training calendar may affect noise, lift placement, and interior access, while badging or escort requirements can change the field sequence. Record approvals as distinct steps: entry, photography, test openings, equipment isolation, and work acceptance may belong to different contacts. A schedule that simply says access approved can hide a missing decision that blocks the next roof zone.
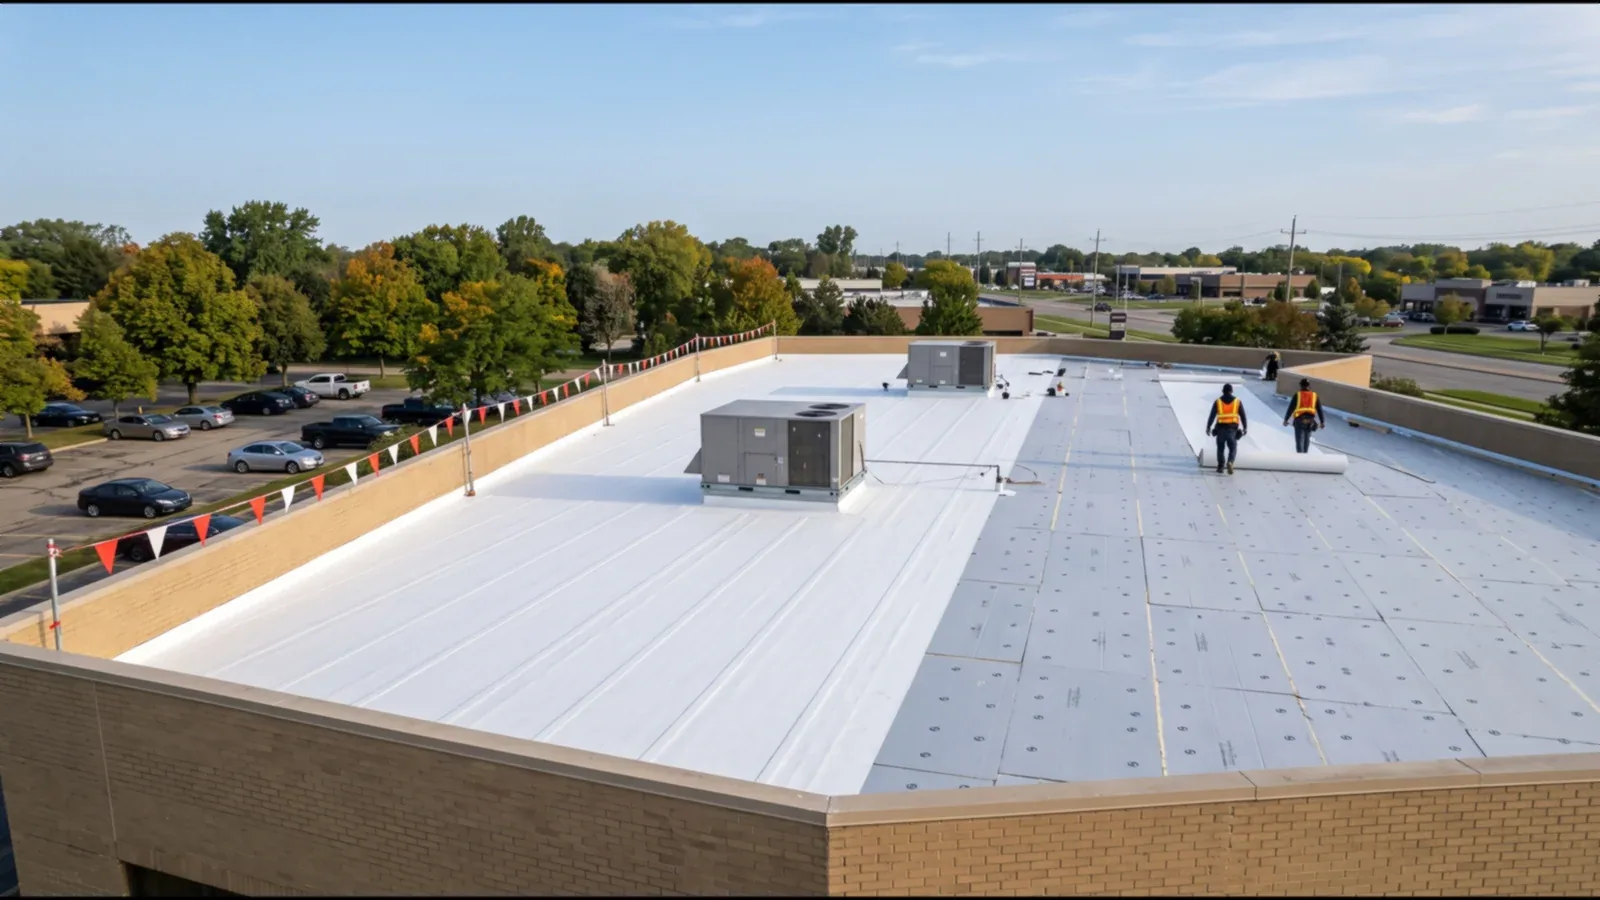
For repairs, mark the section that can be opened and protected within the available shift. Show the dry-in boundary, material route, and any area below that needs coverings or a room release. When instruction continues in adjacent spaces, stage debris and tools within the approved limits and close the work area before the next scheduled use. An occupied-building sequence can make those handoffs visible while preserving a weather-tight stopping point at the end of each phase.
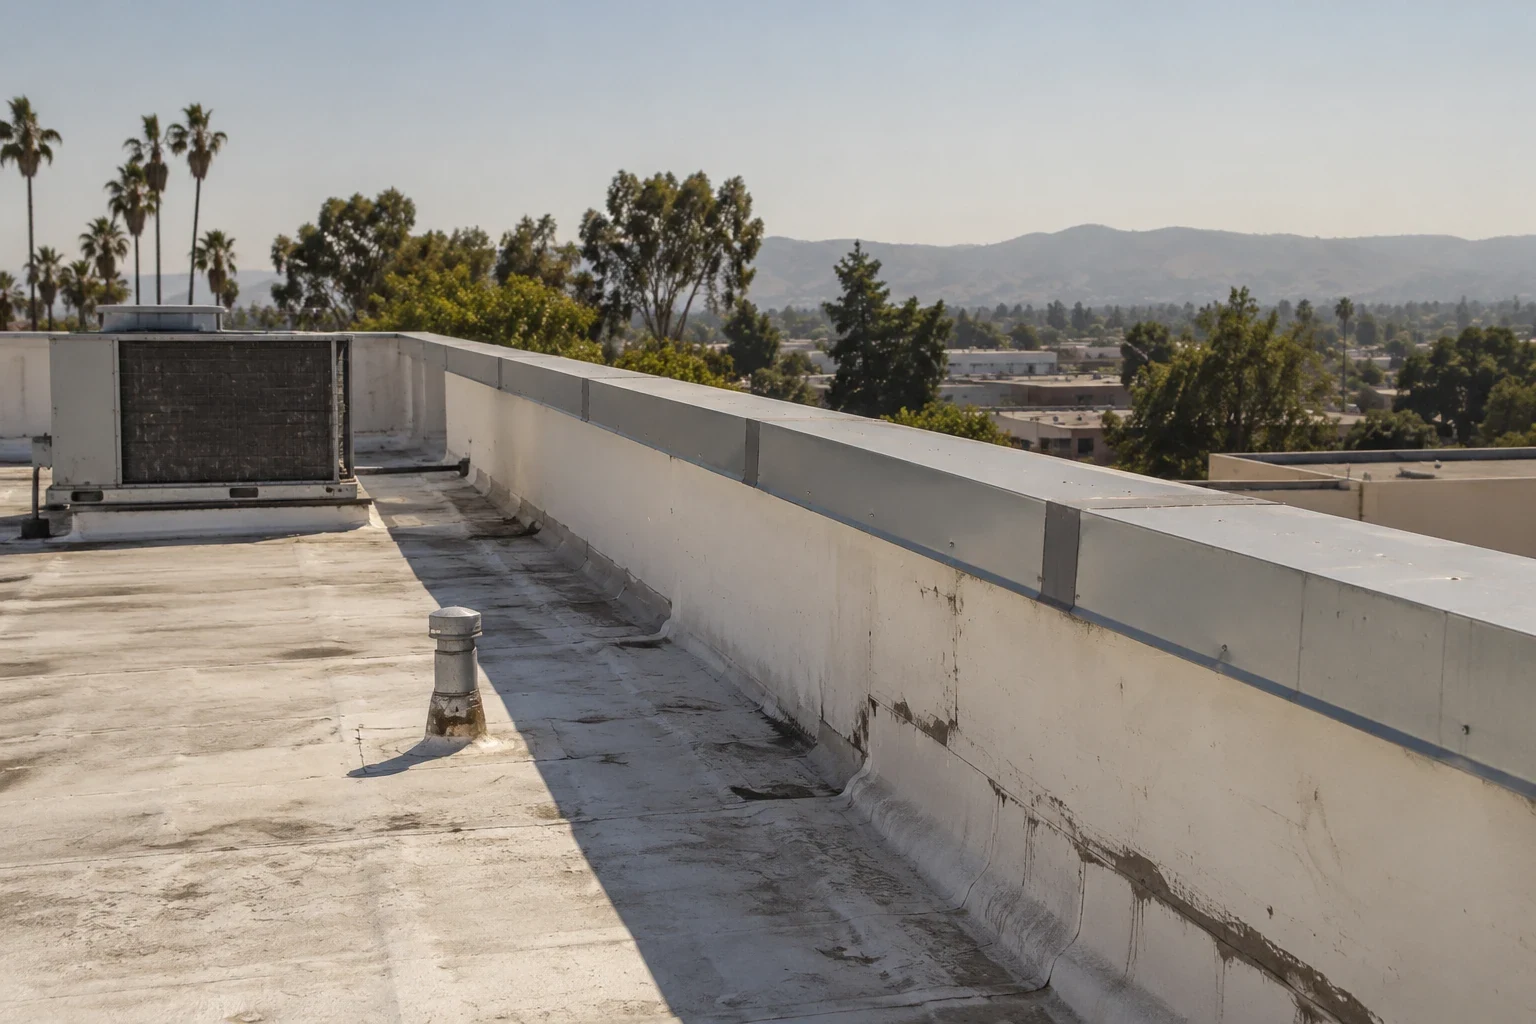
Start from the reported ceiling mark, then work outward across the roof plan. Inspect laps, curb corners, drain bowls, overflow paths, parapets, and the edge of earlier repairs. A leak may travel along a deck flute or insulation joint before appearing inside, so the room location is a search reference rather than a repair address. Photograph the roof plane and the close detail together. Note weather at inspection, surface condition, and anything that blocks a view.
When concealed moisture is a concern, select a method that fits the roof construction. A moisture survey may identify areas for confirmation, but readings need context about membrane type, insulation, and the conditions at the time. If the owner authorizes an opening, document the exposed layers, extent, and sample location before closing it. Reviewing each outlet and overflow path can help determine whether ponding or a blocked route contributes to recurring water at a classroom or storage area.
For the city's design calculation, Zone 12 is paired with a 101.2°F dry-bulb high at the two-percent probability point. That is a design value for the city, not a temperature reading from a particular armory roof. It can frame decisions about insulation, surface treatment, and work-hour limits when paired with the actual assembly and owner's requirements. We check material instructions and current conditions before applying adhesives or coatings, and keep a record of the surface and ambient conditions used for the installation decision.
Wind review follows a separate record. Tracy's published wind designation is exposure C; design speed selection uses the corresponding map and the building's risk class. Existing fastening must be evaluated from the roof, deck, edge, and project documents rather than assumed from a municipal criterion. The edge and gutter inspection records coping, fascia, cleats, and drainage connections, while the selected system review should identify the seam and perimeter details relevant to that assembly.
A patch may address an isolated puncture or open flashing where the adjacent membrane remains sound. A seam split, soft substrate, or recurring wet insulation can require more investigation before selecting a repair boundary. We show the observed limit, tie-in width, preparation, and any material to be removed. If test results change the scope, list that allowance separately instead of treating hidden conditions as part of a confirmed base repair.
For a larger project, compare repair, recover, and replacement using a common roof-zone map. The alternatives should state which layers remain, where insulation changes, how drains and curbs are reset, what rooms require protection, and when inspection can occur before concealment. A replacement scope may be appropriate where multiple zones show related failure, but the decision should follow the documented condition and assembly. Include sequencing assumptions for drains, rooftop equipment, and access to the next work area. State what must be tested before the owner can choose between a local repair and a larger project. That makes the scope useful during review rather than leaving the facilities team to infer which quantity or condition changed the recommendation. A broader installation roof plan can also organize building-level records without merging their separate conditions. A school roof assessment considers different schedules and room patterns; an armory plan needs its own operational contacts.
At completion, tie every repair to a plan reference, date, material, preparation step, and approval. Include before-and-after photos, the inspection release, and any area that remained inaccessible. If the roof includes several systems or additions, identify each transition rather than describing the building with one broad label. That distinction helps maintenance staff understand which assembly was treated and where a later inspection should begin.
Parks Reserve Forces Training Area supports training, mobilization, and security for Army Reserve, National Guard, and active-component units. Its mission offers another nearby example of military facilities with changing operating demands; an armory schedule remains subject to its own contact and release process. California's Military Department says its Distributed Learning Program provides classroom and technology resources to support Guard readiness. When repair work is planned above an instructional space, record the approved work period and the contact who confirms the room can be protected or cleared. In that setting, a roof record that pinpoints work above a learning area can help facilities staff plan future access and protect equipment. A condition report can preserve the plan, marked images, test locations, and deferred questions in one handoff. Active water entry may need immediate stabilization while a separate permanent repair scope is prepared.
The work map identifies the room below, the protection installed, and the section opened that day. Facility staff release the room and confirm when it can return to use.
A test is useful only when records and surface inspection leave a material question unresolved. We mark its proposed location and wait for the owner's approval before opening the assembly.
Repeated wetting or distress across adjoining roof zones may indicate that the initial repair boundary was too narrow. A mapped inspection can establish whether more testing is needed.
Use the roof plan, prior tickets, assembly details, marked photos, moisture findings, and room-protection requirements. Those records let each option use the same measured scope.
A phased plan can set daily removal limits and closure points. The facility's access contact confirms the approved work window and any restriction on noise or movement.