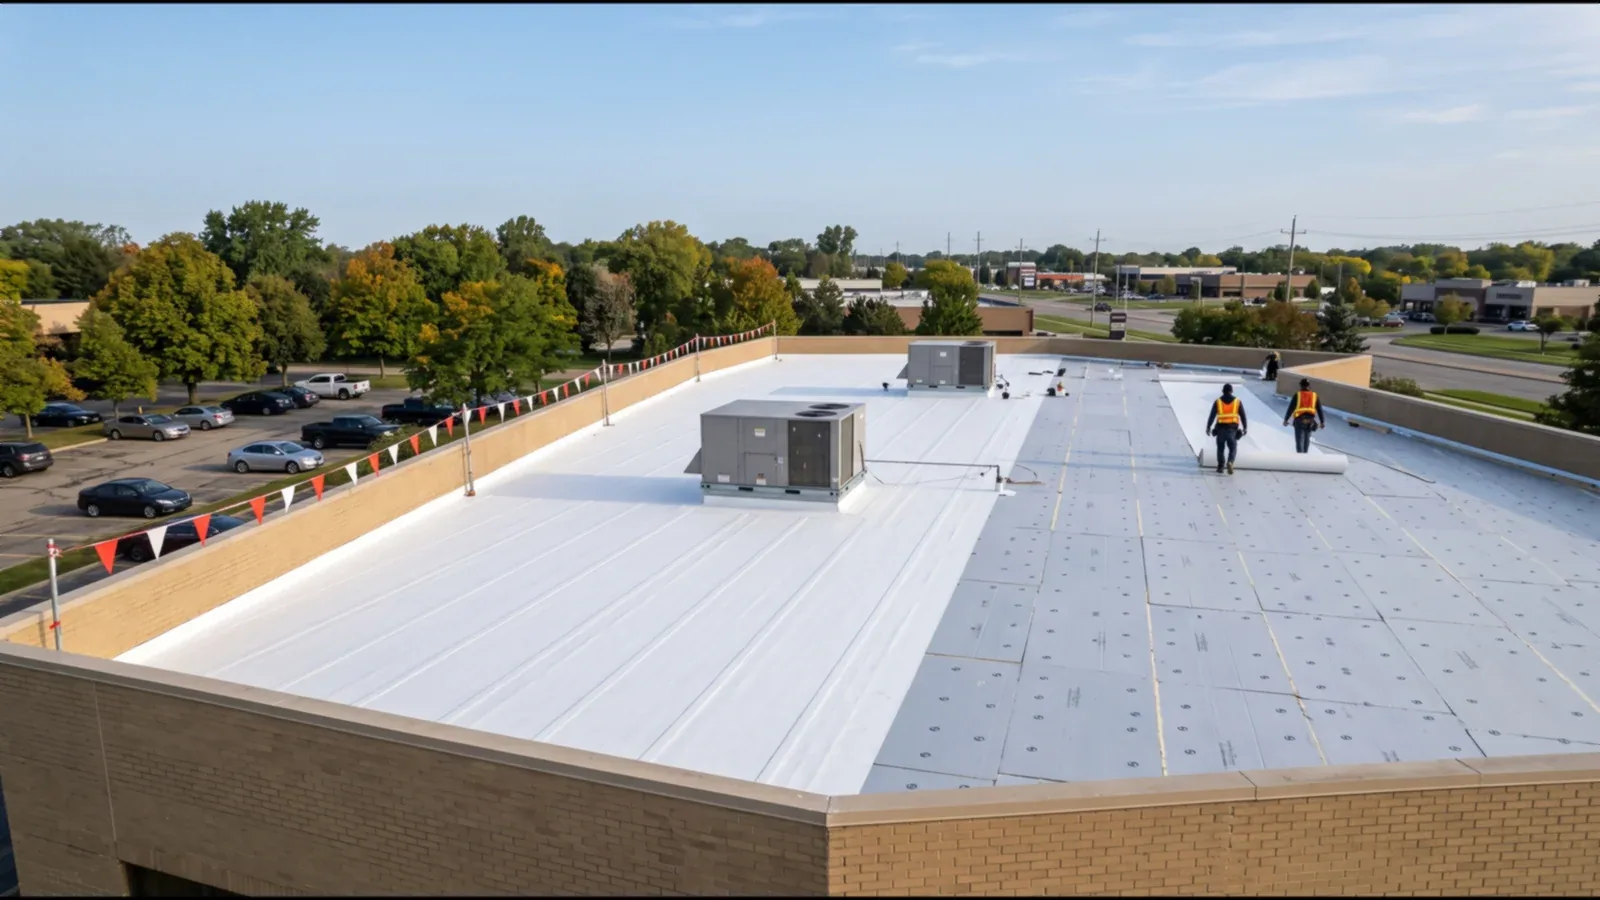
Johns Manville Roofing in Tracy, CA
Roofing Manufacturers
Johns Manville commercial roof inspection, repair, and replacement planning in Tracy, with TPO, EPDM, flashing, and substrate conditions mapped.

Johns Manville commercial roof inspection, repair, and replacement planning in Tracy, with TPO, EPDM, flashing, and substrate conditions mapped.

A lap that looks intact from a distance can hide a narrow split at the edge of a patch or a transition. We inspect the roof zone, compare the visible sheet with the assembly record, and mark the limit of what can be priced. Johns Manville commercial roofs may use TPO, EPDM, or other low-slope materials, so the system name must follow documents or exposed layers. That first distinction guides whether a repair can stay local or needs a broader test.
Tracy's northeast employment geography brings together production, distribution, rail-linked industry, and flex-tech categories. The I-205 Corridor Specific Plan describes a separate commercial geography. Those are broad planning references, not evidence about a specific roof. A commercial roof inspection begins with the property's drawing, repair record, and conditions visible at the site, then connects each finding with a roof zone and a next decision.
Before specifying a Johns Manville detail, compare the project file with exposed roof edges, penetrations, drains, and prior patch locations. Installation records may identify a membrane or insulation layer, but a later overlay can change the actual stack. Keep the assembly description at the level the evidence supports. If the sheet remains uncertain, state that in the inspection record and identify the document or approved opening needed to resolve it.
At a test area, photograph the top surface, attachment, cover board, insulation, and deck in order. Note whether the sample is dry, wet, compressed, or damaged, and tie it to one mapped location. Do not extend that result to other roof zones without supporting checks. A TPO system review can focus on heat-welded seams and terminations; an EPDM roof review can assess the existing sheet and compatible repair options once identified.
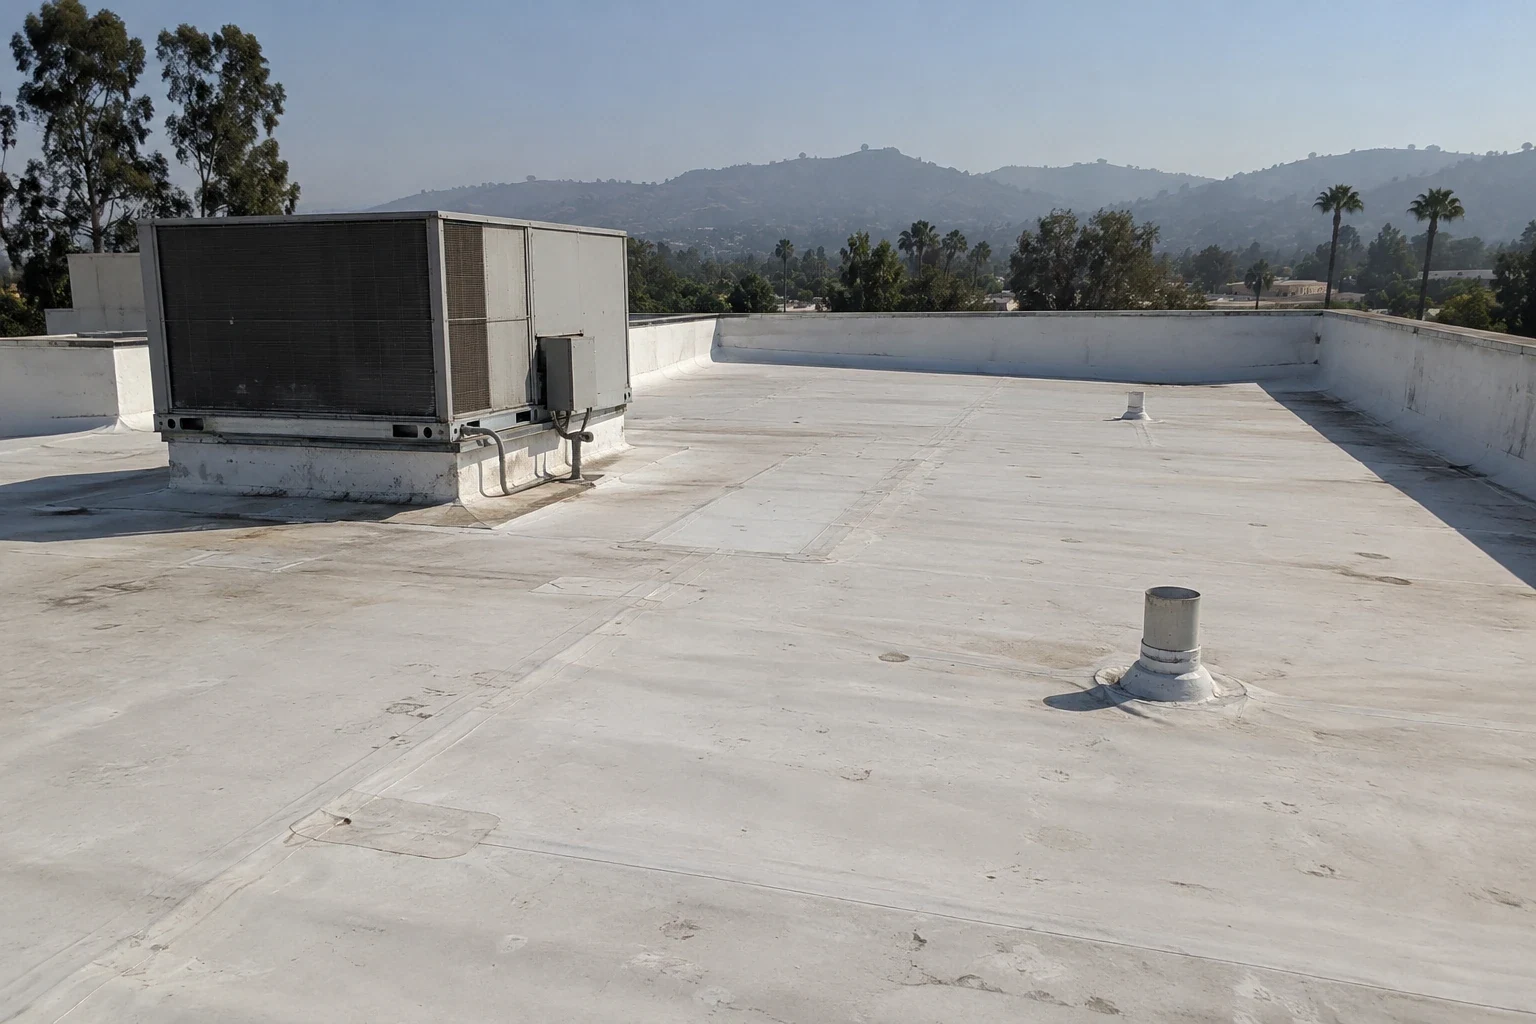
Look for seam separation, punctures, open flashing, fishmouths, displaced edge metal, or soft areas near a leak report. A surface scuff may be limited to the sheet, while a soft spot or damaged cover board can require a different removal depth. Photograph the condition before moving a patch or stored material. Where a previous repair crosses the same seam, compare its date and limits with the current report so the proposed correction does not conceal an unresolved defect.
Trace water from the interior symptom to the roof plane, then inspect the nearby drain path, equipment curb, and edge conditions. Water may travel along a deck or framing before it appears below, so use the room as a search reference rather than declaring the entry point. A flashing repair assessment can isolate a failed transition from membrane work. If moisture may continue past the visible area, use a survey or approved opening to identify where additional work is supported.
The City assigns Tracy to Climate Zone 12 and publishes 101.2°F as the two-percent dry-bulb high. That criterion helps inform design review; it is not a reading from a particular roof or the temperature expected during installation. For a Johns Manville membrane or coating scope, we check actual substrate and surface conditions against the selected material instructions. If the work window changes, the schedule should identify which zone was completed and where temporary protection remains.
Tracy lists wind exposure C and directs building design to applicable wind maps and risk category. A roof inspection can document visible attachment and perimeter conditions, but it does not set the project's design value. Review the assembly record, edge details, and the applicable project criteria before deciding whether attachment upgrades belong in the scope. For insulation replacement, map the transition at drains, curbs, and parapets. A cover-board and insulation review can keep those layers separate from membrane quantities.
Within Tracy's Industrial Areas Specific Plan, office and flex-tech space sit beside general and light-industrial designations. The Northeast Industrial PUD also accommodates manufacturing, distribution, and rail-dependent activity. That context helps a facilities team keep property files and roof-zone records distinct across Tracy's employment areas. It does not identify a particular building's membrane or condition. For each service visit, the building contact supplies the receiving rules, access point, and schedule that apply to the property.
Tracy's I-205 Corridor Specific Plan includes retail, service-commercial, freeway-commercial, and light-industrial categories near a different part of the city. If a portfolio includes buildings in that geography and the industrial plan areas, keep each roof map attached to its own work order. A service visit in the Industrial Areas Specific Plan should use the address-specific access details, while repair recommendations remain tied to inspected zones rather than the planning designation.
A local repair may be appropriate where one seam, flashing transition, or puncture is confirmed and adjacent material can accept the tie-in. If defects recur across separate roof zones or the substrate is compromised, testing or replacement may be a better comparison. State the measured area, preparation, removal depth, insulation work, edge details, drainage corrections, disposal, and protection below. Keep the confirmed base scope separate from an allowance for concealed conditions.
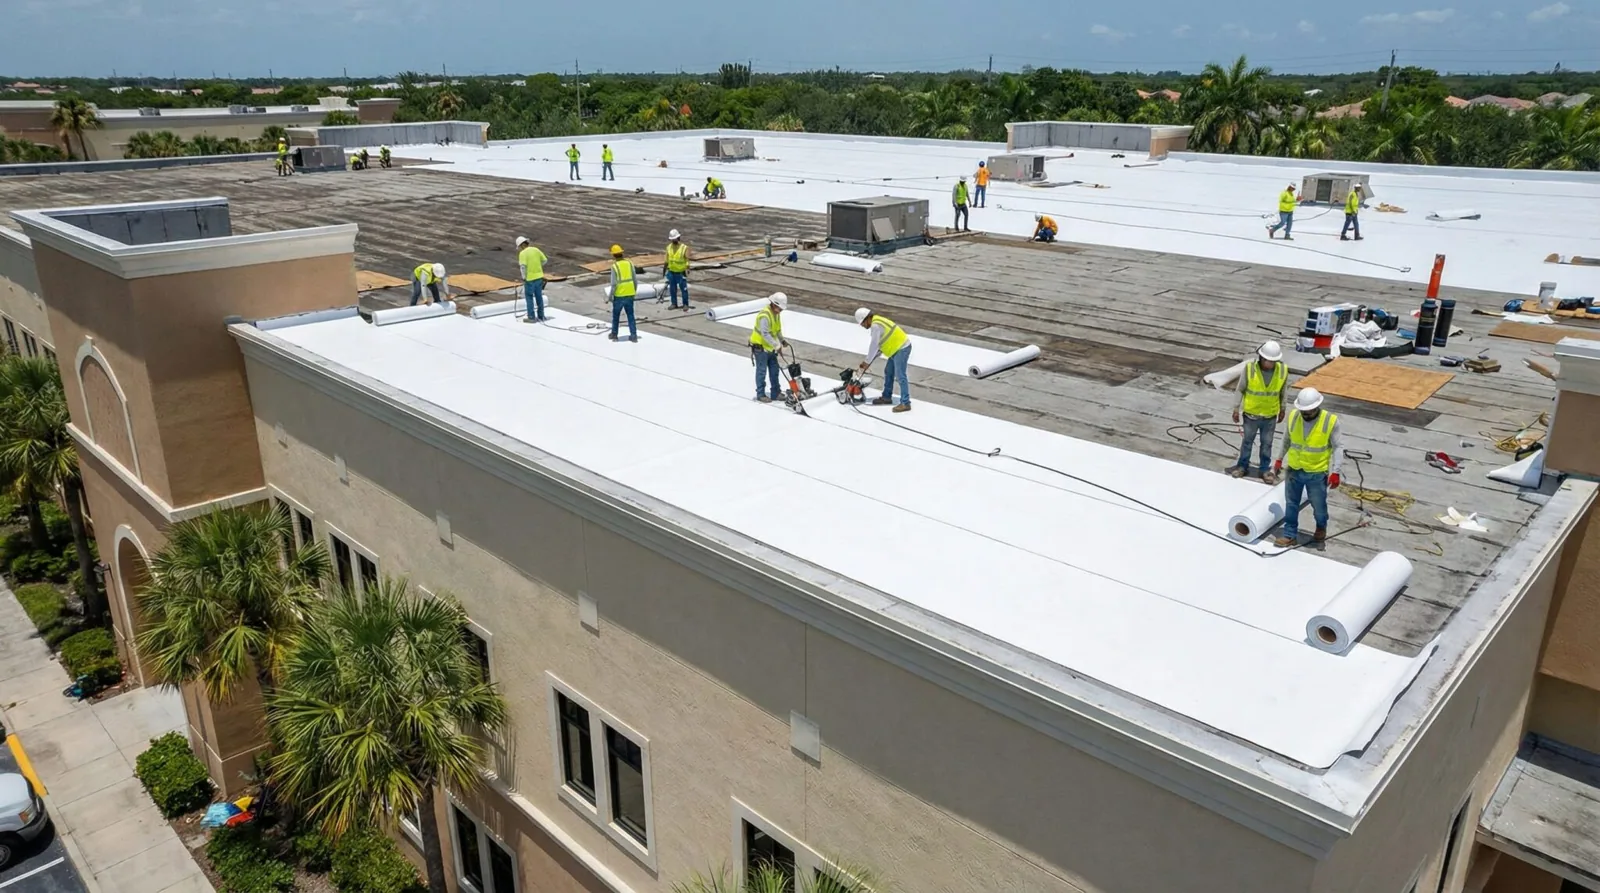
Restoration needs its own evidence. Confirm the existing membrane, adhesion, surface condition, and moisture before proposing a coating or recover. If a larger project is being considered, compare alternatives on one roof plan, using consistent quantities and exclusions. A replacement proposal should identify the new assembly and interfaces. When the system choice remains open, a GAF roof-system comparison or Soprema membrane review can be evaluated against the same substrate and operating requirements.
A Johns Manville system file should carry the roof plan, material identification, repair tickets, dated photographs, and the limits of prior inspections. Record which seam or transition was repaired, what preparation was performed, and what remains open. If the work included a test opening, keep its location and result with the relevant zone rather than placing it in a general project note. That way, another team can tell whether a later symptom falls within the earlier repair.
Routine care can revisit drains, penetrations, edge metal, and previous patch locations before they become a larger scope. A preventive maintenance program can update the inspection record and assign a next action for each mapped condition. For a multi-zone property, keep separate descriptions where assemblies differ. At handoff, name the owner or manager who can approve access and testing. That keeps follow-up tied to a decision rather than a calendar entry alone.
Close out the repair with a marked plan, dated images, material description, preparation, and tie-in details. Identify any approved change, section not reached, or test still pending. If removal exposes a different layer than the documents showed, place the finding and revised boundary on the same plan before recording the added work. Facilities staff should be able to distinguish a completed repair from an area that remains outside the contract.
Retain the closeout with the Johns Manville assembly record and service history. At the next review, compare the same seams, edges, and drainage paths with the recorded condition. We can examine the plan, prior repair tickets, photographs, and access rules with the property team, then define whether the evidence supports maintenance, another repair, or a replacement comparison.
We compare the installation record with exposed layers and field details. If the documents do not settle the assembly, an authorized test can show what is present at the sampled roof zone.
A limited correction can fit when the surrounding sheet and substrate remain serviceable. We inspect adjoining transitions and define any area that needs testing before setting the repair boundary.
No. The published value is used in design review. Actual surface and weather conditions are checked against the selected product instructions before work proceeds.
It should show removal depth, insulation, perimeter work, drains, equipment transitions, temporary protection, and exclusions. Those quantities should match the same roof plan used for other options.