GAF Commercial Roofing in Tracy, CA
Roofing Manufacturers
GAF commercial roof repairs and replacement planning in Tracy, with TPO, edge, drainage, and assembly details tied to a marked roof plan.

GAF commercial roof repairs and replacement planning in Tracy, with TPO, edge, drainage, and assembly details tied to a marked roof plan.
A lifted seam or a split at an equipment curb gives the inspection a starting point, not a full repair quantity. We map the affected roof zone, check the membrane and nearby transitions, then record which conditions are confirmed and which need an opening or another test. For a GAF commercial roof, the file should identify the installed system before we select a compatible repair detail.
Tracy's industrial land-use map places office and flex-tech activity alongside both general and light industry. Those categories describe a broad employment district, not a particular roof assembly. The Northeast Industrial PUD also encompasses manufacturing, distribution, rail-dependent industrial, and flex-tech uses. On any property in Tracy, drawings and field evidence still establish the roof layers. A commercial roof inspection can connect those records with visible conditions before a GAF repair or replacement is priced.
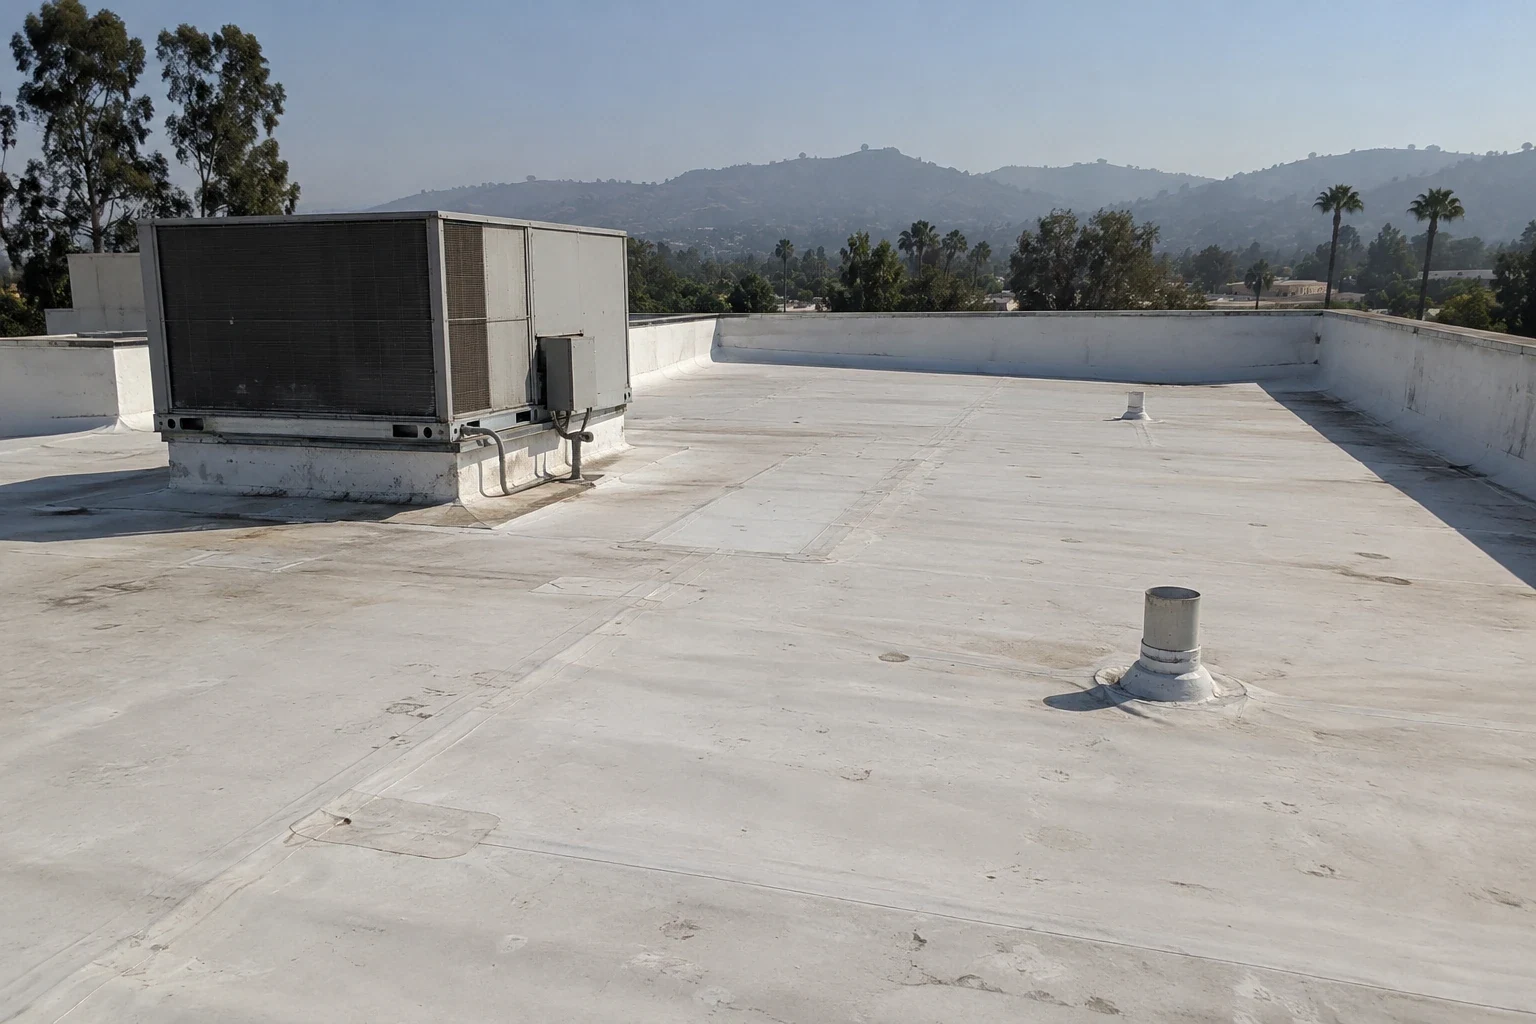
A blister, open lap, puncture, or wrinkle should be located on the roof plan before anyone assumes how far the defect extends. Photograph the full roof zone, then take a closer image of the detail with a scale or other location reference. Check adjacent seams, drains, curbs, and edge conditions for related movement or earlier work. The record should separate membrane damage from wet insulation, loose attachment, or a substrate issue because each finding changes the removal limit and repair method.
For active water, we stabilize the area and record what material covers it, where that temporary work ends, and who will authorize permanent correction. If the condition could affect a wider area, an infrared moisture survey may help select test locations when the assembly and conditions suit the method. Keep the evaluated boundary visible so the owner knows where the result applies.
GAF commercial roofs can include membrane and built-up assemblies, so the existing surface should not be identified from color or a loose label alone. Review closeout documents, warranty papers supplied by the owner, prior proposals, and exposed roof edges. Where records are inconclusive, mark the system unconfirmed and identify an authorized test. At a test cut, photograph the layer order, attachment, insulation, and deck at the sampled location.
Keep that sample tied to its roof zone. One opening may describe only that location, particularly where additions or prior overlays are present. After identification, a TPO assembly review can frame seam and attachment questions. For an alternate, a Carlisle membrane comparison should start from the same substrate evidence. For another membrane option, a Johns Manville system comparison should use the same seam and substrate evidence. The proposal should say which details were observed and which remain based on documents or owner-provided records.
Follow the suspected water path outward from the report. Inspect membrane laps, field seams, penetrations, drain bowls, scuppers, parapet transitions, and perimeter metal near the affected zone. Look for a separated termination, blocked outlet, patch edge, or change in roof plane. Record the condition at the component itself instead of grouping every nearby detail into a single defect.
The city design schedule assigns Tracy to Zone 12; its 101.2°F two-percent dry-bulb figure is used for plan review. That is a municipal design value, not an installation-day forecast or a roof-surface reading. During coating or membrane work, we check current conditions against the selected product requirements and document any schedule change. For attachment design, Tracy lists wind exposure C and points to the applicable maps and risk category. The project criteria govern; a visual inspection does not set the design value.
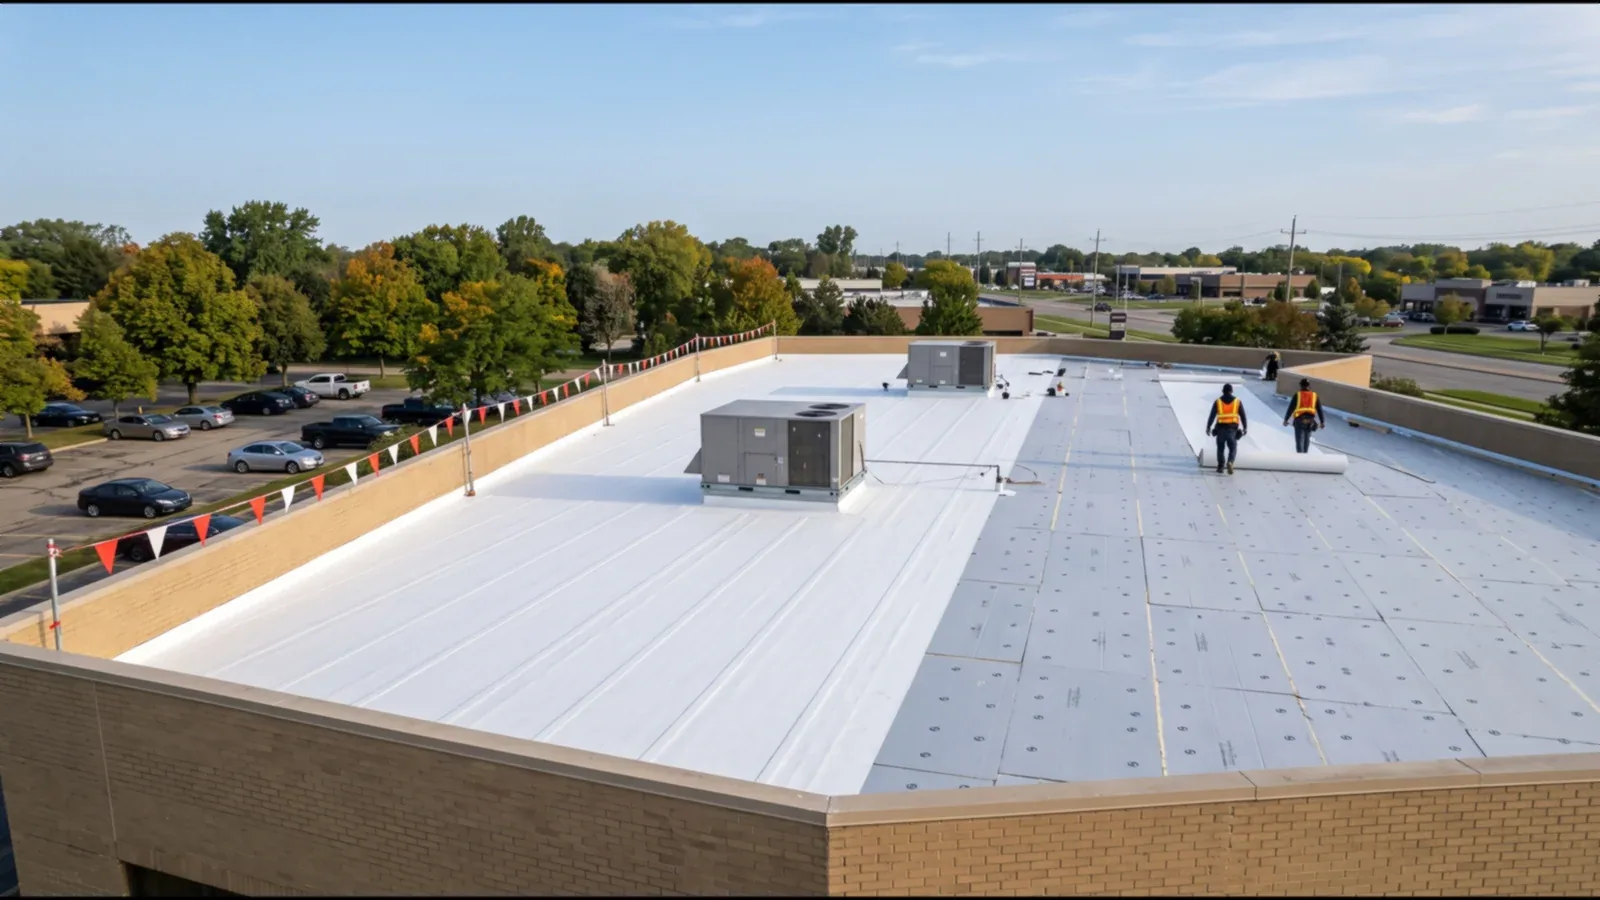
A localized GAF membrane repair may fit when the failed area is limited and the surrounding material, substrate, and tie-in edge remain serviceable. The work description should identify preparation, compatible patch material, seam treatment, perimeter tie-in, and the exact zone included. If wet insulation or damaged deck extends beyond the visible opening, stop at the approved boundary, photograph the exposed condition, and request direction before enlarging the work.
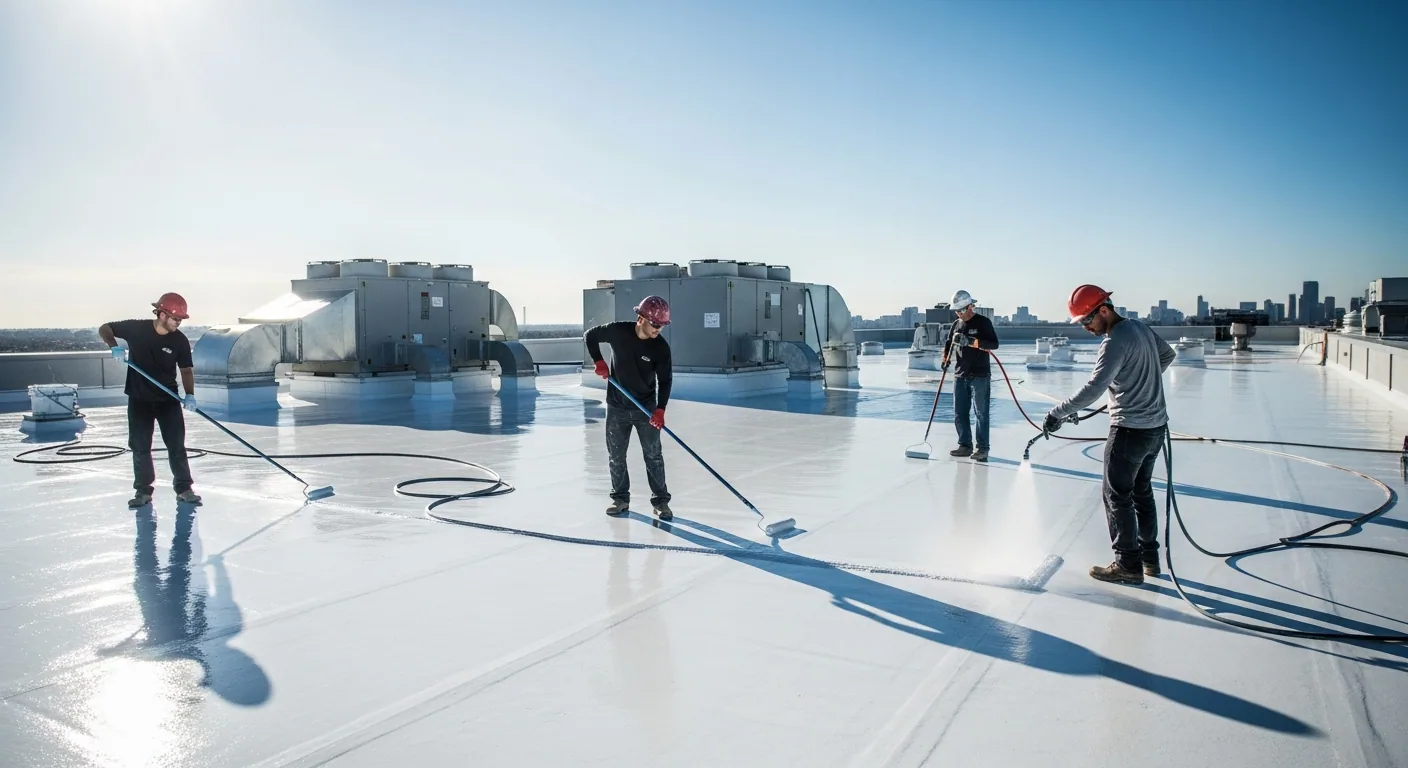
Where the concern is recurring, compare a repair with restoration or replacement rather than expanding a patch indefinitely. An existing membrane may not accept a coating if the surface is contaminated, loose, wet, or incompatible with the proposed system. A coating restoration assessment should state the preparation and adhesion checks required, while a replacement scope should list removal depth, insulation, edge work, drains, equipment transitions, and disposal. Price the alternatives from the same roof map so the owner can see what each option includes.
A daytime work window can affect access, surface preparation, and when a repaired section is ready for the next step. We check the product's stated limits and the substrate condition before scheduling membrane, adhesive, or coating work. Tracy's published dry-bulb criterion belongs in design review; actual field conditions determine whether the crew can proceed that day. If weather or access shortens the work window, identify which zone can be safely closed and which remains for another shift.
The Industrial Areas Specific Plan and Northeast Industrial PUD span different industrial and office uses, so a roof plan should keep each property's service access and work boundary distinct. Interstates 5, 205, and 580 provide regional dispatch context; the building contact sets receiving and roof-entry instructions. For a property near those industrial areas, mark delivery staging, equipment routes, the area below the work, and the daily closure point. An industrial-area roof visit still begins with the site plan and access rules provided for that property.
A system record is useful when it ties each service event to the membrane, roof zone, and detail involved. Keep dated photographs, repair materials, seam locations, drain observations, and any authorized test result with the property's roof plan. List open conditions separately from completed work, including an area that could not be reached or a layer that remains unidentified. That gives the next inspection a defined comparison point instead of an unlocated service description.
For planned care, review penetrations, terminations, drainage, and previous repairs before small defects widen. A preventive maintenance visit can revisit recorded zones and update the action list. If the property has multiple roof sections, retain a separate assembly description for each one. Link replacement decisions to the condition map and known repair history, and identify which assumptions need field confirmation before the owner approves a larger scope.
After work, provide the marked plan, before-and-after photographs, material description, preparation details, and tie-in location. State the area repaired and any section excluded from the contract. If an approved opening exposed a different condition, include the change authorization and the final repair boundary. The owner should be able to compare the completed work with the original report without treating a local patch as acceptance of an uninspected roof area.
Retain the assembly record and closeout log with prior proposals and service tickets. A later leak can then be checked against the same roof zone and repair detail. For GAF systems, the next decision may be another targeted correction, more testing, or a defined replacement scope. We can review the roof plan, repair history, and access limits, then identify the next supported decision.
Start with the installed system and the failed detail. We map the zone, inspect adjacent seams and transitions, and identify any substrate question that needs an approved opening before the repair limit is set.
A coating is considered only after checking the existing surface, adhesion, moisture, and product compatibility. The assessment should identify preparation and any test needed before a restoration scope is priced.
The city's published climate value informs design review. We check actual surface and weather conditions against the chosen materials and record any change to the planned work window.
Keep the roof-zone plan, dated images, material and tie-in description, approved changes, and any remaining test together. Mark the completed boundary and areas that were outside the work.