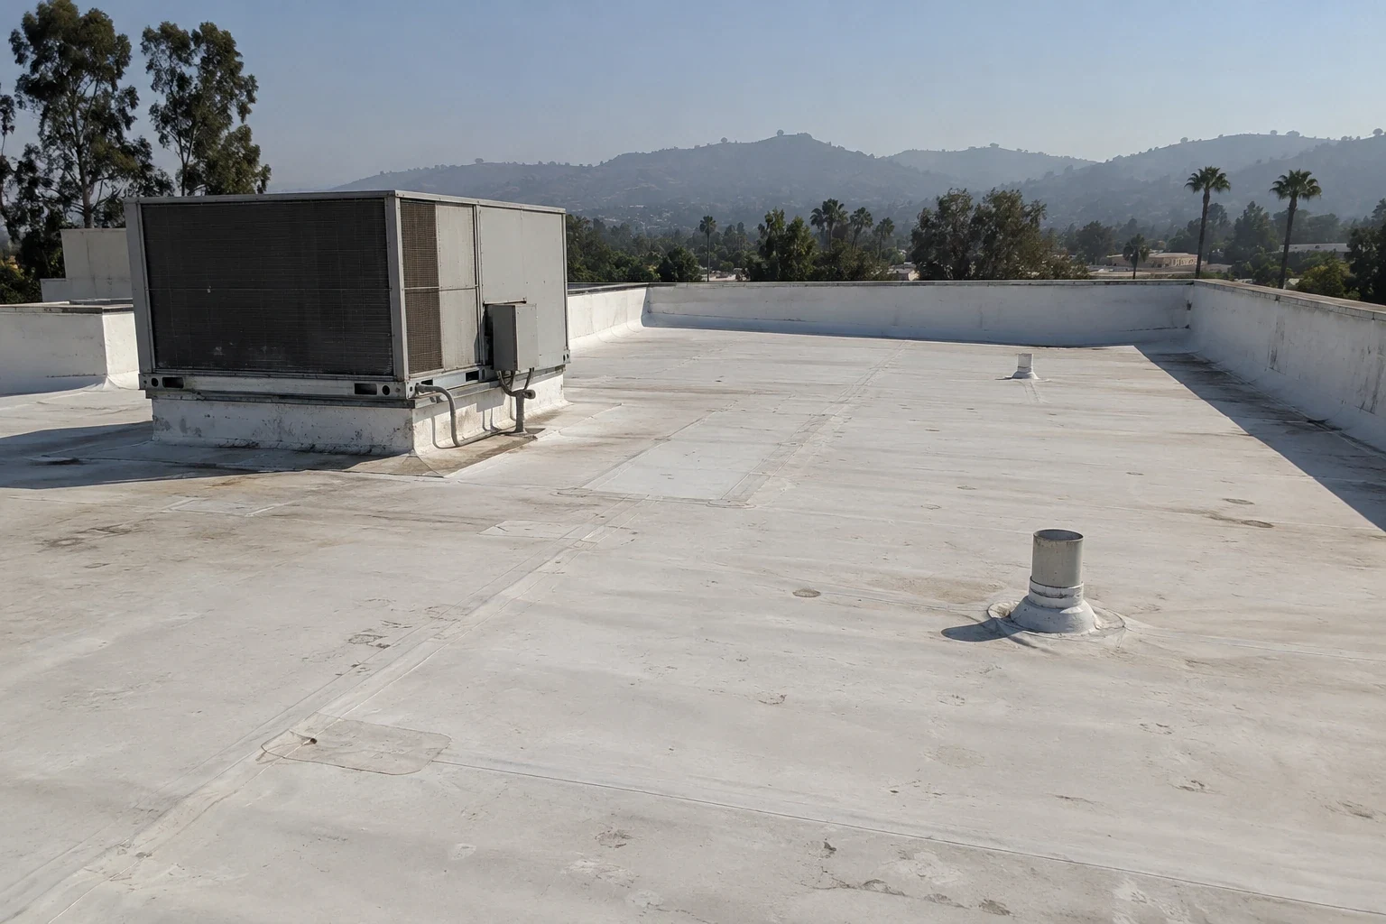
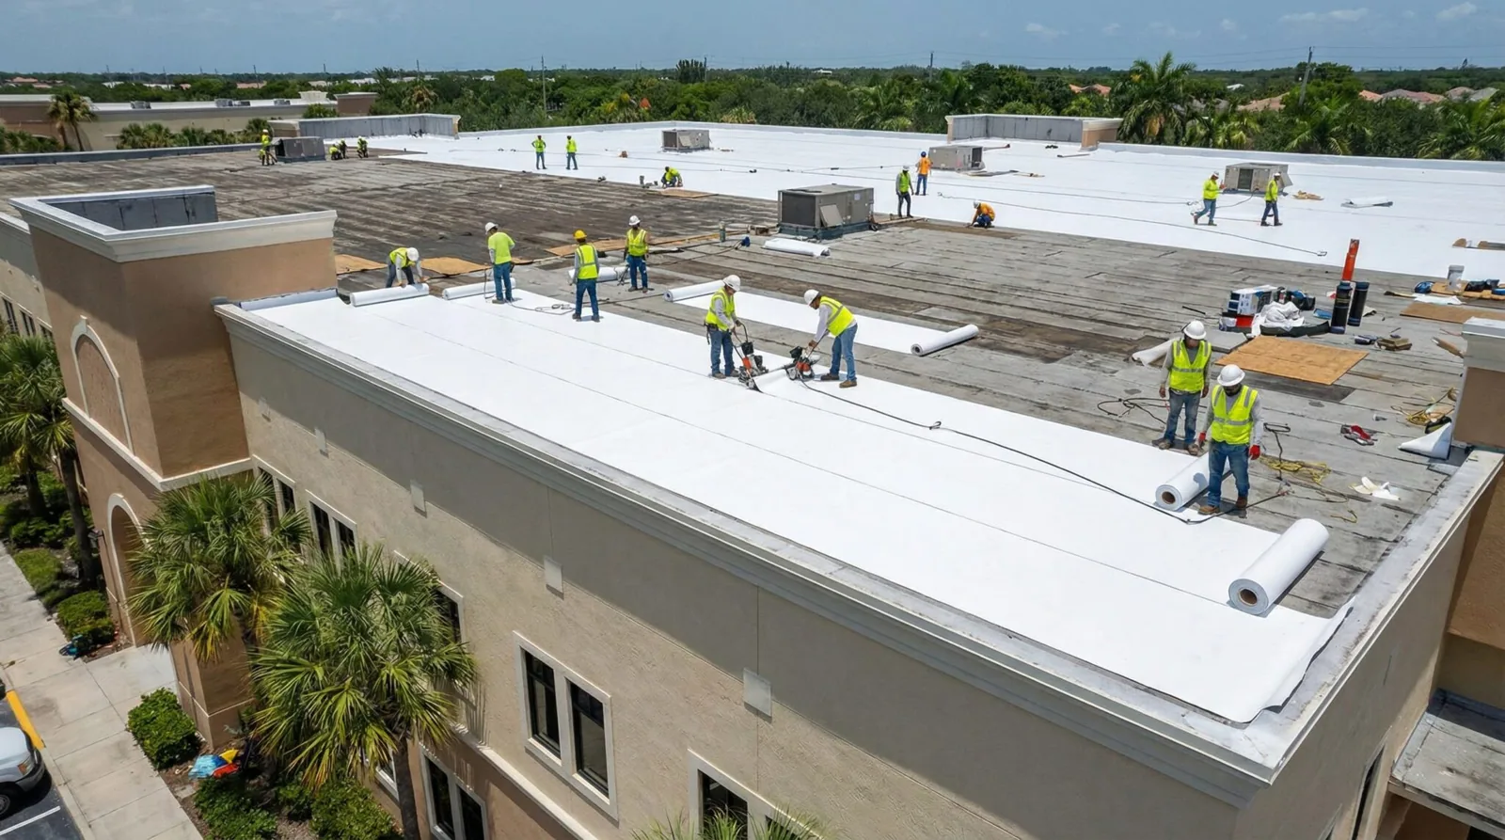
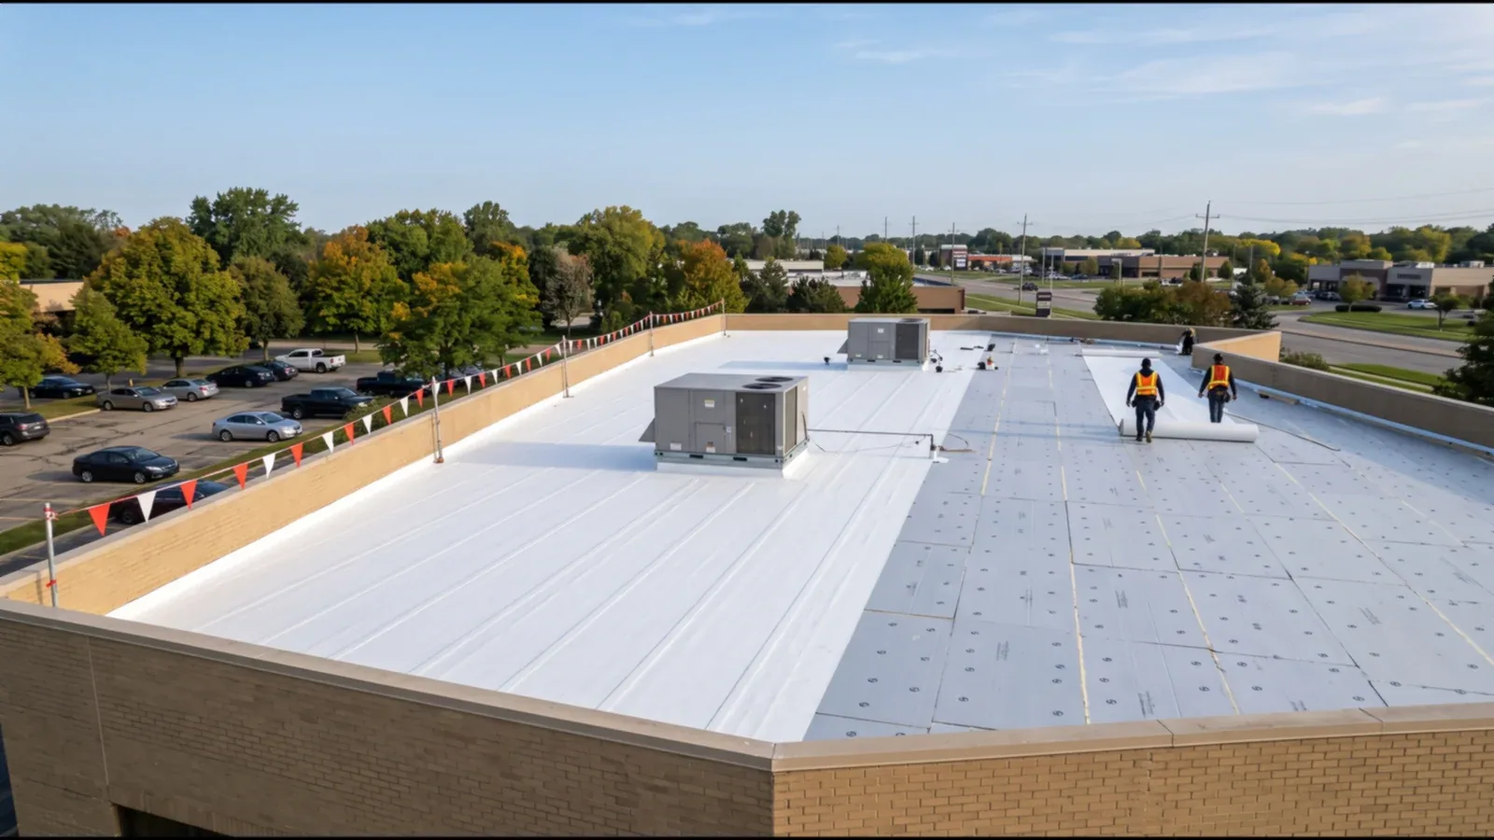
Carlisle SynTec Roofing in Tracy, CA
Roofing Manufacturers
Carlisle SynTec TPO and EPDM roof service in Tracy, with seam, flashing, drainage, and repair boundaries mapped for a clear building decision.

Carlisle SynTec TPO and EPDM roof service in Tracy, with seam, flashing, drainage, and repair boundaries mapped for a clear building decision.
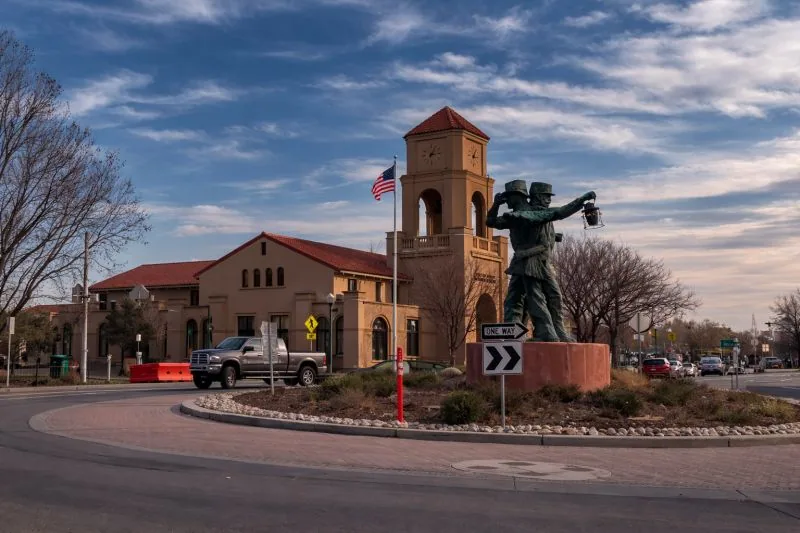
An EPDM field seam that opens near a drain can move the repair limit beyond the visible split. We trace the drainage path, inspect the lap and adjacent flashing, and mark the affected roof zone before pricing a Carlisle SynTec repair. The system record should identify whether the building has EPDM, TPO, or another assembly, then separate visible damage from a layer question that still needs an approved opening. That keeps the work quantity tied to what the inspection reached.
Tracy has commercial buildings within distinct planning geographies. City planning distinguishes the downtown center from the commercial and industrial frontage near I-205. Those place references help orient a service visit, but the roof drawing and field condition determine the repair detail. A commercial roof inspection can document the assembly, access limit, and next test before a Carlisle system scope is approved.
On a Carlisle membrane roof, inspect the lap, adjacent sheet, and substrate before deciding whether a seam repair can remain local. Look for edge lift, contamination, wrinkles, punctures, or an earlier patch that changes how the layers meet. Photograph the defect with its roof-zone label and a wider view of nearby drains or penetrations. If the seam separates again after a prior repair, compare the repair history and attachment evidence before widening the work area.
Heat can soften some materials and make movement more visible, but the appearance does not tell us whether the underlying sheet is bonded or the insulation is wet. Mark those as separate questions. For a TPO assembly, a TPO seam review can frame the weld and termination details; an EPDM repair assessment can focus on the existing sheet and approved repair method. The written scope should name which system was observed and what preparation is included.
Records from installation or earlier repairs can help identify a Carlisle system, but a label alone should not replace the roof inspection. Compare the documents with exposed edges, penetrations, drain transitions, and any authorized test opening. At a sample, photograph each layer and describe its condition at that point. Keep an unidentified cover board or membrane marked as unknown until records or field evidence support a more specific description.
Where multiple roof sections were installed at different times, map each assembly separately. A sheet that appears uniform from the roof surface may cover a different substrate or repair history near an addition. If an opening is approved, list who authorized it and how the area will be restored before the crew begins. A roof insulation review can document the substrate and cover-board questions that influence attachment, removal depth, and the tie-in detail.
Start with the room, date, and active status supplied by the property contact, then compare that location with the roof plan. Water may follow a deck flute, framing member, or roof plane before appearing indoors, so use the symptom to choose an inspection area rather than set the repair point. Check drains, scuppers, seams, equipment curbs, parapets, and perimeter transitions that sit along the likely path. Mark confirmed defects and suspected routes separately.
If the membrane is dry at the reported location, expand the inspection only as far as access and records allow. An infrared moisture survey can help select follow-up areas when the assembly and site conditions support the method. Its boundary belongs on the plan, with any untested section left open. For active water, we can stabilize the area at any hour, including weekends and holidays, then record the temporary measure and the permanent repair still to be scheduled.
The Tracy schedule records a 101.2°F two-percent dry-bulb benchmark alongside the city's Zone 12 classification. Use that value for design review rather than as a forecast for the day membrane adhesive or a coating is applied. Current surface condition, product limits, substrate moisture, and preparation govern the field sequence. If the work window changes, record which roof zones can be completed and where temporary protection remains.
Tracy’s climatic criteria classify wind exposure as C; a designer then uses the project maps and building risk category to determine the applicable wind speed. That is a project design input, not an inspection result for a particular Carlisle roof. The roof plan should identify the attachment method and the records available for review. Downtown Tracy and the I-205 commercial area are separate parts of the city's land-use map, but neither indicates the wind design or membrane condition at a property. Confirm the building-specific criteria before approving attachment or edge work.
A localized Carlisle repair may suit a defined lap, penetration, or flashing failure when the surrounding membrane and substrate can accept the proposed tie-in. Restoration calls for more evidence: surface condition, adhesion, compatibility, moisture, and details at edges and penetrations. Replacement becomes a useful comparison when defects recur, wet insulation is widespread, or the layers cannot support the proposed repair. Each option should use the same marked roof plan and explain the removal boundary.
List preparation, patch area, insulation, edge metal, drain work, equipment transitions, disposal, and protection below as separate quantities where they apply. Keep concealed-condition allowances apart from measured base work. A replacement proposal can state the new assembly and exclusions, while a coating review can identify the testing and preparation needed before restoration is considered. The owner can compare defined scopes instead of treating a repair estimate and a full renewal as equivalent work.
For a building with several membrane areas, the maintenance record should identify system, installation or repair date when known, zone, and the detail that was addressed. Add dated images, material descriptions, and follow-up items after each visit. Separate what was completed from conditions not reached, not tested, or awaiting access. That lets the next inspection compare the same seam or drain without assuming that a similar symptom belongs to the same repair.
Transit links connect Downtown Tracy with commercial destinations, and the I-205 Corridor Specific Plan covers a separate commercial geography. Those broad place references can help organize visits across Tracy, but the access contact and receiving rules remain property-specific. A I-205 Corridor service visit should follow the location instructions supplied for the building. If system selection is still under review, a Versico membrane comparison or a GAF system review can be framed from the same assembly and repair record.
At closeout, provide a plan marked with the repaired zone, dated photographs of the detail, membrane description, preparation, tie-in location, and authorized changes. Identify any area excluded from the work and state whether temporary protection remains. If the crew found wet insulation or a different layer during approved removal, show the added boundary and record who approved it. A later review can then distinguish an accepted repair from an adjacent area that was not opened.
Keep the assembly record with repair tickets, proposals, and the maintenance schedule. For Carlisle TPO or EPDM, the next decision should follow the observed seam, substrate, drainage, and access conditions, not the brand name alone. We can review the roof plan, inspection photographs, prior work, and site rules with the owner, then document whether the next step is a bounded repair, further testing, or a larger renewal comparison.
We compare the building records with exposed edges and roof details. If those do not settle the assembly, an approved opening can document the layers at a specific zone.
A bounded correction may fit when the surrounding sheet, substrate, and tie-in area are serviceable. The inspection maps any adjacent condition that could change the repair limit.
Access, surface preparation, moisture findings, material limits, and the area that must be closed by the end of a shift all affect sequencing. We record the constraint by roof zone.
Keep the marked plan, photographs, membrane and tie-in description, approvals, and any unresolved test together. The next visit can compare those items with the same location.