Duro-Last Commercial Roofing in Tracy, CA
Roofing Manufacturers
Duro-Last PVC roof inspection and repair in Tracy, with prefabricated details, seam checks, drainage, and measured replacement options.

Duro-Last PVC roof inspection and repair in Tracy, with prefabricated details, seam checks, drainage, and measured replacement options.

Shop-fabricated PVC sheets and detail pieces can reduce some field seams, but the installed roof still needs an inspection at its edges, drains, and equipment transitions. We map the Duro-Last roof zone, check the field membrane and prefabricated details, and record whether the concern is a puncture, open weld, or a layer question below. The repair boundary follows the condition found on the building, not the expected layout from a product description.
Tracy's Northeast Industrial PUD includes manufacturing, warehouse and distribution, rail-dependent industrial, and flex-tech activity. Edgewood Corporate Center sits within the Industrial Areas Specific Plan, which also includes office and flex-tech land uses. Those broad employment geographies help orient a service visit, while building records and field evidence identify the actual assembly. A commercial roof inspection can connect the Duro-Last documents with the current roof condition and access limits.
Review available Duro-Last fabrication drawings, installation records, and prior service tickets before opening the assembly. Compare field sheet layout with the visible edges, drains, curbs, and patches. A fabricated piece can simplify its intended transition, but the roof may have changed through repairs or additions. Mark each roof zone where the documents and observed work do not align, and keep the difference open until a record or approved test resolves it.
Photograph a seam or corner with enough context to show where it sits on the plan. Look for a puncture, a split at a weld, a loose flashing edge, or material pulled away from a curb. If the roof includes older and newer sections, record each layout separately. A PVC roof assessment can focus on the membrane and weld, while a TPO system comparison can help frame a different assembly choice if the owner is considering replacement.
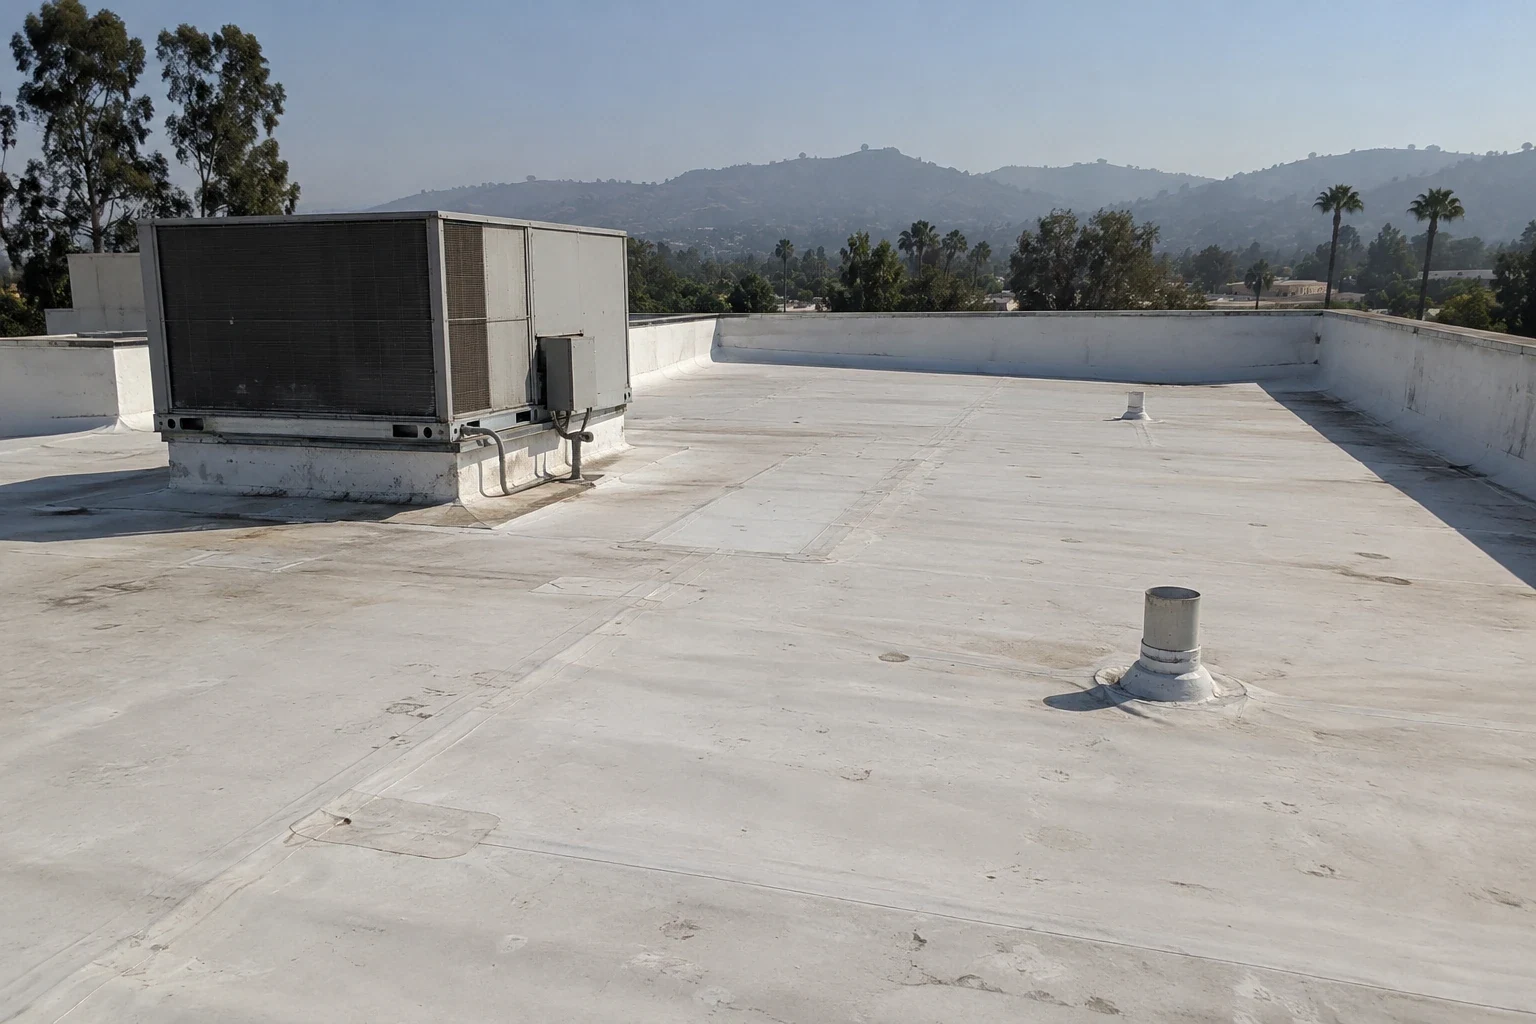
At a drain, curb, parapet, or pipe, check how the prefabricated piece meets the field membrane and the substrate. Look for an open weld, wrinkle, tension point, or patch that does not cover the full damaged area. A close-up should be paired with a wider image showing the roof zone and the adjacent transition. Record whether the condition is limited to the PVC or whether attachment, insulation, or deck damage is also visible.
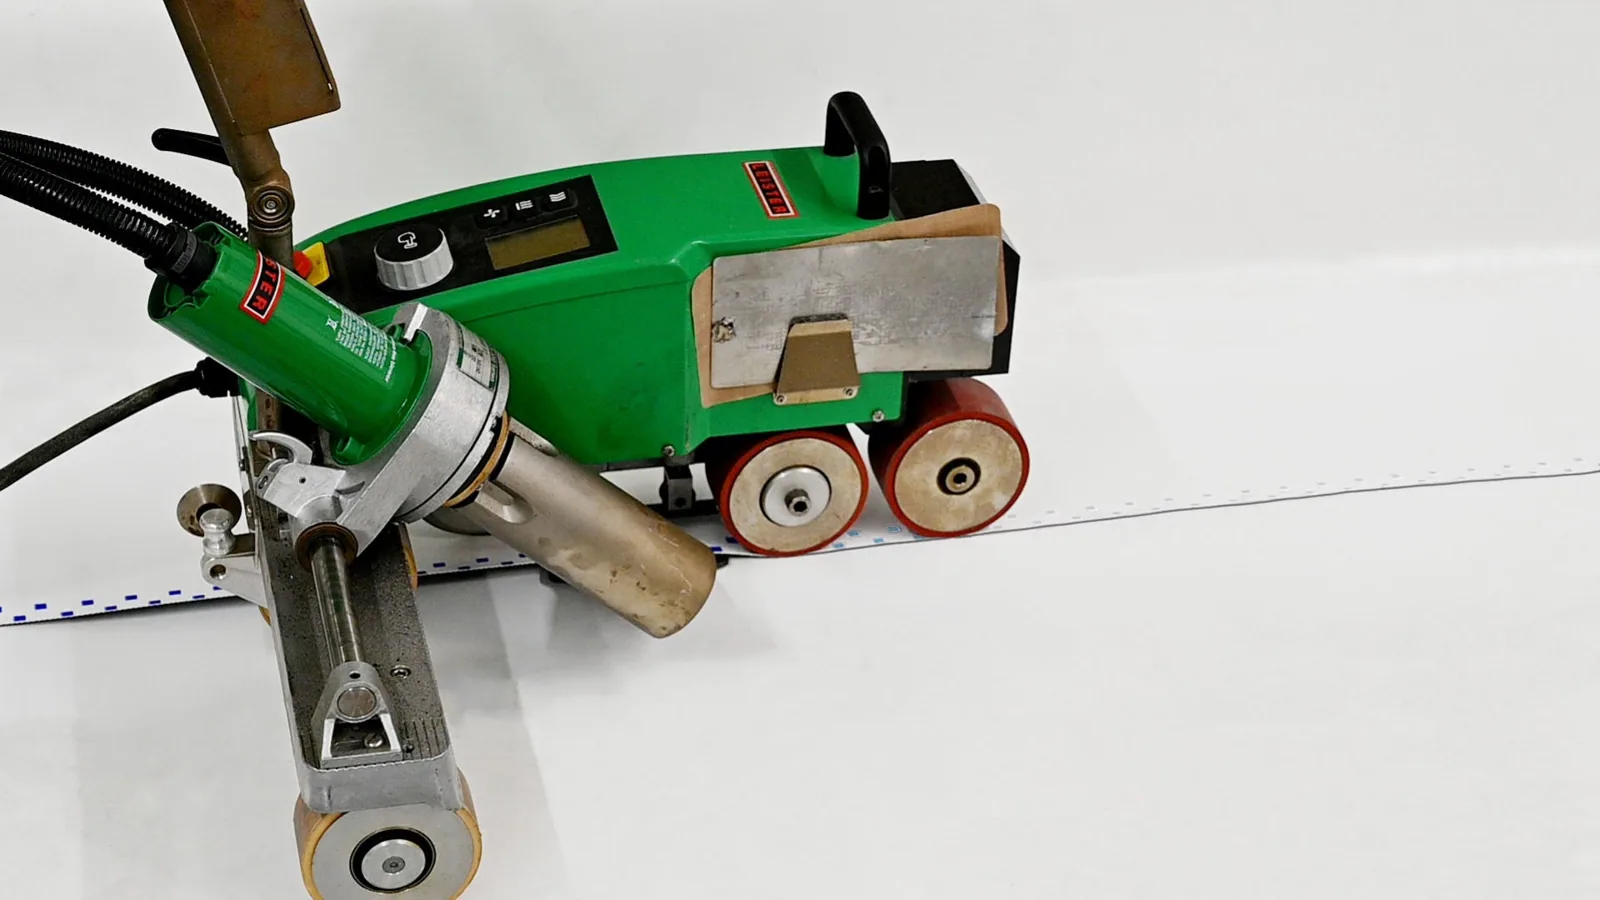
Before heat-welding a repair, identify the surface, remove contamination as required, and confirm that the adjoining sheet can accept the detail. A patch over a soft or wet area may leave the underlying concern unresolved. If the repair needs removal, define the authorized extent and how the opening will be closed during the shift. Keep equipment work with its responsible trade when a curb or support must be disconnected. A flashing failure review can separate a transition defect from a field-membrane issue.
Write down the room or operating area, the date noticed, and whether water is still entering. Use the roof plan to find the corresponding plane, then inspect seams, penetrations, perimeter metal, and drainage along the likely path. Water can move before it appears indoors, so the ceiling mark alone does not set the repair location. Mark the defect that can be seen and distinguish it from a suspected route that still needs testing.
When a leak is active, we can dispatch at any hour, including weekends and holidays, to stabilize the area. Record the temporary material, area covered, and follow-up needed before permanent correction. If moisture could extend under the membrane, an infrared survey may help choose test areas where the roof construction and conditions suit the method. Show its boundary on the plan and leave untested locations outside the conclusion. That gives the owner a defined next step without treating one reading as a full-roof assessment.
The city's 2025 design criteria place Tracy in Zone 12 and set a 101.2°F high for the two-percent dry-bulb case. Those values guide design review; they are not a Duro-Last surface reading or the temperature expected on installation day. We compare current surface, substrate, and weather conditions with the material requirements before scheduling a weld or coating. If access or conditions shorten the work period, record the area made watertight and the detail that remains for a return visit.
Tracy also lists wind exposure C and directs designers to the applicable maps and building risk category. That does not identify the attachment on a specific Duro-Last roof. Review project documents, edge details, and the actual fastening evidence before recommending a change. The Industrial Areas Specific Plan and Edgewood Corporate Center are broad employment references, not building-level roof records. The property drawing and approved test results remain the basis for assembly and attachment decisions.
A localized PVC repair may fit a puncture or weld defect when nearby membrane and substrate remain serviceable. A coating or recover is a separate evaluation that depends on compatibility, adhesion, moisture, and preparation. Replacement may be a better comparison if defects recur, the roof has multiple unidentified layers, or a larger area needs removal. Describe the base work with measured quantities and keep concealed substrate conditions in a separate allowance that requires approval.
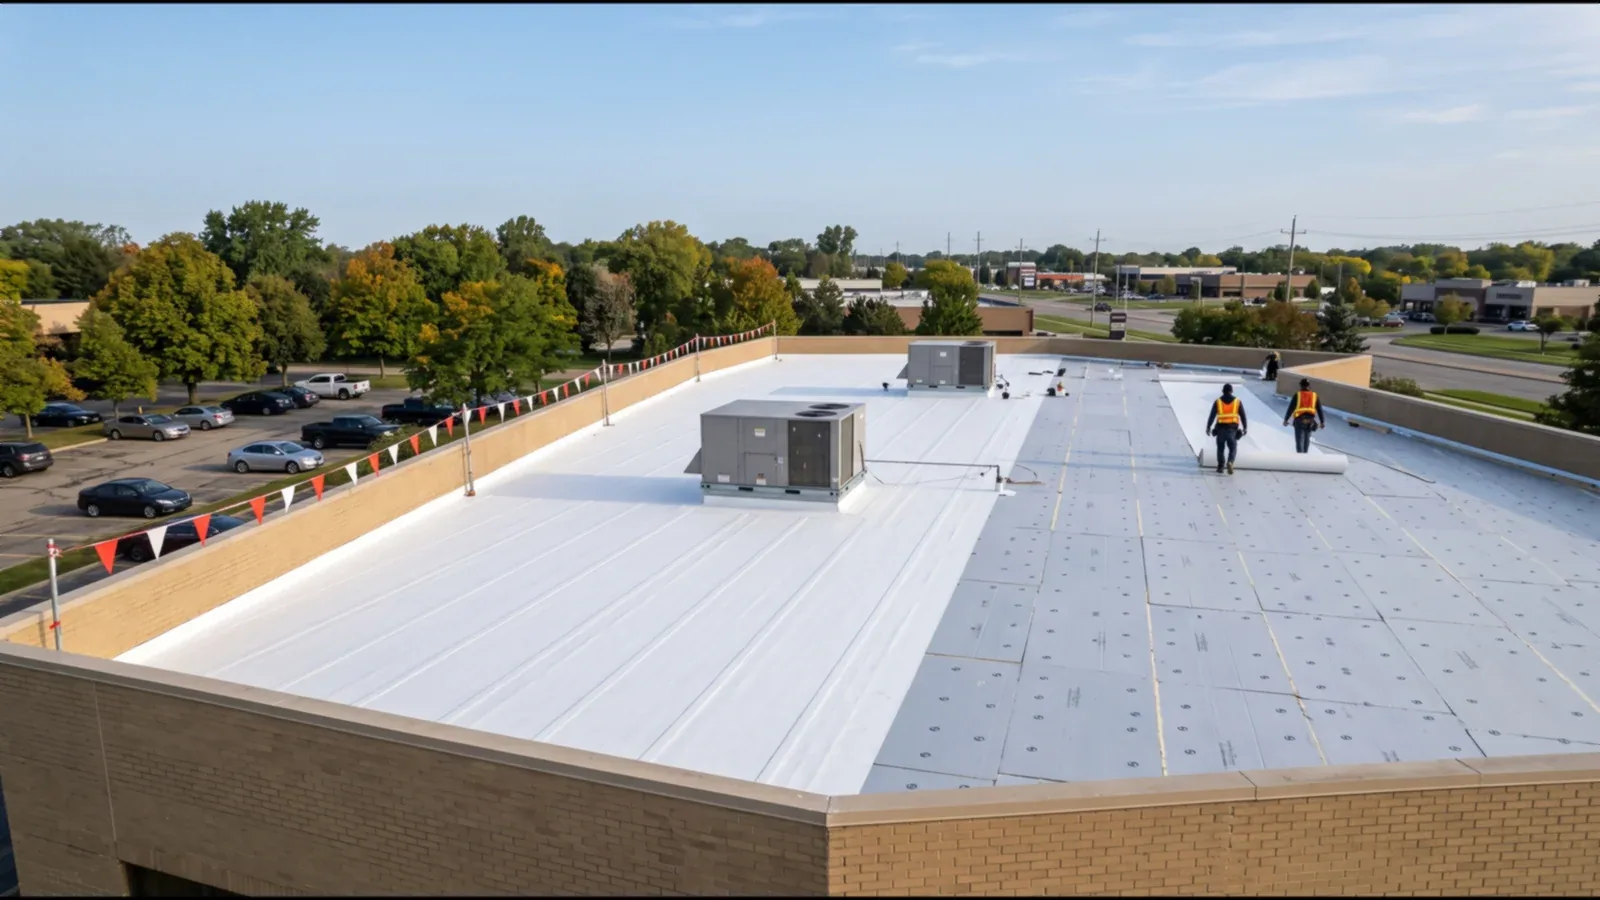
For a Duro-Last replacement, identify the field membrane, edge work, drains, flashing, insulation, equipment transitions, disposal, and protection below. Note whether custom-fabricated details are included and how the installation will meet existing walls or adjacent systems. A replacement scope should use the same roof-zone plan as the repair estimate. If an alternate manufacturer is being considered, a GAF membrane review or Sika Sarnafil comparison can follow the property's assembly record rather than a generic preference.
For a Duro-Last roof, retain the system identification, fabrication drawing where available, repair tickets, dated photographs, and zone map together. Record where a field weld was made, what preparation was used, and whether the work changed a prefabricated transition. Keep areas not reached or not tested as open items. If the building contains more than one roofing phase, separate those records so a later service call does not inherit the wrong layout.
Edgewood Corporate Center and the Northeast Industrial PUD are separate names within Tracy's industrial geography. If the facilities team manages multiple buildings there, keep each address, access contact, and roof map with its own work order. A visit in the Edgewood area follows the property's entry and receiving rules. A maintenance inspection can revisit the documented welds, drains, and perimeter transitions and prioritize the locations that remain unresolved.
At completion, return a marked plan, photographs, material description, prepared area, weld or flashing detail, and authorized changes. Identify the section repaired and any neighboring area excluded from the work. If the crew finds wet insulation or a different assembly beneath an approved opening, attach that finding to the revised boundary before describing the added work as closed.
Keep the final closeout with the Duro-Last system documents and repair history. A future leak can then be compared with the completed weld, nearby fabricated detail, and the drainage path. We can review the plan, access instructions, prior work, and the owner's decision, then record whether maintenance, a separate test, a bounded correction, or a replacement comparison is supported.
No. We still inspect the field welds, edges, drains, and transitions on the installed roof. The building's current condition and repair history set the scope.
A repair may fit when the surrounding sheet and substrate are sound. The inspection checks the defect, compatible tie-in area, and any adjacent layer that may need testing.
Keep the roof-zone plan, photographs, preparation, weld detail, approvals, and remaining test areas together. Note any difference between the fabrication drawing and field condition.
The published figure informs design review. Actual surface conditions, access, and the product instructions determine whether a crew can complete a weld during the planned work period.